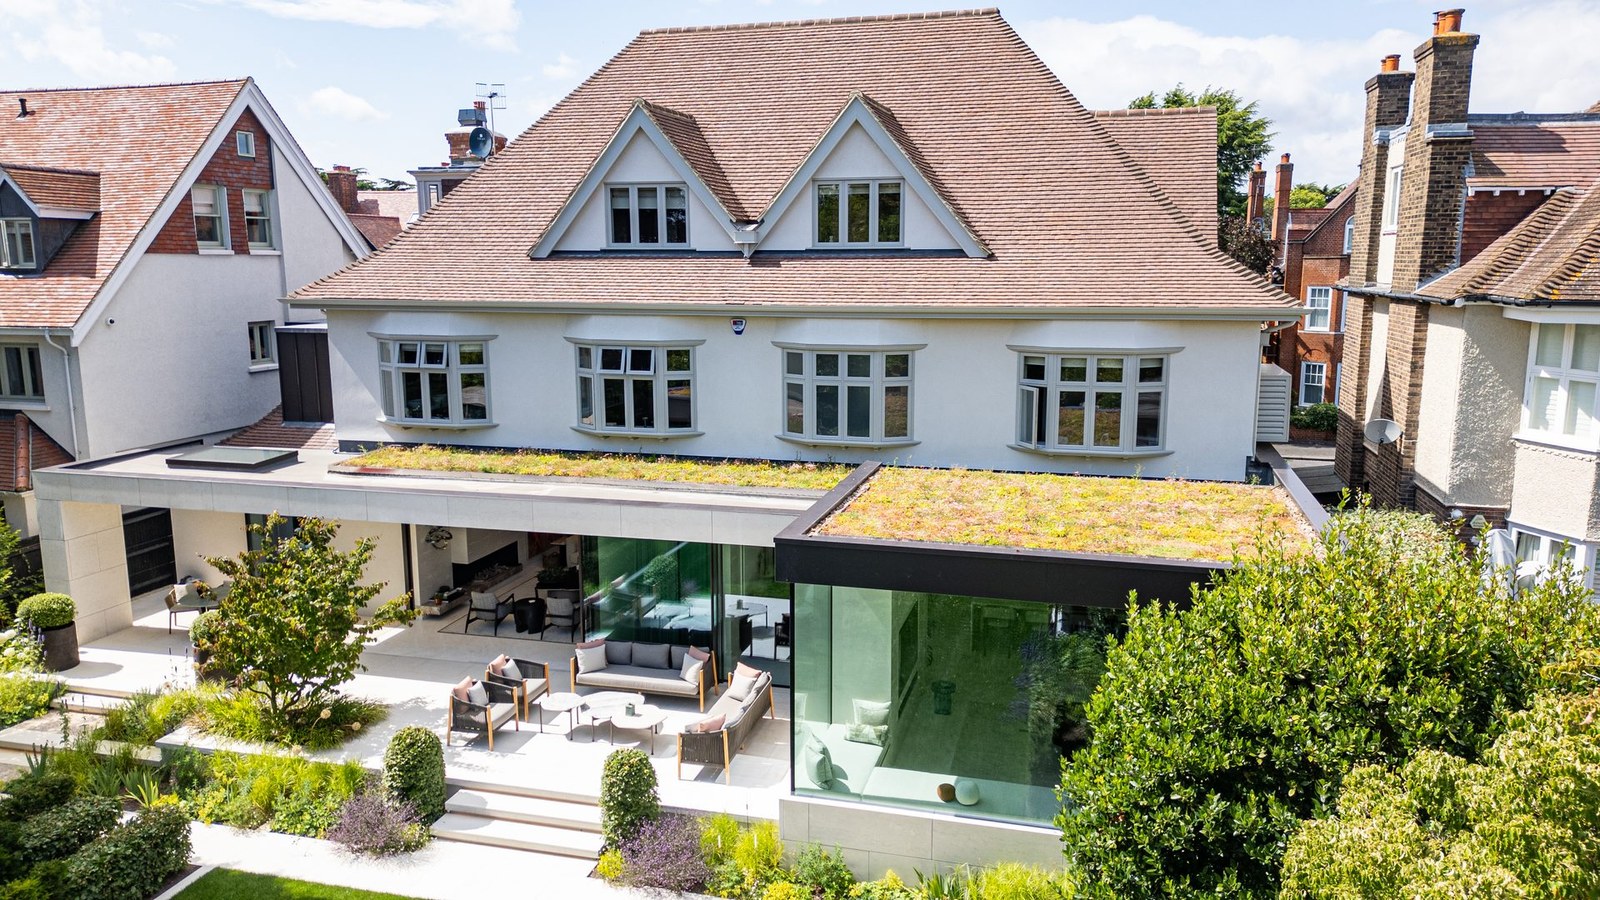
Most building projects go wrong on paper long before they go wrong on site. A feasibility study is the piece of paper that prevents it: a short, structured look at what a property can and cannot do, carried out before you commit to a purchase, a design or a builder. This guide explains what a good study examines, when it earns its keep, and what it is not. It is written for homeowners in Wimbledon, South West London and Surrey who are weighing up a purchase or a project.
A feasibility study answers one question before serious money is committed: can what you have in mind actually happen here, on this site, within a realistic budget?
What a feasibility study is
In the RIBA Plan of Work 2020, the framework most UK practices use, feasibility studies sit in Stage 1 (Preparation and Briefing), as part of the briefing process: their job is to verify whether a site can accommodate your needs before design work begins at Stage 2. The RIBA guidance cautions against treating feasibility studies as the start of the design process. The output is a plain account of the facts that will shape every later decision, so you can proceed, adjust or walk away with your eyes open.
What a good study examines
The scope varies with the site, but a thorough study will usually cover five things:
- Planning context: whether the property is listed (you can check on Historic England's National Heritage List), sits in a conservation area, or is affected by an Article 4 direction removing permitted development rights. These designations shape what is achievable more than any other single factor.
- Planning history: previous applications on the site and next door, approvals, refusals and the reasons given. A refusal for a similar scheme is not the end of a conversation, but it changes it.
- Physical and policy constraints: protected trees, flood risk, access, rights of light, party walls, and the local plan policies on scale, massing and materials.
- Options: where more than one route could be feasible - extend, convert, rebuild - a study identifies the realistic routes at a high level, so they are known before detailed design begins.
- Indicative costs: not a quotation, but an honest range for the likely scale of works, so the budget conversation starts with real numbers rather than hope.
Some of these checks you can begin yourself: our article on whether you can extend without planning permission explains permitted development rights and where they stop.
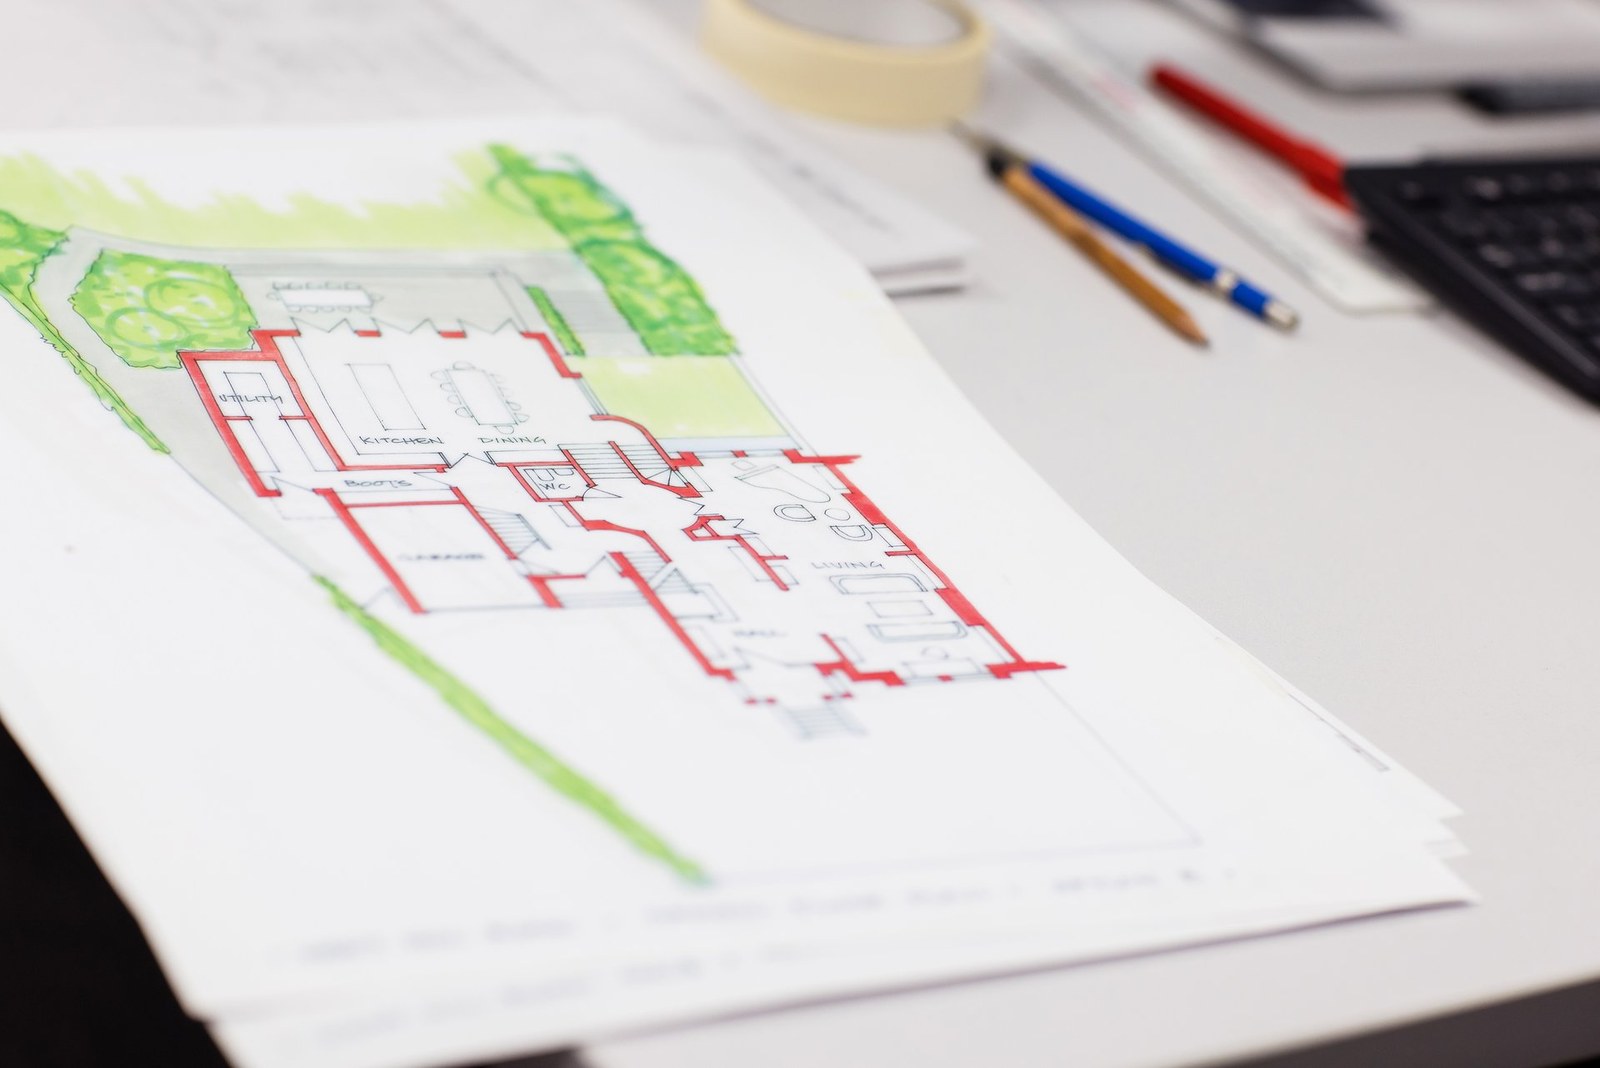
When it earns its keep
Before you buy. If you are buying a house because of what you could do to it - the loft you would convert, the side return you would fill in - a study is how you find out whether that plan survives contact with the planning authority before you exchange. It can change what you offer, or whether you offer at all.
On constrained sites. Anything listed, in a conservation area, on an awkward plot or with a complicated planning history repays early scrutiny. The constraints are rarely obvious from the estate agent's particulars.
Before you commit to a design. Even on a straightforward site, a study shows which directions are feasible, so detailed design starts on firm ground rather than assumption.
What it is not
A feasibility study is not a planning decision. Only the local planning authority can give one. It is not a building survey: it will not tell you about the condition of the roof or the wiring, which is a RICS surveyor's job. And it is not a contractor's quotation - any costs at this stage are indicative ranges to guide decisions, not prices to build from.
How it shapes what happens next
A good study ends with a recommendation: proceed, and how; proceed with changes; or do not proceed. That recommendation becomes the foundation of the project brief - the document your architect designs against - so the work that follows starts from tested facts rather than assumptions. It also tells you which specialists you will need early, whether a measured survey, a tree report or heritage input, so those can be programmed rather than discovered late.
On a sensitive building the difference is visible. Our article on improving a listed home's layout at West Side Common describes how understanding the building's constraints came before any drawing. The hall below shows where that thinking led.
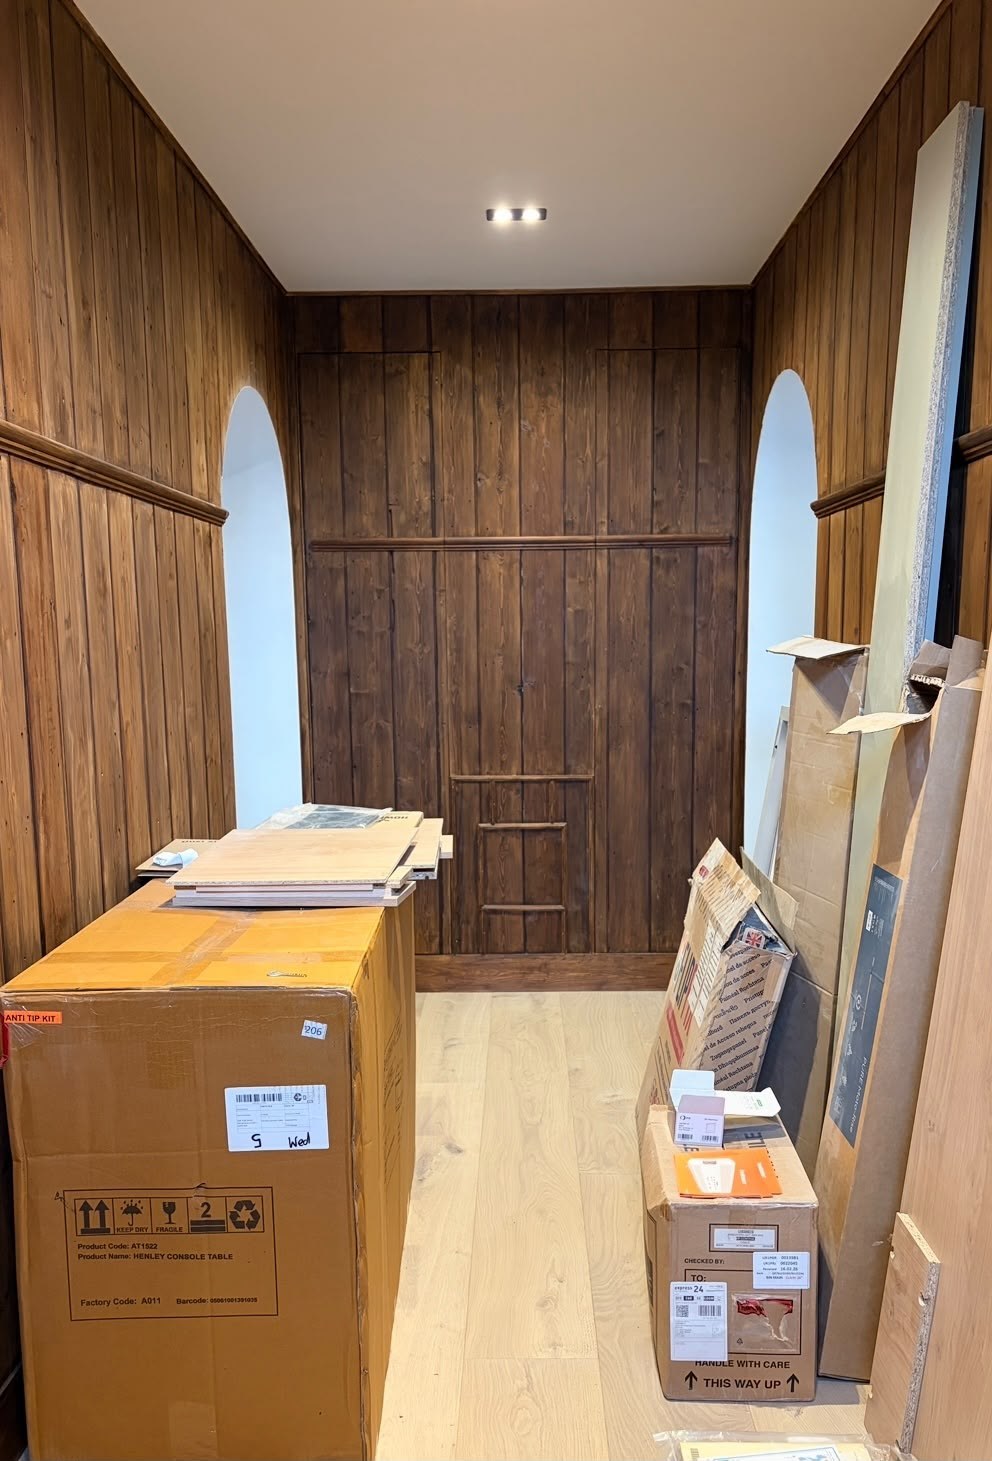
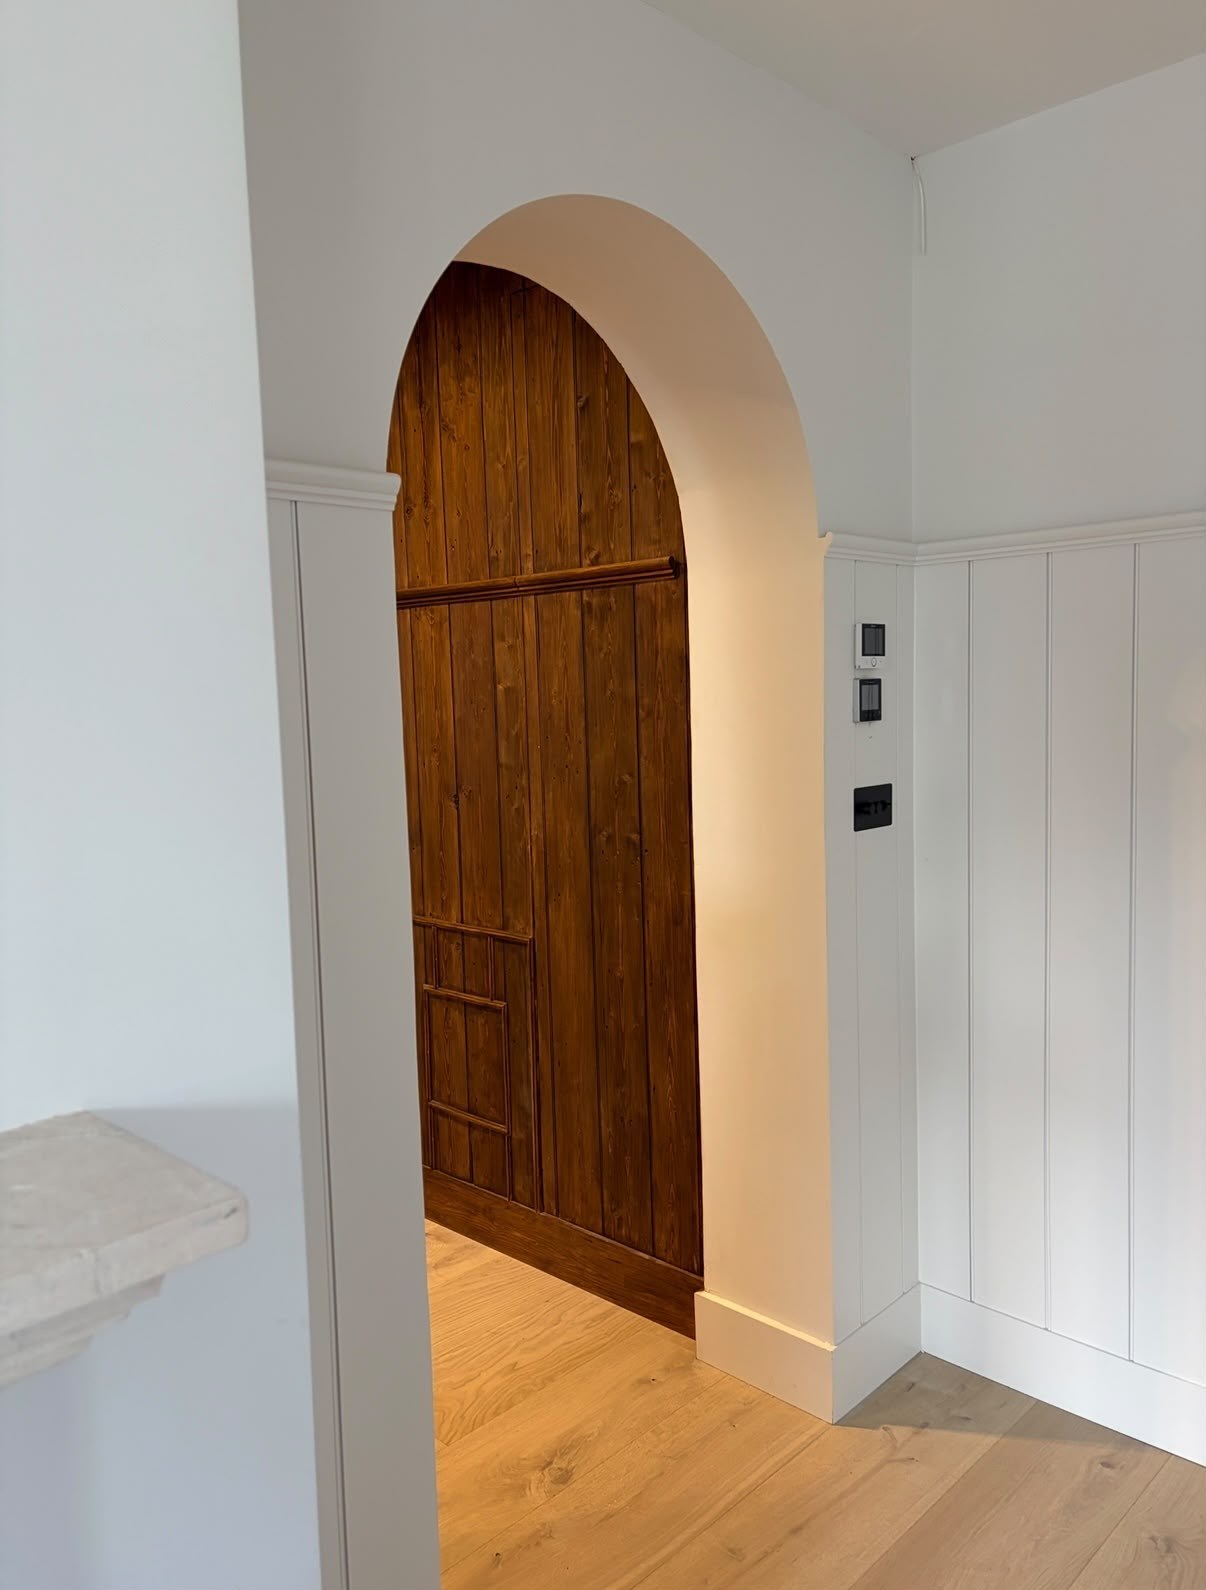
If the study's answer is favourable, the next step is usually a measured survey and the first conversations about brief and budget - the early stages of our eight-step process. If it is not, you have learned the most expensive lesson in construction at its cheapest moment.
A starting point
If you are weighing up a property or a project in Wimbledon, South West London or Surrey, our free site and cost report is a practical first step. It brings together the planning context, relevant history and an indicative construction cost guide where the information supports one. It is an initial review, not a planning decision or a quotation - but it will tell you where you stand before you spend on design.
Further reading: whether you can extend without planning permission, improving a listed home's layout, and how to review your architect's first sketch designs.
By Harper Latter Architects
← Journal