A clearer starting point
Understand your property's potential
A combined site and cost report brings together your property's planning context, relevant history and an indicative construction cost guide where the information supports one. It is an initial review, not a planning decision or a contractor quotation.
What happens next
Tell us about your property
Start with the address and your idea below. Add cost details only if you know them.
Review the context
Review site records and cost evidence separately, with scope, assumptions and missing details made clear.
HLA checks the report
HLA reviews the combined report before any report or advice is issued.
A submission does not appoint a consultant or authorize any paid work. No delivery time, construction price or planning outcome is promised. .
Start with the place.
Then shape the possibilities.
A combined site and cost report can help you understand:
- The council, planning history and published designations.
- Relevant policies, guides and matters needing further checks.
- Application documents and specialist advice that may be needed.
- An indicative cost range where the scope and evidence support it, with assumptions and exclusions kept clear.
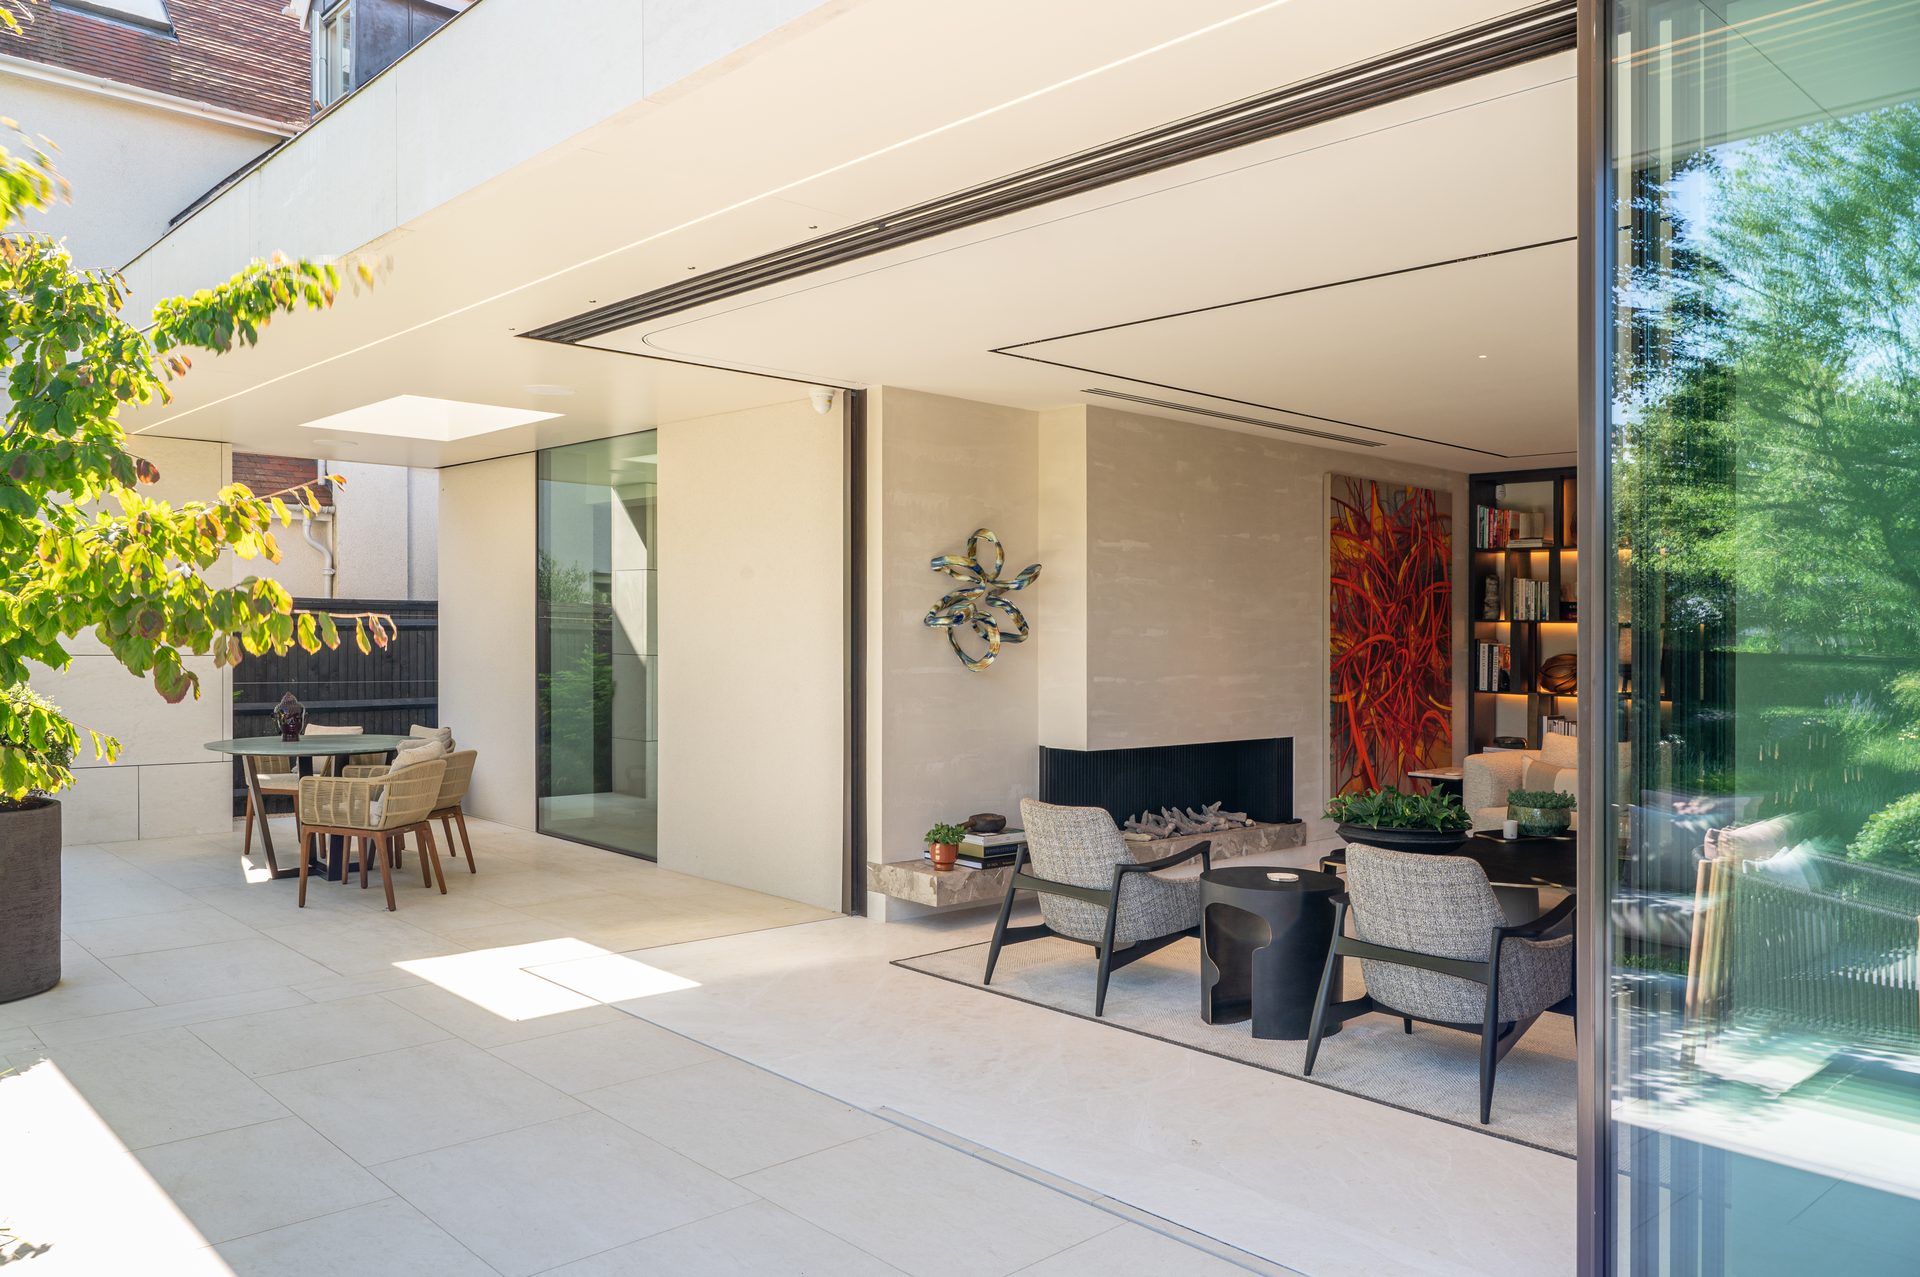
HLA project: contemporary extension in Wimbledon. Illustrative design reference, not a prediction for your property.
A report is an initial review, not planning permission, a measured survey, a contractor quotation or confirmation that a proposal can be built. Coverage depends on the available records. Any gaps should be clear.