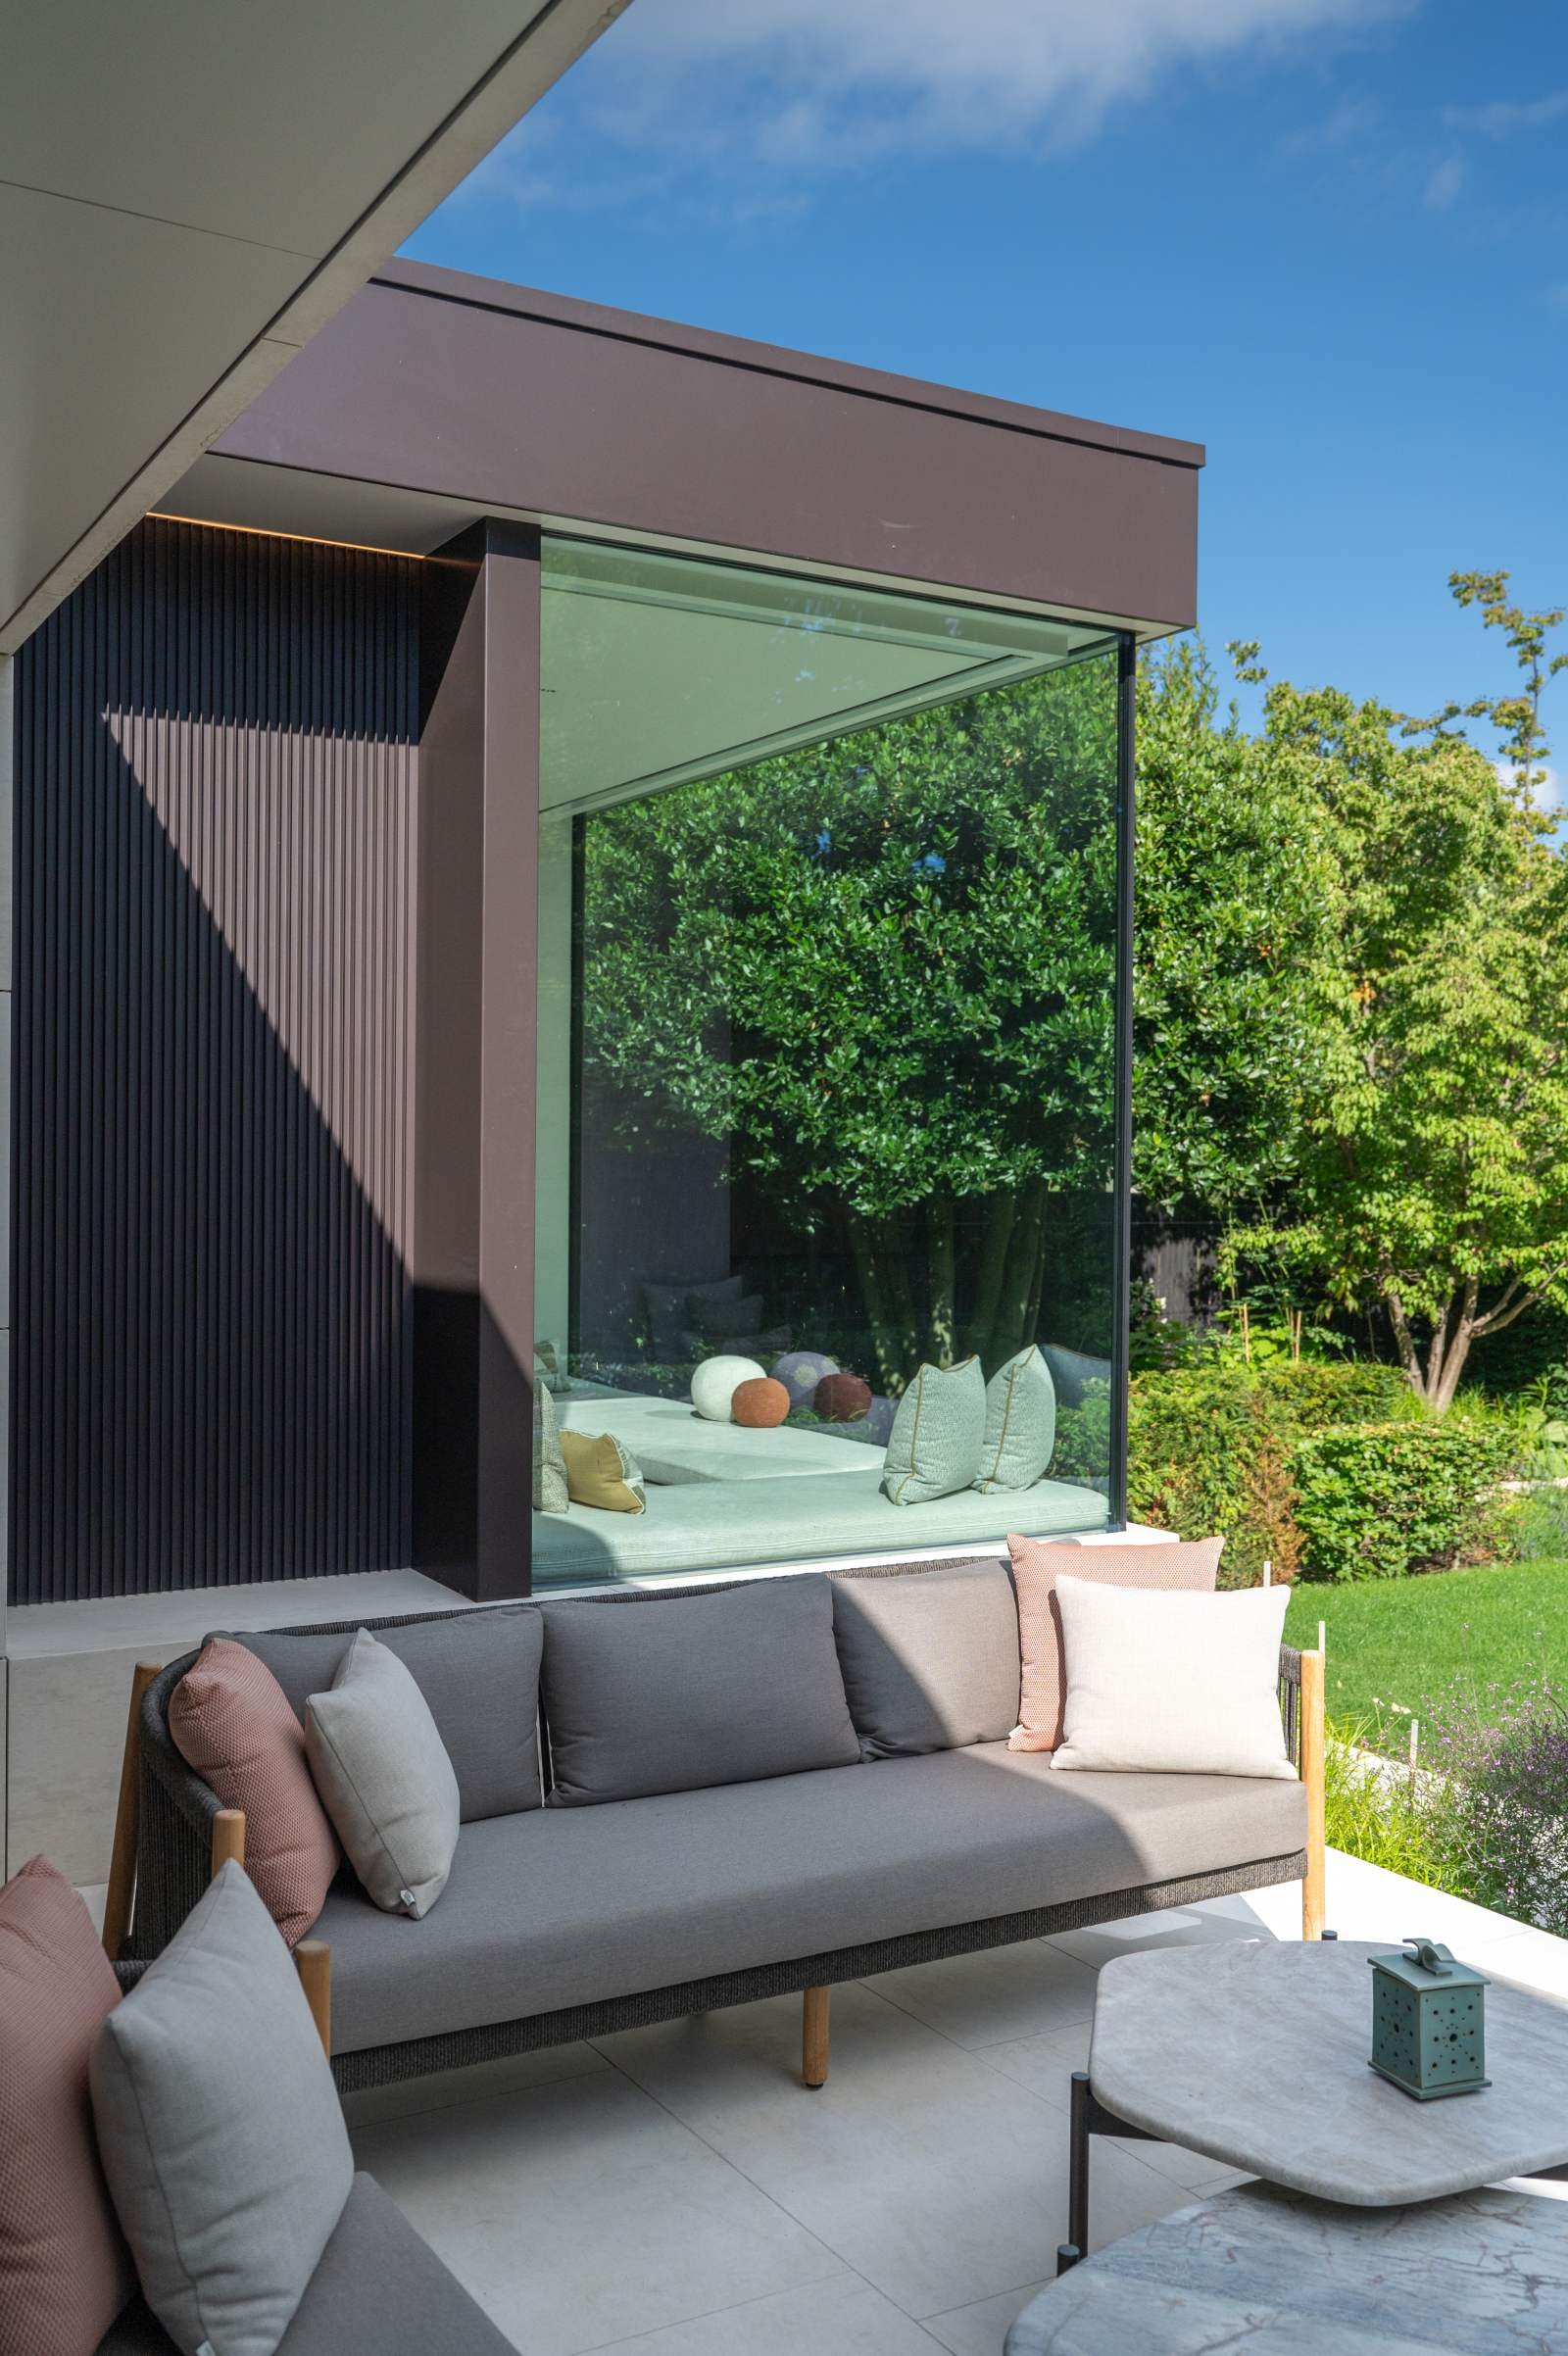
Most families we meet have already spent an evening measuring the garden and sketching a bigger kitchen before they ask the question that shapes everything: do we actually need planning permission for this? Sometimes the answer is no. Permitted development rights allow many houses to extend within set limits without a full planning application, and understanding those limits early can save months on a programme. But the rights are narrower than the internet suggests, and they are a legal test, not a design one.
What permitted development actually is
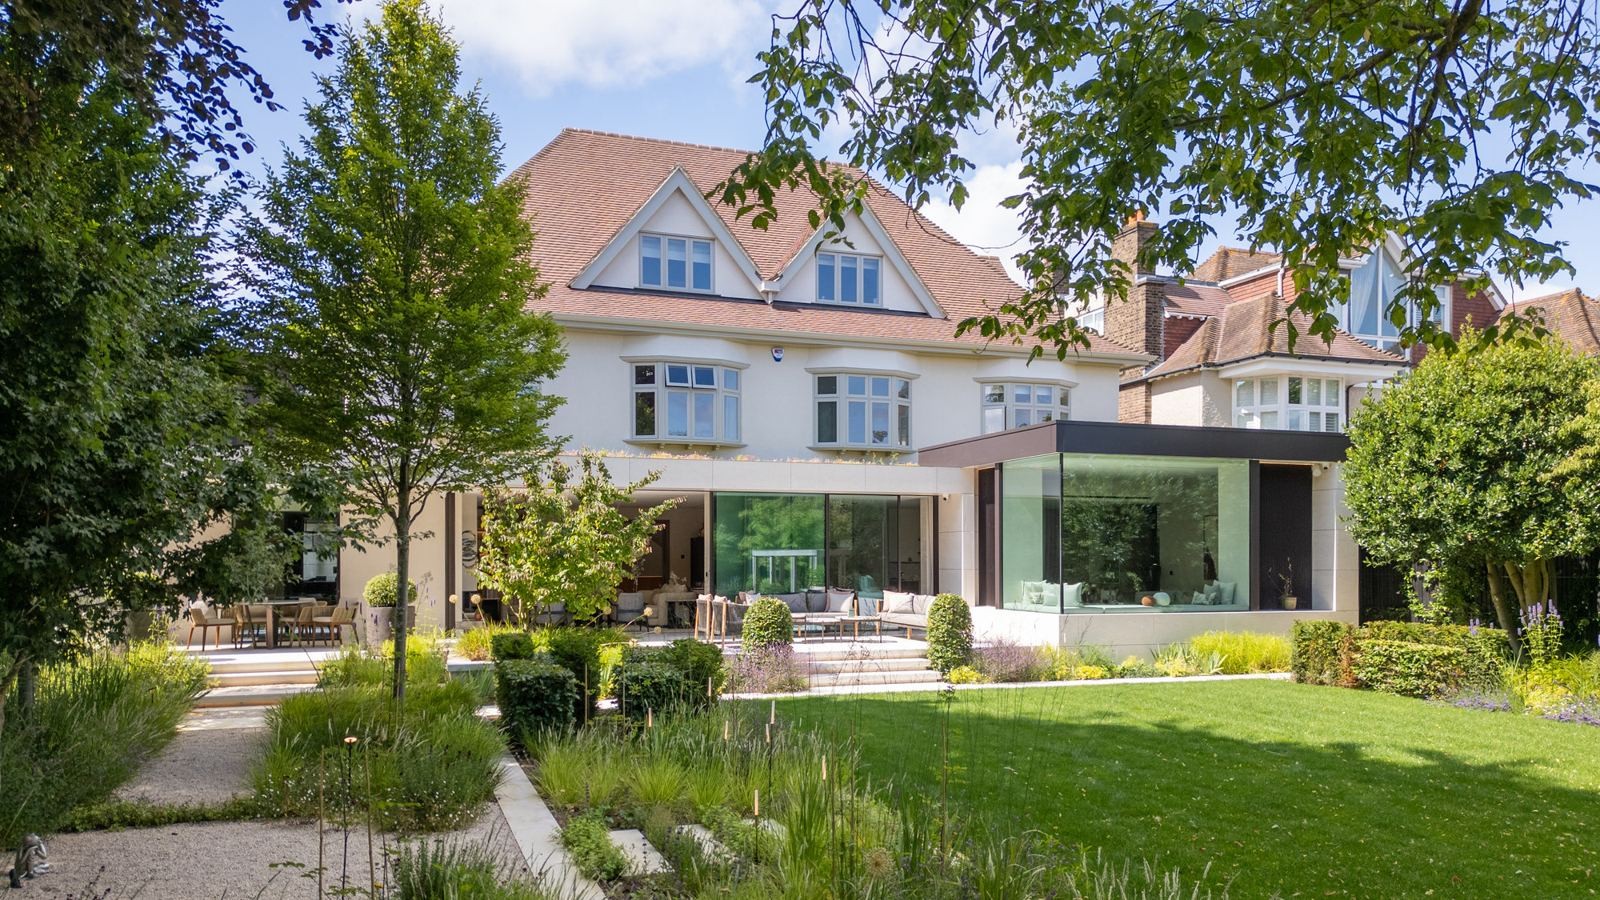
Permitted development (PD) is a national grant of permission, set out in the General Permitted Development Order, that covers certain building works on houses in England. If your proposal fits within its size, height and position limits, you can build without applying for planning permission. For a single-storey rear extension on a detached house, for example, the rights currently allow a projection of up to four metres from the original rear wall; for attached houses, three metres, with a larger six or eight metres possible through the prior approval neighbour consultation route. Heights, eaves levels, side extensions and materials all carry their own conditions.
Two more limits matter before you fall in love with a sketch. Extensions and outbuildings together must not cover more than half the land around the original house, and a side extension must be single-storey, under four metres high and no more than half the width of the original house. The metre limits are measured from the base of the original wall, not from where a previous owner's extension happens to stop.
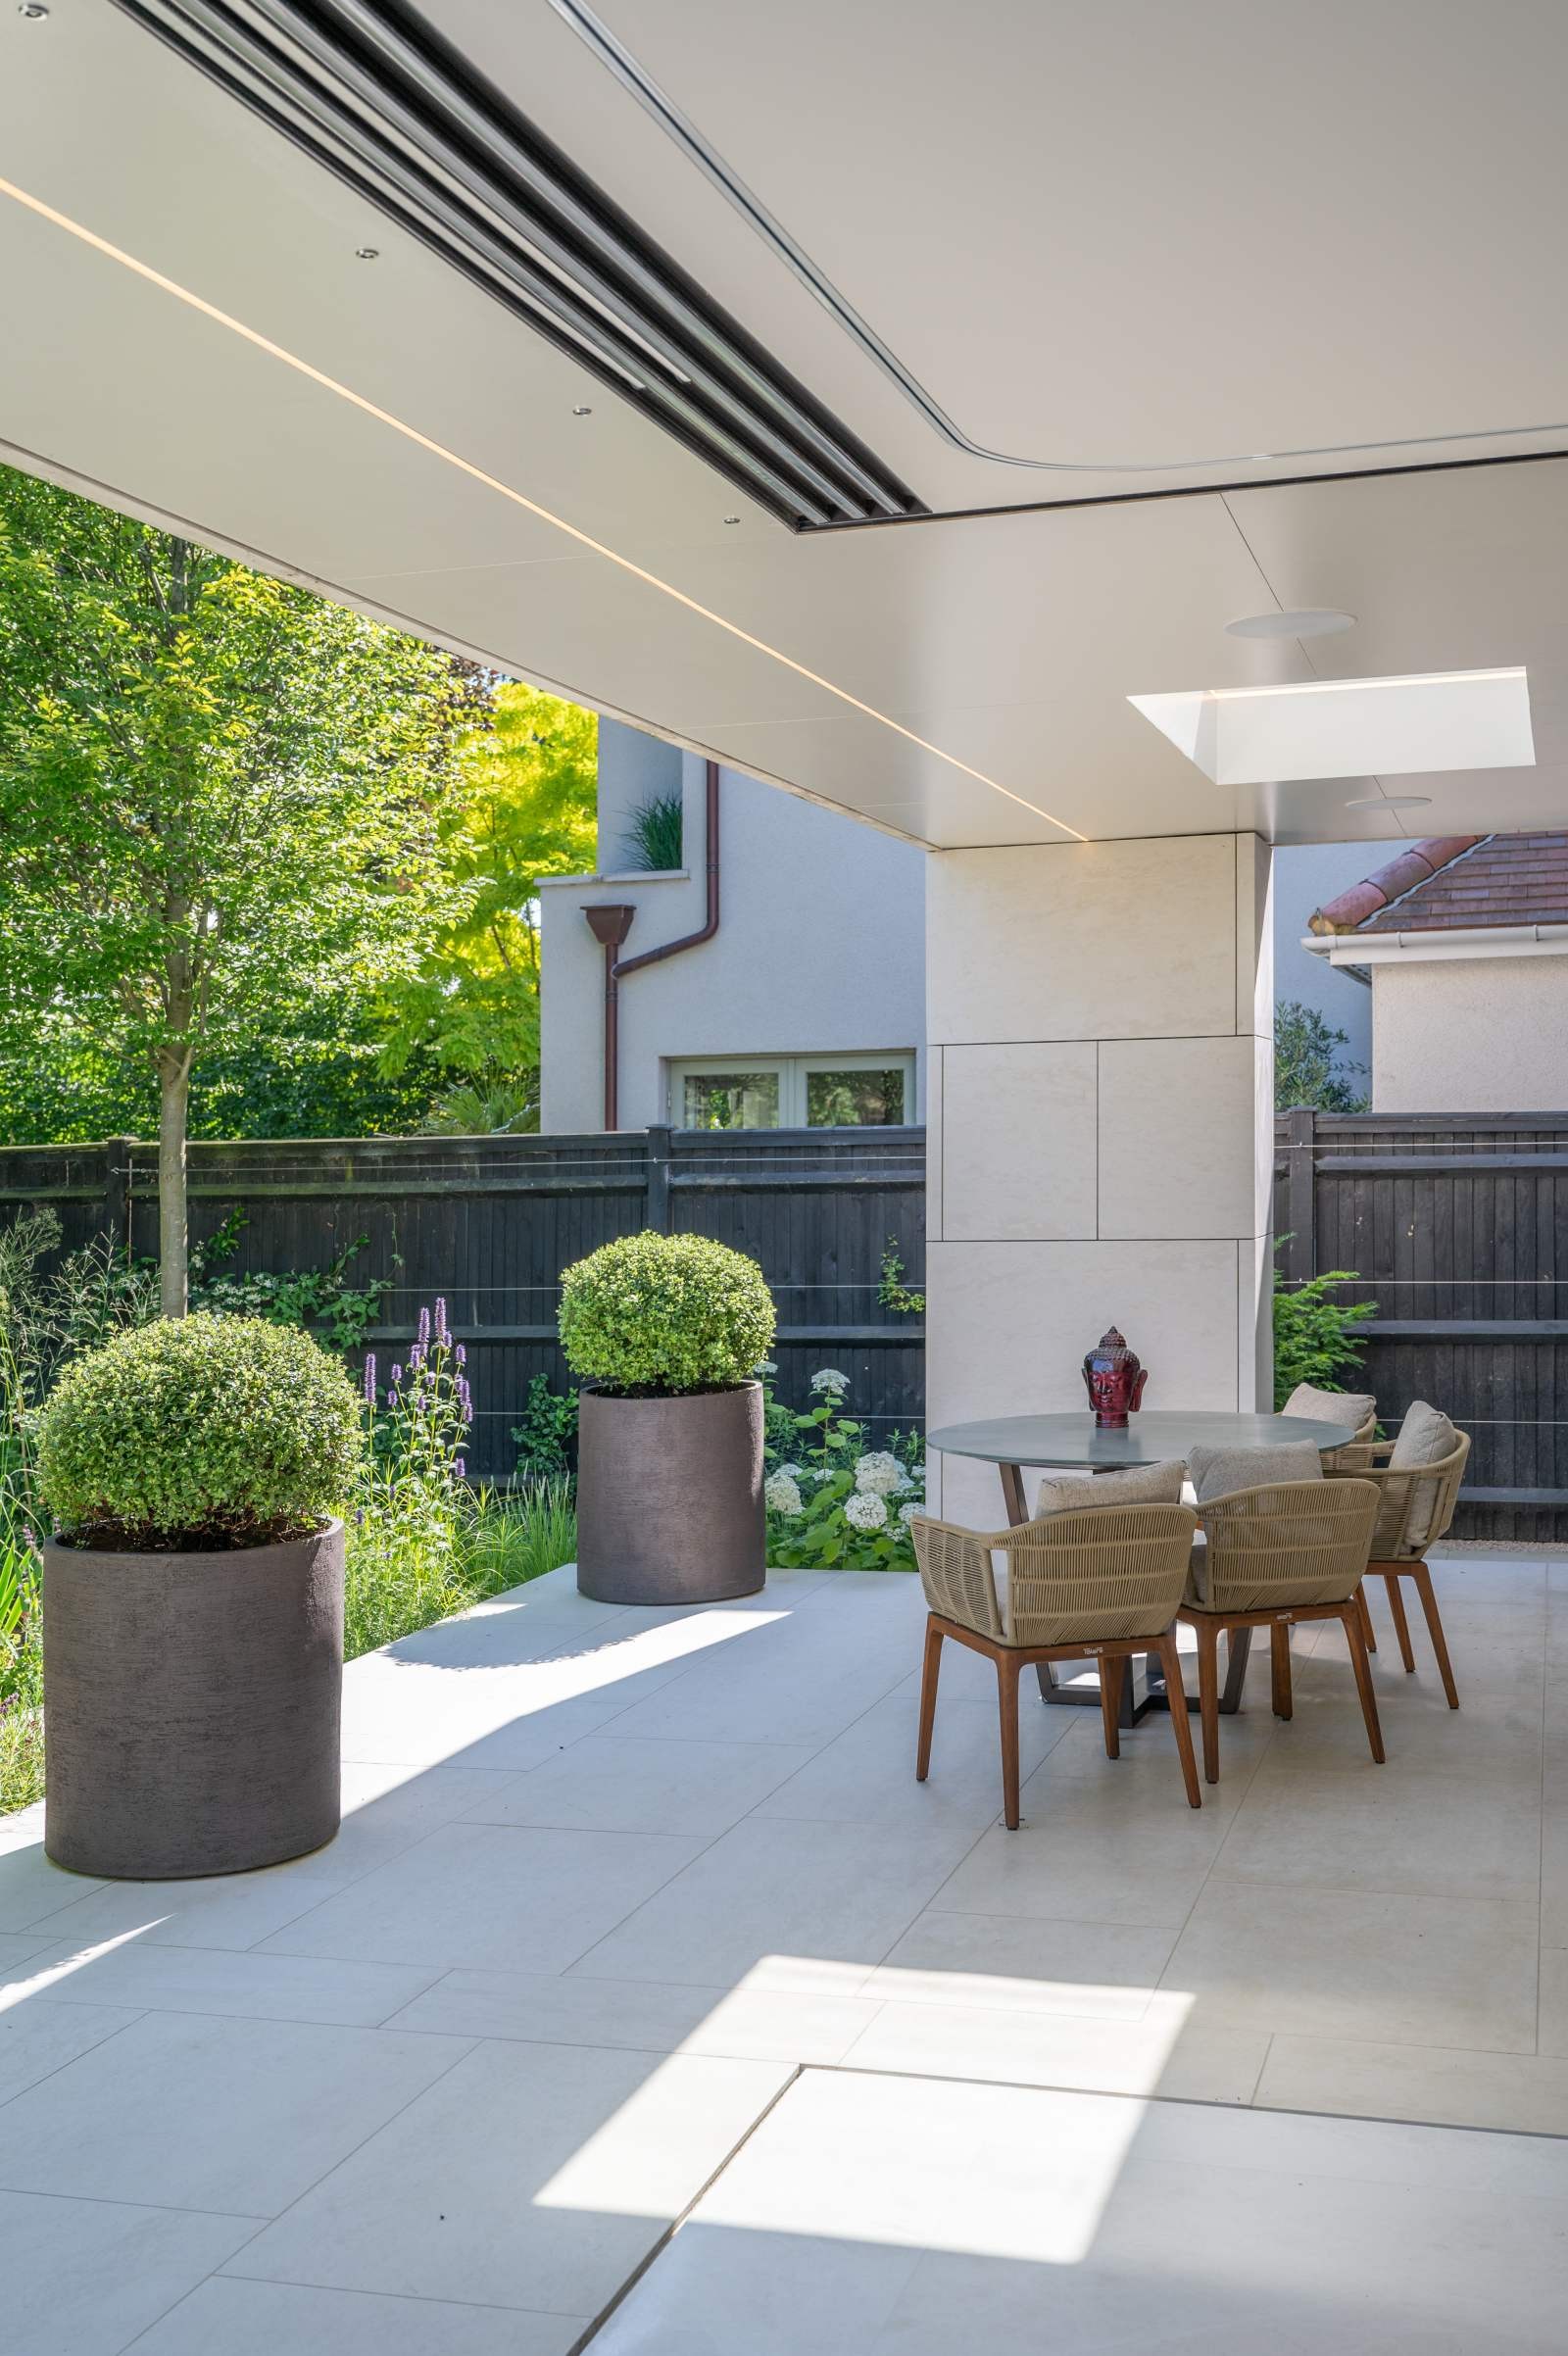
The limits describe a legal envelope, not a good building. A box that fills every centimetre of the allowance is rarely the extension a family actually wants to live with.
"Original" means the house as it was first built, or as it stood in 1948 - every extension added since counts against your allowance.
When the rights do not apply
This is where most disappointed enquiries begin. Permitted development rights are removed or restricted in several common situations:
- Flats and maisonettes have no householder PD rights at all.
- Listed buildings need listed building consent for most alterations, whatever PD says.
- Conservation areas lose some rights entirely - cladding and most side extensions, for instance - and councils can remove further rights through an Article 4 direction, which is common in the parts of Wimbledon and south west London where we work.
- Conditions on the original planning permission for the house sometimes remove PD rights altogether, particularly on newer developments.
- Previous owners may already have used the allowance.
The only reliable way to know where you stand is to check the planning history and any directions on your specific property before designing to a PD limit. We do this at the outset of every extension feasibility study, because a scheme drawn for rights you do not have is time spent drawing the wrong house.
The certificate worth having
Even where PD clearly applies, we usually recommend a Lawful Development Certificate. It is a formal confirmation from the council that the works are lawful - not a planning application, and considerably simpler - and it matters twice: when you sell, because solicitors ask for it, and when a neighbour disputes the build, because the certificate settles the question. Building regulations approval is a separate requirement either way.
Why "permitted" should not lead the design
The families who get the most from PD treat it as one route among several. If the right answer for your house is a little deeper, a little taller, or built from something the rights do not allow, a householder planning application is often straightforward for a well-considered design - especially one that respects the street and the neighbours. We would always rather draw the extension that belongs to the house and test it honestly against both routes, than shrink a good idea to fit a legal envelope.
That judgement - what the house wants, what the rights allow, what the council will support - is the first conversation we have with every extension client, and it costs nothing but an hour.
Further reading: planning permission for an extension, what a conservation area means for your home, and how long planning permission takes.
By Harper Latter Architects
← Journal