Frequently asked questions
Straight answers to the questions we hear most, from your first call to the finished home. Anything else, we are happy to talk it through in a free 30-minute consultation.
We are a residential architecture practice based in Wimbledon. We design new homes, extensions and refurbishments, and our work covers basements, listed buildings and conservation, interior architecture, garden and landscape design, and sustainable design, across Wimbledon, South West London and Surrey. You can read more on our services page.
Most of our work is in Wimbledon, South West London and Surrey. If your project is elsewhere, call us on 020 7183 0590 to talk it through.
Yes. Our architects are fully qualified and accredited with the Architects Registration Board (ARB) and RIBA, with over 30 years’ experience across Wimbledon and South West London.
Yes. Every project begins with a free 30-minute consultation. Call 020 7183 0590 or email office@harperlatterarchitects.co.uk and we will arrange a callback.
It brings together your property’s planning context, relevant history and, where the information supports it, an indicative construction cost guide. It is an initial review, not a planning decision or a contractor quotation, and we check every report before it is issued. See how the site and cost report works.
In eight clear stages: outline proposal and brief, sketch designs, the planning application, design development and detailed design, tender and construction drawings, tender negotiation, on-site construction support, and completion. You choose how involved we are at each stage. Our process page walks through each stage.
It depends on the property and what you are planning. Some smaller works fall within permitted development rights, while listed buildings and homes in conservation areas face tighter controls. We advise you at the outset and manage the application if one is needed.
Yes. Conservation and heritage is a dedicated part of the practice. We make the essential alterations without taking away what is special about your period property.
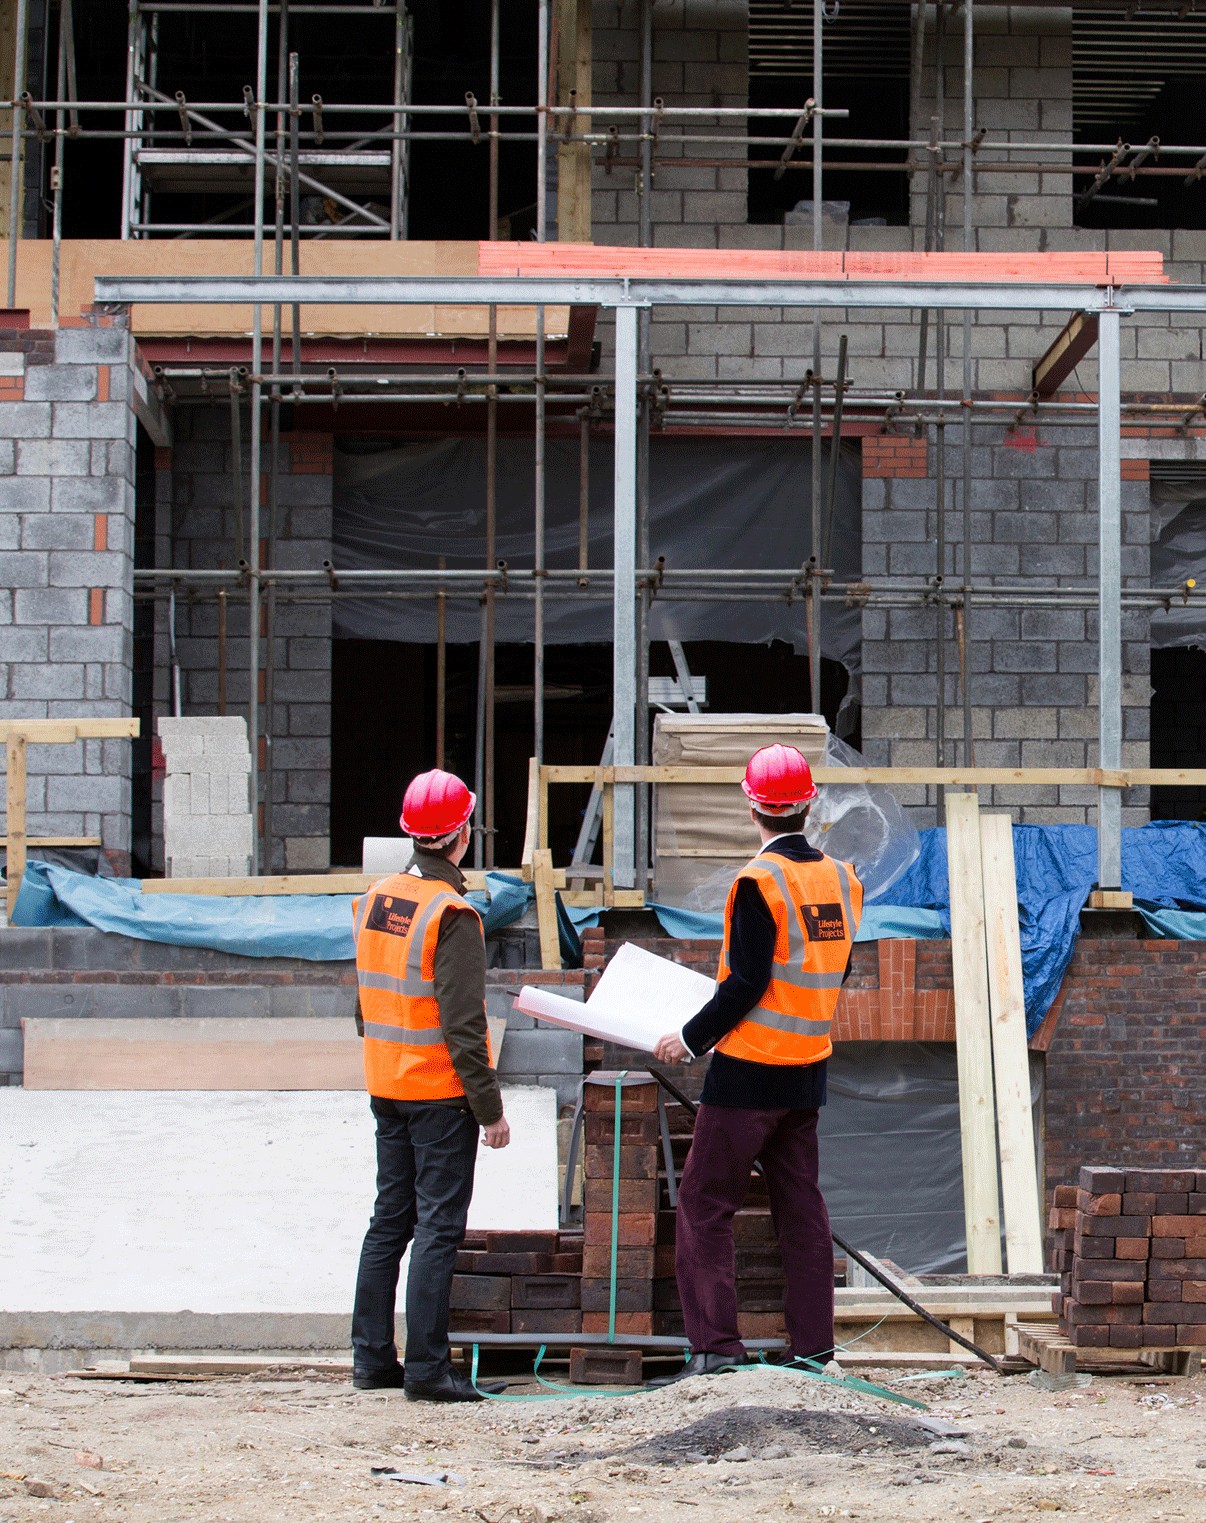
Yes, if you would like us to. During construction we can administer the contract, act as your point of contact with contractors and consultants, and serve as Principal Designer for health, safety and compliance.
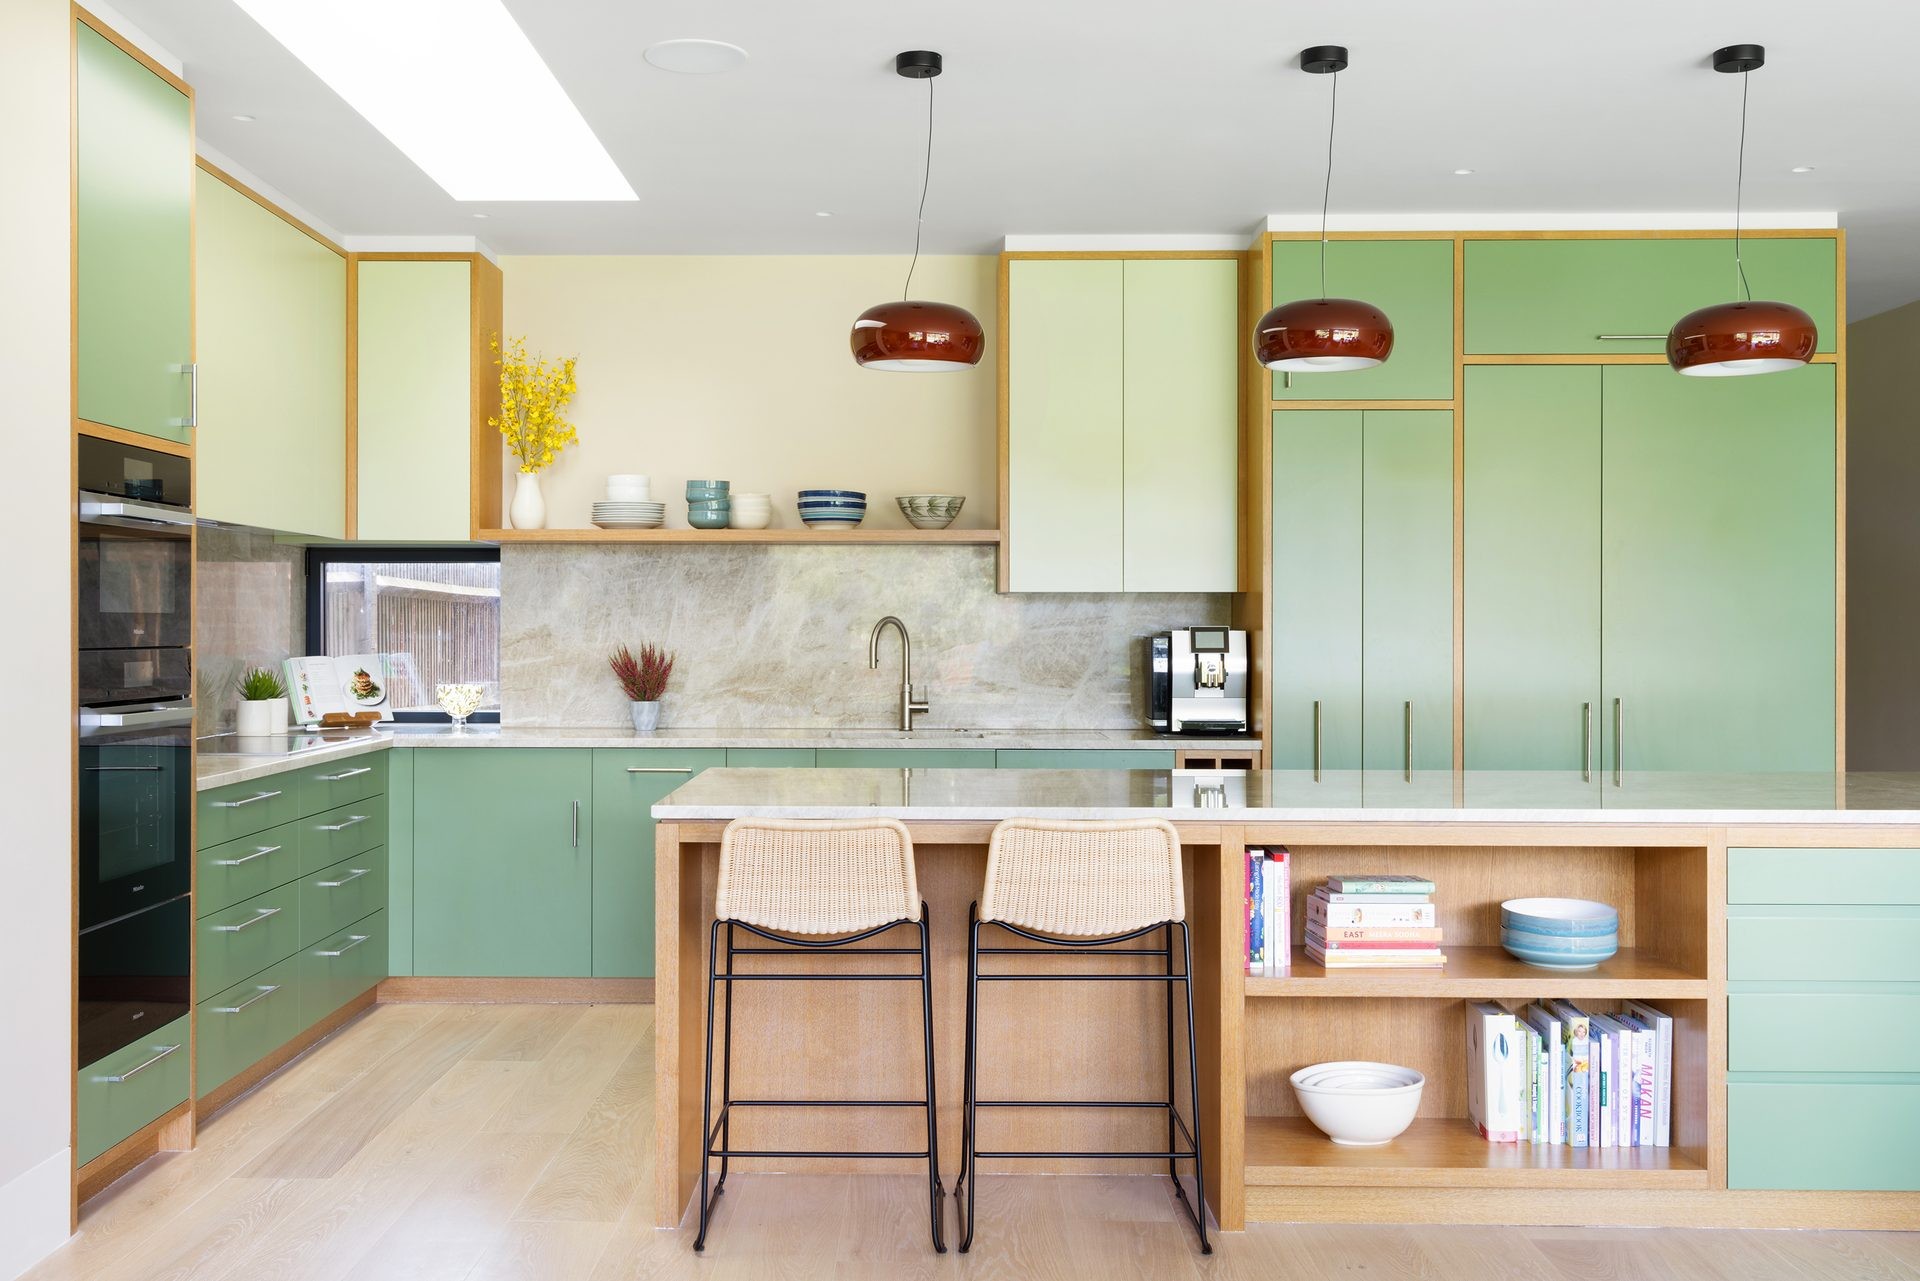
Yes. Interior architecture and garden and landscape design are part of the service, so the inside and outside of your home are designed to work together.
Every project is different, and the programme depends on its scope and the planning process. We set out a realistic timescale once we understand your brief and keep it under review as the project develops.
Construction cost depends on the size, specification and complexity of the project. Our free site and cost report can give an indicative range where the evidence supports it, and a quantity surveyor prices the design in detail before you commit to a contractor.
Yes. Most projects need input from other consultants, such as structural engineers, quantity surveyors or party wall surveyors, and planning applications can call for specialist reports like tree surveys, soil investigations or Basement Impact Assessments. We can recommend consultants we have worked with before and coordinate their input, so the whole team works from the same information.
Yes. Finding the right contractor is part of our tender stage. We review references and visit completed projects before advising you on which contractors are best suited to yours, then invite them to tender against the detailed design so you can compare proposals on a like-for-like basis. During construction we can administer the contract and stay your point of contact with the contractor.
For a FREE 30-minute consultation with our architects, call us or email office@harperlatterarchitects.co.uk and we’ll arrange a callback.
020 7183 0590