
Planning Permission Extension: A Practical Homeowner's Guide
A family in a Victorian terrace near Wimbledon Village has reached the familiar point where the kitchen, dining table and children's school bags are competing for the same strip of floor. They're weighing a side-return extension against a full-width rear addition, and the question sounds simple: do we need a planning permission extension, or can we build under permitted development?
The answer depends less on the phrase used than on the order of the decisions. Check the property's restrictions before fixing the footprint, choose the correct application route before commissioning drawings, and understand the implementation deadline before assuming there's plenty of time. Reverse that sequence and a seemingly modest extension can become a costly redesign.
This guide focuses on planning permission for residential extensions in England, particularly the decisions that matter to homeowners in South West London and Surrey. It doesn't cover full new-builds, flats, commercial change of use or detailed Building Regulations design. The practical decision flow is:
Permitted development screening
Application route
Pre-application advice
Drawing package
Statutory timeline
Conservation and heritage checks
Cost planning
The family's first task is not choosing bifold doors or a roof lantern. It's establishing whether a formal planning application is needed at all.
Starting With a Real Extension Decision
The order matters
The Wimbledon family's two options have very different planning implications. A modest side-return may fit within permitted development if the property and its measurements allow it. A full-width rear extension may exceed the relevant envelope, affect neighbouring light, or sit within an area where permitted development rights have been restricted.
That distinction explains why “planning permission extension” searches often lead homeowners astray. Some extensions don't need full planning permission, but they still need careful measurement and, in close cases, a Lawful Development Certificate can provide formal evidence of lawfulness. The Planning Portal guidance on house extensions separates permitted development from larger schemes that require a householder application.
The seven decisions above are connected. A conservation-area restriction can remove the permitted development route. That choice changes the drawings required. The drawings affect validation and consultation. The decision notice may include pre-commencement conditions, and all of it sits inside the statutory period for starting the works.
What approval actually depends on
In South West London, approval rarely turns on ambition alone. A well-resolved extension can succeed because it respects the host building, protects neighbouring amenity and gives the planning officer clear evidence. A smaller scheme can fail if its measurements are uncertain, its roof overwhelms the terrace or the application ignores an Article 4 Direction.
Practical rule: Don't design the final extension until you know which planning route the property can lawfully use.
The next step is a disciplined permitted development check. It should happen before detailed design, not after an architect has spent time developing a scheme that the council cannot accept through the intended route.
Checking Permitted Development Rights First
Permitted development is a route with conditions, not a general exemption. The Planning Portal explains that some house extensions can be built without a full application if the limits are met, while larger schemes need householder planning permission. Use the following questions to screen the property before committing to a design.
Measure the proposed envelope
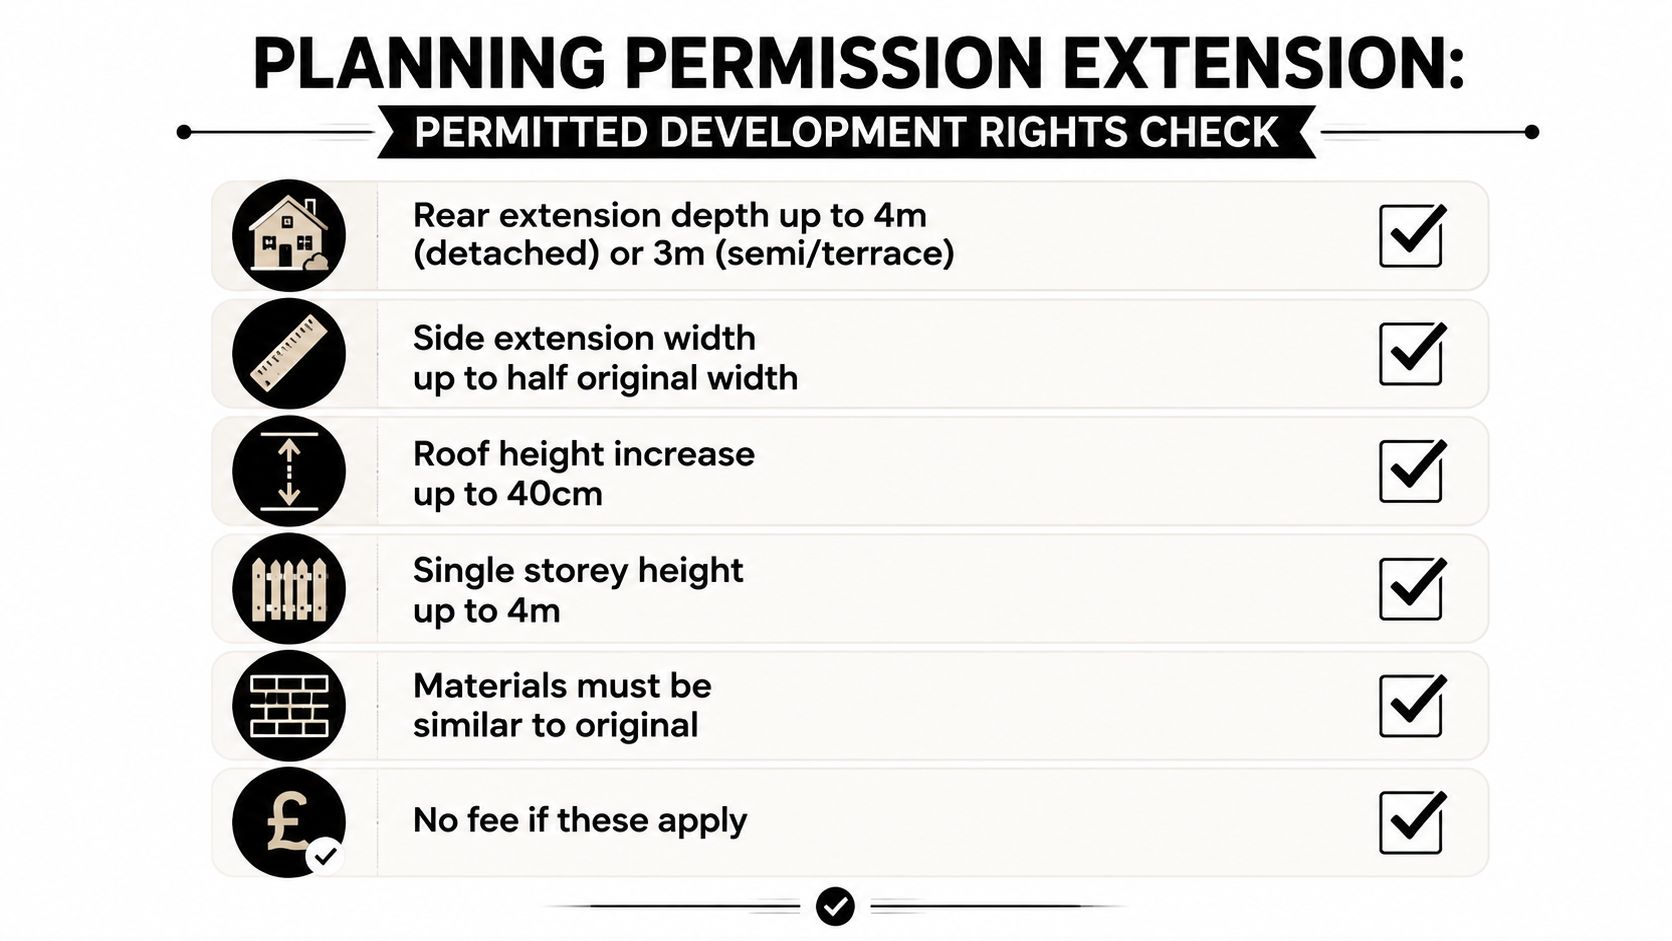
For a single-storey rear extension, ask how far the addition projects beyond the original rear wall. The commonly used limits are 3 metres for a terraced or semi-detached house and 4 metres for a detached house. Larger rear extensions of 6 metres for a terraced or semi-detached home or 8 metres for a detached home may use the prior-approval route, but that still involves a formal council process.
Then check height. A single-storey extension must generally remain within a 4-metre maximum height to the ridge, with a 3-metre eaves limit where it sits within 2 metres of a boundary. The government permitted development guidance should be checked against the property's exact circumstances, including the original house and previous additions.
Ask yourself:
Rear depth: Is the projection within the relevant 3-metre or 4-metre limit?
Larger extension: If it reaches 6 metres or 8 metres, are you prepared for prior approval and neighbour consultation?
Height: Does the roof stay beneath the applicable ridge and eaves limits?
Garden coverage: Will the proposal and existing additions leave at least half of the curtilage undeveloped? Permitted development guidance applies a 50% curtilage limit, which often catches side-return projects on compact Wandsworth and Merton plots.
Check the restrictions before relying on the measurements
Measurements alone aren't enough. Conservation areas, listed buildings, flats and maisonettes, Article 4 Directions, and planning conditions removing permitted development rights can change the answer. Article 4 controls affect parts of Wandsworth and Kingston, while heritage designations can introduce additional scrutiny even where the footprint appears modest.
Previous extensions matter too. The calculation may depend on the original house and the cumulative development already carried out, not just on the garden area visible today. If the records are unclear, obtain planning history and consider a Lawful Development Certificate rather than relying on an informal interpretation.
For a plain-language explanation of the distinction between permitted development and formal consent, see what planning permission means for a house project. If the proposal fails any of these checks, stop treating it as a permitted development exercise and assess the householder route.
Choosing Between Householder and Prior Approval
The householder application and prior approval routes solve different problems. A householder application gives the council a broad opportunity to assess the proposal, including its design, appearance, scale and relationship with the surrounding area. Prior approval for a larger householder extension focuses on specified impacts, particularly neighbour amenity, rather than giving the council the same general design control.
The practical comparison
Factor | Householder Application | Prior Approval, Larger Extension |
|---|---|---|
Typical use | Extensions outside permitted development limits or where a full design assessment is needed | Larger rear extensions within the applicable permitted development pathway |
Design control | The council assesses design, materials, roof form, scale and appearance | The homeowner retains more control over appearance, subject to permitted development conditions |
Drawings | Full plans, elevations, location and block plans, with supporting statements where needed | Drawings and information addressing the prior-approval matters |
Decision framework | Broad planning assessment | Focused assessment, including amenity and neighbour impacts |
Consultation | Standard planning consultation | Neighbour consultation and the required notice process |
Timing | Most non-major applications have an 8-week statutory decision period under government guidance on determining planning applications | The process has its own consultation and determination requirements |
Main risk | Design objections, heritage concerns, overlooking or loss of light | Neighbour objections and failure to satisfy the larger-extension conditions |
Prior approval can look attractive because it may avoid a full design debate. That advantage disappears if the extension is deep, close to a boundary or likely to affect a neighbour's windows. A neighbour's objection doesn't automatically decide the application, but it draws attention to the exact issues the council must assess.
A compact, design-led extension often belongs in the householder route. It gives the applicant a clear opportunity to explain why the roof, brickwork, glazing and junctions belong on the property. A larger footprint may justify testing prior approval, but only after measuring the curtilage, checking existing additions and assessing overlooking and light.
A Wandsworth example
On a Victorian terrace in Wandsworth, the initial proposal combined a full-width rear extension with a vaulted rear dormer. The massing created a difficult relationship with the adjoining property, and the pre-application response identified concerns about neighbour light loss and a dominant first-floor form.
The design was revised to a brick-faced side return and a flat-roof rear infill. That change reduced visual weight and made the extension read as a subordinate addition rather than a second house attached to the terrace. The project proceeded through a full application and received its decision within the statutory eight-week window.
The lesson isn't that flat roofs always work or that vaulted forms always fail. It's that early written advice can expose a conflict before detailed drawings, structural design and tender information have made the scheme expensive to change.
Use pre-application advice as design evidence
A written pre-application response should answer practical questions:
Policy fit: Is the principle of extending the property acceptable?
Neighbour impact: Which windows, gardens or outlooks may raise concern?
Heritage response: What materials, proportions and roof forms suit the area?
Application route: Does the officer regard the proposal as suitable for householder planning, prior approval or another consent?
Information requirements: Will the council expect daylight, heritage, tree or other specialist evidence?
Across Merton, Wandsworth and Lambeth, homeowners may encounter pre-application charges in the region of £150 to £500, depending on the service and whether a planning officer meeting is included. Those figures should be confirmed with the relevant council before commissioning the advice.
A site meeting can be particularly valuable where the officer can see the relationship between the rear wall, boundary, neighbouring windows and garden levels. The response isn't permission, but it can become a design tool. It should shape the scheme, not sit unread in a project folder.
Drawings and Documents Planners Expect
A planning application succeeds or fails partly on how clearly it communicates the proposal. Planners can't assess a side return from a vague sketch, and a location plan that doesn't identify the site accurately can lead to validation problems before the design reaches an officer.
The core package usually includes the following.
Document | Scale / Format | Why Planners Need It |
|---|---|---|
Location plan | Commonly 1:1,250 | Shows the property's position and the surrounding area |
Block plan | Commonly 1:500 | Sets out the site, boundaries, garden, access and neighbouring buildings |
Existing floor plans | Scaled architectural drawings | Records the current arrangement |
Proposed floor plans | Scaled architectural drawings | Shows the rooms, walls, openings and relationship with the existing house |
Existing and proposed elevations | Scaled architectural drawings | Explains height, materials, windows, doors and roof form |
Site sections | Scaled sections through the site and extension | Shows levels, boundary conditions and the proposal's massing |
Design and Access Statement | Written document where required or useful | Explains the design rationale, context and access considerations |
A measured survey underpins the entire set. If the rear wall, boundary or neighbouring window is drawn in the wrong place, later decisions become unreliable. A roof dispute is rarely resolved by attractive visuals. It needs accurate sections, dimensions and a written explanation of how the proposal relates to the host building.
A Heritage Statement may be needed for listed buildings and can be important in conservation areas, particularly where the proposal affects historic fabric or character. Conservation Area Appraisals help establish the local materials palette and the features that planners expect a new addition to respect.
Tree, flood and ecology information can also affect registration and determination. The right question isn't “how many PDFs do we need?” It's “what evidence allows the council to understand the site without guessing?”
For a more detailed overview of the information architects prepare, see these planning application drawings. A coherent drawing set is faster for an officer to assess and easier for neighbours to understand.
Timelines From Submission to Decision
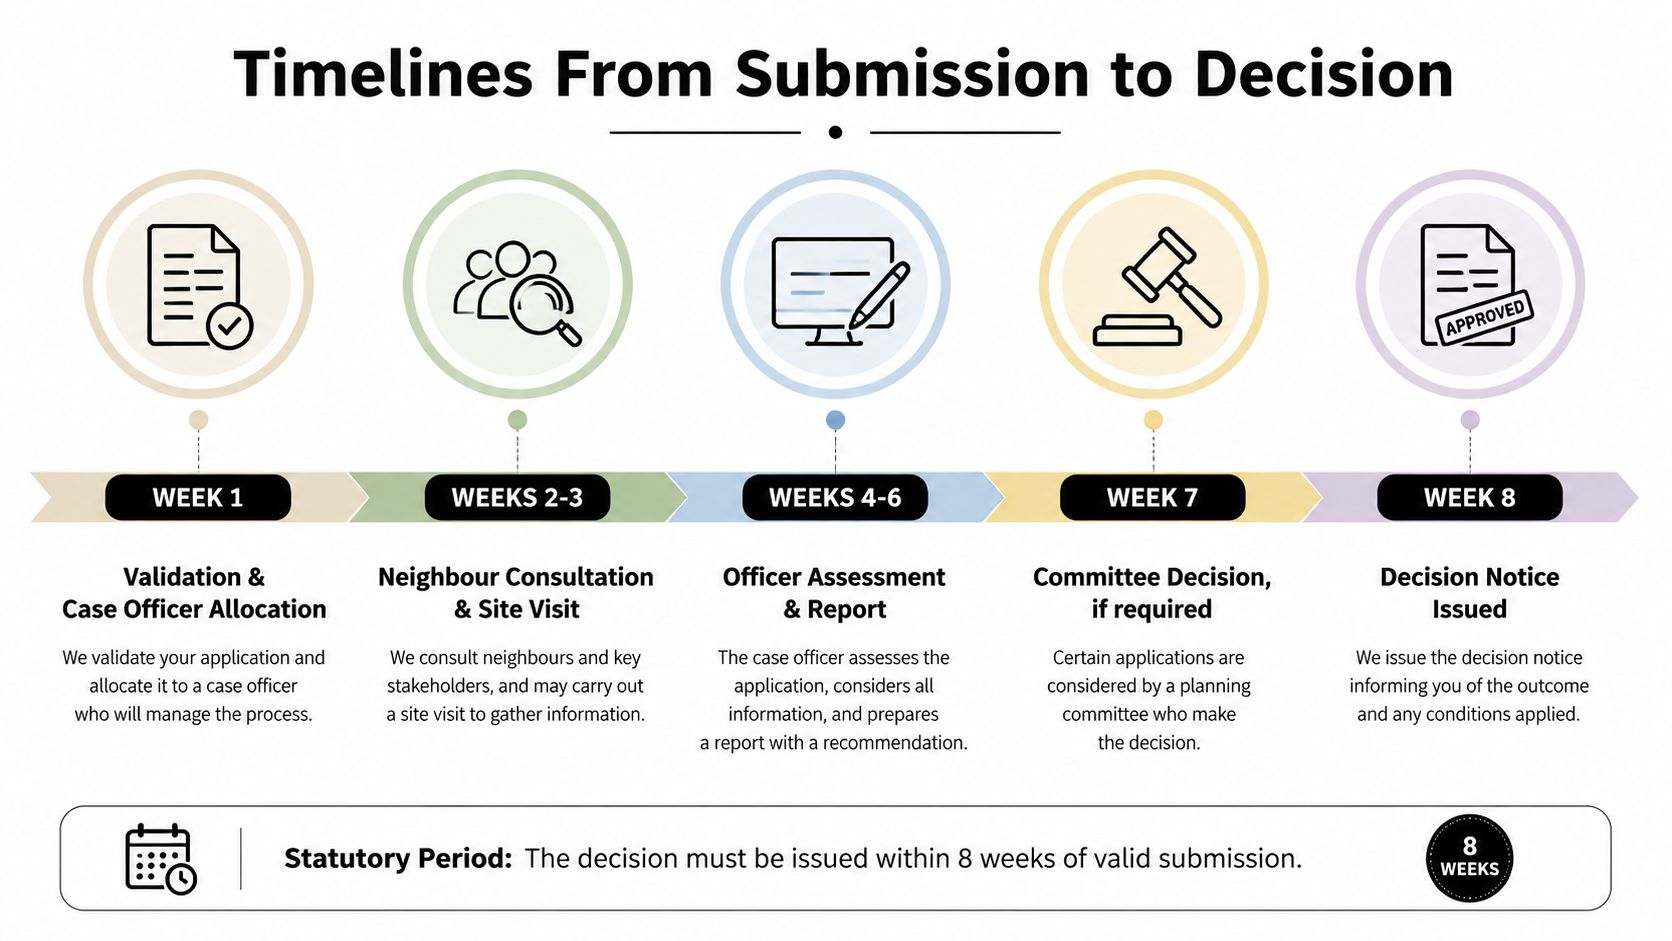
An extension programme often slips before the application is even submitted. The statutory decision period for most non-major development in England is eight weeks, while major development has a 13-week period. Those periods run from validation, not from the day drawings are uploaded. Missing plans, ownership information or supporting documents can therefore delay the point at which the clock properly starts.
What happens during the eight weeks
Week 1, validation and allocation. The council checks the application, confirms the required documents and assigns a case officer. Treat validation as a project gateway. If the submission is incomplete, the design may sit unresolved while the missing information is requested.
Weeks 2 and 3, consultation and site review. Neighbours and consultees receive the relevant information. The officer may visit the site or assess it through available records. Boundary relationships, overlooking, roof form and the street scene are tested against the proposal, rather than considered only as lines on a drawing.
Weeks 4 to 6, assessment and queries. The officer reviews policy, consultation responses and the design. Requests for clarification or amendments may follow. Respond promptly, ideally within 10 working days where achievable, but do not alter the scheme casually. A change can require re-consultation and extend the programme.
Weeks 7 and 8, decision. The officer may issue a delegated decision. Local procedures or member interest can instead send the application to committee. In practice, that referral can add roughly four weeks, so the statutory period should be treated as a target for the officer's decision, not a guaranteed completion date.
Heritage changes the conversation
A listed building is not automatically unsuitable for an extension. According to Historic England's planning indicator data, approximately 25,600 Listed Building Consent decisions for alterations and extensions in 2023/24 were recorded, with 92% granted, compared with 86% of all planning permissions in that period. The figures indicate a high level of consent, but they do not replace careful heritage analysis or a design that respects the building's significance.
In a Barnes Victorian semi, a glazed side-return extension affected by an Article 4 restriction was redesigned around the original sash rhythm. Keeping that rhythm helped the addition sit behind the principal elevation instead of competing with it. A restrained junction and materials selected through the local conservation context completed the approach.
Listed Building Consent is separate from planning permission. A project may need both. A conservation-area property can also require heritage consideration without being listed. Conservation Area Appraisals commonly shape expectations for brick, roof tiles, windows, boundary treatment and the visibility of new work.
Heritage review can add approximately four to six weeks where additional review is triggered. The effect depends on the authority and proposal, so discuss the likely route before submission and build it into the programme.
The strongest heritage extensions usually have four characteristics:
Matching or sympathetic materials
Subordinate massing
Fenestration that responds to the host building
Reversible interventions where the historic fabric allows
Heritage limits the available design choices, but it can also produce a more disciplined and durable result.
Approval does not end the programme. Planning permission generally has a three-year implementation period in England under the Town and Country Planning Act 1990. The approved works must usually begin within that period or the permission expires. Pre-commencement conditions, surveys, design changes and procurement should therefore be sequenced against the three-year deadline, not left until construction is ready to start.
Common Pitfalls and How to Avoid Them
Most avoidable problems begin before submission. They're sequencing failures, not just design failures.
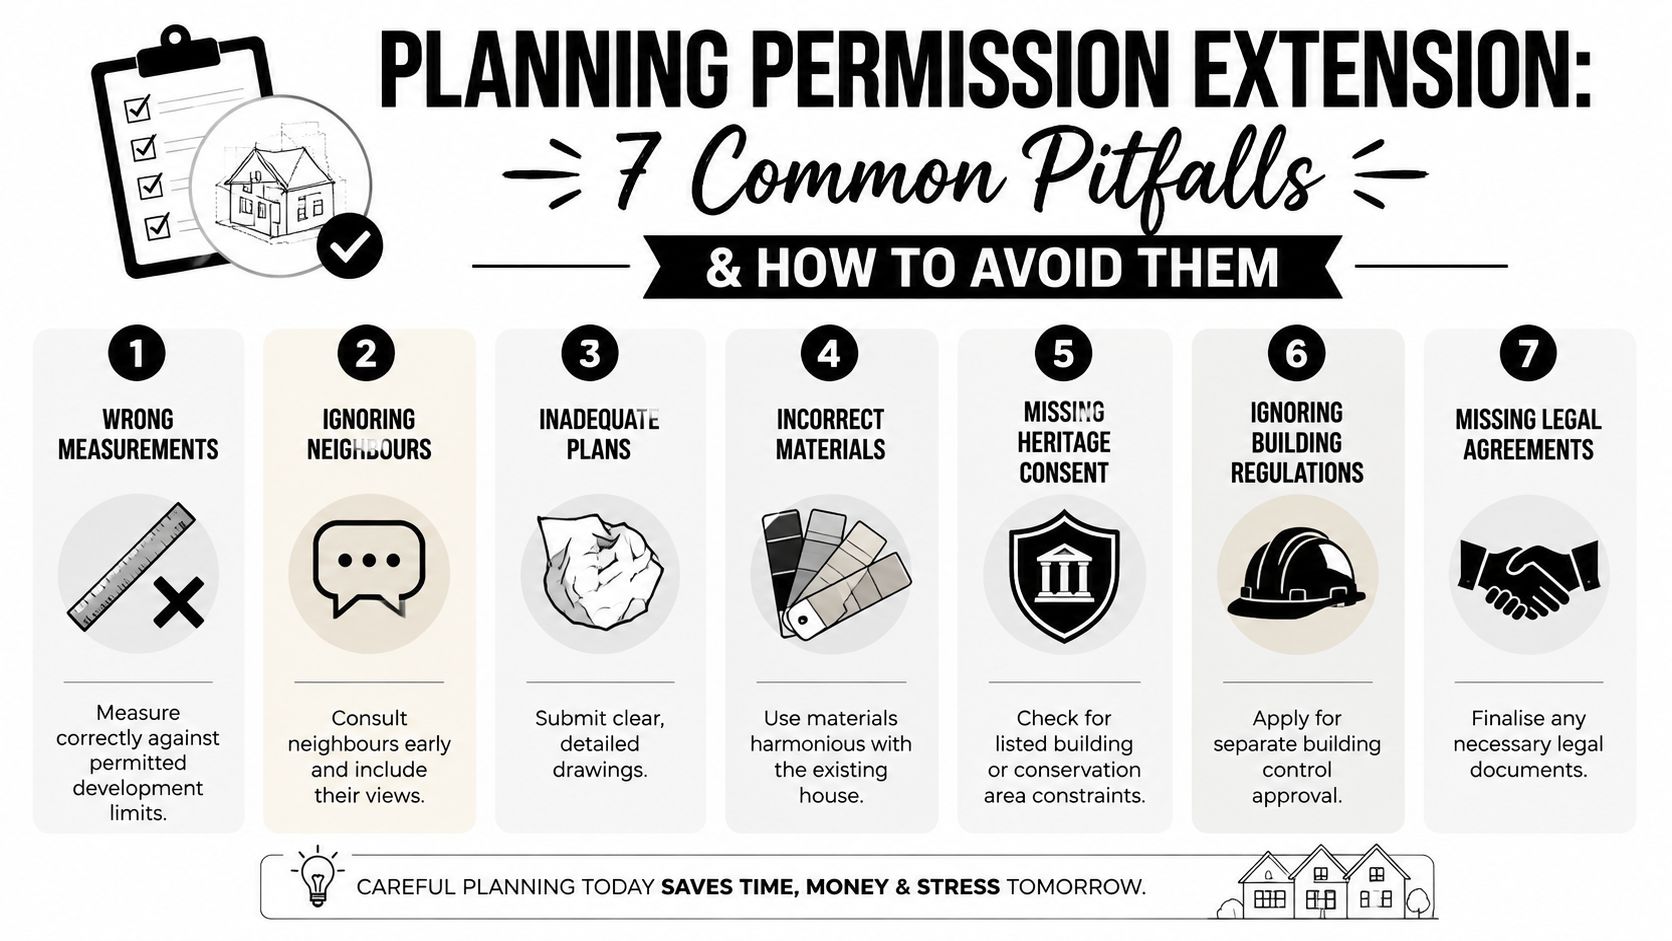
Wrong measurements: Recheck the original house, existing additions, boundaries and curtilage before relying on permitted development limits.
Ignoring neighbours: Test the proposal against adjoining windows and gardens, then speak to affected neighbours before submission.
Inadequate plans: Use a measured survey and coordinated existing and proposed drawings. A crumpled sketch can't demonstrate compliance.
Incorrect materials: Select brick, roof finishes, windows and cladding that relate to the existing house and local character.
Missing heritage consent: Check listed status, conservation-area designation and Article 4 controls before fixing the design route.
Ignoring Building Regulations: Planning permission doesn't replace technical approval. Building Control must assess structure, fire safety, insulation and other requirements.
Missing legal agreements: Review party wall and boundary issues early, particularly where excavation or work near a shared structure is involved.
The familiar South West London tests include the 50% curtilage limit, neighbour window angles, overlooking distances and roof dominance in the street scene. Accurate surveys, daylight and sunlight assessments where justified, scale studies and early neighbour letters give the architect evidence to refine the scheme.
A pre-application meeting can surface objections privately, when the design can still change. That's much cheaper than discovering the same issue after a refusal.
Costs and Fees in Real Numbers
The cheapest drawings aren't always the cheapest route. A low initial fee can become expensive if the application fails validation, needs specialist information or requires a redesign after refusal.
For a South West London extension, the cost stack can include the following planning and design items.
Cost Item | Typical Range, GBP |
|---|---|
Measured survey | £600 to £1,200 |
Planning drawings by an architect for a householder application | £2,500 to £5,500 |
Planning application fee for a single-storey extension | £258 |
Planning application fee for larger schemes | £462 |
Pre-application advice | £150 to £500 |
Listed Building Consent application | £258 |
Structural engineer | £800 to £1,500 |
Building Regulations drawings | £1,500 to £3,000 |
Party Wall surveyor, per neighbour | £700 to £1,200 |
Fees should be checked with the relevant council before submission, particularly where the proposal combines consents or involves a non-standard route. Planning fees are only one part of the budget. Surveys, structural design, technical drawings, party wall matters and consultant reports can determine whether the project is buildable.
For wider construction budgeting, the cost to build an extension guide is a useful companion to the planning figures above. A full architectural service covering planning, Building Regulations and contract administration is often priced at 8% to 12% of build cost, depending on scope and complexity.
Decide when professional input earns its keep
Brief an architect at the start if the property has an Article 4 Direction, conservation-area designation, listed status, party wall implications, structural alterations or a tight three-year implementation clock. Early advice can prevent a design from being developed around a route that isn't available.
A design-only appointment may suit a straightforward permitted development project, particularly where the measured envelope is clear and the homeowner has a capable contractor. More complex work usually benefits from a full service that coordinates planning, technical design, consultants, tendering and construction administration.
Harper Latter Architects prepares planning applications and associated design drawings, elevations, Design Statements and consultant information for residential projects in South West London and Surrey. If you're deciding between permitted development, prior approval and a full householder application, visit Harper Latter Architects to discuss the property, constraints and the right sequence before commissioning detailed drawings.