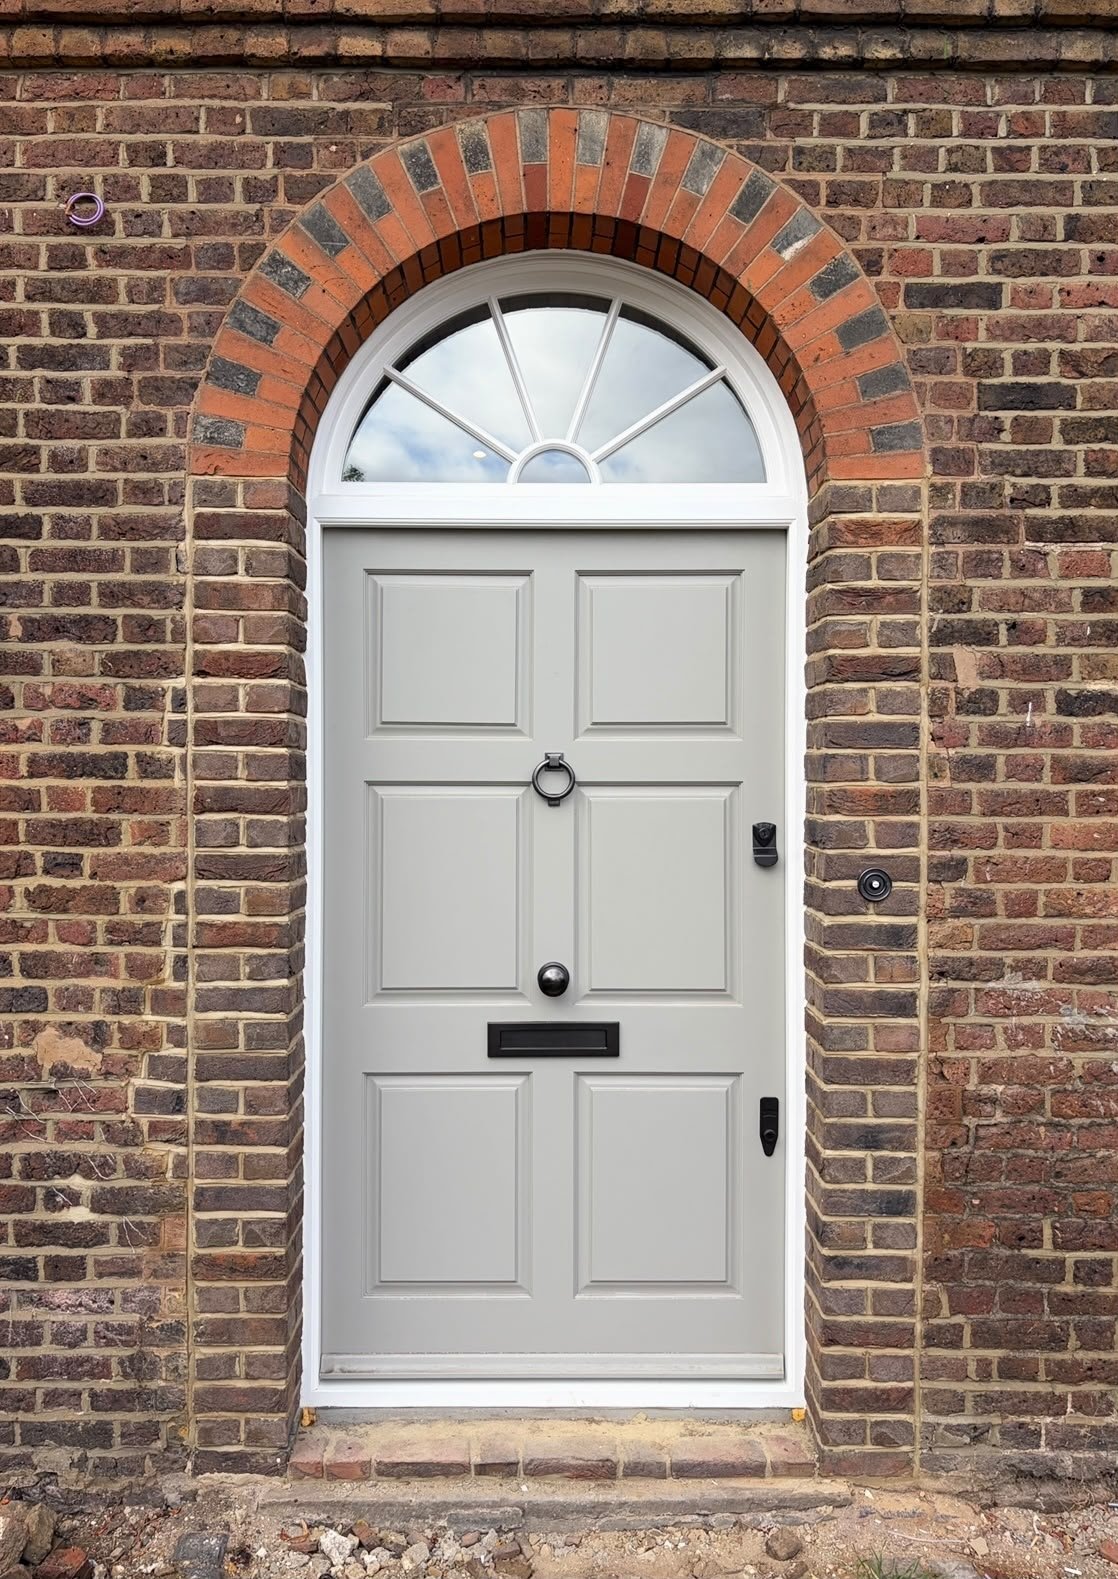
A listed home often needs to work differently from the house its owners first bought. The entrance may be unclear, a useful ground-floor WC may be missing, or the best rooms may sit behind a route that no longer suits family life. The answer is not to treat the plan as a blank sheet. It is to understand which parts of the building carry its character, then make the smallest layout moves that let the house work better.
At West Side Common, a Grade II listed renovation in Wimbledon, that discipline shaped the way the entrance and ground-floor rooms were reworked with the conservation officer. A former stable store became the entrance hallway, reclaimed wall panelling was restored, and a narrow sloping-ceiling room became a compact WC. The result is practical without asking the house to forget what it is.
Start with the route, not the room list
A layout brief can easily become a list of rooms: bigger kitchen, more storage, another bathroom, better connection to the garden. Those needs matter, but they do not explain how the house should feel to use. Begin with the route from the front door, the points where people turn, pause, carry bags, hang coats or move between the most used rooms.
In a listed building, that route may be part of the significance. A narrow passage, stair hall, doorway or change in level can explain the building's history as clearly as a fireplace or window. Moving an opening may solve one problem while damaging the rhythm that made the interior worth keeping. Test the whole sequence before deciding that a wall or doorway is the obstacle.
Read the building before drawing over it
Before changing a plan, record what is already there. Note the materials, proportions, window positions, ceiling heights, later alterations and signs of how each space was used. Photograph the rooms as they are, not just the features you expect to keep. This gives the design team something firmer than a preference for open or closed rooms.
That reading also supports consent. Historic England says listed building consent is needed for alterations, extensions or demolition that affect the building's special architectural or historic interest, and the application should explain the significance of the heritage assets affected. Interior work is not automatically outside that net. The design case is stronger when it starts from evidence.
Make one threshold do more
A good layout move often does several jobs at once. A clearer entrance can give coats and shoes a proper place, separate arrival from the quieter rooms and make the rest of the plan easier to read. The change does not have to be large. It has to be in the right place.
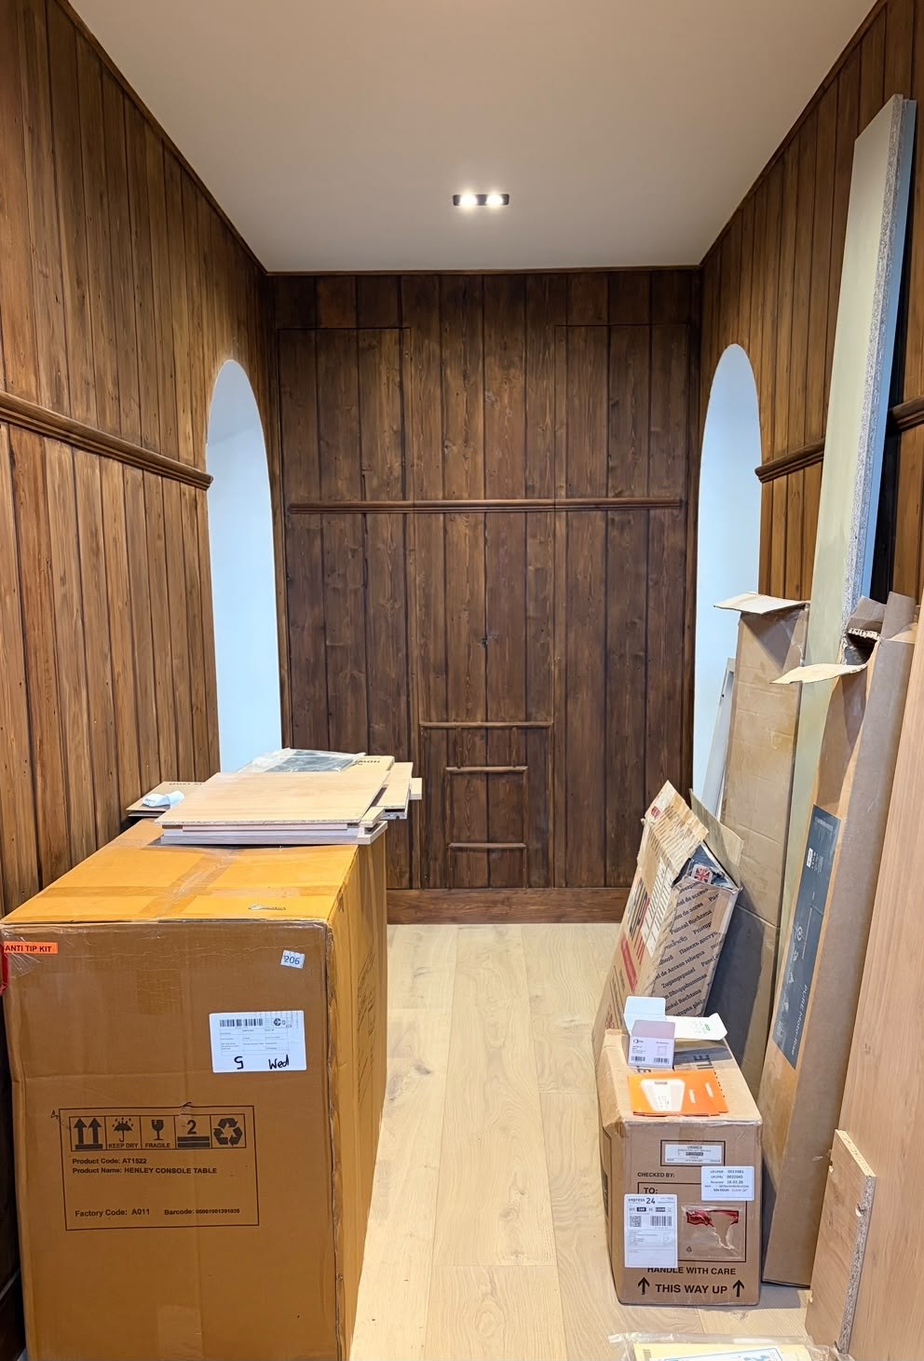
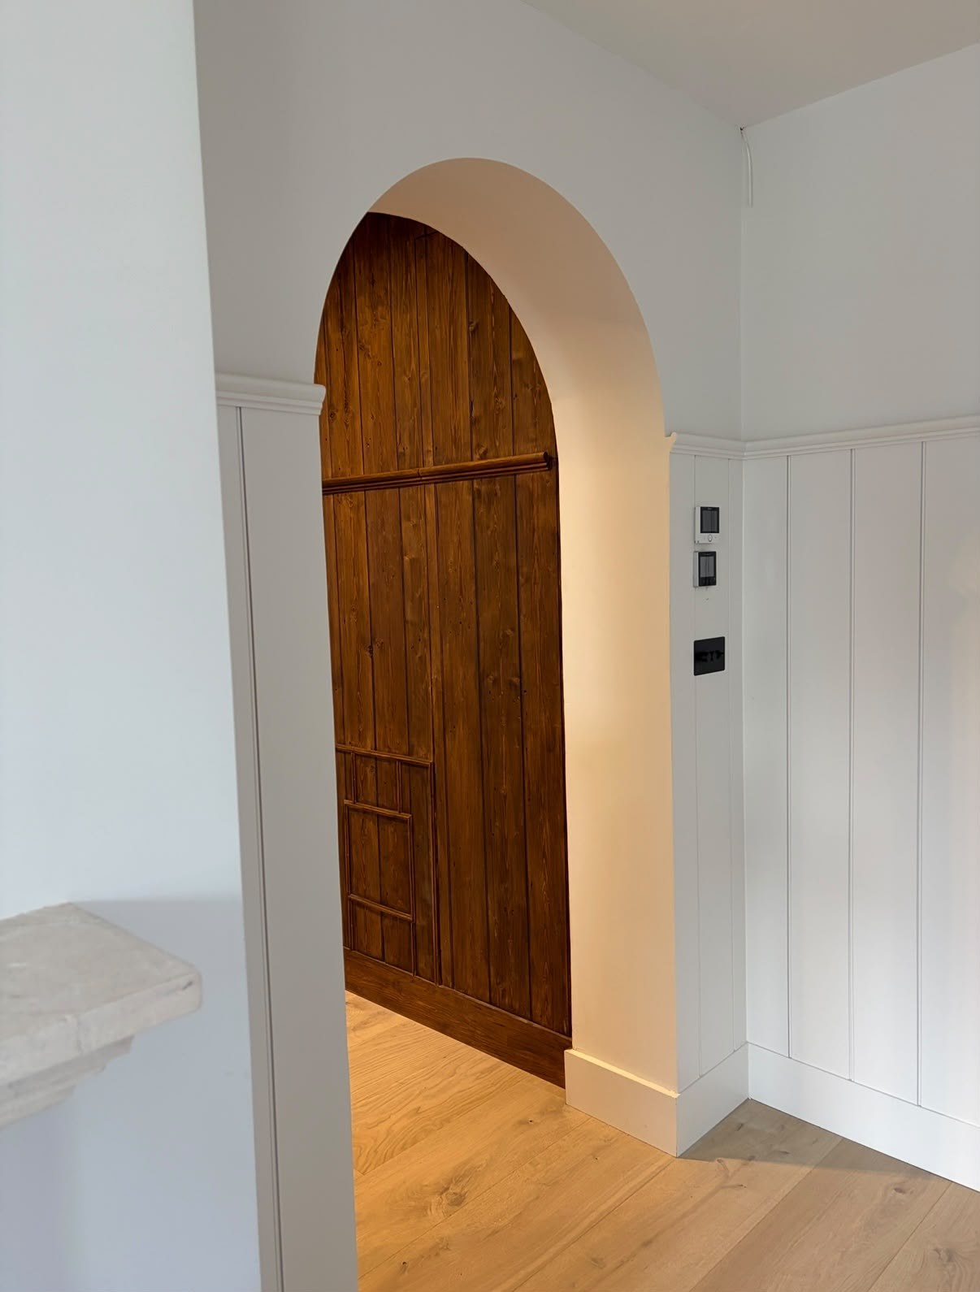
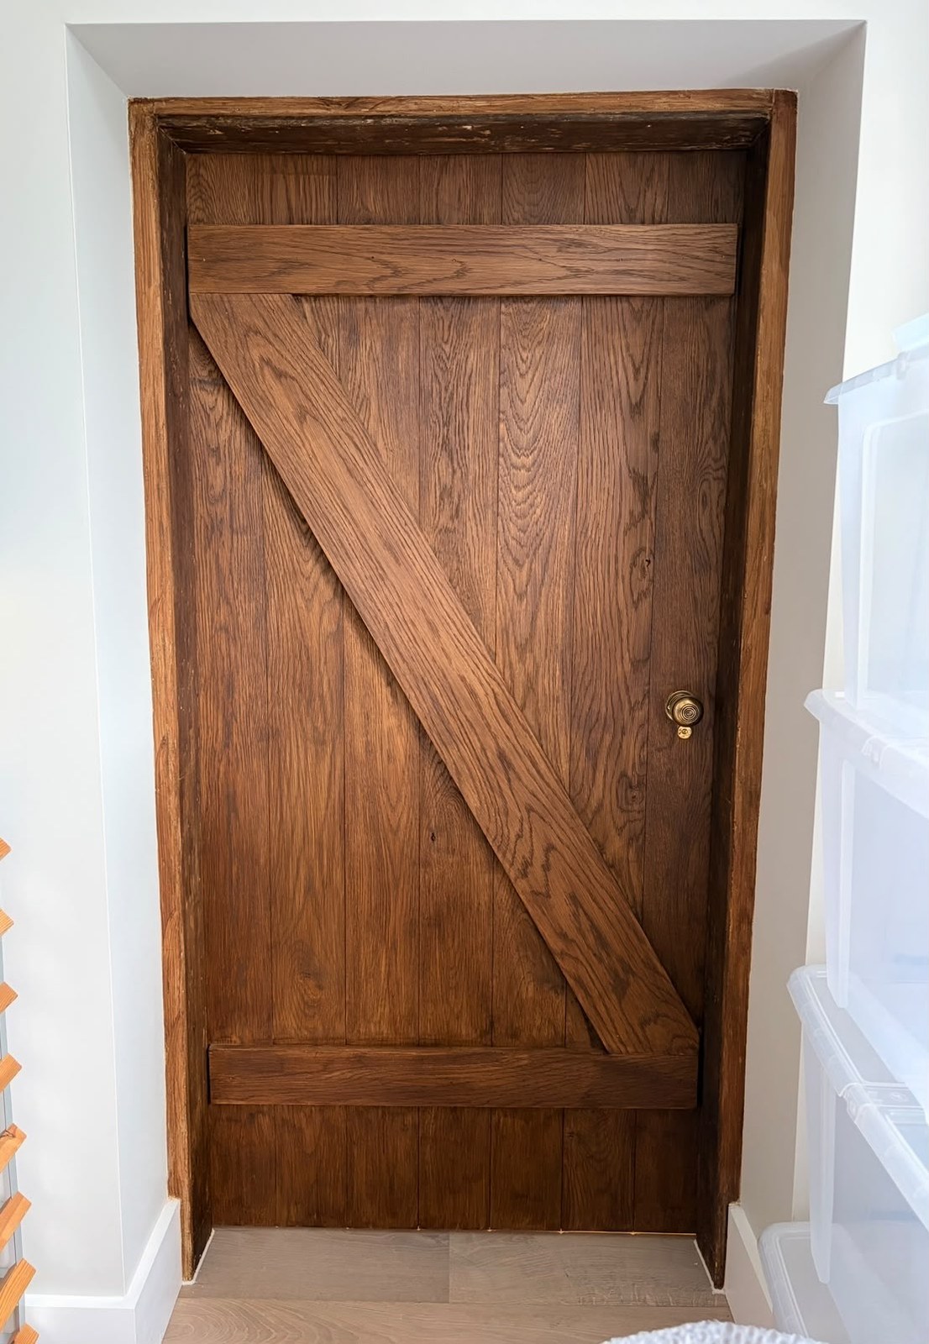
At West Side Common, the former stable store now works as the entrance hallway. Reclaimed panelling has been restored and the finished route reads through a clear arched opening to an oak boarded door. The new use gives the space a daily purpose while the panelling, opening and door keep its weight and texture. That balance is more convincing than either stripping the room back or decorating over it.
Fit practical rooms to existing constraints
Modern family life usually asks more of the ground floor. A WC, utility space, better storage or a more direct route to the garden can make the house easier to live in, but each one brings services, ventilation, structure and maintenance with it. In a listed home, those practical needs should be fitted to the rooms best able to absorb them.
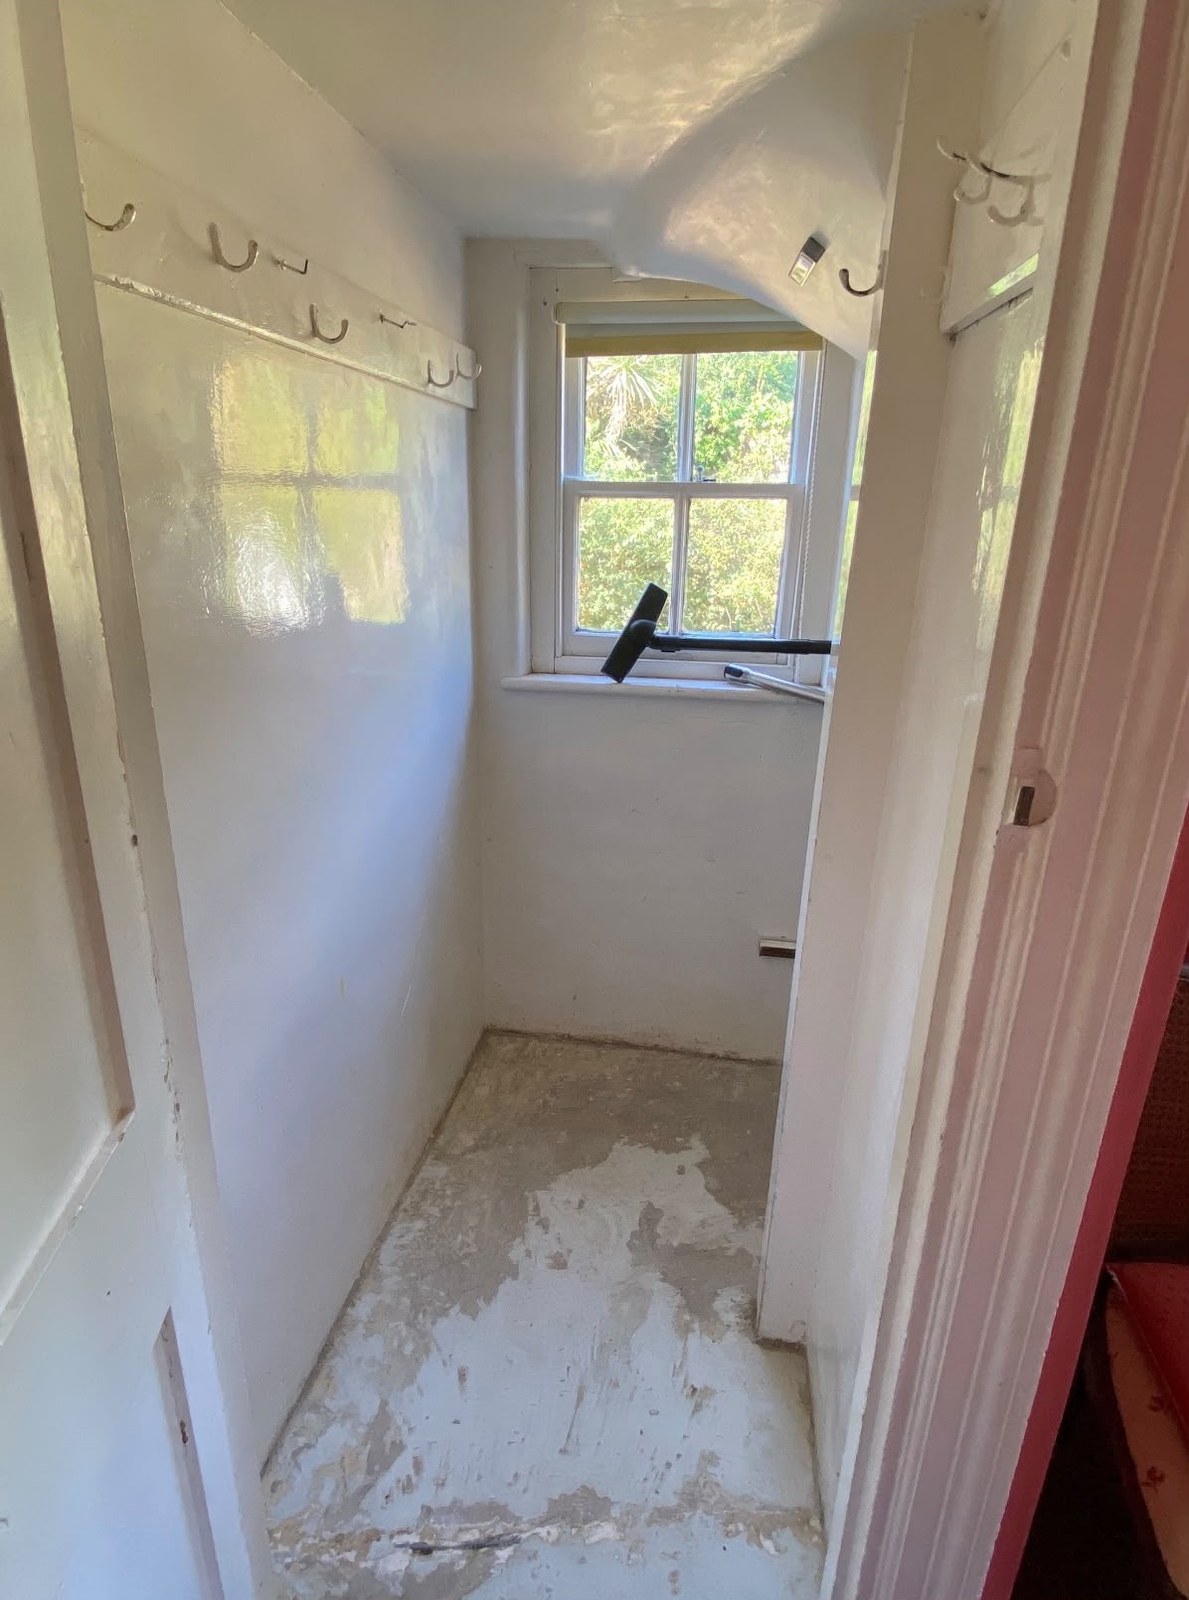
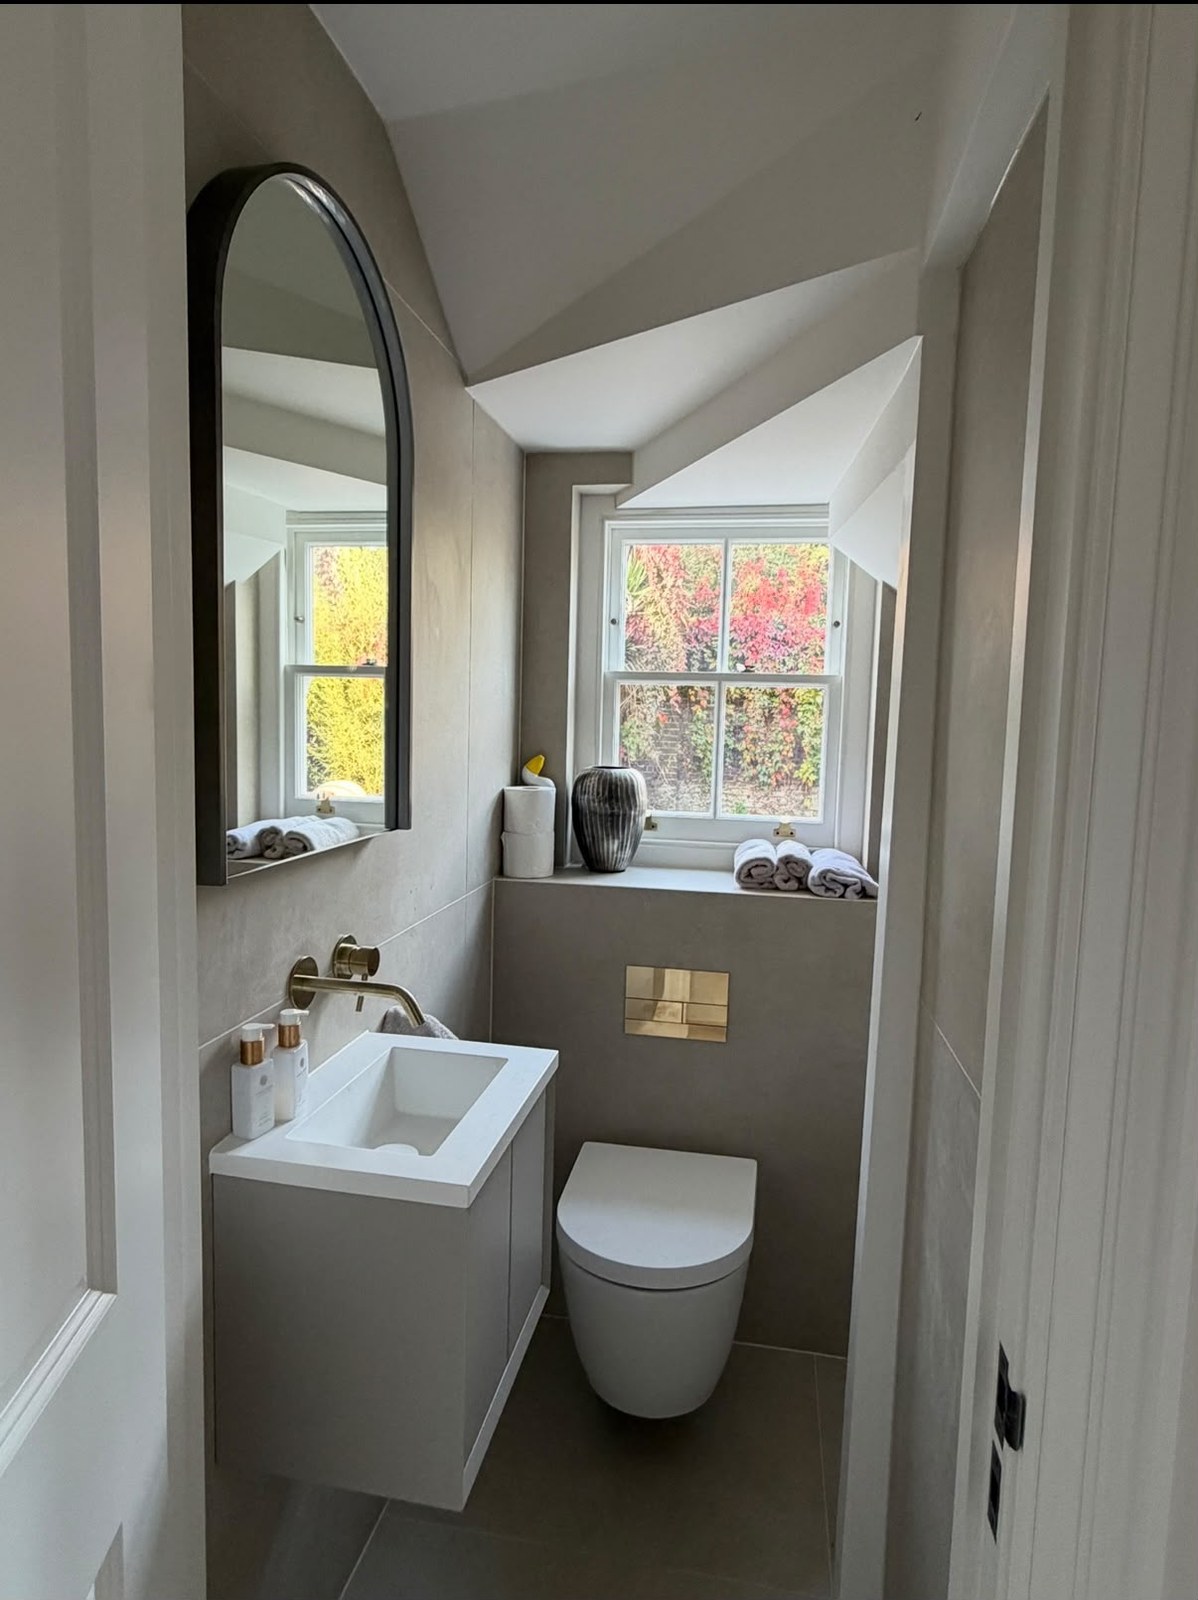
The West Side Common WC makes use of a narrow room with a sloping ceiling and an existing window. The finished fittings follow the length of the room rather than fighting its shape. The principle is widely applicable: use the constraints to set the layout, rather than forcing a standard arrangement into a space that was never going to take it.
Repair and clarify before adding more
A period interior does not always need another feature. Sometimes the better move is to repair the fabric, remove distracting later clutter and give the surviving elements enough room to be read. Historic England's maintenance guidance starts with understanding how the house was built and resolving the underlying causes of defects before choosing materials or finishes.
At West Side Common, the restored panelling gives the hallway its identity. The lighter finished surfaces improve its legibility, while the oak door provides a robust threshold. The room feels changed because its proportions, openings and materials are easier to understand, not because every surface has been made to look the same age.
Check consent and building regulations together
Listed building consent is separate from planning permission, and some work needs both. Merton Council advises that alterations or extensions likely to affect a listed building's special historic interest require Listed Building Consent, and that unauthorised works are an offence. Building regulations can still apply to work that feels internal, including bathrooms, structural repairs, insulation, windows, doors and heating systems.
Early discussion with the local authority or conservation officer can improve the proposal, but it is not a substitute for formal consent. Treat the consent strategy as part of the layout work from the start. It can influence what is repaired, what is moved, how services are routed and how much of the existing fabric is disturbed.
Bring these questions to the design meeting
Ask how people should arrive and move through the house, which parts of the route carry significance, and where a small change could make daily use easier. Ask which rooms can take new services with the least harm, what building regulations may apply, and how the design will explain its effect on the listed building. Then test those answers when reviewing the first sketch designs.
Our conservation and heritage work starts with the character of the existing home and considers consent requirements from the outset. Our architectural process then carries those decisions from brief and sketch design into detailed information. If you are planning changes to a listed or period home, contact us with the layout problems you need to solve and the parts of the house you most value.
← Journal