
Refurbishment Costs Per Square Foot Explained

You're comparing two refurbishment quotes for the same South West London house, yet one is priced at a figure that seems almost impossible beside the other. Both contractors mention a cost per square foot, but one includes a rewire, structural alterations and bespoke joinery, while the other assumes the existing services remain and allows only for standard finishes. The arithmetic looks comparable. The scope isn't.
Refurbishment costs per square foot are useful only when the area, specification and works package are clearly defined. In Wimbledon, Richmond, Surrey and similar markets, the final figure is often driven less by floor area than by what you uncover, what you alter and how precisely the finished home must perform. A cosmetic refresh and a heritage-led gut refurbishment may occupy the same footprint, but they're different construction propositions.
The practical task is therefore not to find one universal rate. It's to establish which tier your project occupies, measure it consistently, then allow for the structural, mechanical, compliance and design decisions that make high-end work more expensive.
Why Headline Renovation Rates Mislead Homeowners
A typical comparison begins with a spreadsheet. One homeowner divides a contractor's total by the house's floor area. Another uses the area being actively renovated. A third looks at a guide that quotes a rate without explaining whether it means gross internal area, net internal area or a room-by-room scope. Each calculation may be mathematically correct, but the results won't describe the same project.
Area is only half the calculation
For early planning, gross internal area, or GIA, is usually the clearest starting point because it creates a consistent basis across the whole property. Yet a contractor may price only the kitchen, bathrooms and circulation areas, while an online guide may describe a full-house refurbishment. Comparing those figures produces a false sense of precision.
The scope must be recorded alongside the measurement. A rate for decorating, flooring and minor repairs cannot be compared with one that includes strip-out, new services, structural steel, fire upgrades and specialist finishes. The smaller the actively renovated area, the more heavily fixed costs can weigh on its apparent rate, particularly where surveys, site set-up and specialist trades are involved.
Practical rule: Never accept a per-square-foot figure without asking, “Which area, and which works are included?”
Finish quality changes the economics
The difference between standard and luxury specification isn't limited to the purchase price of visible products. Premium finishes often require more setting-out, more protection, more skilled installation and tighter tolerances. Bespoke joinery, natural stone, complex lighting and concealed services also create coordination work before anything reaches site.
A useful cost control approach for residential projects starts by defining the brief before relying on a benchmark. That means identifying whether the project is a light refresh, a medium internal renovation or a full refurbishment, then listing what happens to the structure, envelope, plumbing, heating, ventilation, electrical installation and finishes.
The homeowner who asks only, “What's the rate per square foot?” is likely to receive a number that changes later. The homeowner who asks, “What specification does this rate buy, and what is excluded?” can interrogate the budget properly. That shift prevents the most common shock in high-end work, a low initial rate followed by variations once the walls are open.
Refurbishment Tiers and Cost Benchmarks
A Victorian house in South West London can move from a modest refresh to a major construction project as soon as the brief includes structural changes, heritage-sensitive repairs or replacement services. A useful budget therefore starts with a defined refurbishment tier, not a national average. Costs rise non-linearly once demolition, temporary works, specialist trades, coordination and new mechanical and electrical systems enter the scope.
The ranges below combine published UK benchmarks. Use them as planning bands rather than quotations, because each source measures scope differently and high-spec London work can sit well outside national assumptions.
Refurbishment Tier | Scope of Works | Estimated Cost per sq ft |
|---|---|---|
Light cosmetic refurbishment | Decoration, flooring, hardware, minor repairs and limited finish replacement | £14–£60/ft², depending on the benchmark and extent of refresh, UK refurbishment guidance |
Medium internal renovation | Kitchen and bathroom renewal, replastering, electrical improvements, flooring and selected layout changes | £46–£120/ft², with a typical medium renovation benchmark of about £60–£102/ft², UK renovation cost guide |
Full gut refurbishment | Extensive strip-out, structural reconfiguration, replacement services and new finishes throughout | £84–£167/ft², with deeper projects moving higher where specification and complexity increase, UK refurbishment cost tier guidance |
High-specification refurbishment | Full refurbishment with premium finishes, bespoke interiors, complex services and significant coordination | £279–£372+/ft² in high-spec London work, London refurbishment cost guidance |
Light work is not simply a smaller gut project
A light refurbishment keeps the building's basic arrangement intact. Walls generally remain in place, existing services stay substantially usable and the contractor works mainly through finishes rather than opening every construction layer. Typical work includes decorating, flooring, selected lighting, ironmongery and localised repairs.
This tier suits a structurally sound property where the brief is visual improvement. It is poorly suited to a house with outdated wiring, inadequate heating distribution, damp, failing drainage or a layout that no longer supports family life. Applying a light-work allowance to a building that needs infrastructure renewal creates a false economy, because the omitted work tends to return as variations once the walls and floors are opened.
Medium work introduces coordination
Medium renovation usually involves several rooms and multiple trades. Kitchens and bathrooms may be renewed, walls adjusted, ceilings replastered, and electrical or heating components improved. Published guides place this tier around £500–£900 per square metre, or approximately £46–£84 per square foot, with broader medium-renovation ranges reaching about £60–£120 per square foot when scope varies.
The cost increases through trade interaction. Moving a kitchen wall can affect lighting, ventilation, flooring, plumbing and structural support. A new bathroom may require altered drainage, waterproofing, extract ventilation, heating and electrical protection, not just sanitaryware and tiles. In a period property, retaining original cornices, doors or stair details can add careful removal, protection and reinstatement work.
Full gut work changes the building's operating systems
A full gut refurbishment strips the property back far enough to replace or reroute major services and address structural or fabric defects. The team faces more demolition, temporary support, coordination and reinstatement. The finished joinery or stone is only the visible result of that process.
A full gut project is not just a cosmetic refresh multiplied by two. Opening the building exposes conditions that surface work avoids, while every new system must be coordinated before walls and ceilings close. Structural openings, heritage constraints and upgraded heating, ventilation and electrical systems can create sharp cost jumps rather than a steady increase. High-specification work can therefore move beyond the broad national full-gut band and reach £2,000 or more per square metre, equivalent to roughly £186 or more per square foot, before London-specific complications are considered.
The London Premium and Regional Adjustments
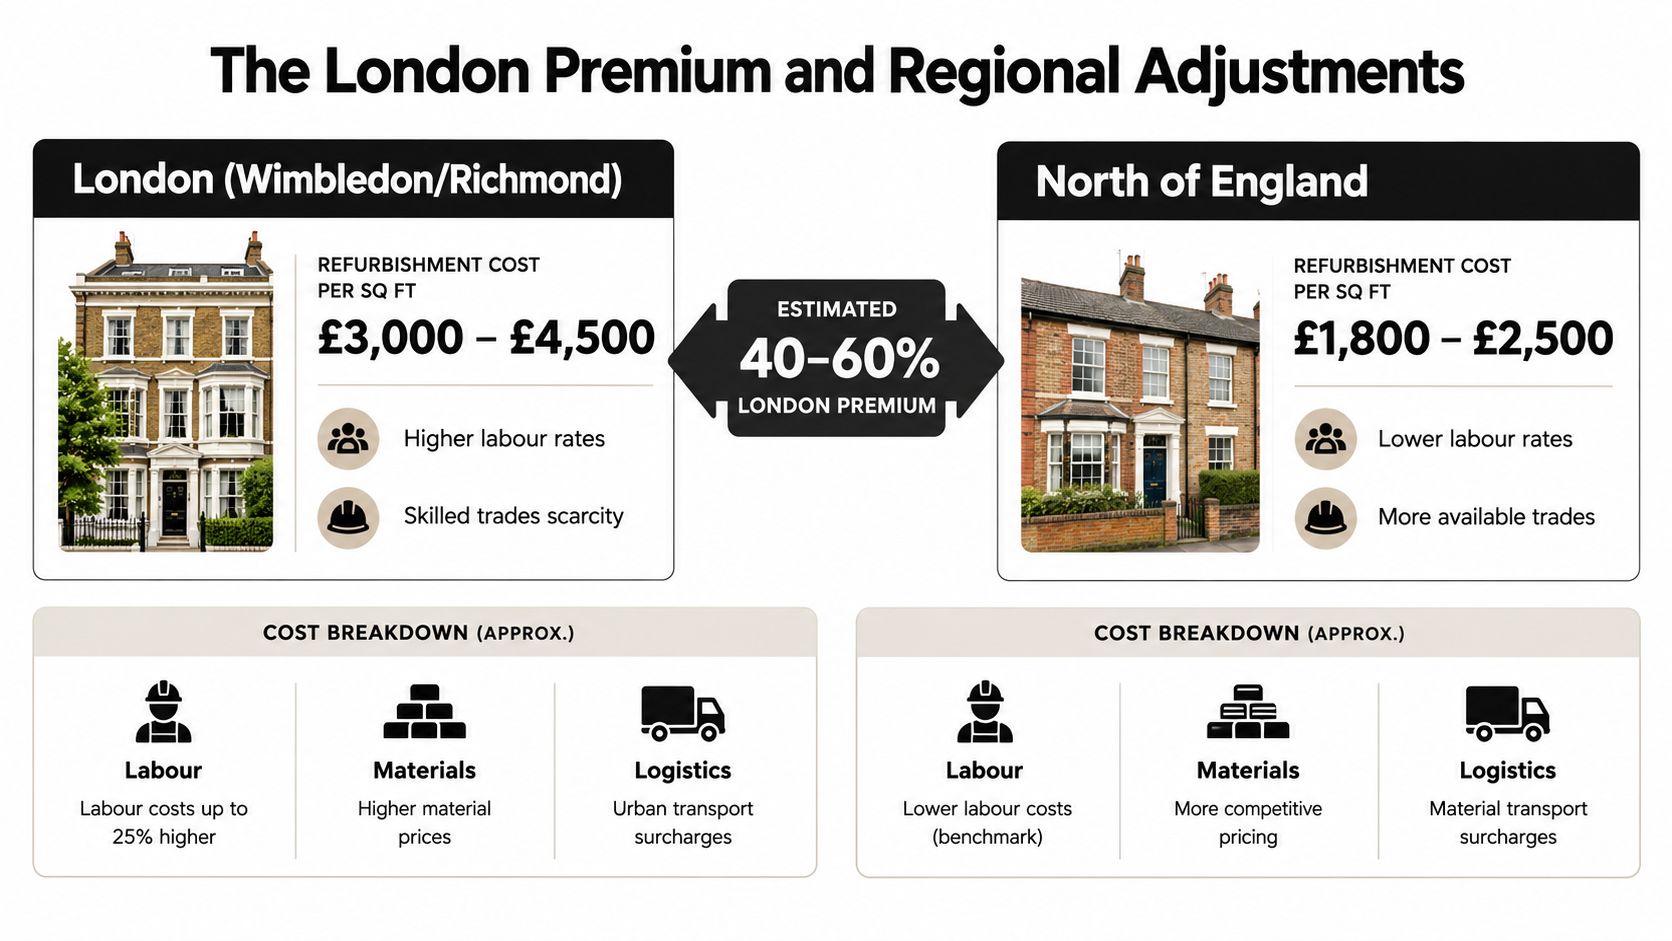
A refurbishment in Wimbledon Village or Richmond can cost materially more than a project with the same floor area elsewhere in England. The difference is rarely a discretionary London surcharge. It reflects restricted access, higher coordination demands, compliance work and the skilled labour needed to protect valuable existing fabric.
National guidance covers a wide range for substantial refurbishment. London-standard work is commonly cited at £2,400–£3,000 per square metre, or approximately £223–£279 per square foot. High-specification London projects reach around £3,000–£4,000 or more per square metre, equivalent to approximately £279–£372 or more per square foot, as set out in London refurbishment cost guidance.
Why the same area costs more
South West London sites often have narrow roads, restricted parking, limited storage and difficult deliveries. A skip, scaffold, crane or delivery vehicle may require careful scheduling, licences or traffic management. Lost unloading time becomes a project cost, alongside the temporary works and site management needed to keep the programme moving.
Labour pricing reflects more than hourly rates. High-end refurbishments require trades who can work accurately around existing fabric, coordinate with designers and protect completed finishes. Time spent forming clean junctions, aligning bespoke elements and correcting irregular walls or floors can exceed the allowance for a straightforward modern building.
Compliance can create another jump. Heritage properties may require conservation-sensitive detailing, while structural alterations can involve party-wall matters, engineering design and approvals. Basement works add excavation, waterproofing, temporary support and controlled removal of spoil through a constrained site.
The sharpest increases occur when these conditions interact. A structural opening may trigger engineering, temporary support, fire protection and service rerouting. Upgrading heating, ventilation and electrical systems can then require new routes through floors, walls and ceilings. The cost per square foot rises in steps because each intervention creates related work, rather than increasing in direct proportion to floor area.
The regional comparison is a comparison of construction conditions. Floor area sets the scale, while access, labour, compliance and specification set the intensity.
The accompanying video provides visual context for how regional construction conditions affect refurbishment planning.
Hidden Cost Drivers in High-End Residential Projects
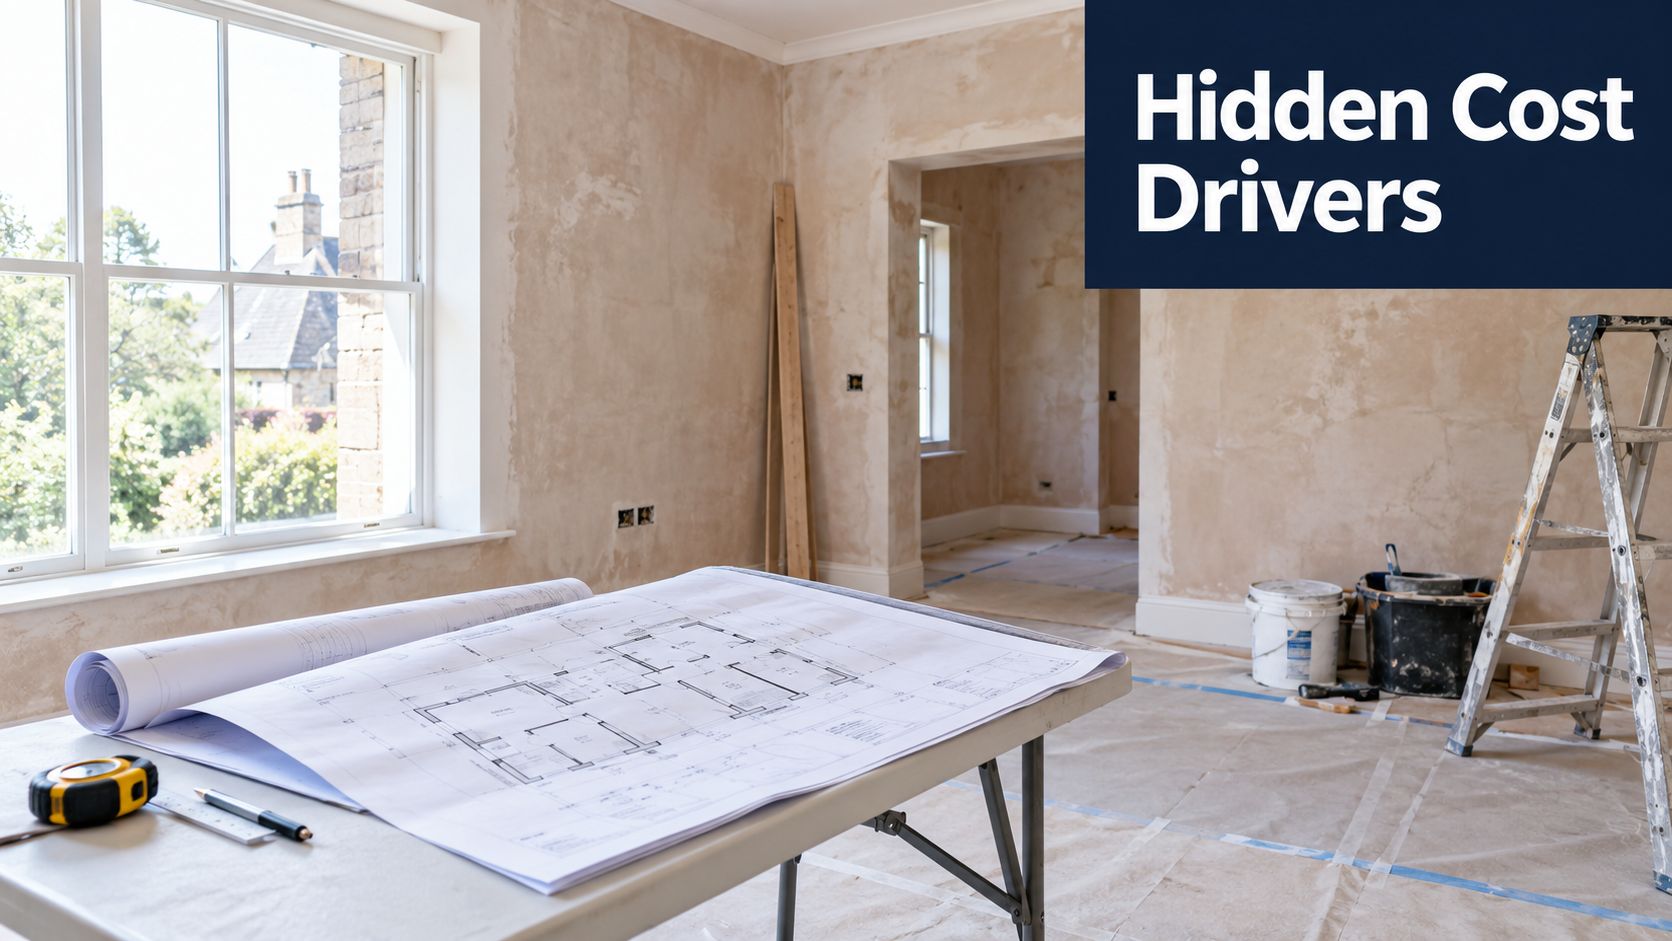
High-end homes often become expensive in places that don't appear on the initial moodboard. A basement extension, a listed staircase, a concealed ventilation route or a wall of bespoke cabinetry can influence the budget far beyond the area it occupies. The square-foot figure rises because the project contains more specialist work per unit of floor area.
Basements concentrate risk
Basement-led schemes require more than excavating a volume and finishing a room. The design may need underpinning, temporary support, waterproofing, drainage, ventilation, fire separation and specialist construction sequencing. Access is often poor, so labour and materials move through the house or a restricted opening.
Lifestyle spaces make the coordination denser. A cinema may require acoustic separation, ventilation and carefully controlled lighting. A wine room needs stable environmental conditions. A gym, plant room or spa adds further services and maintenance considerations. These facilities can be worthwhile, but they should be prioritised before the design is fixed, not added after the contractor has priced a simpler basement.
Heritage fabric rewards early investigation
Older and listed properties carry character that owners want to preserve, but that fabric can limit standard construction methods. Existing walls may be irregular, historic details may need repair rather than replacement and interventions may require conservation advice or approval. A new opening that appears straightforward on a plan can become a carefully sequenced operation once the building is inspected.
Party-wall matters and neighbouring structures also affect planning. Survey information, structural design and communication with adjoining owners aren't decorative extras. They protect the programme and reduce the chance that a late discovery forces redesign.
Joinery is a construction package
Bespoke joinery is often treated as a finishes allowance, although it behaves more like a small building project. Designers, cabinetmakers, electricians, flooring installers and decorators must agree dimensions, service routes and interfaces. A staircase, fitted library or full-height wardrobe can determine skirting details, lighting positions, access panels and ventilation grilles.
A luxury finish is only successful when the trades behind it have been coordinated before manufacture begins.
Concealed service upgrades are another common source of movement. Replacing a boiler or adding lighting may reveal that distribution routes, consumer units, pipework or ventilation paths are inadequate. The visible decision is simple. The supporting work is not.
Building a Realistic Refurbishment Budget
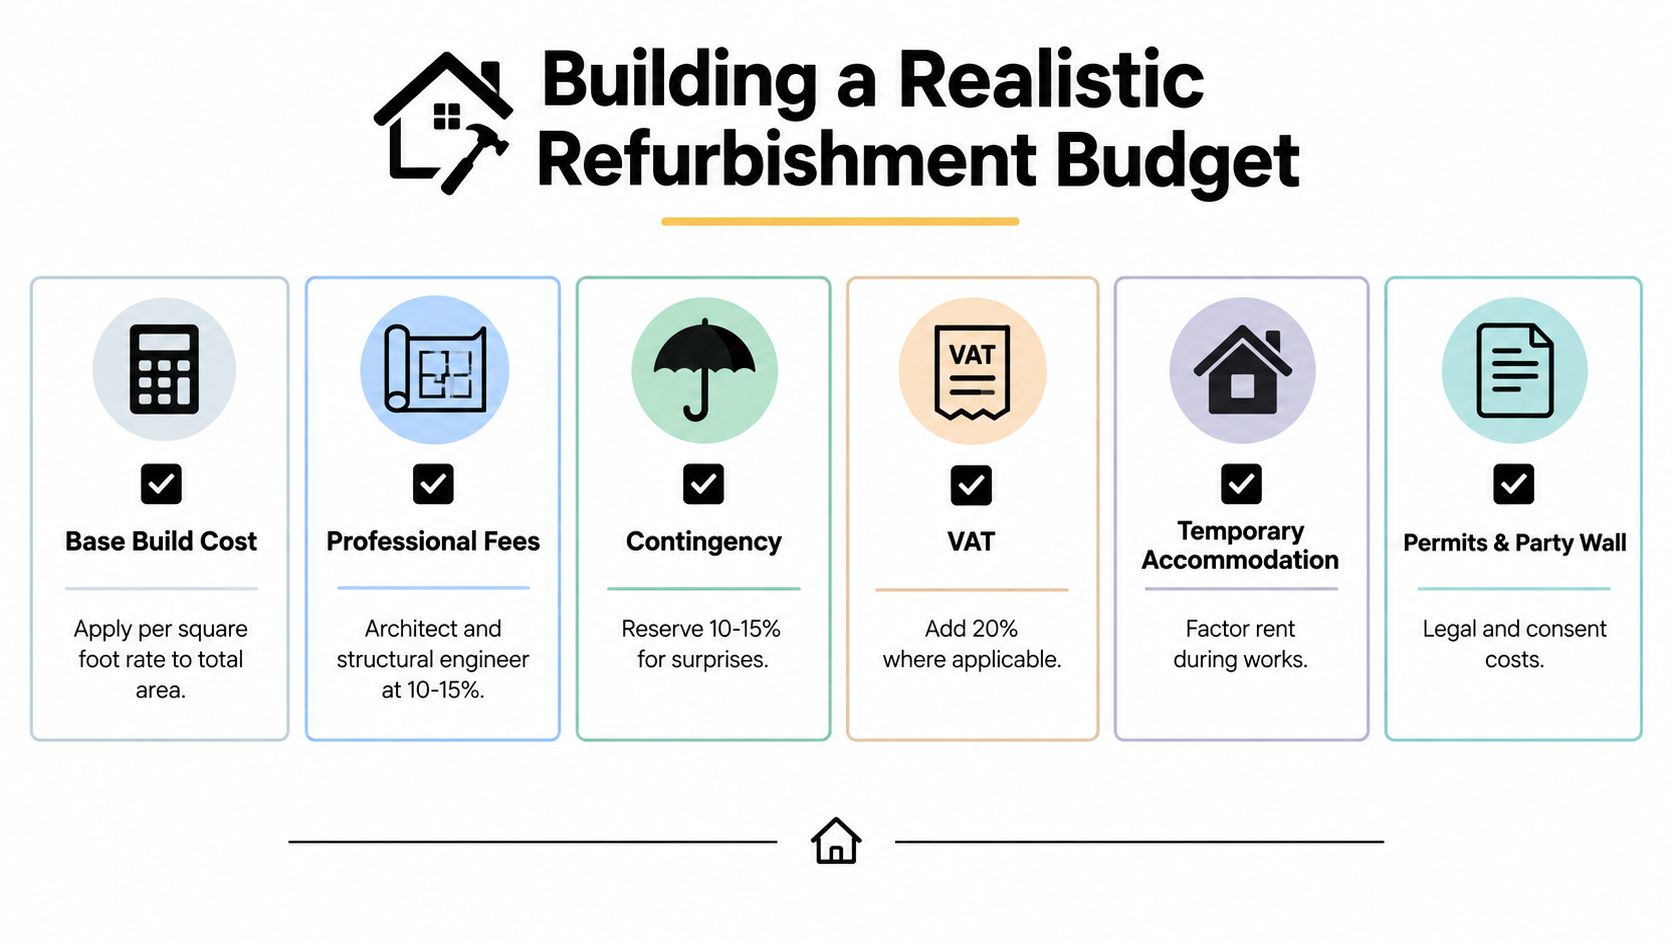
A reliable budget separates the base build cost from the costs that allow the project to happen safely and legally. Start with a measured area and a defined specification tier, then build the budget in layers rather than applying a headline rate to the whole property and hoping it holds.
A practical sequence
Fix the measurement basis. Record the GIA, the areas included in the construction scope and any new extension or basement area separately. A measured building survey is the sensible foundation, particularly where existing drawings are incomplete. The guidance on measured building survey cost helps explain why accurate information belongs at the beginning rather than after a contractor has priced assumptions.
Define the build specification. List structural work, windows, insulation, heating, ventilation, electrical installation, plumbing, kitchens, bathrooms, flooring, decoration and joinery. State what stays, what is repaired and what is replaced. This converts a vague aspiration into a scope that several contractors can price on a like-for-like basis.
Add professional and technical fees. Allow for architectural design, structural engineering, surveys, planning or listed-building work and other specialist input where required. Fees are connected to the project's complexity, not just the area.
Allow for contingency. Strip-out can expose defects, concealed services or structural conditions that weren't visible during the initial survey. A contingency is not spare money for upgrades chosen during construction. It protects the agreed brief from discoveries that no responsible designer could fully verify beforehand.
Separate VAT and project overheads. Add VAT where applicable rather than assuming it is embedded in a contractor's headline figure. Include party-wall matters, permits, insurance, temporary protection, storage and temporary accommodation where the home can't be occupied comfortably.
Test regional and market exposure. Recent BCIS data cites residential renovation costs with a regional spread of roughly ±35%, highlighting the need to allow for London labour, conservation constraints and hidden services upgrades, according to this 2026 UK renovation guide.
A budget should also distinguish fixed decisions from provisional allowances. If the kitchen, stone, sanitaryware and joinery are still undefined, the apparent certainty of the total is misleading. Select the high-impact items early, then ask the design and construction team to update the cost plan as the drawings become more detailed.
The Financial Value of Early Architectural Engagement
Early architectural involvement is often described as an added fee because it appears before construction begins. In practice, it is one of the main ways to control the cost of a complex refurbishment. The architect turns an unclear ambition into drawings, specifications and decisions that a contractor can reliably price.
Design reduces expensive uncertainty
A contractor can't accurately price a moving brief. If the position of a stair, kitchen, bathroom or structural opening changes after tender, the alteration affects several trades at once. Redesign, remobilisation, aborted orders and site delay can cost more than the design work that would have resolved the issue before construction.
An architect also tests the use of space. Removing a wall may create an attractive open room, but it may reduce storage, affect daylight or create a long and expensive service route. A disciplined plan looks at the whole house, not only the most visible intervention.
Tendering only works when bids are comparable
Three contractor totals don't automatically represent three competitive offers. One may include decoration, floor preparation, temporary works and testing. Another may exclude them or carry them as provisional sums. Without a coordinated tender package, the lowest number may only contain the most omissions.
A structured process asks contractors to price the same drawings, scope and schedules. It also gives the design team a basis for questioning exclusions, qualifications and unrealistic allowances before the contract is signed.
Specification protects the intended result
High-end refurbishment requires decisions about performance as well as appearance. The architect coordinates doors, ironmongery, lighting, heating, ventilation, acoustic treatment, joinery and finishes so that one decision doesn't undermine another. This is particularly important in heritage homes, where new work must respect existing proportions and materials.
A RIBA-accredited practice can also explain how its appointment is structured and what stages are included. Harper Latter Architects, for example, works across bespoke refurbishments, basement extensions, conservation and interior architecture in South West London, giving clients a route from early feasibility through to delivery. The firm's published guidance on the RIBA fee scale is useful when comparing professional appointments and their relationship to project scope.
The cheapest design appointment isn't necessarily the cheapest route to completion. The useful comparison is the amount of uncertainty removed before construction starts.
Common Refurbishment Budgeting Questions Answered
Should cost be calculated on GIA or NIA?
Choose one area basis and state it clearly. GIA usually works for whole-house feasibility, while a room-by-room schedule gives a clearer basis for selective refurbishment. NIA describes usable internal space differently, so a rate based on NIA should not be compared with a GIA-based figure without explanation.
The practical test is consistency. The homeowner, architect and contractor must divide the same scope by the same area.
Why can two quotes have very different rates?
Review the inclusions before comparing rates. Check whether each quotation covers demolition, waste removal, structural support, service upgrades, testing, decoration, floor preparation, joinery, appliances, sanitaryware, professional coordination and protection of the existing house.
Deep refurbishment can reach £120–£320 or more per square foot, depending on the extent of strip-out and services replacement, as described in this UK renovation cost guide. A lower figure may describe only a lighter intervention, with major work excluded.
Is phasing cheaper?
Phasing is primarily an occupancy and scheduling decision. It can let a household remain in part of the property, align work with school or employment commitments, and release rooms in a planned order.
Set the sequence before construction begins. Decide which areas must remain usable, where temporary kitchens or bathrooms are needed, and how deliveries and access will work while the house is occupied. The design should also identify dependencies, such as completing risers before ceilings or first-fix services before fitted joinery. Changing the sequence after work starts can disrupt both the programme and household arrangements.
What should a homeowner challenge?
Ask for exclusions, provisional sums, assumptions, lead times and the process for approving variations. Confirm which drawings and schedules the contractor priced, whether VAT is included, and what happens if concealed conditions differ from the survey.
A useful budget explains what the figure buys, identifies unresolved decisions and sets out how the project team will approve changes. The most attractive headline rate is not necessarily the clearest route to completion.
Harper Latter Architects can help South West London and Surrey homeowners establish a measured scope, test refurbishment costs per square foot, and coordinate the architectural, structural and interior decisions behind the figure. Visit Harper Latter Architects to arrange an initial conversation about your refurbishment, basement or heritage project.
Comments