
10 Cost Control Strategies for Luxury Homes

You've bought a South West London home with the potential for something exceptional. Perhaps you're planning a basement extension beneath a Wimbledon Village property, opening a listed house for modern family life, or combining a refurbishment with new joinery, landscaping and a leisure suite. The brief is ambitious, but the budget still needs to behave predictably.
That's where effective cost control strategies differ from blunt cost cutting. Removing a material or feature after the budget has failed is a late, frustrating response. Better control starts before tendering, when the architect, client, consultants and contractors can test the brief, design, buildability, procurement route, programme, sustainability objectives and risks together.
UK construction cost control has long used formal indices and benchmarked estimating methods. The government's construction statistics collection describes price and cost indices as tools for estimating, cost checking and fee negotiation, with regular tracking of tender prices, output prices and materials data. The same principle applies to a high-end home. Your decisions should be measured, reviewed and recorded throughout the project.
The following ten strategies show how to protect design quality, comfort and long-term value without allowing scope drift to take over. Any illustrative figures mentioned are examples for decision-making, not universal savings guarantees. Harper Latter Architects works on bespoke new builds, luxury refurbishments, basement extensions, conservation projects, interiors and gardens across South West London, where early coordination can make a substantial difference.
1. Value engineering
Value engineering should begin with the design outcomes, then test how each element delivers them. At RIBA Stage 2, the architect, client and consultants can still change layouts, specifications and construction details without creating major rework.
Set the criteria before comparing products. For a basement cinema, those criteria may include acoustic separation, ventilation, lighting integration and moisture control. A concealed component can meet those requirements without carrying the highest manufacturer price. In a principal bathroom, the client may instead place greater value on a particular stone, tapware collection or handcrafted vanity. Protect that experience while reviewing less visible elements.
The same approach suits South West London projects with different constraints. Portuguese stone may provide the required tone and durability where Italian marble was first proposed. Modular joinery could suit secondary bedrooms, while bespoke work remains justified in an entrance hall or kitchen. In a heritage property, conservation requirements and existing fabric may restrict substitutions. In a scheme for the outdoors, drainage, planting conditions and boundary details can matter more than decorative finishes.
Practical rule: agree what must not change before discussing what can change.
Use a short decision log for every proposed revision:
Original option: record the specified product, detail or construction method.
Alternative: describe the replacement and where it will be used.
Cost effect: state the change to the estimate, including related design or installation work.
Performance check: compare appearance, durability, acoustic, thermal, fire, waterproofing and maintenance requirements.
Approval: record the decision-maker, date and reason for acceptance.
Ask several trusted suppliers to price equivalent specifications, rather than comparing incomplete allowances. Do not reduce waterproofing, insulation, fire protection, drainage or ventilation without specialist review. Mark heritage obligations, accessibility requirements and sustainability targets separately from discretionary upgrades, so a saving does not remove a required outcome. This record keeps value engineering as a controlled design decision, rather than a late list of substitutions.
2. Phased project delivery
A large project doesn't always need to be delivered as one uninterrupted construction event. Phasing can make a refurbishment, extension or programme more manageable, provided the boundaries are designed properly from the start.
Consider a Wimbledon Village refurbishment. The ground floor and kitchen could form the first phase, followed by bedrooms and bathrooms, then a basement leisure suite. A homeowner might remain in part of the property, or move out only during the most disruptive works. That can ease cash-flow pressure, but it also introduces duplicated mobilisation, temporary services, repeated protection and the risk that later work no longer fits the earlier decisions.
The right phasing plan identifies where structure, utilities, access and weather-sensitive work begin and end. A basement extension and garden refurbishment may need separate seasons, especially where excavation, planting, drainage and hard landscaping depend on ground conditions. A listed building may also require careful coordination with conservation planning requirements, and separate phases could create additional approval or interface issues.
The RIBA Plan of Work stages provide a useful structure for deciding when each phase is defined, tested and authorised.
Make each phase self-contained
Each phase should have:
A defined scope: State precisely which rooms, systems, external works and finishes are included.
A completion standard: Decide what “usable” means before moving into the property or starting the next phase.
Temporary works allowances: Include access routes, protection, heating, security and temporary kitchens where necessary.
A phase contingency: Keep a realistic allowance for unknowns without borrowing funds from later work.
A handover record: Photograph existing conditions and document defects, exclusions and outstanding items.
Phasing doesn't automatically save money. It controls exposure when a single-stage programme would overextend resources or force premature decisions. It works when the architect designs the interfaces between phases, rather than treating each phase as an isolated mini-project.
3. Material specification optimisation
Premium design doesn't require every surface to carry the same price point. A more intelligent specification gives each material a role, then selects it for the performance and visual contribution that role demands.
In a luxury bathroom, natural stone might be reserved for the principal walls, vanity or focal floor, while an engineered surface performs well in a secondary area. A basement leisure suite may combine a statement stone at the bar with durable reconstituted stone elsewhere. In a heritage renovation, reclaimed timber or appropriately certified hardwood can support the character of the property without requiring every element to be newly made to the most expensive specification.
Specification quality depends on more than a sample. Check slip resistance, staining, thermal performance, moisture tolerance, maintenance, batch variation, certification, availability and installation requirements. A cheaper tile can become expensive if it needs unusual preparation, generates excessive cutting waste or arrives after the trade is booked.
A well-managed specification writing process gives the contractor enough information to price and install the intended result, while giving the client a clear reason for each significant selection.
Build a controlled materials library
A practice or project team can improve consistency by maintaining:
Approved alternatives: Materials with comparable performance and appearance, ready for review.
Supplier relationships: Several dependable contacts across stone, timber, finishes and joinery.
Lead-time records: Information on availability, fabrication and delivery constraints.
Performance evidence: Samples, certifications and installation guidance.
Cross-discipline coordination: Checks that structural, external and interior specifications work together.
Don't use sustainable materials as a superficial cost exercise. FSC or PEFC timber, reclaimed period materials and durable finishes may carry different initial costs, but the decision should consider sourcing, maintenance, replacement and the client's environmental priorities. A cheaper product isn't better value if it fails early or undermines the design intent.
4. Standardisation and modularisation
A bespoke home can contain standardised components without looking standardised. The distinction is between the underlying system and what the eye experiences.
Wardrobe carcasses, kitchen mechanisms, bathroom service zones, waterproofing systems and mechanical installations can often use repeatable principles. Door profiles, handles, finishes, reveals, lighting and bespoke joinery details can then give the spaces their individual character. This approach is particularly useful in basement extensions, where waterproofing, drainage and ventilation need dependable coordination.
For example, a modular wardrobe frame may provide predictable manufacture and installation in bedrooms, while bespoke doors and timber detailing create the intended interior language. A luxury kitchen can use a proven cabinet system with custom stonework, panelling and architectural joinery at the visible edges.
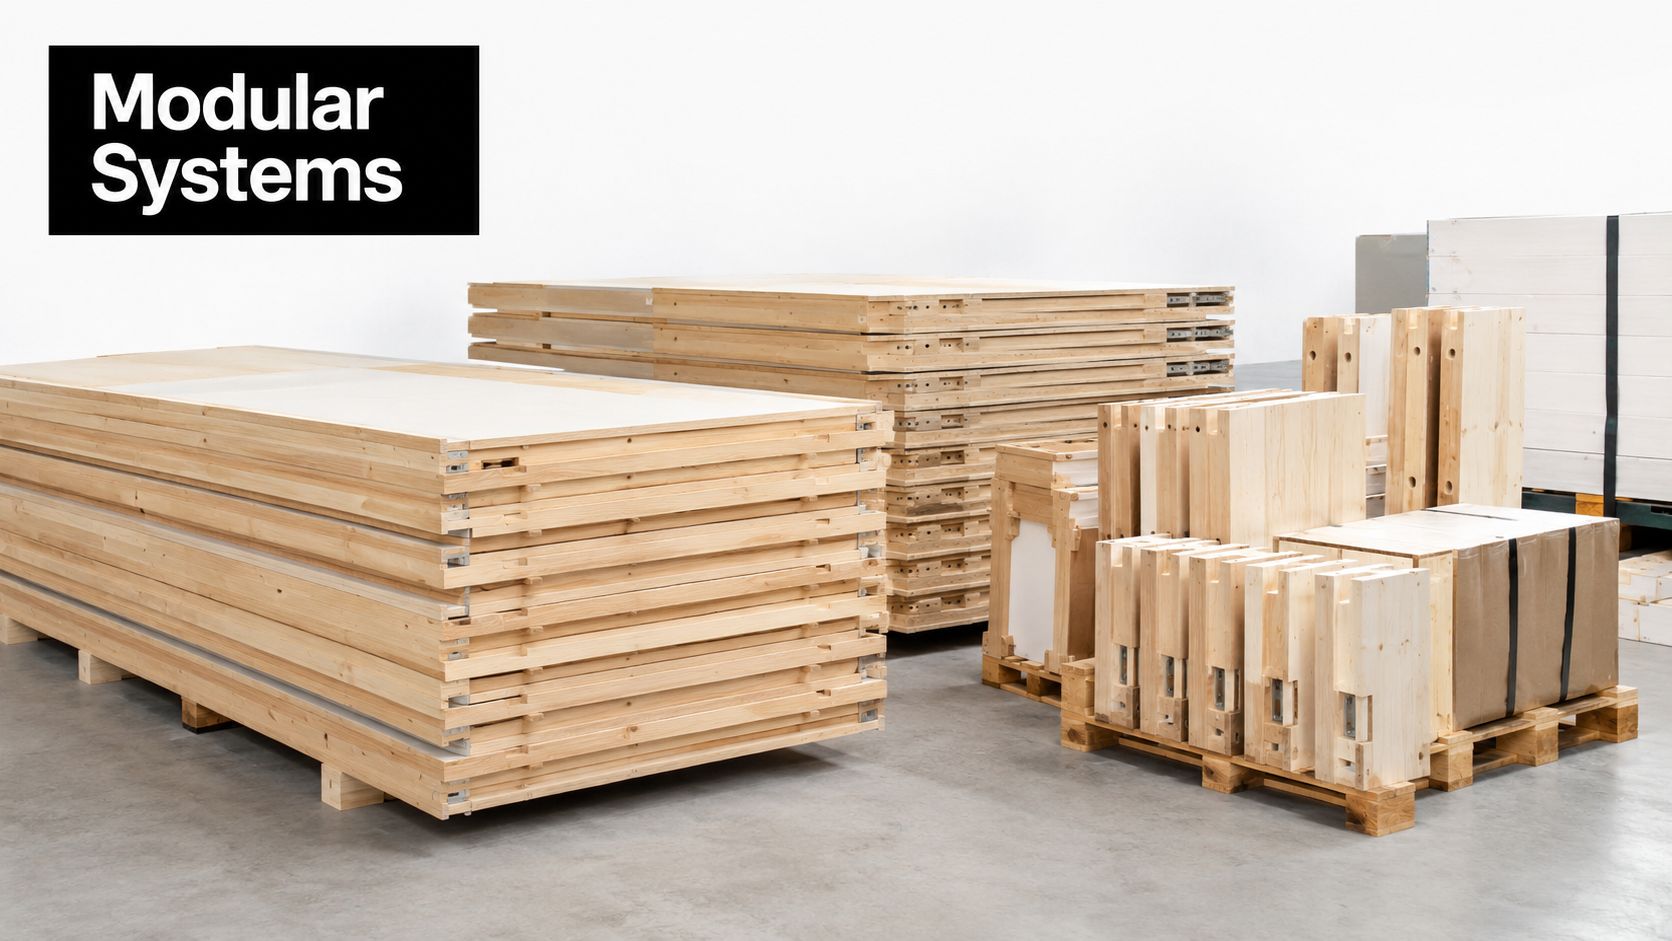
Standardise the risk, customise the experience
Bring modular thinking into early design, not after drawings are complete. Standardised structural bays, pre-fabricated stair components, repeatable MEP rough-ins and manufacturer-supported joinery can reduce complexity and improve quality assurance. They can also make procurement clearer because the team is comparing known systems rather than inventing every detail from scratch.
The approach must remain flexible. Listed buildings, irregular plots and sensitive conservation details may rule out a rigid system. The architect should also prevent contractor convenience from replacing the design brief.
A standardised component is useful when it reduces uncertainty while staying visually subordinate to the architecture. It's unhelpful when it forces awkward dimensions, weakens the composition or creates compromises that the client notices every day.
A short video can help clients understand how modular components are assembled and adapted within a wider design.
5. Competitive tendering and supplier negotiation
The lowest tender isn't necessarily the lowest project cost. A contractor who underprices an unclear basement, heritage or joinery package may recover the difference through variations, delays and provisional assumptions.
Competitive tendering creates useful market evidence when every bidder receives the same information. The tender should separate labour, materials, preliminaries, subcontract packages, exclusions, provisional sums, programme assumptions and inflation treatment. A detailed return lets the architect compare like with like and identify where a price differs because of methodology rather than capability.
For a basement, invite contractors or specialists with relevant waterproofing experience. For a listed property, assess conservation knowledge, supervision and references alongside the commercial offer. For external works, consider whether the contractor understands drainage, soil movement, access restrictions and the sequencing of planting.
The tender document preparation guidance is relevant because clarity at tender stage reduces ambiguity before it becomes a contractual dispute.
Score the whole offer
Use a written assessment covering:
Technical capability: Can the team deliver the specific structural, waterproofing, heritage or interior work?
Price transparency: Does the return explain allowances and exclusions?
Programme credibility: Are lead times, access and trade sequencing realistic?
Team continuity: Will the people who price the work remain involved?
Commercial terms: Are payment milestones, change procedures and responsibilities clear?
Negotiation should happen with the preferred contractor after comparison, not through indiscriminate pressure on every bidder. Ask whether alternative sequencing, package consolidation or early procurement improves value. Milestone payments and agreed performance requirements help align cash flow with completed work.
A qualified contractor with a coherent methodology can represent better value than a cheaper bid that leaves critical risks unresolved. Cost control depends on choosing the price you can understand and manage, not merely the number that appears first.
6. Schedule optimisation and acceleration
A basement extension in South West London shows why programme control must begin with design decisions. Excavation, temporary works, structural formation, waterproofing, drainage and approvals can determine when the interior work starts. A shorter programme may reduce preliminaries, security, storage, financing and temporary accommodation, but rushed sequencing can create overtime, congestion, defects and rework.
Map the critical path with the architect, contractor and specialist trades. Confirm which activities depend on completed work, approved details or reliable dimensions. Joinery can be surveyed and fabricated while structural work continues, provided interfaces are coordinated. External works may proceed alongside fit-out when access, weather protection and material storage are properly planned.
Make the programme a cost decision
Before trades arrive, agree:
Dependencies: Record the work each trade must receive before starting.
Long-lead items: Reserve stone, windows, specialist equipment, joinery and planting materials early.
Inspections: Schedule building control and conservation reviews before they can delay following work.
Hand-offs: Require each trade to inspect and sign off work before it is covered.
Seasonal work: Plan planting, soil preparation, paving and drainage around South West London weather.
Recovery options: Identify alternative suppliers, resequencing and temporary protection for delays.
Off-site fabrication can reduce site congestion and support consistent quality. A staircase or joinery package made elsewhere only delivers that benefit when the design is sufficiently resolved. Late changes can cause waste or remanufacture. Extended hours may help during a tightly controlled final fit-out, but they cannot compensate for incomplete planning.
Review the programme at cost meetings alongside forecast expenditure. A delay can affect labour availability, storage, preliminaries, temporary accommodation and specialist package dates. For a heritage property or high-specification home, the team should compare the cost of acceleration with the risk of forcing work before approvals, materials or interfaces are ready. That comparison protects design ambition while keeping the programme commercially controlled.
7. Waste management and material recycling
Waste control starts before demolition. In a Wimbledon Village heritage property, inspect fireplaces, timber flooring, doors, ironmongery and architectural fixtures for retention, repair, relocation or salvage. Rapid strip-out can destroy recoverable value and force the client to buy new replacements.
A condition survey should confirm what can be reused and what repairs may cost. Salvage is not automatically cheaper. Careful removal, secure storage and skilled restoration can cost more upfront, while preserving character and reducing demand for newly manufactured materials. Agree the decision with the architect, conservation specialist and contractor before dismantling begins.
Basement excavation needs a separate spoil plan. Accurate setting out and excavation sequencing can limit unnecessary removal. Engineers may approve suitable material for fill or drainage, but that decision must be recorded rather than assumed. Tender documents should state how timber, concrete, metals, plasterboard and salvageable items will be separated, stored and transferred.
Build waste controls into the design
Use a short materials schedule to make responsibilities clear:
Existing-material audit: Record quantities, condition and recovery potential before demolition.
Cutting coordination: Set out sheet goods, stone slabs, timber lengths and tiles against room dimensions to reduce offcuts.
Protected storage: Mark secure areas for reclaimed materials so usable products are not treated as waste.
Delivery control: Time arrivals to avoid damage from premature delivery, double handling or exposed storage.
Outcome records: Track reuse, recycling and disposal for project reporting and cost review.
The trade-off is practical. A recovery plan that blocks access or delays demolition can increase labour, storage and programme costs. Efficient detailing may also change the preferred material format, provided the finish and design intent remain intact.
For a high-specification home, the contractor's waste plan should be reviewed alongside procurement and site logistics. The strongest result combines material recovery with realistic storage, clear ownership and a delivery sequence that protects both sustainability goals and the finished design.
8. Design-for-construction and constructability planning
A drawing can look resolved while remaining difficult or expensive to build. Constructability planning tests the gap between design intention and site reality before the contractor commits to a method.
At a Wimbledon basement project, a Stage 3 interface review brought the architect, temporary works engineer, waterproofing specialist and drainage contractor together. They resolved how excavation, propping, tanking, drainage runs, inspection points and internal finishes would be sequenced before tender. That review protected the design while reducing the risk of late changes on a constrained South West London plot.
The same approach applies to heritage work. A conservation contractor may identify a sequence that protects historic fabric while allowing services to pass discreetly. A joinery installer can confirm whether a complex staircase arrives in sections, how it will be assembled, and which dimensions must be fixed before plastering or flooring.
Focus specialist input where it changes the result
Bring the right people into structured design reviews during RIBA Stages 2 and 3, while alternatives remain possible. Prioritise:
Waterproofing and drainage: For basements, retaining walls, plant rooms and wet areas.
Joinery and interiors: For staircases, kitchens, wardrobes, panelling and integrated services.
MEP coordination: For ventilation, heating, cooling, lighting controls and maintenance access.
External works: For retaining structures, paving, planting, irrigation and material staging.
Heritage trades: For lime work, repair methods, historic materials and listed-building constraints.
For a landscaped site, early coordination can also prevent a retaining wall, drainage route or planting bed from being designed in isolation. The resulting changes may affect cost, programme or appearance, so the architect should show the trade-off rather than defaulting to the easiest construction method.
Contractor input should improve feasibility without making the design more conservative than the brief requires. Record why each constructability decision was accepted, and clarify confidentiality, liability and the status of pre-construction advice.
Early collaboration cannot remove every unknown. It helps the team identify expensive interfaces while there is still time to change them.
9. Life-cycle cost analysis and long-term value planning
A South West London townhouse with a basement, heritage fabric and a garden can expose the weakness of an initial-cost decision. A cheaper ventilation system may demand more servicing, while an inaccessible plant room can make a minor repair disruptive and expensive. Assess the home as something the client will occupy, maintain and adapt, not as a construction invoice only.
The UK Construction Playbook states that a whole-life cost model gives the clearest understanding of costs and risks over time. Although written for public construction, the principle applies to high-end residential projects.
Compare the options over their service life
Decision | Lower capital option | Higher capital option |
|---|---|---|
Glazing | Lower purchase cost, with potential for greater heat loss and earlier replacement | Greater initial cost, with potential for better comfort, energy performance and durability |
MVHR | Lower installation cost, but filters, access and servicing may be less convenient | Greater installation cost, with planned maintenance and replacement access designed into the layout |
Use the project team's actual quotations, energy assumptions and maintenance requirements to test each option across its expected use. The client should see replacement timing, warranties, access needs and likely operating patterns, rather than a headline payback alone.
Ask:
What will it cost to operate? Include energy, water, controls and servicing.
What will fail first? Focus on moisture, heavy use and difficult access.
What can be repaired? Specify replaceable parts where appropriate.
Who will maintain it? Set out a realistic maintenance plan.
Does it support the property's future use? Flexibility can protect value as family needs change.
Natural stone in a busy hall may outlast a cheaper finish. Native planting and efficient irrigation may reduce garden maintenance, while well-made joinery can suit a heritage property for longer. These choices do not automatically justify higher spending. They show where capital can protect comfort, appearance and future adaptability.
10. Integrated cost and value framework
A South West London house can drift over budget even when each decision looks sensible on its own. A basement change affects structure, waterproofing, finishes, insurance, and maintenance access. A garden phase changes site access, drainage, planting windows, and whether the client can stay in occupation. Heritage repairs bring approvals, specialist labour, material sourcing, and the question of how much original fabric can stay.
The strongest cost control strategies work as one management system. Design, procurement, programme, waste, sustainability, and risk need to be managed together, because one change often shifts the others.
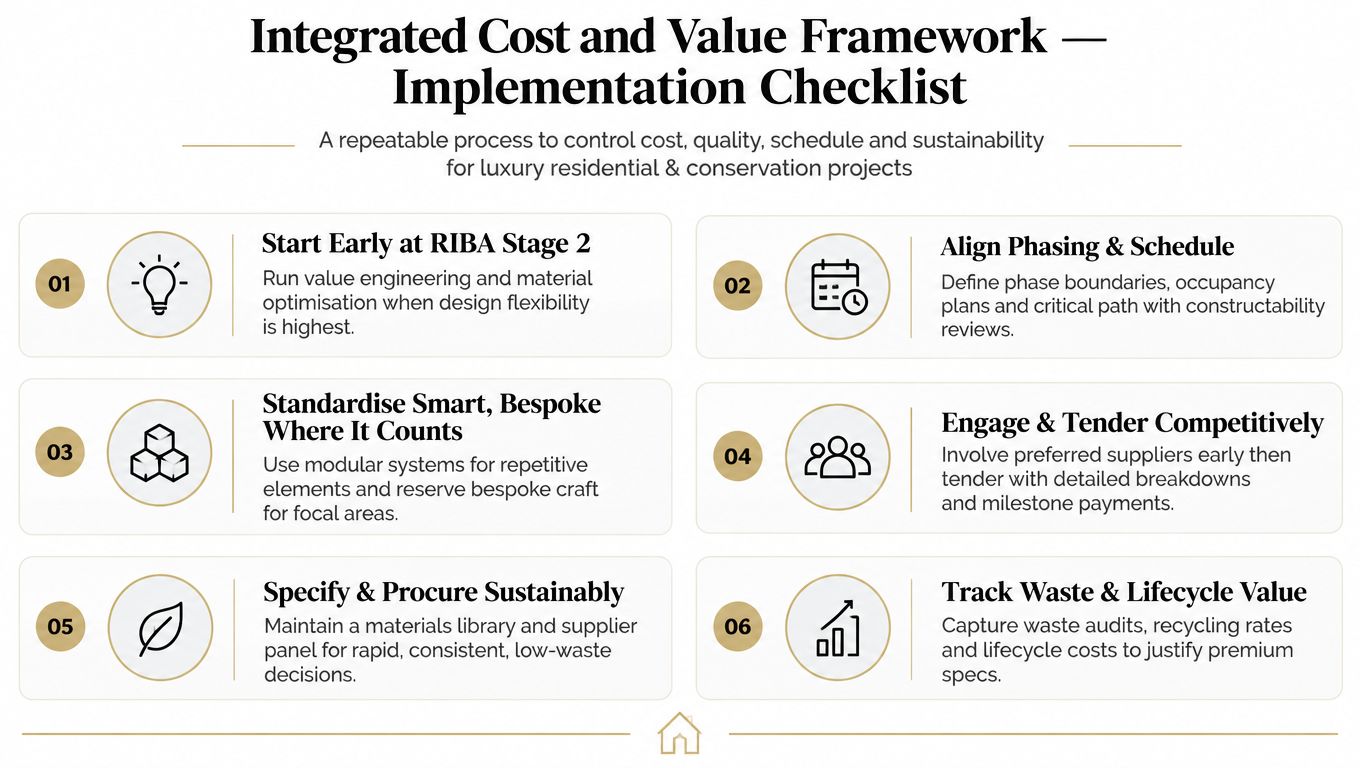
Use this project sequence
Define the brief and budget: Separate must-have outcomes, heritage obligations, sustainability aims, and discretionary luxury upgrades.
Set benchmarks early: Lock cost groups and Should Cost Model assumptions at project setup, then use the same structure for monthly review. Keep the measures consistent so the team can compare design moves against the same baseline. The Construction Playbook supports that discipline.
Run a design and buildability review: Bring in structural, waterproofing, MEP, joinery, and specialist contractors while there is still room to adjust.
Define phases: Agree boundaries, access, temporary services, occupation limits, and decision gates before work starts.
Control specifications: Maintain a materials library, approved alternatives, and supplier information so substitutions are deliberate rather than reactive.
Tender transparently: Ask for detailed returns, exclusions, programme assumptions, and milestone payment proposals.
Monitor monthly: Reconcile committed cost, actual spend, value completed, and forecast cost to complete.
Capture learning: Record waste, substitutions, supplier performance, defects, maintenance observations, and lifecycle assumptions.
The history behind poor control is plain. Parliamentary evidence records that the UK Government's Major Projects Portfolio contained 227 projects with a total whole-life cost of £834 billion as at 31 March 2024. Separate evidence on 77 major capital projects in Northern Ireland recorded an estimated cost increase from £5.63 billion to £8.08 billion, a 44% rise, with only 9 projects expected to meet both original time and cost estimates, as summarised in UK construction project control research. For homeowners, the lesson is direct. A budget needs gates, evidence, ownership, and regular reforecasting.
10-Point Cost Control Strategy Comparison
Strategy | Implementation complexity 🔄 | Resources & speed ⚡ | Expected outcomes ⭐ | Ideal use cases 📊 | Key advantages & tips 💡 |
|---|---|---|---|---|---|
Value Engineering | Medium–High: specialist reviews and iterative decision‑making | Moderate resources; time‑intensive if late in process | High: typically 5–15% cost savings while preserving quality | High‑end refurbishments, listed building works where alternatives needed | Start at RIBA Stage 2; set clear performance criteria; cultivate supplier relationships |
Phased Project Delivery | Medium: requires careful phase sequencing and coordination | Low peak resource demand but extends overall programme | Medium–High: improved cashflow and occupation continuity | Large refurbishments, basement works, clients needing staged spend | Define phase boundaries, allow contingencies, manage scope creep |
Material Specification Optimisation | Medium–High: detailed research and lifecycle assessment | Moderate; procurement lead‑times require planning | High: cost, durability and sustainability gains; lower maintenance | Luxury finishes, conservation projects, sustainability targets | Maintain materials library, request samples, coordinate specialists |
Standardisation & Modularisation | Medium: upfront system development and detail standardisation | High efficiency: faster installation and economies of scale | High: reduced cost, faster delivery, consistent quality | Repetitive elements (joinery, MEP), projects prioritising schedule certainty | Build standard details library; use bespoke only for focal elements |
Competitive Tendering & Supplier Negotiation | Medium: administrative effort and structured evaluation | Moderate resources; time‑consuming but cost‑effective procurement | High: improved pricing and accountability when well managed | Specialist trades, waterproofing, large external works | Pre‑qualify bidders, request breakdowns, document selection rationale |
Schedule Optimisation & Acceleration | High: intensive coordination and ongoing monitoring | High speed gains; may raise labour/material costs for acceleration | High: 10–20% schedule compression; lower overheads and financing costs | Time‑sensitive projects, clients intolerant of prolonged disruption | Engage trades early, focus on critical path, align deliveries and inspections |
Waste Management & Material Recycling | Low–Medium: site protocols and segregation procedures | Low resource impact; salvage can extend specific tasks | Medium: 20–30% disposal cost savings; strong sustainability credentials | Refurbishments and conservation with salvageable materials | Conduct waste audits, specify segregation in contracts, engage salvage specialists |
Design‑for‑Construction & Constructability Planning | Medium–High: early contractor engagement and workshops | Moderate; upfront time reduces on‑site rework and delays | High: fewer site issues, better tender pricing, smoother delivery | Complex basements, heritage conservation, intricate joinery | Run constructability workshops at RIBA Stage 2–3; document decisions |
Life‑Cycle Cost Analysis & Long‑Term Value Planning | High: specialist modelling and data‑driven analysis | Low short‑term speed; yields long‑term operational savings | High: optimised whole‑life costs and enhanced residual value | Long‑term ownership, sustainability‑focused clients, high‑value assets | Model scenarios, present payback/NPV, combine with material optimisation |
Integrated Cost & Value Framework (Implementation Checklist) | Medium: coordinates multiple strategies into one process | Efficient overall: reduces duplication and improves predictability | High: consistent quality, better cost/schedule/sustainability control | Firm‑wide delivery, complex multi‑discipline luxury and conservation projects | Start at RIBA Stage 2; run combined VE/constructability workshops; keep materials & supplier panels |
Make Every Pound Support the Design
Cost control doesn't mean making a luxury home ordinary. It means deciding where money creates the most value, then protecting those decisions from avoidable uncertainty.
Begin with a clear brief and a budget that reflects the actual ambition of the project. A basement with a cinema, gym, wine room or swimming pool needs a different early conversation from a straightforward rear extension. A listed property needs allowances for surveys, approvals, specialist repair and careful sequencing. A garden project needs the same attention to drainage, access, soil, planting seasons and external services as an interior fit-out.
Test value and constructability before details harden. At concept and developed design stages, the team can compare structural approaches, waterproofing systems, service routes, joinery methods and material families without creating extensive abortive work. Once the design has been tendered or components have been ordered, flexibility is narrower and changes are more likely to affect programme and procurement.
Specify by performance and whole-life value. Retain the natural stone, timber, joinery or lighting that defines the experience where it matters most. Use alternatives where the visual and functional difference is negligible. Review energy demand, maintenance access, replacement cycles and durability alongside the initial capital cost, following the whole-life approach described in the UK Construction Playbook. A premium choice is justified when it serves the brief over time, not merely because it carries a premium label.
Procure transparently. Invite capable contractors, issue coordinated information, compare detailed returns and assess methodology as well as price. A specialist heritage contractor or waterproofing team may not submit the lowest figure, but their knowledge can reduce the risks that create expensive variations later.
Programme the work carefully. Coordinate long-lead materials, approvals, trade handovers, off-site fabrication, client occupation and seasonal work. Review cost and progress together, then act on variance while there's still an opportunity to change the next package.
Finally, ring-fence realistic contingency. Don't spend every available pound on visible finishes while leaving no room for hidden conditions, design development or market movement. UK evidence has repeatedly shown that formal controls alone don't prevent overruns unless the scope is defined, the budget is realistic and performance is monitored continuously. The National Audit Office guidance on cost reduction also stresses clear plans, defined roles, integrated management, contingency planning and continued challenge of costs against outcomes.
Review this framework with an experienced architect and project team before committing to construction. That's particularly important where listed-building constraints, basement risk, specialist joinery or outdoor works make early coordination decisive. Harper Latter Architects' work across South West London includes bespoke new homes, refurbishments, extensions, conservation and heritage architecture, interior architecture, sustainable design and outdoor projects. Discussing the brief early gives the team a chance to align design ambition with procurement, programme and long-term value.
Harper Latter Architects offers bespoke architectural design for new builds, luxury refurbishments, basement extensions, conservation properties, interiors and projects across South West London and Surrey. Visit Harper Latter Architects to explore the practice's process and start a conversation about controlling cost while protecting the character and ambition of your home.
Comments