
Building Control Process Explained for Homeowners

You've found the right house, agreed the broad design and perhaps even secured planning permission. Then your builder asks, “Who's handling building control?” For a homeowner in Wimbledon, Richmond or Surrey, that question can feel like the point at which an exciting extension, basement or heritage refurbishment becomes an administrative exercise.
It needn't. The building control process is a structured way to demonstrate that construction work meets the Building Regulations. The difficulty is rarely understanding one isolated inspection or drawing. It's coordinating design information, approvals, consultants, procurement and construction in the right order, while allowing for the different rules that apply to ordinary domestic work and higher-risk buildings.
Introduction to the Building Control Process for SW London Homes
A typical project might begin with a family in Wimbledon planning a rear extension, a more generous kitchen and a new relationship with the garden. During design development, the scope may expand to include structural alterations, improved insulation, a new staircase and perhaps a basement below part of the house. Each decision affects more than appearance. It can change the calculations, fire strategy, drainage, ventilation, access arrangements and inspection points that building control will need to consider.
That's why building control should be treated as a programme and risk-management task, not a final rubber stamp. If technical information arrives late, the architect may need to revise drawings, the structural engineer may need to revisit calculations and the contractor may have to pause procurement. On a high-value home, those interruptions can affect carefully sequenced trades and long-lead items, even where the design itself remains sound.
This guide is for first-time renovators who want a clear picture of what happens from early design through to the completion certificate. It's particularly relevant to owners of substantial refurbishments, basement extensions, new homes and sensitive properties in South West London, where existing structures, conservation constraints and ambitious interiors often require close coordination.
Practical rule: Treat building control as part of the design programme from the outset. Don't wait until the drawings look finished before asking how they'll be checked and inspected.
You'll see how planning permission differs from building control, how to choose an approval route, which information normally needs preparing and where delays commonly arise. The key reassurance is simple. Once responsibilities are clear and the submission is properly coordinated, the process becomes much easier to manage.
What Building Control Is and How It Differs from Planning
Planning permission and building control answer different questions.
A useful analogy is to think of planning as permission to hold an event in a particular venue, while building control checks that the venue is safe for people to use. Planning considers land use, appearance, scale, neighbours and the effect on the surrounding area. Building control considers how the building is constructed and whether it meets required standards for matters such as structural safety, fire safety, energy performance and accessibility.
The statutory foundation for the modern building control framework in England and Wales is the Building Act 1984. Building Regulations sit within that framework and apply to relevant construction work whether or not the project also needs planning permission. A small alteration may fall outside planning control but still require building control approval, while planning consent never replaces the need to demonstrate compliance with the Building Regulations.
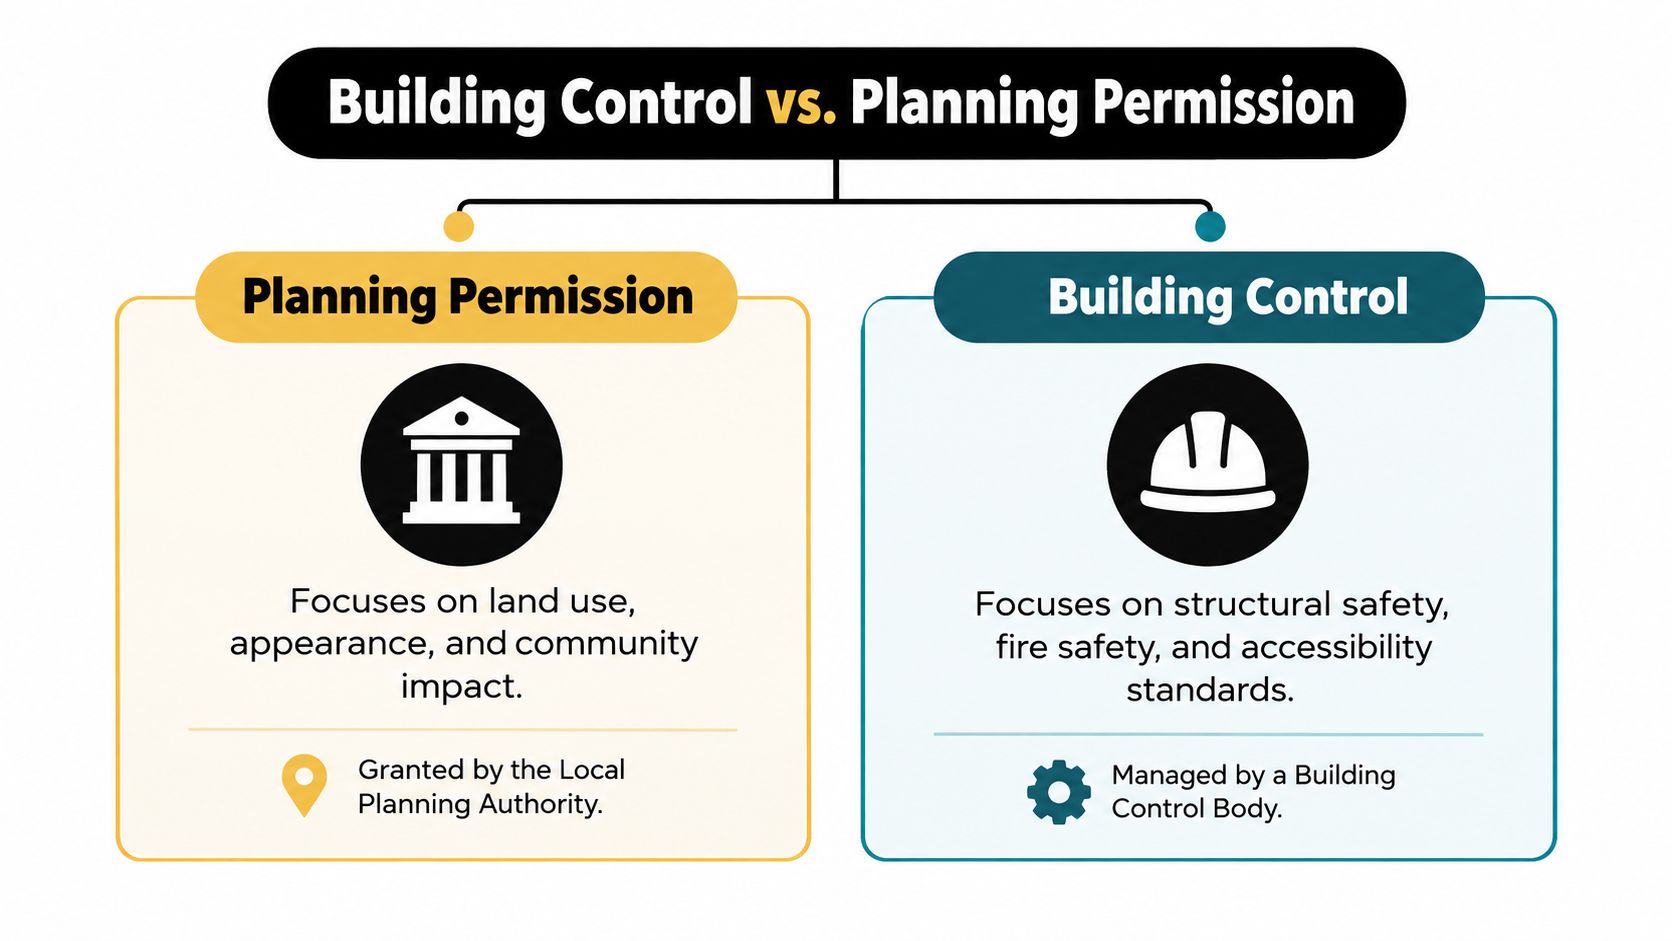
The two approvals in practical terms
Planning officers focus on the external and local consequences of a proposal. They may assess the character of a conservation area, the effect of a roof alteration on the street, the relationship with neighbouring gardens or the scale of an extension.
Building control professionals assess the technical solution. They'll want to understand how a new opening is supported, how floors and walls resist fire, how insulation is detailed, how moisture is controlled and how people can escape safely. A basement project can therefore raise substantial building control questions even where the planning discussion centres mainly on light wells, excavation and the appearance of the frontage.
The distinction is important because neither approval guarantees the other. Planning permission doesn't confirm that the proposed construction is safe or compliant. Building control approval doesn't authorise a change that planning legislation restricts.
For a useful project-specific explanation of the point at which building control becomes relevant, see this guide to when building control is required. It's sensible to ask both questions early, before the design becomes expensive to alter.
The Building Control Stages from Application to Completion
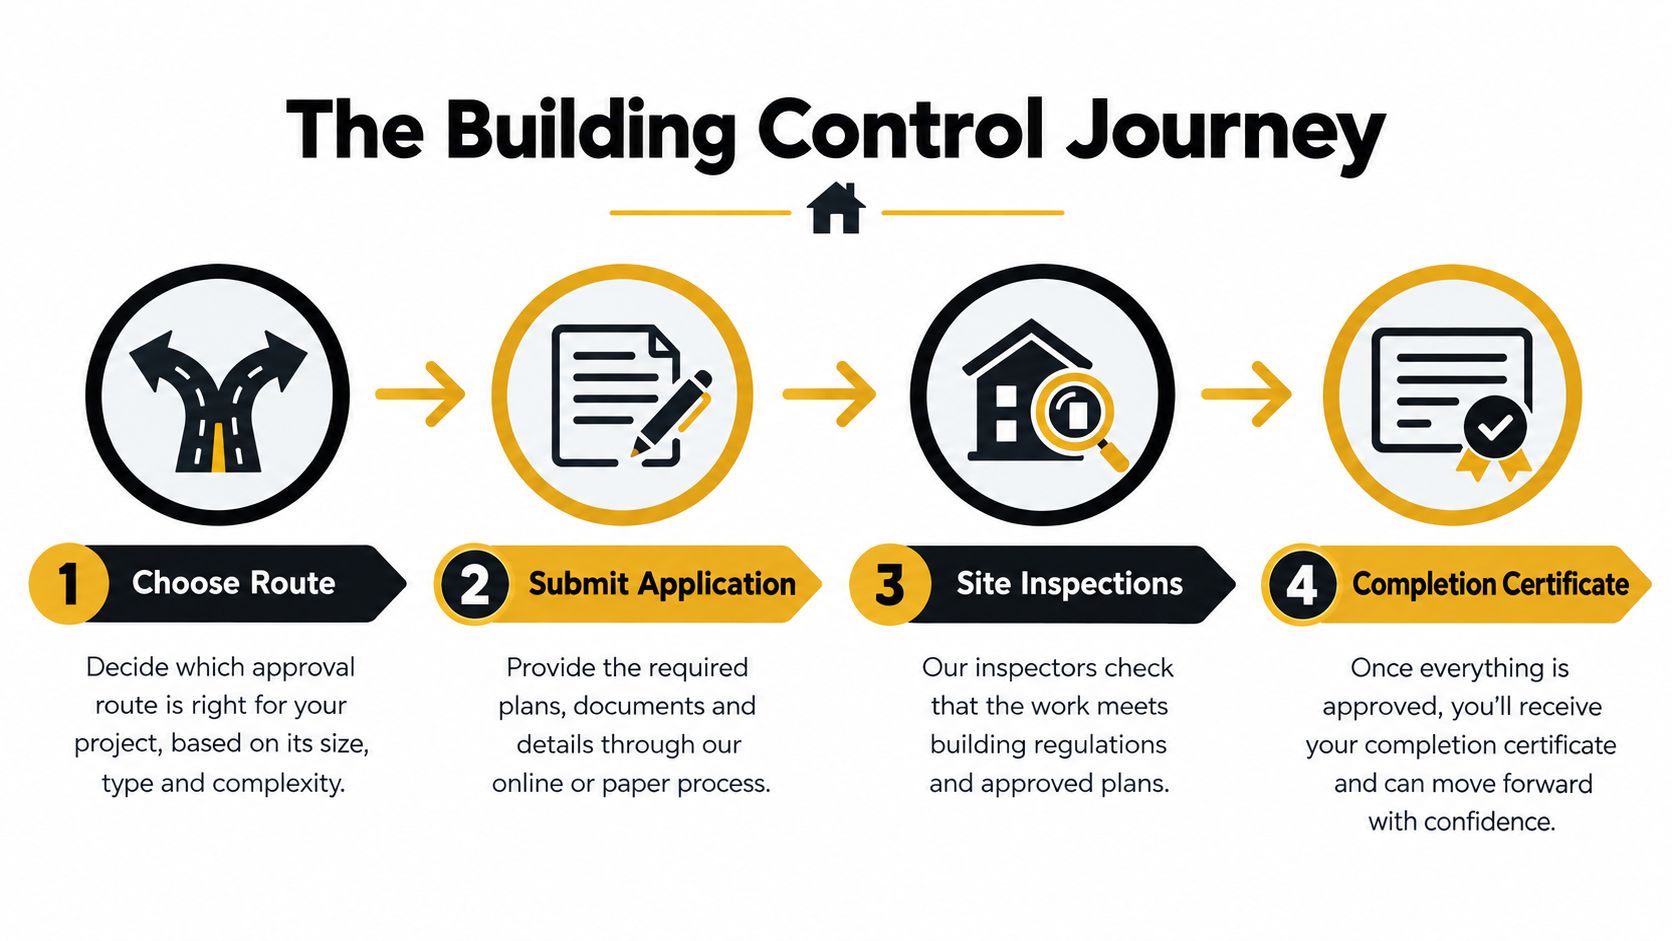
A basement extension in Wimbledon can look settled on paper, then expose a drainage, waterproofing or structural question once excavation begins. Building control works best as a sequence of decisions, with each risk addressed before it becomes expensive to correct. For a conventional home alteration, the stages are route selection, submission, plan checking, inspections and certification.
Start with the route and the scope
Begin by defining the work that needs control and appointing the appropriate building control body. For non-higher-risk work, this may be the local authority or a registered building control approver. The decision should match the project's complexity, the information available and the inspection support required on site. A private appointment is only useful if it can engage with the design team and contractor at the right points.
For a private route on non-higher-risk work, the process commonly starts with a jointly submitted initial notice to the local authority before construction begins. Local government guidance describes a verification period of 5 working days for checking the notice and rejecting it if details are incorrect, as explained in the building regulations explanatory booklet. The property address, project scope, named parties and intended commencement date must therefore be accurate from the outset.
Submit coordinated technical information
The submission normally contains drawings, specifications and structural information appropriate to the work. The building control body assesses the proposal against the Building Regulations and may ask for clarification or revisions. Your architect should coordinate these responses so the builder, client and inspector are all working from the same information. A controlled drawing register is as useful as a labelled set of kitchen instructions. It prevents an old detail being used by mistake.
Approval of the plans does not transfer construction responsibility to the control body. The builder must follow the approved information, while the design team must assess changes caused by existing conditions, products or workmanship. A site discovery should lead to a recorded design decision, not an informal alteration that disappears into the build.
Arrange inspections during construction
Inspections occur at agreed stages. Depending on the project, these may cover foundations, drainage, structural work, insulation, fire protection and completion items. The exact sequence follows the risks in the design. A basement requires coordination of excavation, retaining structures, waterproofing, drainage and ventilation. A heritage refurbishment may need careful inspection of junctions where new construction meets the existing building.
Keep inspection outcomes, product information, photographs and agreed changes together. Good records provide a traceable thread from the approved drawing to the finished work, making questions easier to resolve and supporting certification.
Plan for the correct determination period
Higher-risk buildings in England follow a separate route through the Building Safety Regulator. Government guidance confirms that BSR can take up to 12 weeks for new higher-risk buildings and 8 weeks for existing higher-risk buildings, unless an extension is agreed, as set out in the guidance on building control approval for higher-risk buildings.
The published data also shows why a programme should allow more time than the statutory period alone. Between 1 October 2023 and 31 March 2025, 45% of applications were decided within that period, while the median time from submission to decision was 25.1 weeks. The same dataset recorded 1,019 open applications at 31 March 2025. These figures appear in the government's building control approval application data.
By 31 August 2026, the Building Safety Regulator's rolling approval data showed an overall approval rate of 84% and a median approval time of 22 weeks across the reported higher-risk building categories. The practical lesson for a homeowner is straightforward: allow time for questions, revisions and coordination, rather than treating approval as a fixed administrative checkpoint.
Choosing Your Approval Route and Preparing Documents
For a Wimbledon renovation, approval is a sequencing decision as much as a compliance decision. The route affects when information is checked, how inspections are arranged and how confidently a contractor can price the work. Domestic projects generally use either a local authority building control body or a registered building control approver. Choose the body that can understand the scope, provide suitable inspection coverage and communicate clearly with the design team and contractor.
Feature | Local Authority Route | Registered Approver Route |
|---|---|---|
Who provides control | The local authority building control service | A registered building control approver |
Typical involvement | Plan checking, site inspections and certification | Plan checking, site inspections and certification |
Useful consideration | Familiarity with local procedures and council administration | A private appointment selected for the project's requirements |
Initial notice | Not normally required for the authority's own route | Commonly required before work begins, with accurate project details |
Best fit | Projects where the council service suits the programme and scope | Projects where a private body offers suitable availability and coordination |
A full plans application gives the control body a developed package to assess before construction. It usually suits an extension, loft conversion, basement or extensive refurbishment because the contractor can price against clearer information. For higher-value homes, that early clarity helps prevent expensive redesign after work has started. In England, charges can include a plan fee and a separate inspection fee. Some councils state that the total charge may be the same whether you choose full plans or a building notice, so check the relevant fee guidance rather than assuming the shorter form costs less. The Tower Hamlets building control fees guidance illustrates this structure.
A building notice can suit smaller domestic work where a full technical package would be disproportionate. It gives less certainty before construction, however. Structural alterations, fire safety measures and complex services still need coordinated design, even where the application route appears simpler.
Assemble the information before submission
Treat the submission like a coordinated construction recipe. Drawings show the arrangement, specifications describe the ingredients and engineering information explains how the parts will stand together. Your architect will normally coordinate:
General arrangement drawings: Plans, sections, elevations and key construction details.
Structural information: Calculations and drawings from the structural engineer for load-bearing work or excavation.
Construction specifications: Information about insulation, windows, doors, floors, walls, roofs, waterproofing and fire performance.
Building services details: Relevant information for ventilation, drainage, heating and electrical coordination.
Specialist reports: Fire, energy, acoustics or other technical input where the design calls for it.
For a wider explanation of the technical obligations, review the guide to UK building control requirements. If work has already been carried out without approval, the process changes. A regularisation certificate is retrospective approval through a local authority building control body, and it does not remove the need for scrutiny.
England's framework changed on 6 April 2024. Approved inspectors were replaced by registered building control approvers, and individual building inspectors must register with the Building Safety Regulator. Registration lasts five years for registered building control approvers and four years for building inspectors, according to the official transition documentation. For a long project, confirm that the appointed body and inspector can maintain continuity, including any required re-registration. That small check can prevent a handover in the middle of construction.
How Your Architect Guides You Through Building Control
An architect's value lies less in forwarding a set of drawings and more in keeping the whole technical conversation coherent. On a high-end home, the building control submission sits between the design intent, structural engineering, fire safety, energy performance, contractor pricing and the realities of the existing building.
Coordination starts before the application
For a Wimbledon basement, early review might identify the need to coordinate excavation support, waterproofing, drainage, headroom, escape and the relationship with neighbouring structures. For a conservation or heritage property, the architect must reconcile the existing fabric with new insulation, windows, roof construction and fire precautions without treating the original building as a blank canvas.
The architect also helps define who is responsible for each technical decision. A structural engineer should address the structural design. Where the fire strategy falls outside a straightforward arrangement, a suitable fire specialist may be needed. The building control body assesses compliance, but it doesn't take over the project team's design responsibility.
That division of responsibility helps prevent a common misunderstanding. Building control comments aren't an invitation to redesign the project informally during construction. They're prompts to demonstrate compliance through properly coordinated information.
The best submission is not the one with the most drawings. It's the one where every drawing, calculation and specification tells the same story.
Keeping questions from becoming rework
A building control body may ask for clarification about a junction, a structural assumption, a door rating or the treatment of an existing wall. An architect can track each query, obtain the correct consultant response, revise the relevant information and make sure the builder is working from the current issue.
For a closer look at the professional appointment and its changing terminology, see building control and the approved inspector route. Harper Latter Architects is one practice option for homeowners who want architectural design and building control coordination managed as part of a wider residential service.
The same coordination continues on site. The architect can attend or liaise around inspection stages, record agreed changes and check that important design details haven't been diluted during procurement. This matters for visible elements such as bespoke staircases and joinery, but also for concealed work, including insulation, fire stopping, drainage and waterproofing.
A technical problem found before it's covered up is usually easier to resolve than one discovered after finishes are installed. That practical sequencing is where experienced architectural oversight earns its place.
Common Pitfalls Costs and Timelines to Plan For
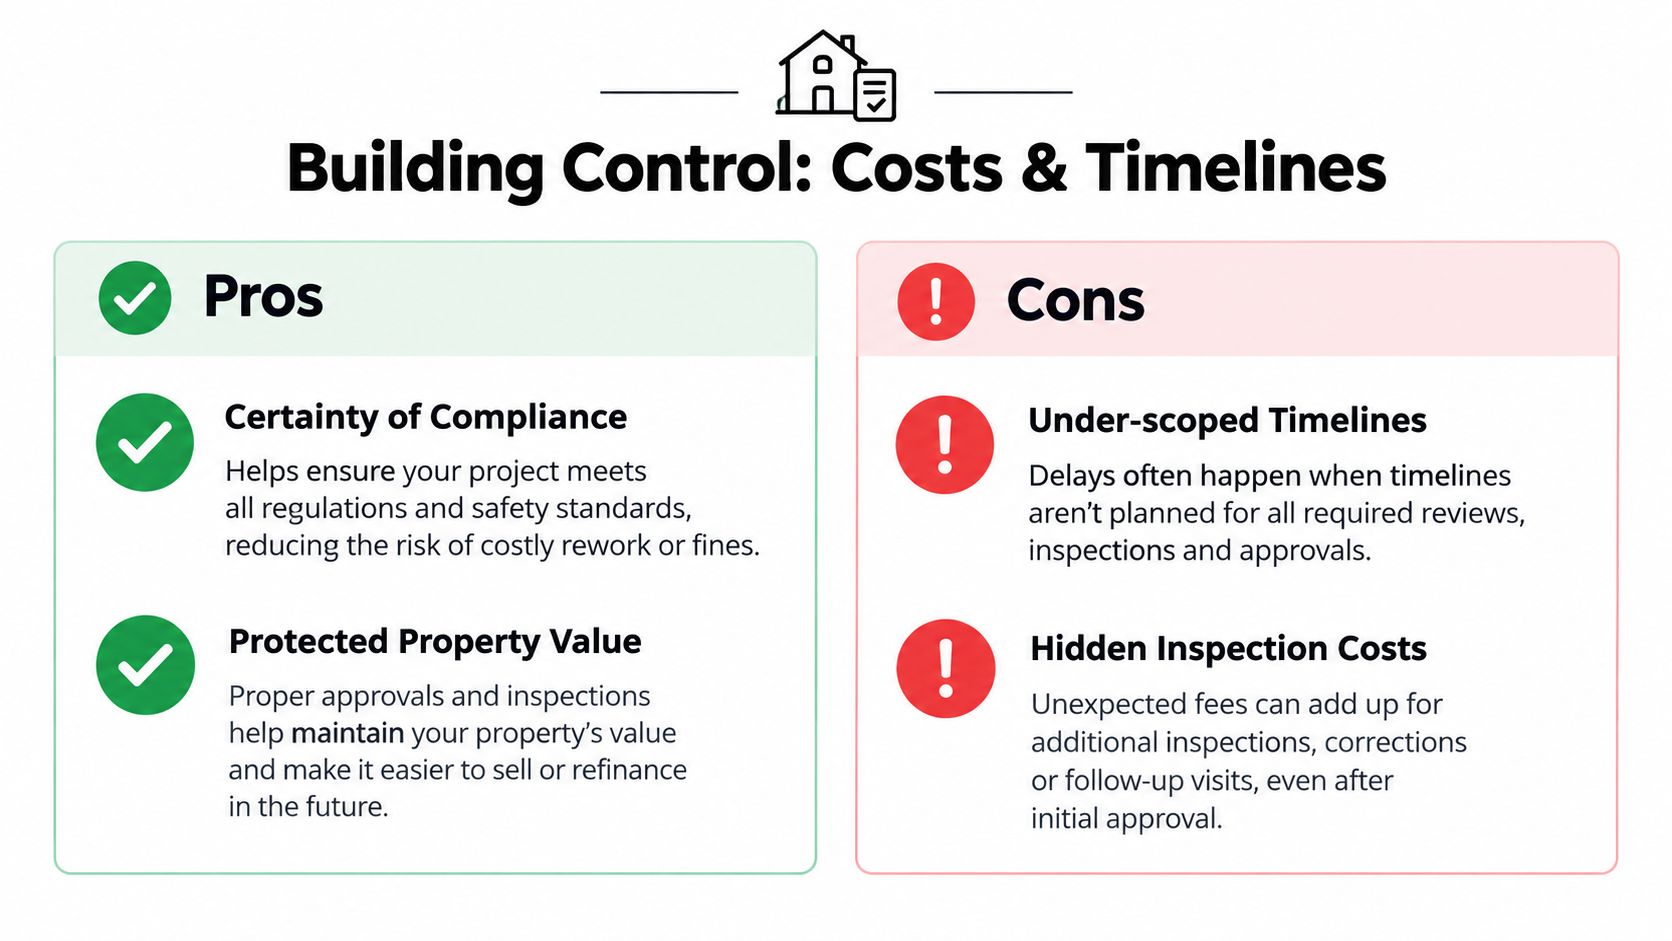
A basement project in Wimbledon can appear ready to start while several decisions remain unresolved. Waterproofing, structural openings, fire protection and drainage each create inspection hold points. If the programme treats building control as a single approval event, one unanswered detail can hold up several trades and leave expensive work exposed or out of sequence.
Higher-risk work also has formal determination periods and heavier information requirements. The published application data cited earlier shows why a generic online timeline is a poor basis for a complex project. Allow separate allowances for design coordination, submission, questions, revisions, inspections and certification. Your architect should build these stages into the programme, rather than adding them after the contractor has booked labour and materials.
Where budgets become unclear
Building control charges form only one part of the budget. Other costs may include architectural technical drawings, structural calculations, specialist fire advice, energy information, surveys and consultant time responding to queries. The charging structure may separate a plan fee for checking the submission from an inspection fee covering site visits and completion certification. Check the selected body's current fee schedule before fixing the project allowance.
A building notice can seem simpler because it may require less information at the outset. The technical duties still apply, however, and more decisions may move into construction, where changes are harder to price and coordinate.
Use a basement sequence as a practical test. Before excavation, agree what must be inspected and recorded. Before concrete, allow time for the relevant inspection. Before waterproofing is concealed, arrange the required check and photograph the build-up. Before closing ceilings or partitions, confirm that fire stopping, insulation and services can be evidenced. A missed hold point can mean opening finished work, delaying following trades and paying twice for labour.
Completion needs its own allowance. Government guidance states that a completion certificate is usually issued within 8 weeks of completion, provided the work complies with the Building Regulations, as explained in how to apply for building regulations approval. The final inspection should therefore be programmed as a project activity, not treated as paperwork after handover.
Why retrospective approval is a poor programme strategy
Regularisation is available for unauthorised work completed without approval, but it is a poor substitute for planning the route in advance. The applicant may need plans, calculations, specifications and evidence such as photographs or delivery notes before inspections can be arranged. Local requirements vary. One council's guidance states that its route applies to work carried out since 11 November 1985, illustrating why the relevant authority should be checked directly. See the Royal Borough of Windsor and Maidenhead regularisation guidance.
Programme warning: Do not order major finishes or close up important construction details until the inspection and information sequence is agreed with the building control body.
Your Practical Checklist and Next Steps to Approval
A well-managed building control process begins with decisions made in the right order. Before submission, confirm the project scope, identify whether planning permission or listed building consent is also relevant, appoint the design team and select the building control route. For a basement or complex refurbishment, bring structural and specialist input into the design before the drawings are issued.
Use this checklist as a working control document:
Confirm the scope: Define extensions, structural alterations, basements, roof work, services and internal changes.
Choose the body: Compare the local authority route with a registered building control approver and confirm inspection availability.
Prepare coordinated information: Issue drawings, specifications, calculations and specialist reports as one controlled package.
Protect the programme: Allow for plan checking, responses, revisions, site inspections and certification. Higher-risk buildings need a separate, longer determination allowance.
Brief the contractor: Make inspection stages, hold points, records and responsibility for changes clear before work begins.
Keep site evidence: Retain photographs, product information, inspection records and approved revisions.
Secure completion: Arrange the final inspection and obtain the completion certificate before treating the project as fully closed.
For homeowners in Wimbledon, Richmond and the wider South West London area, the practical objective is not just to obtain approval. It's to make compliance support the quality, safety and long-term value of the finished home. Engage your architect and building control body while the design can still respond calmly, rather than after procurement or construction has already fixed the sequence.
Harper Latter Architects can coordinate architectural design, structural input, technical information and building control communication for extensions, basements, refurbishments and heritage homes across South West London. Visit Harper Latter Architects to discuss your project and establish a clear route from early design through to completion.
Comments