
8 Sustainable Architecture Examples for Luxury Homes

The most convincing sustainable architecture examples aren't isolated technology showcases. They're coordinated buildings where orientation, fabric, ventilation, energy generation, materials and occupant behaviour work together. That matters in South West London, where a new home in Wimbledon, Richmond or Surrey may face conservation constraints, tight sites, mature trees, difficult access and demanding expectations for comfort.
The UK's built environment is responsible for about 30% of direct and indirect carbon emissions, while the wider built environment contributes roughly 40% of the UK's carbon footprint, according to UK sustainable building analysis. Existing buildings account for 17% of the UK's total carbon emissions, which is why refurbishment can be as important as new construction, as documented in the UK green building overview.
The examples below translate ambitious international and UK precedents into decisions for high-end homes. Some prioritise passive performance, others deep retrofit, smart controls, circular materials, water independence or heritage sensitivity. None should be copied verbatim. Each must be tested against the site, planning requirements, construction quality, budget in GBP and long-term operation.
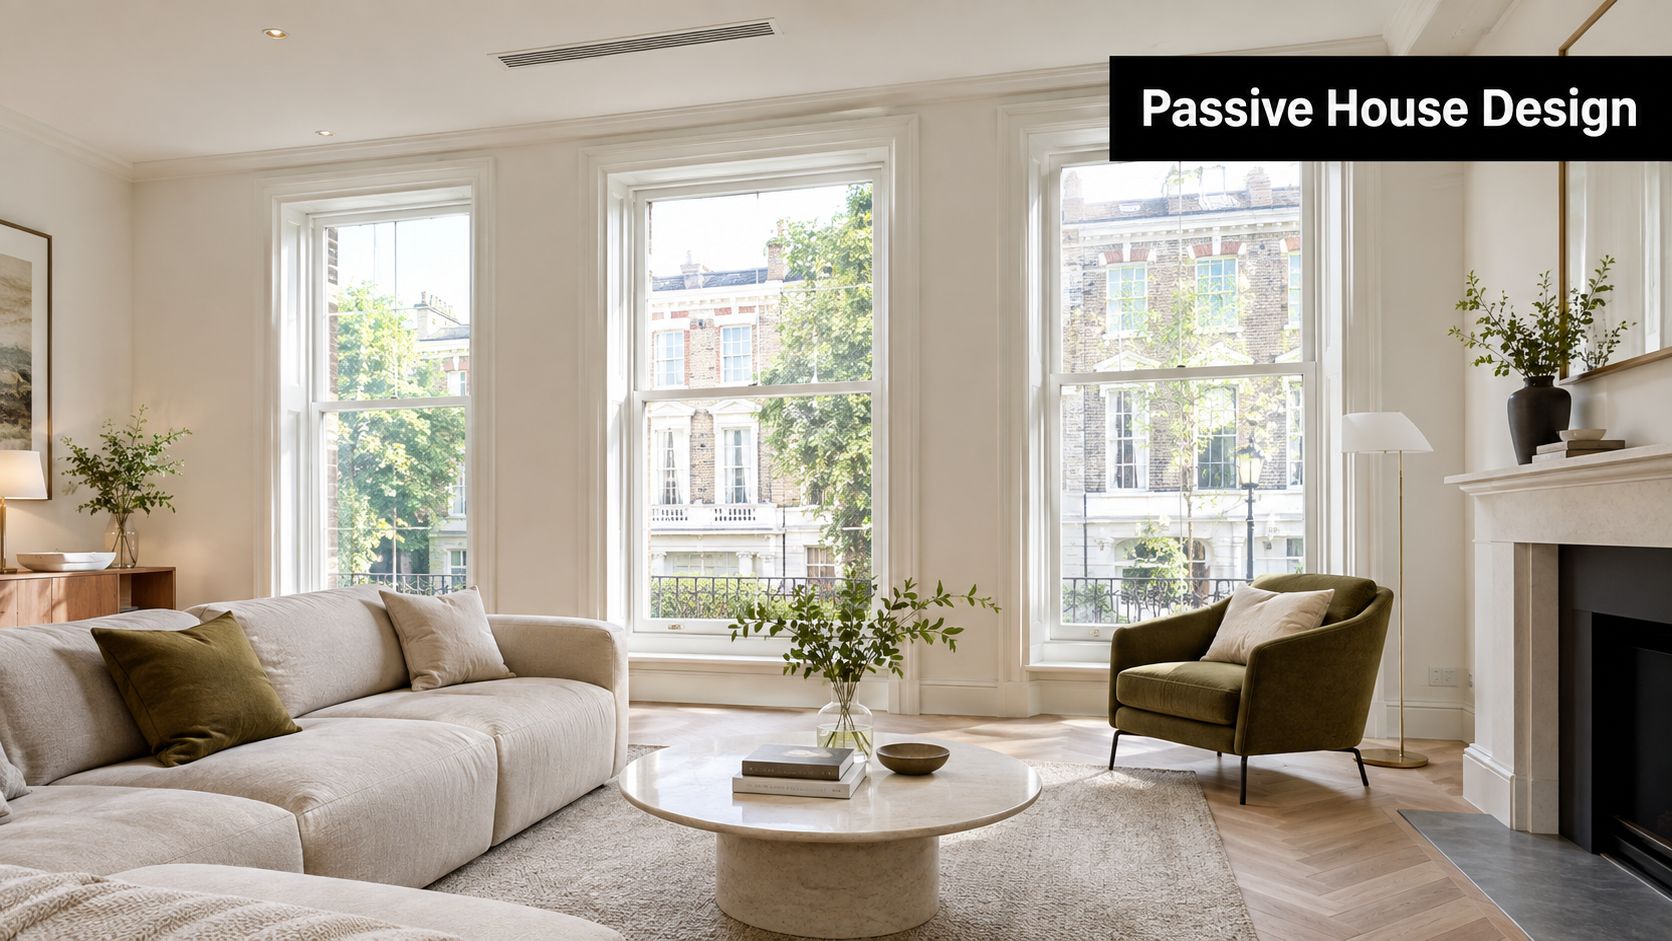
1. The Bulldog Trust Headquarters, London and Passive House Design Excellence
A London conversion such as the Bulldog Trust Headquarters shows why Passivhaus is more useful as a performance discipline than as a visual style. The principles can inform a luxury refurbishment just as effectively as a new build, particularly where the brief calls for quiet rooms, stable temperatures and discreet mechanical systems.
Passivhaus projects commonly work towards airtightness of no more than 0.6 air changes per hour at 50 Pa, space-heating demand of up to 15 kWh/m² per year, primary energy demand of up to 60 kWh/m² per year, and overheating limited to no more than 10% of hours above 25°C, according to the Passivhaus Trust's performance criteria. Those thresholds force the design team to coordinate windows, junctions, insulation, shading and ventilation rather than treating each specification separately.
A useful UK residential reference is the Camden Passivhaus case study. Monitoring recorded 13 kWh/m²a heating demand, 63.6 W/K whole-house heat loss, 99 kWh/m²a primary energy demand and total metered gas and electricity use of 65 kWh/m²/year, as reported in the Camden Passivhaus case study.
What translates to a South West London home
Engage a Passivhaus designer before the plan is fixed. Triple-glazed windows, insulated reveals, thermal breaks and a continuous airtight layer need architectural coordination from the outset. MVHR ducting can sit within service voids, cupboards or carefully planned ceiling zones, while fans and plant should be located away from bedrooms and principal living rooms.
Practical rule: Treat commissioning and blower-door testing as part of the design, not as a final administrative task.
Residents also need clear guidance on filter changes, boost settings and window-opening habits. A carefully designed system can underperform if occupants don't understand it, or if late-stage joinery and service changes puncture the airtightness strategy. For a practical introduction to the approach, see this guide to efficient UK homes and Passive House design.
2. Retrofit2050 and the Whole-House Deep Energy Retrofit Model
Deep retrofit works best when treated as a whole-house project, even if construction is delivered in phases. The Retrofit2050 approach is valuable because it shifts attention away from isolated upgrades and towards the interaction between insulation, windows, airtightness, heating, ventilation and monitoring.
For an affluent homeowner, the first step isn't choosing an air source heat pump. It's establishing how the existing building behaves. An energy audit, thermal imaging survey, utility review and fabric inspection can reveal heat loss through roofs, suspended floors, chimneys, poorly connected extensions and window junctions. Without that baseline, a technically impressive system may be oversized, noisy or unable to deliver the expected comfort.
Sequence the work around the building fabric
External insulation can offer strong performance benefits, but it may be unacceptable on a period façade or difficult around boundaries. Internal insulation preserves external appearance but reduces room dimensions and requires careful detailing at floors, partitions and window openings. High-performance windows improve comfort, yet replacement can trigger planning concerns and alter the character of a listed or locally valued property.
A practical retrofit plan should identify which measures must happen together. Airtightness improvements need a ventilation strategy. A heat pump needs emitters and fabric that can operate at suitable flow temperatures. Smart metering should be installed early enough to establish a meaningful before-and-after comparison.
Audit first: Record fabric condition, moisture risks, services and actual patterns of use.
Phase intelligently: Coordinate roof, window, insulation and mechanical works to avoid opening finished areas twice.
Protect the interiors: Use service voids and joinery zones for ducts and controls rather than accepting visible clutter.
Verify afterwards: Compare metered energy, internal temperatures and ventilation performance with the design assumptions.
Retrofit can expose structural defects, damp, asbestos, obsolete wiring and undocumented alterations. A realistic contingency in GBP matters, but the allowance should be set by the project team after surveys rather than copied from a generic percentage. For a broader view of planning a low-carbon home, explore this guide to net-zero home construction.
3. Magdalen College Oxford and Heritage Sustainability Integration
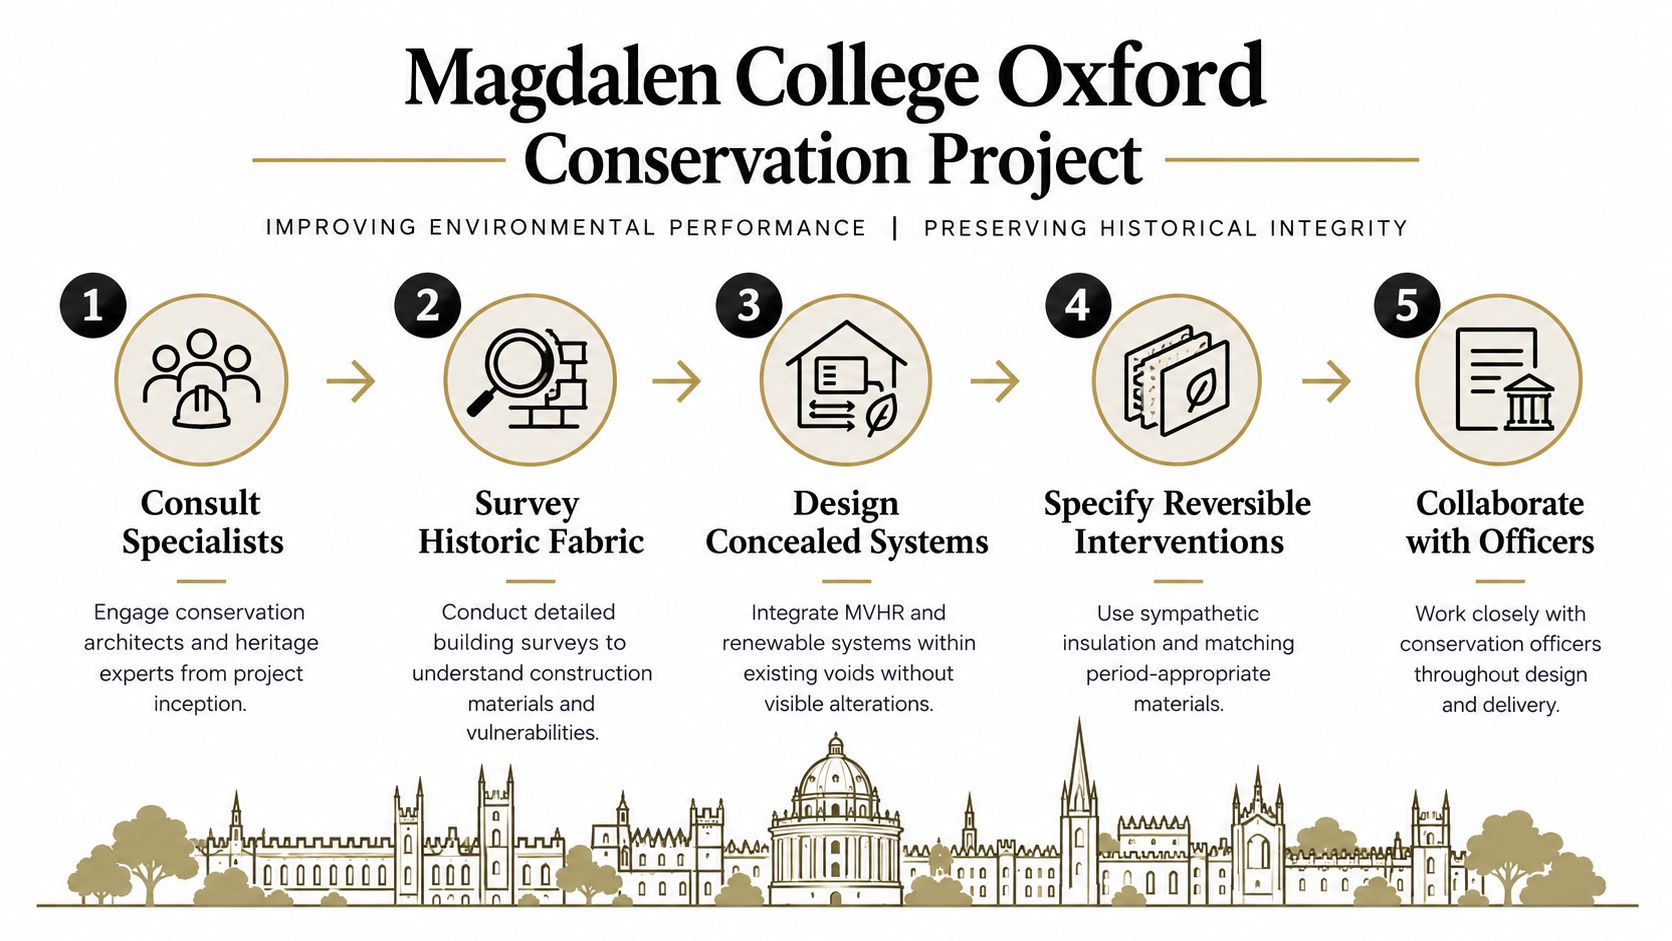
Heritage buildings don't become sustainable by pretending they're modern. Their construction, moisture movement, historic finishes and alterations need to be understood before anyone specifies insulation or mechanical equipment. The conservation work associated with Magdalen College Oxford illustrates the value of integrating environmental improvements without allowing new services to dominate historic rooms or public elevations.
In a South West London property, the same principle might mean concealing ventilation routes within existing cupboards, redundant chimneys, floor build-ups or carefully designed service risers. A heat pump may sit in a discreet garden location, while photovoltaic panels require a roofscape assessment that considers visibility from public viewpoints. The most successful intervention often looks quiet because the design team has resolved the technical work behind the scenes.
Make reversibility part of the brief
A historic building survey should record wall construction, roof condition, timber floors, previous repairs, damp patterns and vulnerable finishes. Traditional solid walls don't behave like modern cavity walls, so an insulation system that appears efficient on paper may trap moisture or damage fabric if its vapour and drying characteristics aren't understood.
Conservation specialists, structural engineers, building services engineers and planning consultants should work together from the start. Early dialogue with the conservation officer can prevent a detailed proposal from being redesigned late in the process.
A sustainable heritage project preserves useful fabric while improving comfort, energy demand and adaptability. It doesn't treat historic character as a decorative layer.
Reversible interventions are preferable where feasible. Lime-based materials, repair rather than replacement, period-appropriate finishes and documented as-built information can protect future options. The heritage building conservation service approach is particularly relevant to owners balancing listed-building consent, modern amenities and long-term stewardship.
The trade-off is programme certainty. Opening historic fabric can reveal earlier alterations or structural movement, so surveys and allowances need to be more thorough than in a straightforward new build. Sustainability here means careful judgement, not maximum specification.
4. Snøhetta's Powerhouse Brattørkaia and Net-Positive Energy Architecture
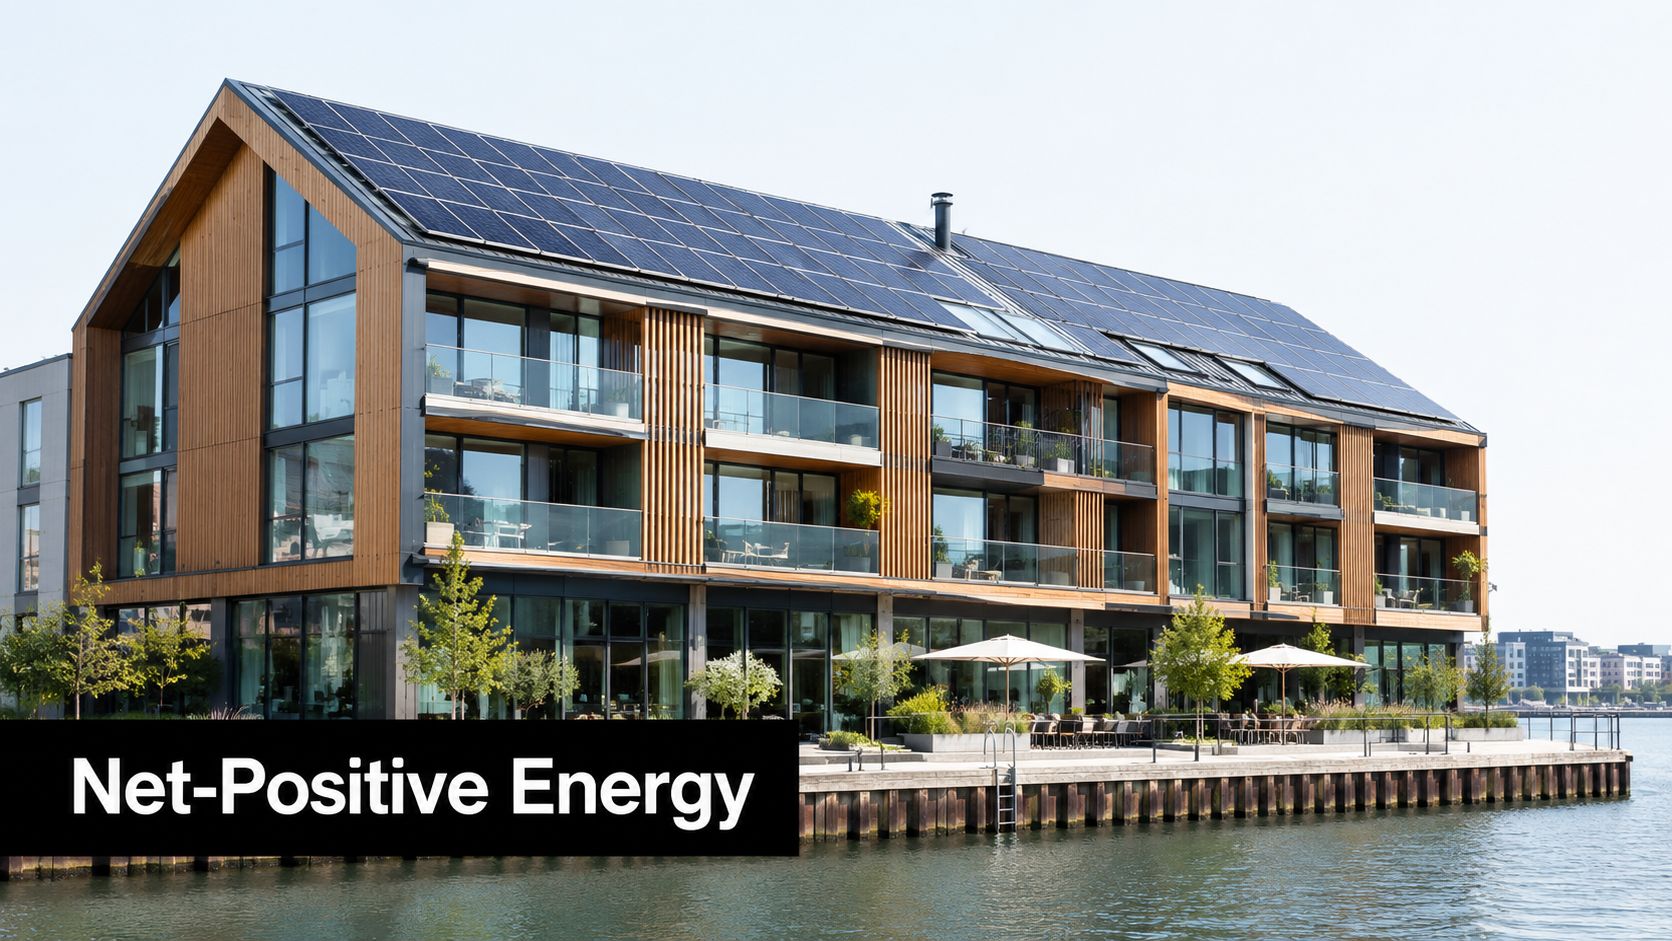
Powerhouse Brattørkaia in Trondheim shows what it takes for a building to generate more renewable energy over its operating life than it consumes. For a luxury home in South West London, the point is not to copy a Norwegian mixed-use scheme. The practical lesson is to design generation, demand reduction, storage and controls as one coordinated system.
Start with the site. Solar irradiance modelling should account for roof geometry, neighbouring buildings, mature trees, chimneys and seasonal shading. A large photovoltaic array can look persuasive on a concept drawing and still underperform if the orientation is poor, inverter placement is awkward or maintenance access is ignored. Panels also need to be coordinated with roof coverings, plant, lightning protection and future repairs.
Match generation to the household
Battery storage can help shift solar output into the evening, but the battery size should follow real household behaviour, not a target set on paper. A home with a pool, sauna, full home automation and electric vehicle charging has a very different load profile from a house occupied mainly during working hours. The building management system should present information residents can act on, not a screen full of data that no one reads.
Ground source heating may be a good technical fit, but boreholes, ground conditions, plant space and drilling access have to be checked early. Air source heat pumps are often easier to deliver, though acoustic impact, external appearance and low-temperature emitter design still matter. In a heritage-sensitive setting, these choices also affect planning risk and how visibly the technology sits on the building.
Official EPC statistics for April to June 2025 recorded 88% of new dwellings in England and Wales at an A or B rating, according to MHCLG's Energy Performance Certificate statistics. That does not prove net-positive operation, but it shows high-efficiency design is now common in new housing.
Specify maintenance responsibility before handover. Renewable systems only deliver their intended value when filters, inverters, batteries, sensors and heat pumps receive competent attention.
5. Telford Homes' Regent's Quarter and Mass Timber Construction
Mass timber brings embodied carbon into the architectural conversation because it changes the structural palette. Regent's Quarter in London demonstrates how cross-laminated timber, prefabrication and material efficiency can be applied at residential scale. The development contains 335 homes, a fact described in coverage of mass timber sustainable construction.
For a luxury home, CLT isn't automatically the right answer. It can offer a warm finish, rapid assembly and accurate off-site manufacture, but the design team must resolve acoustic separation, fire strategy, moisture protection, delivery access and service coordination early. A narrow Wimbledon road or restricted rear access can make panel delivery and lifting more complicated than the architectural drawings suggest.
Use timber selectively and honestly
Certified timber from responsibly managed forests is essential, but certification alone doesn't answer every whole-life question. The project should assess transport, adhesives, finishes, replacement cycles, durability and what happens at the end of the building's useful life. Exposed timber may reduce finish materials in one area while requiring more demanding acoustic or fire protection elsewhere.
Hybrid construction can be more practical than a timber-only concept. A reinforced concrete basement, masonry party-wall strategy or steel transfer element may work alongside timber floors and upper-storey walls. The right question is which combination achieves the required performance with the least unnecessary material.
Material decision: Choose mass timber because its structural and whole-life implications suit the project, not because exposed wood photographs well.
Construction detailing determines durability. Timber should be protected from prolonged wetting, membranes must be continuous, penetrations need disciplined coordination and façades require a clear inspection and maintenance strategy. Prefabrication can reduce site waste, but it also makes dimensional errors expensive once components arrive. A detailed digital coordination process and early involvement from the CLT specialist are therefore more valuable than a late material substitution.
6. The Edge, Amsterdam and AI-Powered Smart Building Systems
The Edge in Amsterdam combines high environmental certification with sensors, connectivity and building management. The residential lesson isn't to fill a house with gadgets. It's to use data where it improves a known performance problem, such as overheating, unnecessary ventilation, poor zonal control or equipment failure.
A luxury home might use occupancy sensors to adjust lighting and ventilation, weather data to anticipate heating demand, and energy monitoring to identify unusual consumption. These systems can support comfort without making the building feel mechanised. Controls should remain legible, with manual overrides for residents who want direct control of blinds, temperature or ventilation.
Avoid clever technology that becomes obsolete
Begin with a performance brief. Define the desired indoor temperature range, lighting experience, privacy requirements, energy priorities and maintenance expectations before selecting a platform. An open or widely supported building management system can reduce dependence on one supplier, though interoperability must be tested rather than assumed.
Cybersecurity deserves the same seriousness as physical security. Connected door controls, cameras, lighting, heating and energy systems create a larger digital footprint, so the specification should address user permissions, updates, network separation, data retention and support after installation.
The UK's move towards measured operational evidence strengthens the case for good monitoring. RICS explains that the emerging UK net-zero building standard requires one year of metered data after full occupation, as outlined in its discussion of net-zero building performance. That approach is more meaningful than claiming sustainability from visible features alone.
A system dashboard should answer practical questions. Is the house using more electricity than expected? Is one room overheating? Has ventilation flow fallen? Who will investigate the issue? Without ownership, smart technology becomes expensive infrastructure with no operational benefit.
7. Earthship Biotecture and Autonomous Off-Grid Residential Design
Earthship Biotecture takes autonomy seriously. Its architecture combines passive solar orientation, thermal mass, renewable energy, rainwater collection and integrated wastewater strategies. The approach is most naturally suited to rural sites with generous space, strong solar access and a planning context that can accommodate unconventional construction.
For a South West London home, replicating an Earthship exactly would rarely be sensible. Rammed tyre walls, extensive glazing and integrated water systems raise questions about planning, structure, fire safety, moisture, maintenance and available site area. The more transferable idea is to design resource loops rather than treating energy, water and waste as separate services.
A basement extension, for example, can include efficient plant, rainwater storage or irrigation controls, but the structural design must protect the building from groundwater and flooding risks. Greywater reuse may reduce potable water demand, yet it introduces filters, pumps, treatment, odour control and maintenance responsibilities. Every autonomous system needs a reliable fallback.
Design for resilience, not just independence
A high-end homeowner may value backup power, rainwater storage or a reduced dependence on the grid, but convenience matters too. Systems must work when the household is away, when filters need replacement and when a specialist is unavailable. Clear manuals, accessible plant rooms and remote fault alerts can make ambitious infrastructure manageable.
The Earthship model also encourages more honest material choices. Reclaimed or recycled materials can provide character, but structural performance, contaminants, fire behaviour and insurance requirements still need verification. A dramatic material story isn't a substitute for tested construction.
For most urban projects, selective autonomy is more realistic than total independence. Combine passive design, photovoltaics, efficient heating, water management and greenery systems where they deliver clear value, then retain strong conventional connections where reliability and planning make them preferable.
8. The Living Building Challenge and Parnell Hall, Cambridge
The Living Building Challenge sets a demanding regenerative standard. It asks a project to move beyond reducing harm and towards net-positive outcomes for energy, water and waste, supported by transparent monitoring and verification. Parnell Hall at Cambridge provides a UK residential reference for clients interested in certification that reflects actual operation rather than design intent.
The framework can sharpen a luxury brief. Instead of asking whether a home has solar panels or natural materials, the client asks how much energy it generates, where its materials come from, how water moves through the site, what waste is avoided and how the surrounding grounds support ecological value. That creates a more ambitious conversation about gardens, roofs, drainage, planting and habitat.
Translate regenerative goals into deliverables
A project pursuing LBC-style outcomes needs specialist input from pre-design. The team should establish energy, water, waste, biodiversity and embodied-carbon objectives before the floor plan is resolved. Metering, commissioning and occupant engagement must be designed into the project, not bolted on at completion.
Whole-life carbon is particularly important because UK embodied carbon remains largely outside mandatory regulation. The UK Green Building Council's embodied-carbon guidance states that embodied emissions are currently unregulated in the UK and that measurement and mitigation are typically voluntary. A policy proposal has suggested an upfront embodied-carbon benchmark of 500 kgCO2e/m² GIA or below for low-rise residential buildings up to 11 metres, but that is a proposed benchmark, not a current statutory requirement, as set out in the UK net-zero buildings policy document.
A client doesn't need to pursue certification to adopt the discipline. Reuse existing fabric, specify lower-carbon materials, retain mature planting, reduce potable-water demand and monitor the finished home. The challenge is that regenerative design can require additional coordination, specialist advice and operational commitment. Its value comes from measurable outcomes, not the badge alone.
9-Case Sustainable Architecture Comparison
Project | 🔄 Implementation Complexity | ⚡ Resource & Time Efficiency | 📊 Expected Outcomes (⭐) | Ideal Use Cases | 💡 Key Advantages |
|---|---|---|---|---|---|
The Bulldog Trust Headquarters, Passive House Design Excellence | High 🔄🔄🔄, airtightness detailing, specialist trades, strict quality control | Moderate build timeline; higher initial cost; low ongoing maintenance ⚡ | Very strong heating demand reduction and excellent comfort plus IAQ ⭐⭐⭐⭐ | Luxury residential conversions and retrofits in SW London aiming for top thermal performance | Bring in a Passivhaus designer early, and budget for commissioning and MVHR maintenance 💡 |
Retrofit2050 Programme, Whole‑House Deep Energy Retrofit Model | Very high 🔄🔄🔄, multidisciplinary deep retrofit, phased coordination | Very high capital for substantial homes; disruptive works; long timeline ⚡ | Large heating energy reduction is achievable, with major operational carbon cuts and evidence-based results ⭐⭐⭐⭐ | Substantial period properties needing a whole-house upgrade and value uplift | Carry out detailed audits, phase the works, and prioritise fabric-first measures 💡 |
Magdalen College Oxford, Heritage Sustainability Integration | Very high 🔄🔄🔄, specialist conservation, reversible detailing, lengthy approvals | High cost and time due to surveys, bespoke MEP, and planning negotiations ⚡ | Typical operational carbon improvement while preserving character ⭐⭐⭐ | Listed buildings and heritage assets needing sensitive sustainability interventions | Engage conservation specialists early, use reversible concealed systems, and liaise closely with officers 💡 |
Powerhouse Brattørkaia, Net‑Positive Energy Architecture | High 🔄🔄, integrated renewables, BMS, and engineering coordination | High upfront investment; complex systems; detailed modelling required ⚡ | Net-positive energy is possible, with very low operational carbon and export potential ⭐⭐⭐⭐ | New builds or whole-house refurbishments aiming for energy independence and prestige | Model solar gain and irradiation, size storage carefully, and integrate BMS early 💡 |
Regent's Quarter (Telford Homes), Mass Timber & Circular Economy | Medium‑High 🔄🔄, CLT design, prefabrication logistics, fire compliance | Faster on-site assembly through off-site prefabrication, though supply chain constraints can add lead time ⚡ | Significant embodied carbon reduction, with net-zero operational design potential ⭐⭐⭐⭐ | Large residential developments or bespoke new builds prioritising low embodied carbon | Specify certified timber, involve CLT specialists early, and detail moisture protection carefully 💡 |
The Edge, Amsterdam, AI‑Powered Smart Sustainable Building | Very high 🔄🔄🔄, extensive IoT, AI, and systems integration, plus vendor coordination | Very high capex; ongoing software, connectivity, and maintenance needs; depends on data infrastructure ⚡ | Up to about 70% operation optimisation through predictive systems, with personalised comfort and transparent performance ⭐⭐⭐⭐ | Tech-engaged luxury residences or mixed-use projects seeking active optimisation | Specify open BMS platforms, plan cybersecurity, and provide occupant training 💡 |
Earthship Biotecture, Autonomous Off‑Grid Residential Design | High, non-standard 🔄🔄, unconventional construction methods and bespoke systems | Variable capex; low ongoing utility costs, but specialist labour and maintenance are needed; rural suitability varies ⚡ | Full off-grid energy and water independence, strong resilience, and distinctive aesthetics ⭐⭐⭐ | Rural autonomous homes or clients seeking radical sustainability and self-sufficiency | Engage Earthship specialists, prepare for planning challenges, and document O&M thoroughly 💡 |
Living Building Challenge & Parnell Hall, Living Building Standard | Extremely high 🔄🔄🔄🔄, rigorous verification and embodied carbon accounting | Exceptionally high cost premium; long design, commissioning, and recertification timeline ⚡ | Net-positive energy, water, and waste with the highest recognised sustainability prestige ⭐⭐⭐⭐⭐ | Visionary, ultra-wealthy clients seeking the peak of regenerative certification | Engage an LBC-accredited team early, set net-positive targets, and budget for ongoing verification 💡 |
Turn Inspiration into a Better-Performing Home
The strongest sustainable architecture examples share a simple sequence. They reduce demand before adding technology, protect useful existing fabric, coordinate systems early and measure the building after occupation. A photovoltaic array cannot compensate for poor orientation, excessive glazing or weak airtightness. Equally, a highly insulated home can disappoint if ventilation, shading and controls are poorly commissioned.
South West London homeowners should begin with a baseline. For an existing property, that means reviewing energy use, fabric condition, moisture, heating controls, ventilation, window performance and likely planning constraints. For a new build, it means testing orientation, massing, daylight, solar gain, overheating risk, planting and access before the aesthetic direction becomes fixed.
Define priorities in plain terms. Is the primary goal lower operational carbon, exceptional winter comfort, summer resilience, heritage preservation, water independence, material reuse or a combination? A clear hierarchy helps the team decide whether to prioritise MVHR, insulation, heat pumps, photovoltaics, battery storage, green roofs, greywater systems or site-based drainage.
Then assemble the right team. A sustainable home may require an architect, Passivhaus designer, energy modeller, services engineer, structural engineer, garden designer, conservation specialist and contractor with relevant delivery experience. Listed buildings need early dialogue with the conservation officer. Constrained sites need early logistics and neighbour planning. Basement projects need careful groundwater, structure and ventilation strategies.
Compare whole-life implications in GBP, not just initial tenders. A cheaper system may require more maintenance, replacement or energy input. A higher-quality window, membrane, heat pump or control platform may improve comfort and reliability, but only if it suits the building and receives proper commissioning. Embodied carbon also deserves explicit attention. A Cotswold policy example requires major developments to submit an upfront embodied-carbon assessment and demonstrate less than 900 kgCO2e/m², with no offsetting permitted, as described in the local sustainable construction policy report.
Finally, plan the first year of operation. Record energy, internal temperatures, ventilation performance, water use and resident feedback. Adjust controls, repair defects and explain maintenance routines. A building isn't finished when the contractor leaves. It reaches its intended performance when the people living in it can operate the systems confidently and the design team can respond to measured evidence.
Harper Latter Architects works across bespoke new builds, luxury refurbishments, basement extensions, conservation and heritage renovations, interior architecture and spatial design in Wimbledon, South West London and Surrey. Its sustainable architecture work can incorporate passive-house transformations, MVHR, photovoltaic panels, heat pumps, green roofs, greywater harvesting and sustainable drainage, while its broader process coordinates the architectural, interior and spatial decisions that shape a home's long-term performance.
Harper Latter Architects offers sustainable residential architecture for bespoke new builds, deep refurbishments, basement extensions and sensitive heritage upgrades across South West London and Surrey. To translate these sustainable architecture examples into a site-specific strategy for your home, visit Harper Latter Architects and arrange an initial conversation.
Comments