
Sustainability Certification for UK Homes Explained

For a UK homeowner, the relevant sustainability certifications and frameworks are EPC, Passivhaus, BREEAM New Construction Residential, EnerPHit, and emerging LETI and UK Net Zero Buildings Standard approaches. The biggest misconception is that one rating automatically guarantees lower running costs or better comfort.
You may be sitting at a kitchen table with an architect, a planning consultant and a rough construction budget, trying to decide whether “sustainable” means better insulation, a higher EPC band, a formal certificate, or all of these at once. The answer depends on the building in front of you, the depth of work planned and the performance you want after handover.
Why Sustainability Certification Means More Than One Label
The family in the Wimbledon semi-detached house had a familiar brief. Their 1930s home needed a serious refurbishment, the two teenage children complained about winter draughts, and energy bills had become an uncomfortable part of household budgeting. During the first consultation, the architect mentioned Passivhaus as a possible performance target.
A few weeks later, the clients returned with a property brochure open on a laptop. It talked about BREEAM and asked whether their home should pursue the same thing. Both labels sounded sustainable, but they weren't answering the same question.
That distinction matters. EPC is the statutory energy-rating mechanism most homeowners encounter when selling or letting a property. Passivhaus focuses tightly on the building fabric, airtightness, ventilation and energy demand. EnerPHit adapts that fabric-first logic to refurbishment, where existing walls, junctions and façades limit what can be changed. BREEAM New Construction Residential takes a wider view, including energy, water, materials, waste, ecology and management. LETI guidance and the UK Net Zero Buildings Standard are emerging references for operational energy and whole-life carbon rather than simple consumer-facing badges.
BREEAM is voluntary for most homes, although planning policy can make it relevant to a particular project. Its wider history illustrates how a certification can grow beyond its original market. Developed in the UK by the Building Research Establishment, the first BREEAM version for new office buildings launched in 1990, and the framework now has millions of registered buildings worldwide according to BREEAM's official overview.
The practical rule: choose the performance question first, then choose the label that can verify the answer.
A rating isn't a building strategy. A certificate won't repair a poor junction, compensate for badly commissioned mechanical ventilation or guarantee that occupants use the home as the design team assumed. The useful question is not “Which certificate is highest?” It's “Which evidence will help this project make better decisions?”
What Sustainability Certification Actually Covers
In plain English, sustainability certification is independent verification that a building meets a published standard. The standard may assess operational energy, carbon, materials, health, ecology, water or a combination of those areas.
Start with four practical pillars.
Pillar | What it measures | Schemes or regulations |
|---|---|---|
Operational energy and carbon | Predicted or measured energy use, carbon emissions and compliance performance | Part L, EPC, LETI, UK Net Zero Buildings Standard and NABERS UK |
Fabric performance and airtightness | Insulation continuity, thermal bridges, airtightness, ventilation and heating demand | Passivhaus and EnerPHit |
Wider environmental impact | Water, materials, waste, ecology, pollution, management and occupant considerations | BREEAM New Construction Residential |
Whole-life and net-zero ambition | Operational targets, embodied carbon and lifecycle decisions | LETI guidance and the UK Net Zero Buildings Standard |
The first pillar sits within ordinary legal compliance. Building Regulations Part L, the EPC regime, the Future Homes Standard and local planning policy all influence the design. A planning authority may also ask for a sustainability statement, especially on a substantial new build or refurbishment.
The second pillar is more technical. Passivhaus design forces the team to resolve the envelope early, rather than leaving insulation thickness, window specification and airtightness detailing until the contractor is on site. EnerPHit recognises that an existing property may retain structural walls, awkward junctions or a protected façade.
BREEAM tests a broader spread of subjects. A project may gain value from its consideration of water use, responsible materials, ecology and construction management even when the client isn't pursuing an exceptional energy target.
Certification also has limits:
It isn't a guarantee of workmanship. Site supervision and commissioning still determine whether the installed building performs as intended.
It doesn't replace planning permission. A certificate can't override conservation policy, overlooking restrictions or permitted development limits.
It isn't permanent proof of future performance. Standards change, equipment ages and occupants alter how a home operates.
It doesn't make every design decision worthwhile. A credit can be technically achievable but poorly aligned with the project's budget or architectural character.
The most useful certification is therefore the one that changes decisions early enough to matter. A late assessment that merely documents choices already made has less influence than a design-stage target embedded in the brief, drawings, specifications and tender information.
The Major UK Schemes Side by Side
The schemes overlap, but their centres of gravity are different. Passivhaus asks whether the building envelope and systems can deliver very low energy demand. BREEAM asks how the project performs across a broader environmental checklist. EPC asks for a statutory energy rating, while LETI and the UK Net Zero Buildings Standard help teams define more demanding design outcomes.
Passivhaus has explicit performance thresholds. The standard limits airtightness to 0.6 air changes per hour at 50 Pascals, space-heating demand to 15 kWh/m² a year, peak heating load to 10 W/m², primary energy from renewables to 60 kWh/m² a year, and overheating to no more than 10% of hours above 25°C, as set out in the UKSRS Passivhaus information. These thresholds make it useful when comfort and fabric performance are the priority.
BREEAM New Construction Residential is a multi-criteria environmental rating. The BREEAM residential framework uses weighted percentage scores, with certification thresholds of 30% for Pass, 38% for Good, 48% for Very Good, 60% for Excellent and 80% for Outstanding. The framework assesses the project from concept through completion, so the team must target high-value credits before the design is fixed. Harper Latter Architects also explains the practical evidence route in its guide to the BREEAM assessment process.
EnerPHit applies Passivhaus principles to refurbishment. Its value lies in acknowledging retained construction and difficult junctions rather than pretending an existing Victorian or listed building can be treated like a blank site.
LETI's Climate Emergency Design Guide and the UK Net Zero Buildings Standard are better understood as design and performance references than universally familiar homeowner badges. They help teams set operational energy and embodied-carbon objectives, particularly where the client wants a brief that goes beyond minimum compliance.
NABERS UK measures actual in-use energy rather than predicted modelling. It rates office buildings on a one-to-six-star scale, and the NABERS UK overview explains how annual energy-use intensity is compared with a custom benchmark before a star rating is awarded. It's primarily an operational tool for offices and mixed-use assets, not the normal route for a single domestic retrofit.
Finally, EPC provides the familiar A-to-G energy rating used in the Energy Performance of Buildings regime. It remains central to residential transactions and lettings, but it doesn't assess the full range of fabric quality, materials, biodiversity or post-occupancy behaviour.
Scheme | What it measures | Key threshold or structure | Best suited to |
|---|---|---|---|
Passivhaus | Fabric, airtightness, ventilation and energy demand | Explicit performance thresholds | High-performance new builds and ambitious whole-house projects |
BREEAM New Construction Residential | Energy, water, materials, waste, ecology and management | Weighted score with Pass to Outstanding thresholds | Projects needing broad third-party environmental assessment |
EnerPHit | Retrofit fabric and energy performance | Passivhaus-based approach adapted to existing buildings | Deep refurbishments with retained construction |
LETI and UK Net Zero Buildings Standard | Operational energy and embodied carbon | Project targets and performance guidance | Clients pursuing a net-zero-aligned design brief |
NABERS UK | Measured operational energy | One-to-six-star in-use rating | Offices and relevant mixed-use assets |
EPC | Regulated energy performance | A-to-G rating | Sales, lettings and minimum energy compliance |
Matching Certification to New Builds, Refurbishments and Listed Homes
The building type should make the first decision for you.
A suburban new build gives the design team control over orientation, window proportions, insulation continuity, service zones and mechanical ventilation. That makes Passivhaus a credible target, provided the client accepts that the form and glazing strategy may be shaped by performance. The early model needs to test the whole building, not just add thicker insulation after the elevations have been agreed.
A Victorian terrace in Islington presents a different problem. Retained solid walls, party-wall junctions, restricted access and planning concerns can make a new-build standard unrealistic. EnerPHit is usually more defensible because it starts from the same disciplined approach but recognises the limitations of refurbishment.
BREEAM earns its place where the client wants a verified environmental score beyond energy. It can be useful on a substantial new dwelling or estate project where water, materials, ecology and construction management are genuine priorities, or where a planning condition asks for a recognised framework. It adds less value if the client only wants to stop draughts and reduce heating demand.
Listed buildings narrow the field further. External insulation, triple glazing, roof alterations and an air-source heat pump may conflict with conservation-officer expectations, the building's significance or the available space. In those cases, an EPC-led compliance strategy paired with operational monitoring, or a custom brief aligned with LETI and net-zero principles, may produce more credible decisions than forcing a formal badge.
Project type | Best-fit certification | Key constraint | Realistic alternative |
|---|---|---|---|
New suburban home | Passivhaus | Form, glazing and services must respond to the model | BREEAM New Construction Residential |
Deep Victorian refurbishment | EnerPHit | Retained walls and difficult junctions | Fabric-first brief with EPC improvement |
Listed home | Custom LETI-aligned targets | Conservation restrictions on envelope and equipment | EPC-led compliance with measured performance |
High-end multi-criteria project | BREEAM New Construction Residential | Evidence and assessor coordination | Targeted sustainability specification |
The choice isn't a ranking. A carefully delivered EPC improvement may be the right answer for one house, while a Passivhaus target is sensible for another.
The Certification Process and Realistic Timelines
A client who chooses certification after tender has already surrendered many of the decisions that affect the result. Start at RIBA Stage 2, when the team can still adjust orientation, massing, window areas, insulation build-ups and the plant strategy without redesigning the whole project.
Passivhaus usually begins with a Passivhaus Designer and an initial PHPP energy model. The team refines that model through Stages 3 and 4, then sends it to a design-stage certifier for review. During construction, inspections focus on airtightness details, thermal bridges and product information. Airtightness testing, commissioning and the final audit complete the route.
BREEAM New Construction Residential uses a parallel evidence process through the BRE portal. The assessor records design commitments, collects specifications and site evidence, then completes interim and final assessments. EnerPHit requires a qualified retrofit consultant and a PHI verifier who understands the constraints of existing buildings, rather than applying a new-build method unchanged.
Programme allowances depend on the project team and procurement route. In practice, Passivhaus may require four to eight weeks of design coordination, while BREEAM may require six to twelve weeks of evidence gathering. An EPC is normally issued after a single site visit at completion. These are working estimates, not fixed durations. Planning changes, late product substitutions and construction problems can extend either route.
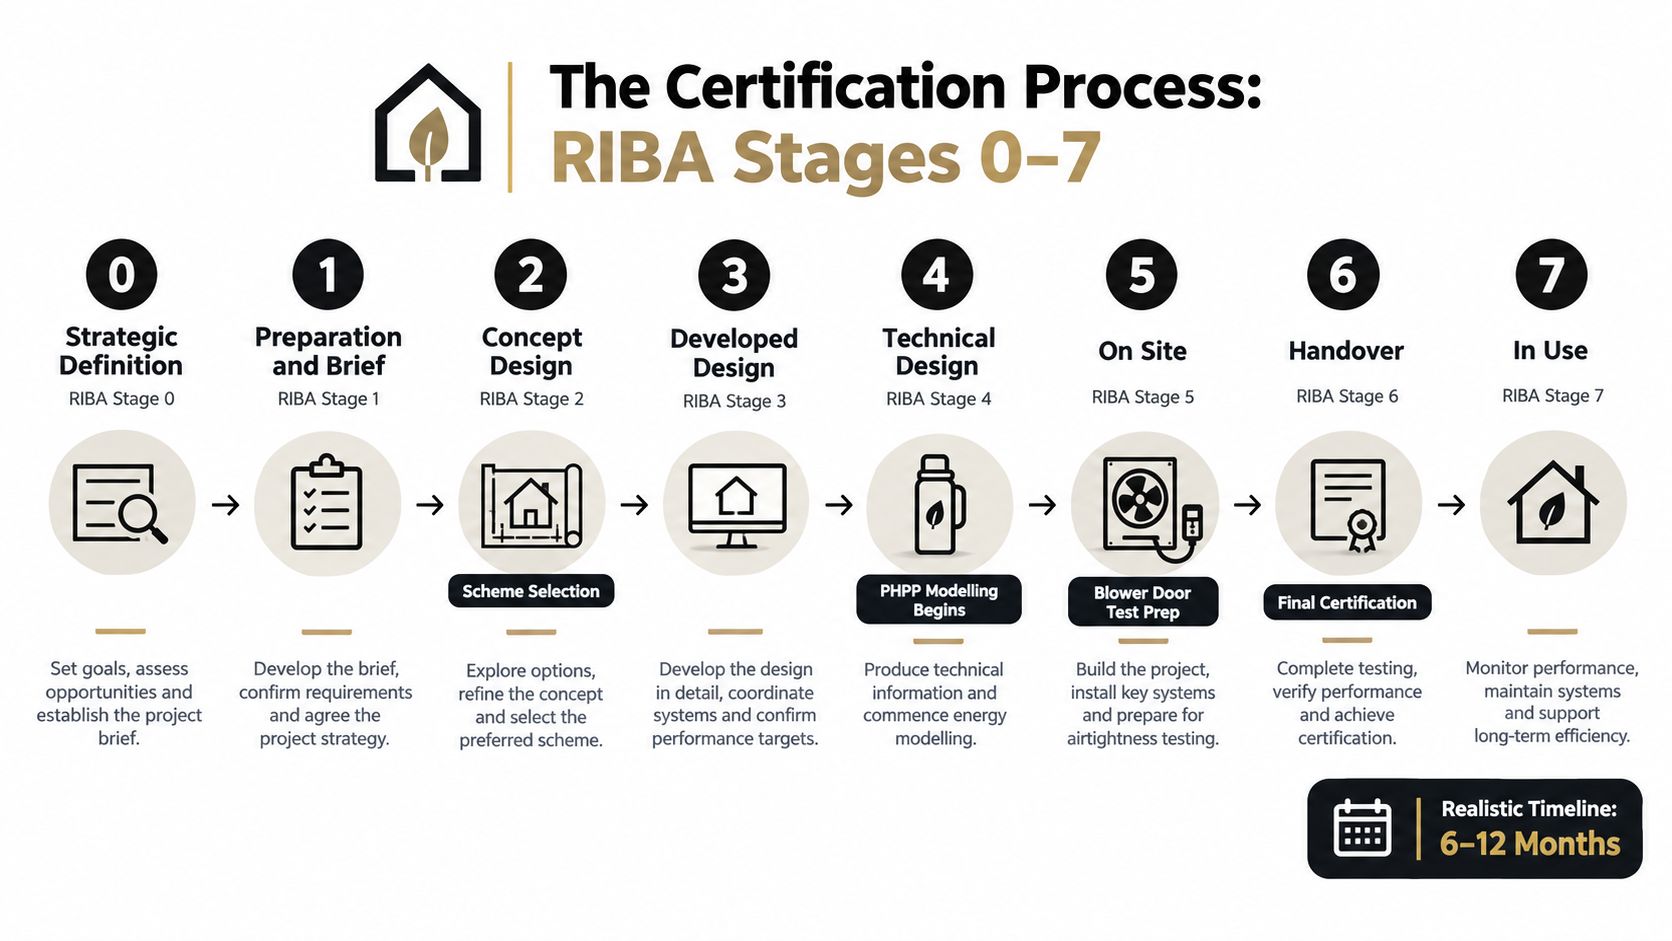
Appoint the specialist before the drawings harden. A certifier brought in after tender may find a missed junction or unsupported credit when correction is expensive. Early involvement lets the team test the decisions with the greatest effect on cost, form and performance.
Handover must cover operation as well as paperwork. Give the occupants ventilation settings, heating controls, maintenance requirements and a clear explanation of what the certificate verifies, and what it leaves outside its scope.
Costs, Trade-Offs and Benefits for Homeowners
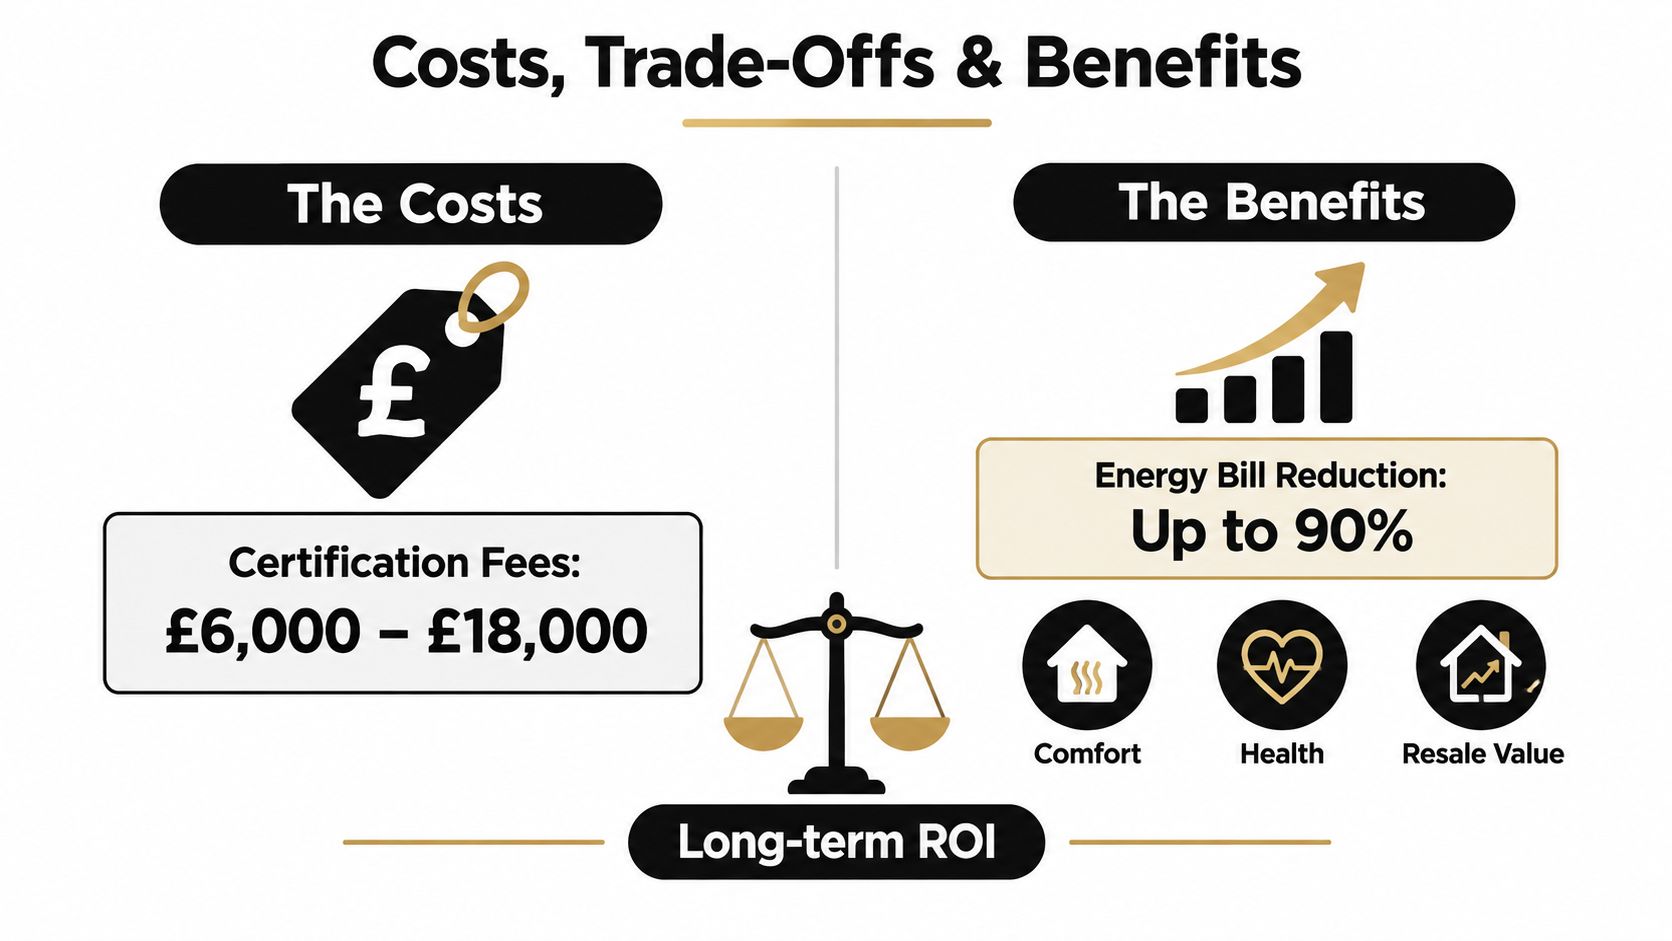
Certification fees form only one part of the decision. As a practice estimate, Passivhaus certification, PHPP modelling and design-stage certification typically sit between £6,000 and £18,000 in projects of this type. Upgraded windows, MVHR and more careful detailing can add roughly 5% to 10% to build cost. BREEAM New Construction Residential can add £8,000 to £25,000 in assessor and evidence fees, before wider consultancy time is included. These figures are presented alongside the project assumptions used for this guidance and are not a fixed tariff.
Floor area, complexity, assessor, design team and timing all affect the final cost. An early decision usually gives the team more scope to coordinate the standard with the design. EnerPHit may cost less to certify than Passivhaus, yet the retrofit work can require deeper changes to the existing fabric. That construction cost may outweigh the saving in assessment fees.
The benefit depends on the client's priorities. Passivhaus suits homeowners who value stable internal temperatures, fewer draughts and lower space-heating demand. Passivhaus Trust material states that Passivhaus can cut building heating demand by 90% without compromising health and wellbeing. That figure concerns heating demand, not a 90% reduction in the household energy bill. Hot water, appliances, plug loads, tariffs, solar generation and occupant behaviour still affect the bill.
A useful distinction: certification pays for verification and design discipline. It does not protect a project from poor construction or careless operation.
BREEAM can support a planning submission where a recognised framework is expected. It can also provide a resale narrative broader than an energy rating. For a single dwelling, the cost may be difficult to justify if the client has little interest in water, materials, ecology or documented construction management.
Trade-offs should be tested against the building, not the label. Passivhaus can constrain extensive glazing, complex projecting forms and unexamined open-plan connections. MVHR requires space, commissioning and maintenance. BREEAM adds evidence administration. In some homes, a carefully chosen fabric specification will deliver more value than credits with little connection to the occupants' priorities. Decisions about materials should also consider how to reduce embodied carbon.
How an Architect Embeds Certification in the Project Process
Certification shouldn't sit in a separate sustainability folder. It belongs inside the ordinary design and construction decisions that determine whether the finished home performs well.
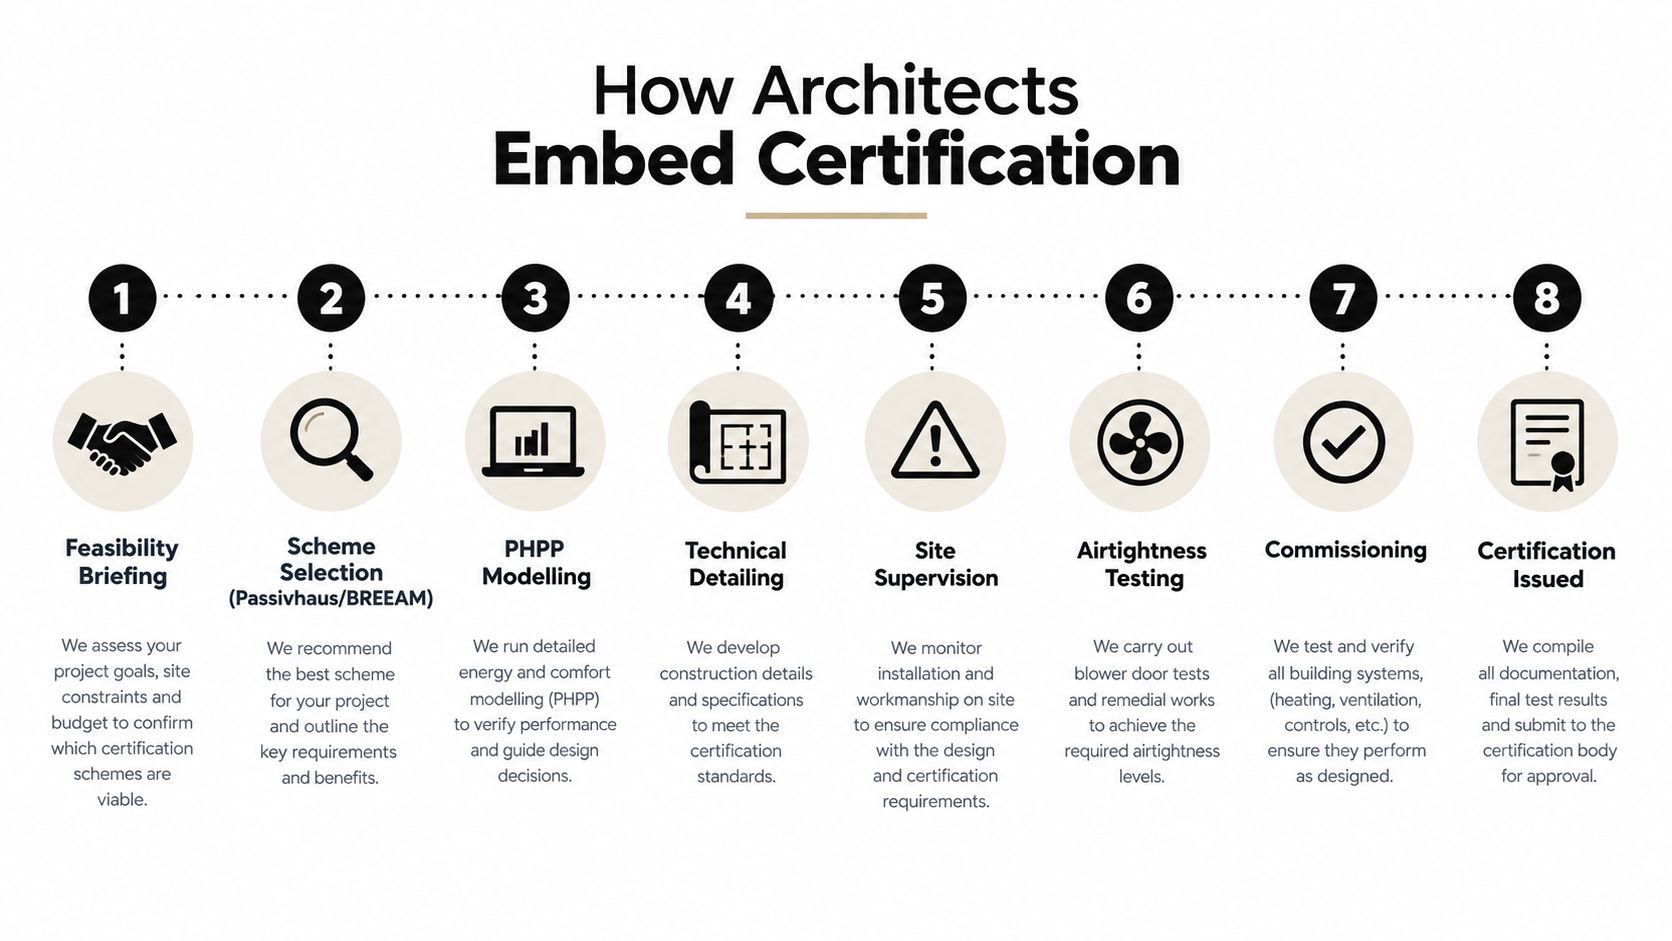
A practical eight-step workflow looks like this:
Feasibility briefing: establish whether Passivhaus, BREEAM or EnerPHit fits the building, planning context and budget.
Measured survey: record existing construction, moisture risks and junctions before setting an airtightness or insulation target.
Concept design: test orientation, the thermal envelope, window strategy, shading and MVHR routes.
Planning application: refer to the chosen standard in the design and access statement where it supports the planning case.
Technical design: appoint the Passivhaus Certifier or BRE assessor, lodge design-stage material and begin PHPP or BREEAM tracking.
Tender documents: specify tested construction details, approved products, sequencing and evidence responsibilities.
On-site delivery: coordinate airtightness testing, thermal-bridge checks, MVHR installation, commissioning and snagging.
Handover: secure the final certificate, user manual, commissioning records and EPC where applicable.
The measured survey is particularly important in refurbishment. A drawing that misses a suspended floor, an uninsulated return or a complicated party-wall junction can undermine the model before the design has even begun. On a new build, the equivalent risk is allowing attractive elevations to dictate glazing and form before the energy strategy has been tested.
Planning documents should describe the target accurately. Saying that a project is “designed sustainably” means very little. Naming the intended certification, the performance priorities and the verification route gives the planning officer, contractor and client a common reference.
Technical design is where the strategy becomes buildable. Details need to show how the air barrier turns corners, how insulation remains continuous, where ducts pass through the envelope and how the contractor will protect the work during construction. The RIBA Plan of Work stages provide a useful framework for placing these decisions against appointments, information releases and construction milestones.
Practical Next Steps and Common Questions
Start with a short audit of the project rather than a search for the most impressive badge.
Review the EPC: use it to understand the existing energy position, but don't treat it as a complete sustainability assessment.
Define the work: decide whether the target applies to a new build, an extension, a deep refurbishment or a listed home.
Request a feasibility letter: ask a Passivhaus-trained or BREEAM-licensed architect to explain the likely route, constraints and evidence.
Allow for verification: include third-party certification fees, modelling, testing and assessor time alongside construction costs.
Check contractor experience: ask for evidence of airtightness testing, MVHR commissioning and careful envelope detailing.
Is Passivhaus overkill for an extension
Not automatically. A small extension can benefit from Passivhaus principles even when the whole dwelling won't be certified. The sensible target may be a highly insulated, carefully detailed addition with a clear connection to the existing thermal envelope, rather than forcing the entire house into a formal certification route.
How does EnerPHit treat a listed façade
It recognises that the façade may need to remain. The design team can investigate internal insulation, window repair, secondary glazing, airtightness improvements and controlled ventilation, but each intervention must be tested against moisture, heritage and detailing risks.
When is BREEAM worth the fee on one dwelling
It makes sense when the client wants multi-criteria verification, when planning policy expects it, or when the project has meaningful ecological, material and water objectives. It is less convincing when the only ambition is lower heating demand.
Is NABERS UK relevant to a domestic retrofit
Usually not as the primary certification. NABERS UK is designed around measured operational performance, particularly for offices. Domestic clients may still borrow its principle by monitoring actual energy use after handover, but that isn't the same as pursuing a standard office rating.
If you're planning a new home, listed renovation or substantial refurbishment in South West London, begin with a feasibility review that maps the building constraints against the performance outcome you want. Harper Latter Architects can assess the appropriate certification route, coordinate sustainable design decisions and integrate them with planning, conservation, interiors and construction delivery. Visit Harper Latter Architects to discuss your project and arrange an initial consultation.
Comments