
BREEAM Assessment Process: A Homeowner's Guide 2026

A BREEAM assessment is a certified sustainability rating for UK buildings, scored across nine categories into six levels from Pass to Outstanding, and for a South West London residential project the process usually runs through five distinct stages over typically 12 to 18 months from RIBA Stage 3 through post-construction sign-off. In practice, that means you need to make BREEAM decisions early, not when the contractor is already on site.
If you're planning a new home, a deep retrofit, or a complex listed property project in places like Wimbledon Village, Richmond or Chiswick, this is often the moment the process starts to feel more technical than expected. A client will usually arrive wanting a beautiful house that performs well, then discover that BREEAM isn't one form at the end. It's a chain of decisions, evidence, reviews and timing milestones that can either support the design or disrupt it.
That timing issue matters even more now because the move from BREEAM UK New Construction V6.1 to V7 has created a real version-selection risk. A project that registers too late, or sets its evidence strategy too slowly, can end up redesigning parts of the scheme to meet a different standard than originally assumed.
What Is the BREEAM Assessment Process and Why Does It Matter
A familiar first meeting goes like this. A homeowner in South West London says they want a sustainable house, high quality materials, discreet technology, excellent daylight and a planning application that feels solid. Then someone mentions BREEAM, and the obvious question follows: what exactly are we signing up to?
At heart, the BREEAM assessment process is a formal way of measuring how well a building performs from a sustainability point of view. It looks beyond simple compliance and asks whether the building has been designed, specified and delivered in a more thoughtful way across a defined set of environmental issues.
Where BREEAM came from
BREEAM was launched in the UK in 1990 by the Building Research Establishment, first for new build office developments, and it has been revised repeatedly since then, including major changes in 1998, a regular annual update cycle in the 2000s, and a significant 2008 overhaul that introduced mandatory post-construction reviews, minimum standards and innovation credits, before BREEAM UK New Construction V6 arrived in 2022 and V6.1 followed in 2023 to reflect regulatory changes across Scotland, Wales and Northern Ireland, as shown in the BREEAM history timeline.
For homeowners, that history matters because it explains why BREEAM is taken seriously. It isn't a fashionable add-on. It's an established assessment method that has evolved alongside regulation and construction practice.
Why it matters for a South West London home
On a bespoke residential project, BREEAM can affect decisions that clients already care about. Window sizes. Fabric upgrades. Ventilation strategy. Material selections. Water use. Site ecology. Construction evidence. Those choices all have design consequences.
A new build in Wimbledon Village can integrate these requirements relatively directly. A basement extension in Chiswick may need far more care around energy strategy, site constraints and evidence gathering. A listed house in Richmond often raises the hardest questions, because heritage protections can limit what you can change in the fabric.
Practical rule: If BREEAM is relevant to your project, treat it as part of brief-setting and concept design, not as an afterthought.
There's also a market reality. Clients increasingly want a house that isn't only elegant, but also durable, efficient and legible to planners, future buyers and professional teams. If you're already thinking seriously about sustainability in property, BREEAM gives that ambition a structured framework.
Certification Levels and How the Scoring Works
Clients often assume BREEAM works like a school exam. It doesn't. You don't answer one set of questions and get a simple mark. The assessment is weighted, category-based and strategic, which is why the same amount of effort can produce very different outcomes depending on where you spend it.
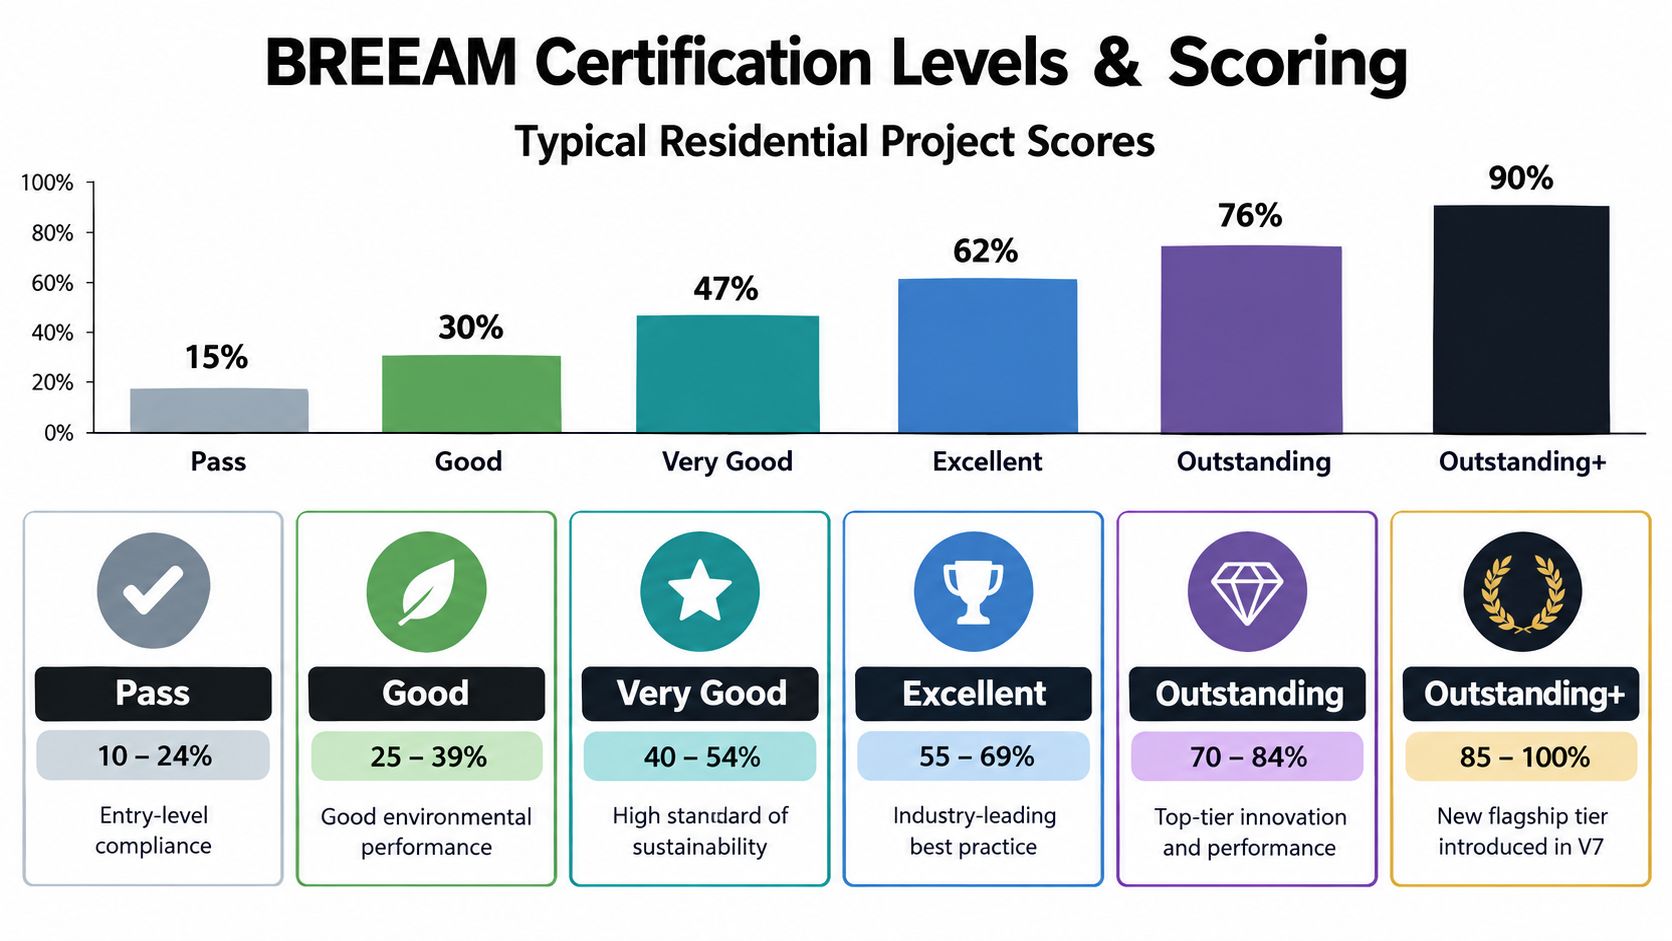
What the certification levels mean
For residential clients, the rating level shapes how the project is perceived. Lower levels show baseline achievement. Higher levels signal a more deliberate sustainability agenda and usually require stronger coordination from the design team.
BREEAM Certification Levels for UK New Construction | Required Score | What It Means for Your Project |
|---|---|---|
Pass | 10-24% | Entry point. Shows the project has met a basic sustainability threshold. |
Good | 25-39% | A credible result for projects where planning, heritage or design constraints limit wider credit capture. |
Very Good | 40-54% | Often a realistic ambition for substantial residential work where sustainability is integrated early. |
Excellent | 55-69% | A strong target for high-end homes where the client wants clear market distinction and disciplined coordination. |
Outstanding | 70-84% | Demands very high performance and careful management across the whole process. |
Outstanding+ | 85-100% | Presented in V7 as a new top-tier ambition level for projects pursuing flagship performance. |
For many luxury homes in South West London, the realistic conversation is usually around Very Good or Excellent, depending on conservation limits, servicing complexity and how early the brief was aligned with the target.
How the weighted score is built
BREEAM UK assessments use a weighted scoring method across nine categories. The assessor awards credits for each met criterion, converts those credits into a percentage of available credits within each section, applies the relevant category weighting, and then adds the weighted scores together into one overall result, as set out in the BREEAM New Construction technical manual.
That has a practical consequence many homeowners miss. Not all credits are equal in impact. A difficult late-stage credit in a lightly weighted area may do less for the final score than an early design decision in a more influential category.
The projects that score well usually don't chase everything. They choose the credits that shape the building properly from the outset.
Where innovation credits fit
Innovation credits sit on top of the weighted score. According to the same technical method, each innovation credit can add 1% to the final score, up to a capped maximum, so they can help at the margin, but they rarely rescue a weak strategy.
That is why I caution clients against a common instinct: trying to recover a slipping rating by collecting low-value items late in technical design. If the massing, fabric, servicing logic and evidence pathway weren't thought through early, innovation credits won't solve the core problem.
A better approach is simple:
Set the target early: Decide whether you're aiming for Good, Very Good, Excellent or higher before the design hardens.
Prioritise weighted categories: Focus effort where early choices move the final score most materially.
Use innovation carefully: Treat innovation as a bonus layer, not the backbone of the rating.
The Five Formal Stages of the BREEAM Assessment Process
The easiest way to understand the BREEAM assessment process is to see it as a sequence of formal checkpoints rather than one certification event at the end. For a residential scheme, each checkpoint sits against a design and construction milestone. Miss one, and the whole programme starts to wobble.
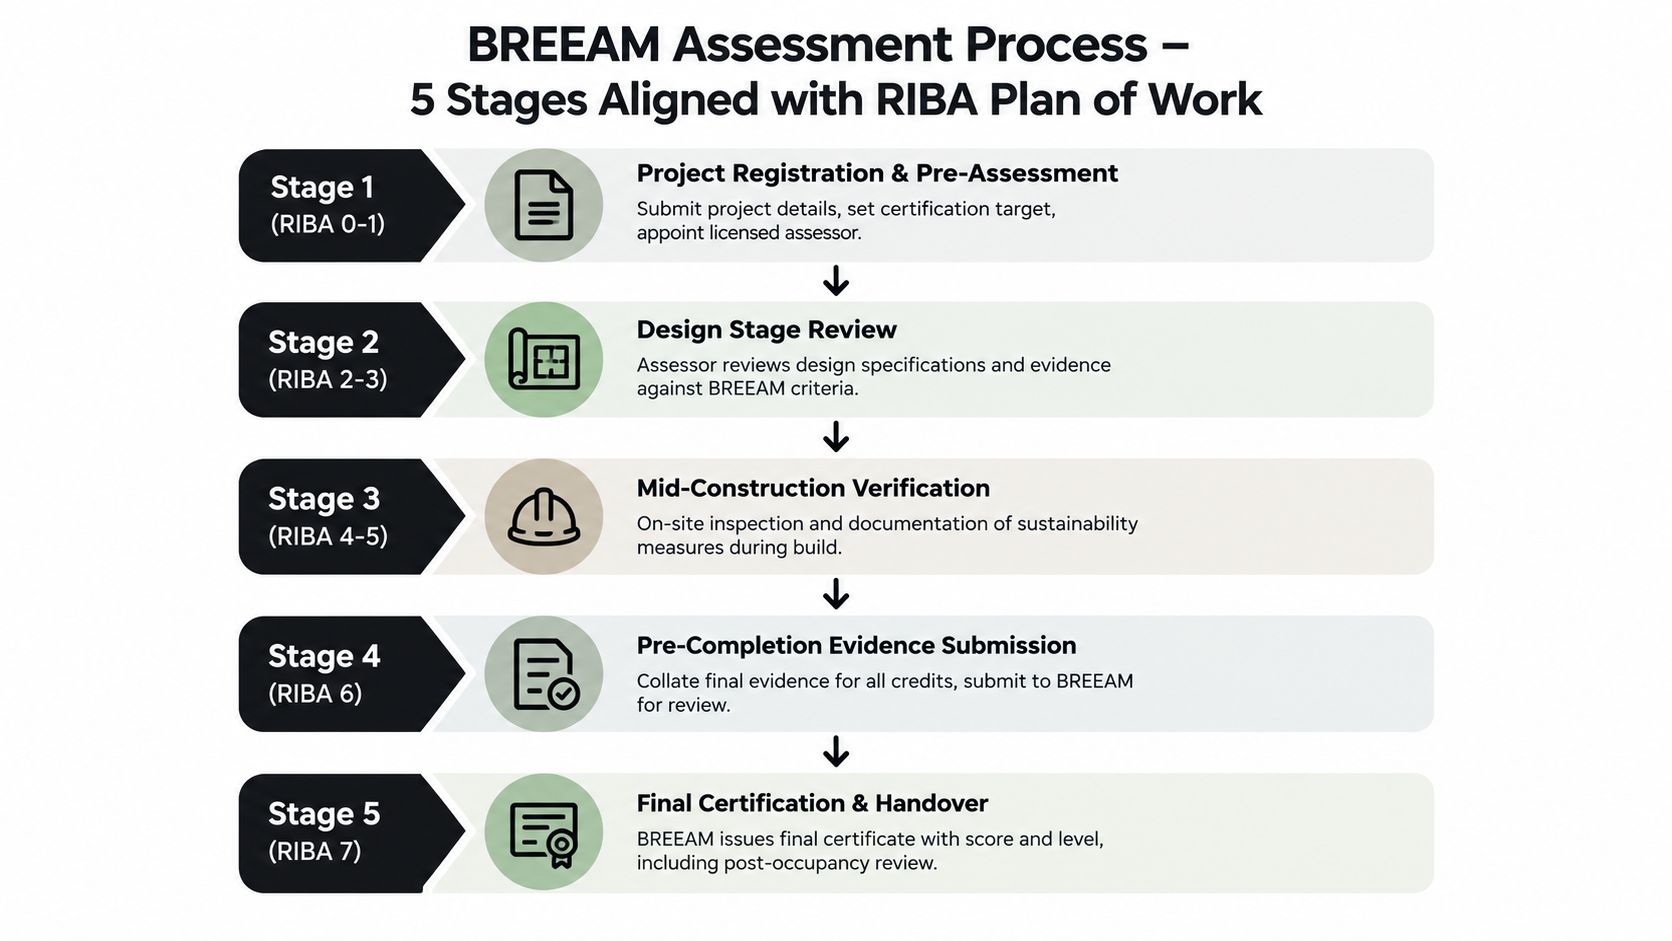
Stage one and stage two
The first stage is pre-assessment and registration. The project is registered through a licensed assessor, the right scheme is confirmed, and the likely rating is tested against the brief, site and budget. On a constrained London site, this stage often exposes tension between ambition and practicality.
The second stage is the design stage assessment. For UK New Construction, BREEAM policy guidance states that the design-stage submission is needed at RIBA Stage 4, and the wider process is formally split between Design Stage and Post-Construction assessment in the UK policy guidance. In plain terms, drawings, specifications and design intent are assessed before the building is completed.
Stage three and stage four
The third stage is the post-construction assessment. This is the point at which the built work has to prove it matches the design promises. Materials, commissioning information, product data and site evidence all become critical here.
The fourth stage is BRE quality assurance. This is often invisible to clients, but it's important. The assessor doesn't declare the rating and move on. The submission goes through an independent review before certification is confirmed.
A short visual summary helps:
Register and pre-assess at the point the project strategy is being set.
Submit the design stage assessment once the technical design is sufficiently developed.
Compile post-construction evidence as the work is completed.
Pass BRE quality assurance before the result becomes formal.
Consider post-occupancy review once the building has been in use.
Later in the process, this overview is also useful:
Stage five and the timing risk
The fifth stage is an optional post-occupancy evaluation, which some teams use to review whether the completed home performs as intended once occupied. It isn't part of every project, but it matters for clients who want feedback from real use rather than design assumptions.
What catches people out isn't usually the concept of these stages. It's timing. During the V6.1 to V7 transition, delay at registration or delay in evidence planning can leave a scheme awkwardly positioned between versions. That's particularly risky on long-running residential projects where listed building consent, planning negotiation or specialist interiors may already stretch the programme.
Evidence Requirements and Documentation You Will Need
Most frustration in BREEAM doesn't come from design ambition. It comes from evidence. A project may be doing sensible things on energy, materials or water, but if the evidence isn't assembled in the right form at the right moment, those intentions won't always convert into credits.
Design stage evidence and post-construction evidence
BREEAM New Construction in the UK follows a two-stage certification journey. The first stage is a design stage assessment based on plans, specifications and proposed strategies, and the second is a post-construction assessment that checks whether the finished building matches the design intent and sustainability targets, as outlined in BREEAM UK New Construction residential certification guidance.
That distinction is practical, not academic. At design stage, the team is proving what it intends to build. At post-construction stage, the team is proving what it did build.
What typically needs to be gathered
The exact evidence depends on the project and credits pursued, but residential teams usually end up managing a broad set of material across the life of the job.
Drawings and specifications: Floor plans, sections, schedules and technical specifications that show compliance was designed in.
Product information: Manufacturer data, declarations and selected material evidence that support the chosen credits.
Construction records: Site photographs, installation records and commissioning documents showing the work was executed as intended.
Completion documentation: Final certificates, updated reports and as-built confirmations.
Site reality matters: if a contractor substitutes products, changes a build-up or omits a commissioning step, the BREEAM evidence trail must follow that change.
This is why disciplined specification writing matters so much. Good specifications don't only guide the contractor. They also make later evidence collection far less chaotic.
Why BRUKL sits on the critical path
One item deserves special attention. UK New Construction energy evidence requires BRUKL model files to be uploaded for each building in scope, and because of that, energy modelling sits on the critical path rather than at the administrative edge of the job.
For a high-end house, that affects early conversations about glazing proportions, ventilation, plant space, basement servicing and roof design. If those decisions are left unresolved until the technical package is nearly finished, the team can end up redesigning under time pressure to keep the evidence package coherent.
The practical lesson is simple. Start the evidence repository early. Keep it shared. Keep it live. And treat every consultant deliverable as something that may later need to support the BREEAM submission.
Roles, Timeline and Typical Costs
Clients are often surprised by how collaborative BREEAM is. It isn't owned by one person, even though one person usually coordinates it. The process works best when the client, architect and licensed assessor each understand their lane and respond quickly when a credit depends on another consultant's output.

Who does what
BRE describes the UK process as one structured around licensed assessors, registration, evidence gathering, quality assurance and certification, and states that BREEAM has delivered certified ratings on 200,000 buildings and over 1 million registered projects since 1990, according to the BRE BREEAM brochure. For a homeowner, that formal structure translates into a clear division of responsibilities.
The client sets priorities: target rating, appetite for design change, budget discipline and response speed on decisions.
The architect coordinates design integration: turning the target into drawings, specifications and consultant actions.
The licensed assessor interprets criteria: advising what evidence is needed and assembling the formal submission.
On larger homes, the contractor, services engineer and energy modeller also become critical contributors because credits often depend on installation records, testing outcomes and as-built information.
How the timeline usually feels in practice
A residential BREEAM journey commonly stretches from early developed design into post-completion review. In practical terms, many projects move through it over 12 to 18 months, particularly once planning, procurement and construction realities are accounted for.
A sensible rhythm looks like this:
Early design: appoint the assessor while the brief and sustainability target can still influence the scheme.
Technical design: lock the credit strategy before the Stage 4 submission point becomes critical.
Construction and completion: collect evidence continuously rather than trying to reconstruct it after practical completion.
If the assessor is appointed only once the building regulations package is nearly finished, the project has already lost most of its easiest opportunities.
What about costs
Assessment costs vary with project size, complexity and how much redesign is needed. A straightforward bespoke new build will behave very differently from a heritage-led scheme with specialist fabric interventions and layered consultant input.
The more useful cost principle is this: early coordination is usually cheaper than late correction. If the architect, assessor and energy modeller are aligned from the outset, the project is less likely to waste time on drawings, specifications or procurement choices that don't support the intended rating. In that context, a practice such as Harper Latter Architects can coordinate the architectural brief, sustainability objectives and heritage constraints alongside the assessor's requirements as one part of the wider project team.
Applying BREEAM to Residential Design and Conservation Projects
BREEAM doesn't land on every residential project in the same way. A clean-sheet new build has one set of opportunities. A listed or conservation-led project has another. In South West London, where planning sensitivity and architectural character often matter as much as performance targets, that difference is substantial.
New residential builds
On a bespoke new home, the system is relatively direct. The design team can shape orientation, fabric, glazing, servicing, water strategy and material selections with the BREEAM target in mind from the beginning.
That becomes particularly relevant in high-end houses with complex amenities. A home cinema, gym, wine room, pool environment, garden room or large basement all create servicing demand. Those features can still sit comfortably within a strong sustainability strategy, but only if they're coordinated early with the energy model, ventilation logic and evidence pathway.
For these projects, BREEAM works best when it informs the brief rather than policing it afterwards. Clients who are already exploring eco-friendly architecture usually find that the standard helps turn general ambition into concrete design decisions.
Listed buildings and conservation areas
Conservation projects are more nuanced. You may want better thermal performance, lower operational energy use and careful material choices, but listed building consent can restrict window upgrades, external wall changes, roof alterations and visible technology.
That doesn't make BREEAM irrelevant. It changes where the design team has to work harder. On a historic house, the useful questions become more surgical. Which elements of the fabric can be upgraded without harming significance? Where can embodied carbon thinking shape specification? How can daylight and overheating criteria be addressed without forcing inappropriate alterations?
Experienced coordination matters most, because the answer is rarely to push one objective at the expense of the other. The project needs to protect heritage value while still building a credible sustainability case.
The V6.1 to V7 transition decision
The current transition adds another layer. BREEAM materials indicate a five-step workflow, while industry explainers note that V7 registrations opened in late 2025, V6.1 registrations closed on 27 January 2026, and at least one formal submission must be made within five years for a V7 registration to remain valid, as explained in How to get a BREEAM assessment.pdf).
That isn't just an administrative note. It creates a real decision point for homeowners and design teams.
If your project was ready early enough for V6.1 registration: the question was whether the programme and evidence plan were solid enough to proceed under that version before closure.
If your project now falls into V7 territory: the team needs to respond to changed technical criteria, including embodied carbon measurement, daylight and evidence submission requirements.
If you're working on a listed property: version choice can influence the design sequence sooner than expected, because heritage constraints already compress your margin for late technical change.
The key risk is getting stranded between assumptions. A client thinks the sustainability route is settled. The architect advances the design. Then the version position changes, and credits that once looked straightforward now require different evidence or earlier technical decisions.
Common Pitfalls and Practical Tips for High-End Homes
The biggest misconception is that BREEAM is a technical wrapper applied after the design is more or less complete. It isn't. When clients treat it that way, the project usually becomes more expensive, less elegant and harder to certify.
Where projects commonly go wrong
One recurring mistake is chasing low-impact credits late in the process while neglecting the early decisions that shape the final score. Another is assuming the evidence can be gathered at the end by asking everyone for PDFs in a hurry. On residential projects with bespoke interiors, specialist suppliers and evolving contractor packages, that almost always creates gaps.
A third pitfall is version complacency. During a standards transition, teams can lose time by failing to confirm which scheme version governs the project and what that means for timing.
Start by asking not "what rating do we want?" but "when must each design and evidence decision be made to keep that rating achievable?"
Practical habits that make the process smoother
Appoint the assessor early: registration and pre-assessment should happen while the brief is still flexible.
Run energy modelling early: BRUKL-related work shouldn't be left until the end of technical design.
Keep one live evidence repository: drawings, specifications, product data, photos and commissioning records need one organised home.
Check the version position: if your programme brushes against the V6.1 to V7 transition, confirm the implications before consultant packages drift.
Choose teams with relevant experience: heritage constraints, complex basements and high-end residential detailing all affect how straightforward BREEAM will be.
There's also value in remembering that BREEAM doesn't necessarily stop at completion. UK guidance identifies an optional post-occupancy stage carried out 12 months after occupation, alongside pre-assessment, design stage and post-construction review, as shown in this London planning pre-assessment document. For discerning homeowners, that can be useful because it shifts the conversation from predicted performance to lived performance.
Handled properly, BREEAM strengthens more than a certificate. It sharpens the planning narrative, improves project discipline and helps a South West London home hold its long-term value with greater confidence.
Harper Latter Architects designs bespoke new builds, heritage renovations, extensions and sustainable residential projects across South West London, with the technical coordination needed for complex planning, listed building and performance-led briefs. If you're weighing up a BREEAM pathway for a new home or conservation project, visit Harper Latter Architects to see how the practice approaches sustainable, carefully detailed residential design.
Comments