
Residential Architects South West London Guide

You've found the Victorian terrace, the detached family house or the period property with the garden that could transform daily life. The ambition is clear: more daylight, better connection to the garden, a generous kitchen, perhaps a basement gym or cinema, and energy performance that feels appropriate for the future. The difficulty is working out what the property, its neighbours and the local authority will permit.
Choosing among residential architects in South West London therefore isn't a matter of selecting the most impressive set of finished photographs. Wimbledon, Richmond, Chiswick and their surrounding boroughs demand careful judgement about heritage, structure, drainage, planning policy and the relationship between old and new. A design that looks compelling on paper can still fail if the architect hasn't tested its planning route, technical consequences and conservation impact early enough.
Understanding the South West London Property Landscape
South West London rewards architectural intelligence, but it rarely rewards simplistic thinking. The area contains tightly spaced terraces, substantial Victorian and Edwardian houses, later suburban properties, conservation areas and homes whose value depends partly on their historic character. A rear extension, loft conversion or basement intervention must work within an existing physical and regulatory framework rather than starting with a blank site.
The wider housing context explains why. In 2023, London had almost 3.8 million homes and 24.1 dwellings per hectare across the capital, while more than a quarter of London homes were built before 1919, according to the London housing stock research. Around one in nine homes were in high-rise buildings, and a further one in five homes had been built between 1919 and 1944, creating a housing stock that is both vertically varied and historically layered.
Why local knowledge changes the design
For a homeowner, density has practical consequences. Access is restricted, party walls are close, neighbouring windows can affect privacy, and construction traffic may be difficult to manage. A basement excavation or substantial rear extension can also create concerns about temporary works, noise, vibration, drainage and the effect on adjoining properties.
Age creates a different set of decisions. Existing walls may have been altered repeatedly, floors may not be level, original joinery may be significant, and previous repairs may conceal structural or moisture problems. The right architect doesn't assume that a standard detail will suit every house. They investigate the building, identify what deserves protection and design new work that improves the whole property.
Practical rule: A local architect should be able to explain not only what could be added, but what must remain legible, protected or carefully separated.
Refurbishment is usually more complex than new build
A new home on an unconstrained plot offers control over orientation, structure, services and construction sequencing. A South West London refurbishment rarely does. The architect must coordinate existing fabric with new insulation, heating, lighting, ventilation, drainage and circulation, often while the client is seeking a cohesive visual result.
That complexity makes a local planning perspective essential. Advice about a new house can be useful when a replacement dwelling is under consideration, but it won't answer the questions raised by a sensitive extension or alteration. A helpful reference point is this guide to new home planning considerations, which illustrates why site-specific planning analysis should come before design enthusiasm.
For properties in Wimbledon Village, Richmond and Chiswick, the strongest brief usually combines several disciplines. It may involve conservation advice, interior architecture, design, structural engineering and a carefully phased construction strategy. The architect's value lies in joining those decisions together, so the house gains space and performance without losing proportion, character or long-term usability.
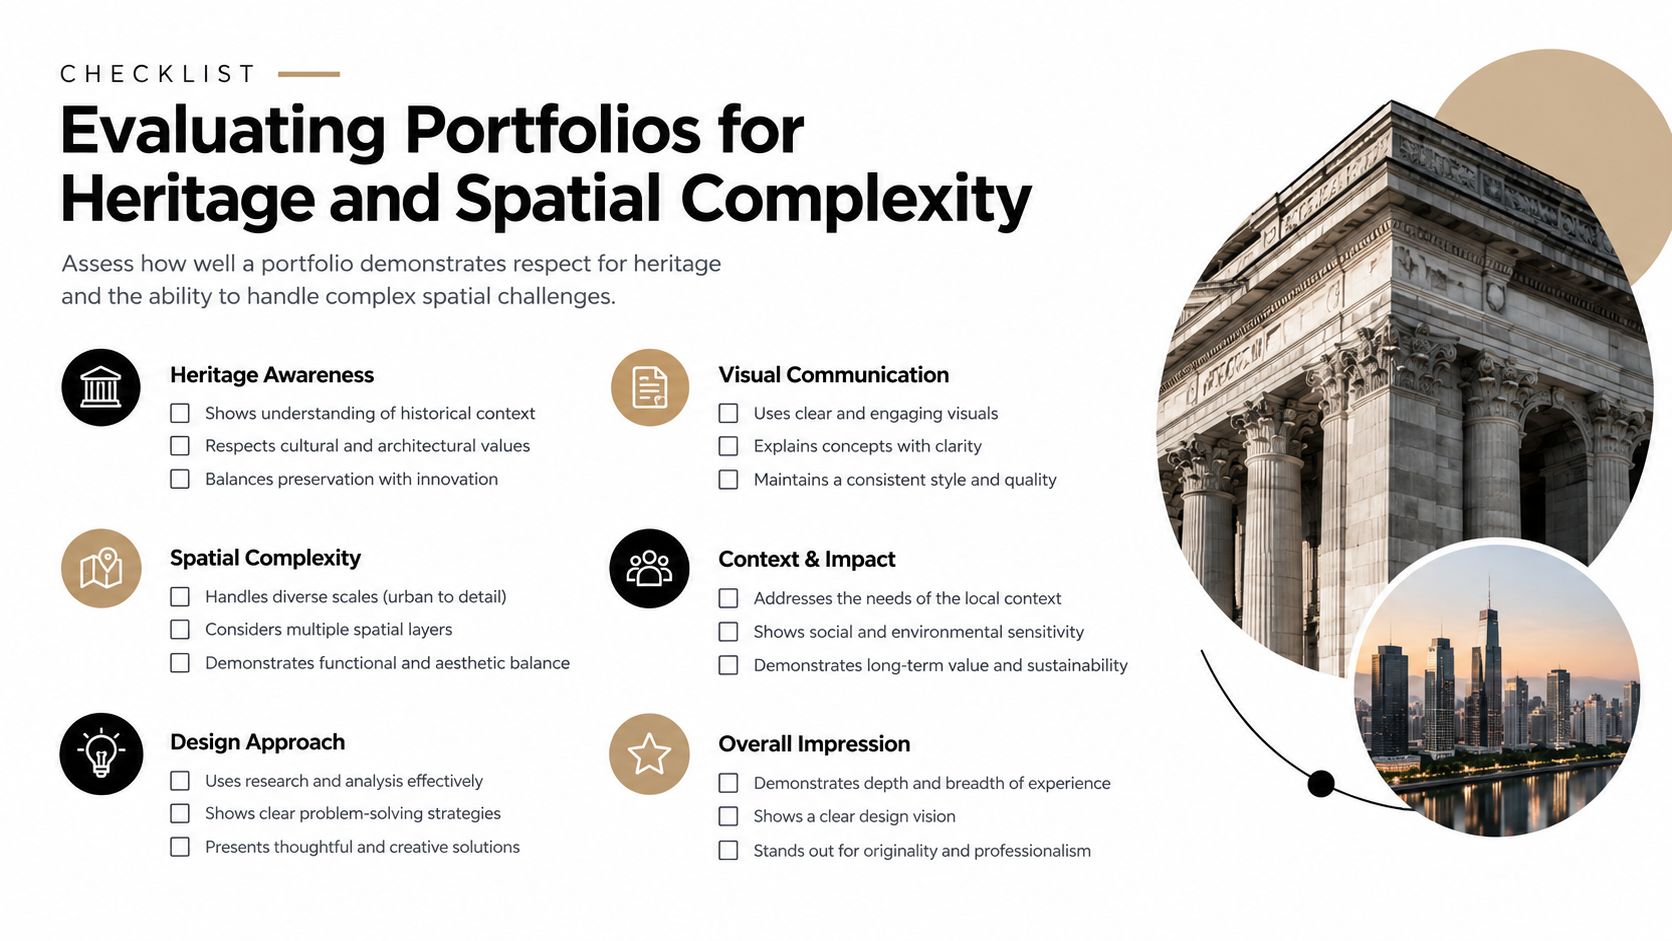
Evaluating Portfolios for Heritage and Spatial Complexity
A portfolio should show more than taste. It should demonstrate how a practice makes difficult interventions feel inevitable, even when the original building presents awkward levels, restricted access, protected features or an unforgiving planning context.
England has 379,443 listed buildings, according to Historic England's heritage assets data. That national figure doesn't tell you whether a particular architect understands your borough, but it does underline the scale of the conservation environment in which residential work takes place. Successful projects often balance conservation, compliance and comfort, rather than treating replacement as the easiest answer.
Read the evidence behind the photographs
Start with the project description, not the kitchen photography. Look for the original building type, its heritage status, the planning route, the extent of alteration and the technical problems the architect had to resolve. A carefully framed photograph may hide the fact that the project involved no protected fabric and no meaningful planning constraint.
Ask prospective practices for examples that resemble your risk profile. Useful comparisons include:
Listed or locally significant homes: Can the architect identify which features carry heritage value, including internal features?
Conservation areas: Has the practice prepared a design that responds to local character without copying historic details superficially?
Basement and structural work: Can the architect show how excavation, lightwells, retaining walls and neighbour protection were coordinated?
Old and new together: Does the extension reinforce the original house, or does it leave the existing rooms feeling like an inconvenient leftover?
A portfolio should also reveal spatial judgement. Examine the plan if it's available. Does the proposal improve movement through the house, or has it added rooms? Does the extension preserve useful existing spaces? Are staircases, joinery, storage and sightlines resolved as part of the architecture rather than appended later?
Questions that expose shallow experience
During an initial consultation, ask which parts of the property the architect would inspect before forming a design opinion. Ask how they distinguish between listed building consent, planning permission, conservation area controls and building regulations. You should also ask who prepares the heritage statement, who coordinates specialist consultants and how revisions are handled if the council raises concerns.
A warning sign is confidence without qualification. No responsible architect can promise that a bold basement, roof alteration or rear façade will be approved before reviewing the property, its designation and borough policy. Another warning sign is a portfolio dominated by unconstrained new builds when your brief depends on retaining historic fabric.
The best residential architects in South West London make constraints productive. They use proportion, material, daylight and carefully placed connections to add comfort without erasing the building's identity. Their portfolio should make that reasoning visible, not merely show expensive finishes.
Navigating Basement and Planning Friction
A basement isn't another floor waiting to be excavated. In South West London, it can affect the foundations of the house, neighbouring structures, groundwater, drainage, garden character, construction access and the planning relationship between the building and its plot.
London basement development is generally treated as requiring planning permission, and borough policies commonly restrict basements to single-storey schemes with depth limits around 4 metres, as outlined in this guide to basement extension rules by London borough. Those limits aren't a universal approval formula. Each borough applies its own policy framework, and a site can face further requirements because of flooding, trees, heritage designation, garden coverage or the condition of adjoining buildings.
Test the route before drawing the dream
The first question isn't where the cinema or gym will go. It's whether the principle of excavation is acceptable on that site. The architect should review the local plan, planning history, conservation constraints, permitted development position and any relevant basement guidance before committing the client to an elaborate scheme.
The national pattern shows both opportunity and friction. In 2015, 1,968 basement conversion applications were recorded nationally, including 1,497 in London, and 72% were successful, according to the basement conversion planning analysis. Those figures don't guarantee an individual outcome. They show why a methodical application can work, while also confirming that basement design is a substantial planning category rather than an obscure exception.
A useful sequence is:
Planning route: Establish whether the proposal needs full planning permission, listed building consent, building regulations approval or additional local reports.
Site and ground information: Commission structural and geotechnical advice early enough to test excavation feasibility.
Neighbour and drainage strategy: Address party wall matters, temporary works, groundwater, surface water and construction management before submission.
Design development: Shape lightwells, stairs, ceiling heights and room layouts around the constraints instead of concealing them until late design stages.
Heritage can change the answer completely
A listed building needs a separate level of caution. In Kensington and Chelsea, for example, policy states that basement excavation must not be undertaken beneath a listed building or under its garden, apart from limited large-site circumstances where the basement is substantially separate from the listed building, as set out in the borough's basement planning policy. That rule illustrates why advice copied from another borough can be dangerously misleading.
The same care applies above ground and inside the house. Listed building consent is required for work that alters the character or appearance of a listed building, including alterations, extensions and demolition. Unauthorised work is a criminal offence under the Planning (Listed Buildings and Conservation Areas) Act 1990, as explained by listed building consent guidance.
An architect who treats the basement as a late-stage luxury feature is exposing the client to avoidable delay. The successful approach is to establish viability first, then design an underground space that respects the building, the neighbours and the borough's particular rules.
Future-Proofing Period Homes Through Sustainable Retrofit
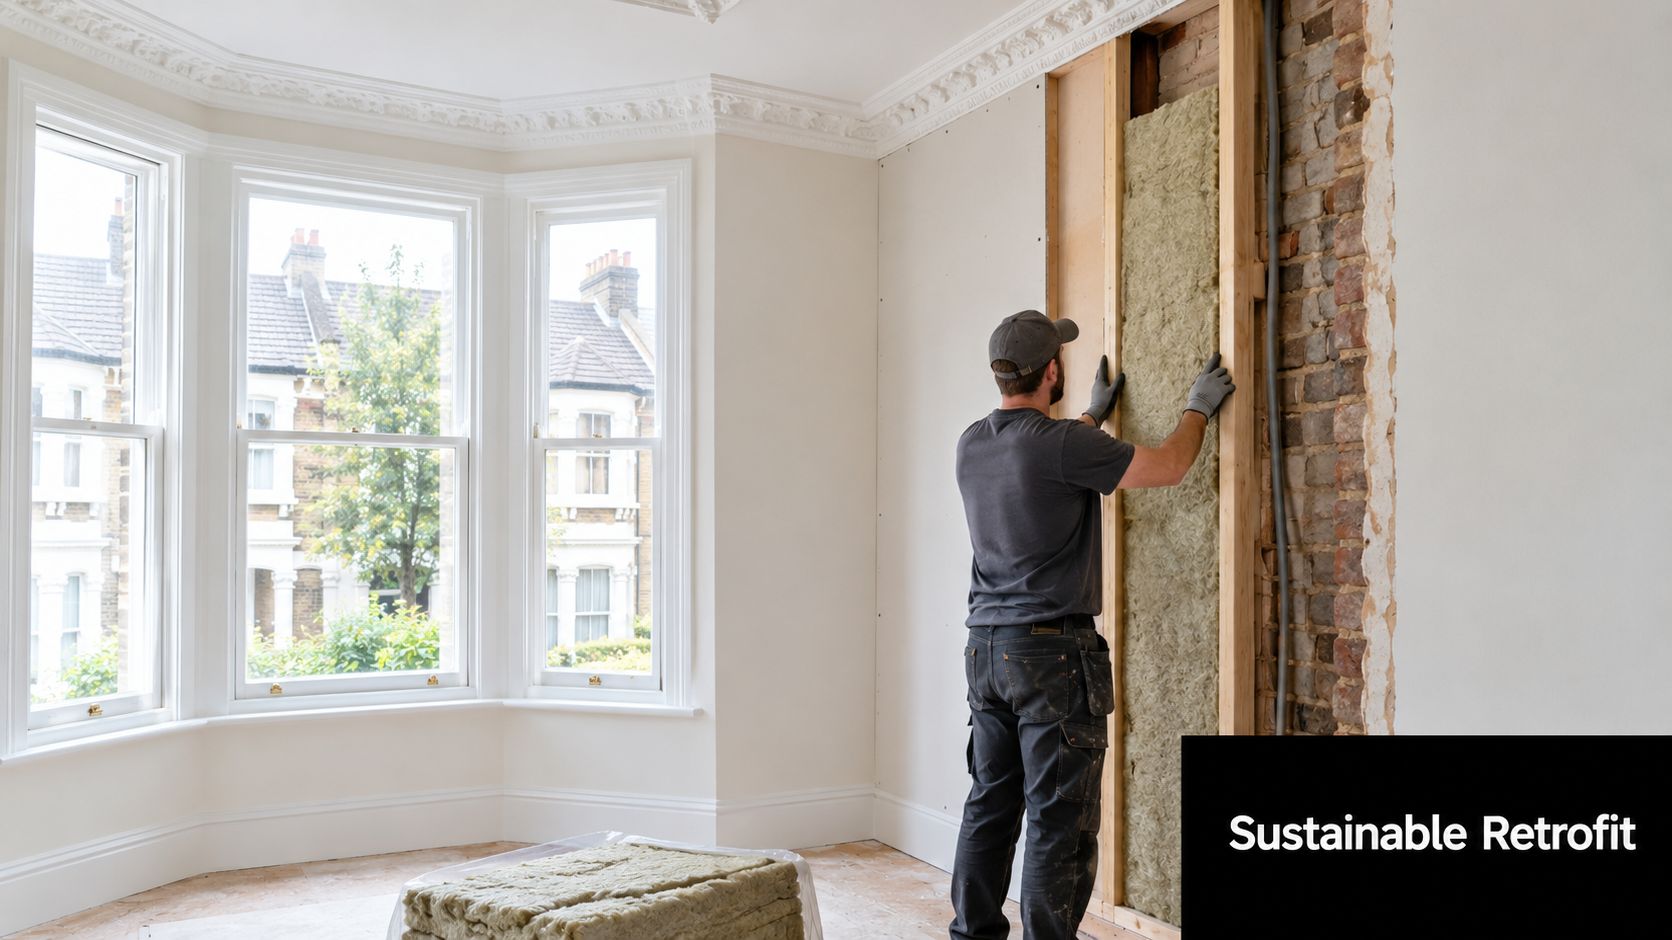
Period homes don't need to choose between character and better performance, but they do need a more intelligent retrofit strategy. The wrong intervention can trap moisture, damage historic fabric, create awkward junctions or undermine the very features that give the house its value. The right intervention begins with understanding how the building currently handles air, heat and moisture.
Historic England's guidance on retrofitting historic homes notes that repairing and draught-proofing windows can save up to 10% of energy use at relatively low cost. It also reports that secondary glazing can achieve nearly the same carbon savings as double glazing in heritage homes. These measures can preserve original sashes and frames while improving comfort, reducing cold spots and limiting intrusive replacement.
Start with fabric, not fashionable equipment
An architect should assess the building envelope before specifying technology. That means considering roof insulation, suspended floors, solid walls, window repair, ventilation and airtightness as a connected system. Adding insulation to one element without understanding the rest can move condensation risk into a vulnerable wall or create a performance gap between old and new construction.
Secondary glazing is often more appropriate than replacing original windows. Draught-proofing can be discreet. Lime-based repairs may suit traditional masonry better than impermeable modern materials. These decisions require detailed drawings and careful specification, not a generic sustainability schedule.
Heating needs the same discipline. The Electrification of Heat project found that 50% of heritage-classified detached, semi-detached and terraced homes are suitable for air-source heat pumps, while 75% are suitable for ground-source heat pumps, according to the Historic England retrofit guidance. Suitability isn't the same as effortless installation. The architect still needs to consider plant space, external equipment, noise, heat emitters, hot water storage and the building's heat-loss profile.
Preserve significance while improving performance
The key is to rank interventions by benefit, reversibility and heritage impact. A listed property may need consent for internal alterations that appear minor, including re-plastering, removing fireplaces, installing recessed lighting, removing internal walls or adding secondary glazing if the work affects its character, as explained in listed building guidance for interiors.
That makes retrofit a design problem rather than a shopping list. The architect should map significant rooms and features, test sample details, coordinate conservation advice with energy modelling and explain where performance gains involve compromise. A successful scheme might retain a principal staircase, repair sash windows, improve roof insulation, introduce discreet secondary glazing and place new services in less sensitive areas.
The result should feel like a better version of the same house. Long-term value comes from comfort, manageable running demands, careful detailing and preserved character, not from attaching a sustainability label to an unsuitable intervention.
Demystifying Architectural Fees and Project Timelines
A fee proposal is only useful if it makes scope visible. In high-end residential work, the cheapest appointment can become expensive when surveys, planning revisions, structural design, heritage advice, tendering or site support appear as exclusions. Clients should compare like with like, not headline percentages.
Percentage-based fees and fixed-stage pricing each have legitimate uses. A percentage can align the architect's fee with the scale of the construction work and remain flexible as the design develops. Fixed-stage pricing gives the client clearer control over early expenditure, but it needs a precise definition of deliverables, revision limits and additional services.
Compare the commercial models
Fee Model | How It Works | Best Suited For |
|---|---|---|
Percentage of construction value | The fee reflects the projected value of the building work and changes if the scope or cost changes. | Projects where the brief is developing and the construction scope may evolve. |
Fixed fee by stage | Each agreed work stage has a defined fee and set deliverables. | Clients who want visibility over design, planning and technical appointments. |
Hybrid arrangement | Early feasibility and planning are priced separately, followed by a percentage or fixed technical service. | Complex refurbishments where viability must be proven before the full appointment. |
Hourly or day-rate advice | The client pays for defined advisory time rather than a complete design service. | Limited reviews, second opinions or focused heritage and feasibility work. |
Before signing, ask whether the fee includes measured surveys, planning drawings, heritage statements, building regulations information, tender documents, contractor queries and site inspections. Confirm which consultants are separate appointments. Structural, geotechnical, drainage, arboricultural, ecological and party wall advice may all become relevant, particularly where excavation or protected fabric is involved.
The RIBA fee scale guidance is useful for understanding how architectural services can be organised by work stage. It won't replace a project-specific proposal, but it gives the client a framework for asking what the architect will produce and when.
Build time into the approval strategy
Planning and listed building consent follow different practical rhythms. Historic England recorded 25,600 listed building consent decisions in 2023/24, with 92% granted, but only 77% were decided on time, compared with 86% for standard planning, according to its planning indicator data. In London, listed building consent decisions were made on time only 67% of the time, the lowest regional performance in England.
Approval rates shouldn't encourage a rushed submission. A well-prepared heritage statement, coordinated technical drawings and a clear explanation for each alteration give the conservation officer something coherent to assess. Pre-application advice and consultation can add time at the beginning, but they often reduce expensive redesign later.
A reliable proposal separates the architect's fee from statutory charges and consultant costs, states the assumptions behind the budget and explains what happens when the client changes the brief. It should also identify the point at which a feasibility exercise becomes a full design appointment. That clarity protects the relationship and helps the client make decisions before sunk costs become significant.
The Value of a Rigorous Eight-Step Delivery Process
Complex London houses benefit from a process that exposes risk early and keeps decisions in the right order. Creativity matters, but it can't compensate for an untested planning route, incomplete survey information or technical drawings that arrive after a contractor has been selected.
A eight-step process creates a chain of accountability from the first conversation to handover. It gives the client regular points at which to confirm the brief, budget, design direction and level of risk before the next commitment is made.
The eight decisions that protect the project
Discovery begins with the initial briefing and site survey. The architect records how the house is used, what the client wants to change and which existing conditions could affect the design.
Feasibility tests planning constraints, heritage status, access, likely consultant input and budget scope. An attractive idea should be challenged before it becomes an expensive commitment.
Concept design turns the brief into early spatial ideas. Options can be compared for daylight, movement, privacy, garden connection and the relationship between retained and new spaces.
Developed design refines the preferred direction. Room proportions, materials, stairs, joinery, services and garden interfaces need to work together rather than being resolved in isolation.
Technical drawing translates the design into construction-ready information. Junctions, waterproofing, insulation, structure and finishes need enough definition for accurate pricing and reliable construction.
Planning and building control coordinates authority submissions and responses. Heritage statements, drawings and supporting documents should tell the same story.
Tender allows contractors to price a consistent package. The client can compare responses more intelligently when the scope, exclusions and programme assumptions are clear.
Construction and handover brings the design to site through inspections, queries, quality checks and completion information. Handover should leave the client with a usable, maintainable home rather than a finished photograph.
The process is valuable because each stage answers a different question. Discovery asks what matters. Feasibility asks what is possible. Design asks what is desirable. Technical development asks how it will be built, while tender and construction test whether the information works in the commercial and physical world.
A practice offering residential architecture across Wimbledon, Richmond and Chiswick should be able to explain its process in those practical terms. Whether the project is a new build, a listed home, a basement extension or a whole-house refurbishment, structured progression reduces surprises without forcing every property into the same design formula.
The right appointment is ultimately about judgement. Look for an architect who can protect the qualities that make the property special, challenge an unworkable ambition early and carry the design through the technical and construction stages with equal care.
Harper Latter Architects offers bespoke new builds, luxury refurbishments, basement extensions, conservation work, interior architecture and design for homeowners across South West London. If your Wimbledon, Richmond or Chiswick property needs a carefully tested response to heritage, planning and long-term performance, visit Harper Latter Architects to arrange an initial conversation.
Comments