
Planning Permission Timescale: A Homeowner's Guide

Only 19% of major planning applications in England were decided within the strict 13-week statutory period between April and June 2026. The figure rises to 91% when decisions made within an agreed extension are included, which reveals the central problem with asking only, “How long does planning permission take?” The formal deadline matters, but it doesn't describe the whole journey.
For a homeowner in South West London, the practical planning permission timescale starts before submission and can continue after the decision notice. Drawings must be prepared, the application must be validated, neighbours and consultees need time to respond, and the planning officer may need to negotiate changes before a decision is issued. A straightforward extension can move cleanly through the system, while a basement, listed building or conservation-area project can involve a much longer sequence of checks.
What ‘Planning Permission Timescale' Really Means for Your Project
The headline figures are familiar. Most non-major applications have an 8-week statutory determination period, while major developments have a 13-week period. Applications accompanied by an Environmental Impact Assessment usually have a 16-week period, unless a written extension has been agreed. These are the legal windows used to frame the decision, not a promise that your entire project will be resolved within them. The relevant government guidance is set out in the official planning application determination guidance.
The clock also doesn't normally start on the day you upload your forms and drawings. The local planning authority first checks whether the submission contains the information required by its local validation list. Only after the application has been validated does the formal determination period begin. If something is missing, inconsistent or drawn at the wrong scale, the authority may ask for more information before the application can proceed.
Four stages shape the lived calendar
A useful way to plan is to separate the process into four phases:
Pre-application. You test the principle of the project, discuss design issues and identify likely technical requirements before making a formal submission.
Validation. The council checks the forms, fee, ownership information, drawings and supporting documents. A submission that isn't complete can lose valuable time here.
Determination. Once validated, the authority publicises the proposal, consults relevant parties, assesses the design against policy and may request amendments or further evidence.
Decision. The council issues a decision notice, either granting permission, refusing it or granting it subject to conditions.
For a typical rear extension, the statutory period may form the largest part of the calendar. For a more involved project, pre-application discussions, surveys, heritage work and design revisions can take place before submission, followed by officer negotiation after validation. That's why a homeowner should treat the 8-week or 13-week figure as one component of the programme, rather than the whole planning permission timescale.
Practical rule: Don't book a fixed construction start date until you've allowed time for validation, consultation, decision-making and the discharge of any conditions that must be dealt with before work begins.
The distinction is explained in more detail in this guide to what planning permission is. It helps clients understand why an application can appear to be “with the council” for several weeks before the statutory period has meaningfully begun.
Statutory Deadlines Versus the Planning Guarantee
The familiar 8-week and 13-week figures describe only the formal determination stage. They do not measure the whole planning permission timescale, and they do not guarantee that a decision will arrive on the final day. Validation, consultation, design changes and officer discussions can all affect the calendar before an application reaches a conclusion.
The statutory determination period is the legal framework for deciding an application. The Government's Planning Guarantee is a wider performance measure, setting a practical outer limit where no extension has been agreed. It is an administrative standard, not a contractual promise to the applicant.
For most non-major applications, the statutory period is 8 weeks, while the practical guarantee is 16 weeks. For major applications, the corresponding figures are 13 weeks and 26 weeks. These figures are set out in the government's planning application guidance.
The April to June 2026 performance release shows why the two measures should be read together. 91% of major applications were decided within 13 weeks or the agreed time, but only 19% were decided within the strict 13-week period. For minor applications, 87% were decided within 8 weeks or the agreed time, while 39% were decided within the strict statutory period. The same release records that the statutory share for major applications had fallen by 4 percentage points year on year, so negotiated extensions form an increasingly important part of the process. These figures come from the official planning applications statistical release.
Application Type | Statutory Determination Period | Planning Guarantee | Typical Extension Used |
|---|---|---|---|
Non-major or householder | 8 weeks | 16 weeks | Agreed where information, consultation or negotiation remains outstanding |
Major development | 13 weeks | 26 weeks | Agreed where the scheme needs further assessment, revisions or committee scheduling |
EIA-related application | 16 weeks | Check the authority's written timetable | May be agreed where environmental information or consultation remains unresolved |
Why councils agree more time
An extension gives the case officer time to resolve issues instead of issuing a premature refusal. On a South West London householder project, that might mean reducing a rear projection, revising a roof form, clarifying materials or supplying further heritage information. Continuing that discussion may produce a workable design where an immediate decision would not.
For the applicant, the agreed date becomes the more useful programme milestone. The application may be progressing positively, but the original statutory date is no longer reliable. Record the extension in writing, and avoid committing builders, bridging finance or a property transaction to the earlier deadline.
The guarantee helps explain the authority's wider performance framework, but it does not create an automatic right to a decision by that date. If no written extension has been agreed and the relevant period expires, a non-determination appeal may become available. That option needs careful advice, because an appeal adds another stage and may increase the total timescale rather than deliver an immediate decision.
The Pre-Application Stage and Why It Takes Time
A good planning application often begins with a conversation, not a form. On a South West London project, the first design sketches may test the rear building line, the relationship with neighbouring windows, the roof profile and the effect on the garden. An architect can also review the property's planning history, conservation status and permitted development position before detailed drawings are commissioned.
Informal contact with a planning officer can be useful for identifying obvious concerns, but it has limits. A formal pre-application advice request is more worthwhile when the proposal involves a basement, a listed building, a prominent side extension or a conservation-area setting. For a straightforward householder project, many teams seek that advice several weeks before submission. Heritage-sensitive work usually needs more lead time because the design, structural approach and supporting explanation must develop together.
What the council needs to see
A pre-application package should give the officer enough information to understand the proposal without pretending that every detail is already fixed. Depending on the authority and the project, that may include:
A location and site plan, showing the property and its surroundings.
Existing and proposed drawings, including plans, elevations and sections.
A design and access statement, where the scale or sensitivity of the project makes one appropriate.
Photographs and a short written description, particularly where the effect on neighbours, trees or heritage assets needs early discussion.
The advice is non-binding. A different officer, new policy position, consultation response or more detailed submission can still affect the eventual decision. Even so, clear pre-application feedback can reveal whether the main difficulty is scale, appearance, overlooking, heritage impact, drainage or the principle of development.
Time spent early can prevent time lost later
Pre-application work adds time before the formal clock starts, but it can reduce avoidable delay after submission. If the officer has already identified a concern about a basement lightwell or a listed building's historic fabric, the design team can address it before validation rather than waiting for an information request.
The practical cost also varies by authority and application type, so applicants should check the current local fee and service description rather than rely on a general figure. The most useful outcome isn't a promise of approval. It's a clearer brief for the drawings, reports and design decisions that need to accompany the formal application.
A short early discussion can be more valuable than a polished submission built around an assumption the planning officer was never likely to accept.
How Project Type Changes Your Real Timescale
A single-storey rear kitchen extension in Wimbledon may be a familiar householder proposal, but “familiar” doesn't mean automatic. The authority still needs accurate drawings, ownership information, a site plan and enough detail to assess design, neighbour impact and policy compliance. Once validated, neighbours may be notified and the application normally receives a 21-day public consultation period, as described in the government-backed planning process evidence.
The application may then be decided under delegated powers, provided the proposal remains within the authority's delegation arrangements and objections don't trigger a committee referral. If the officer can resolve a modest design concern by email, the application may remain comparatively straightforward. A more contentious proposal can require revised drawings, a further response to objections or a committee report.
A basement beneath a Victorian terrace
A basement excavation creates a different sequence of risks. The planning case may need to address the effect on the street frontage, trees, drainage, construction activity and neighbouring properties. Structural method statements and party wall matters may sit alongside the planning work, even though they aren't all decided through the planning application itself.
The design team may need to respond to neighbour concerns about excavation, lightwells, access or construction disturbance. If the authority requests more information during consultation, the determination period can extend while the applicant prepares it. The project's size is only part of the issue. Technical complexity and sensitivity to neighbouring property are often the stronger drivers.
A Grade II listed villa
A full refurbishment of a Grade II listed villa can require listed-building consent as well as planning permission, depending on the proposed works. Alterations to windows, roof structures, internal historic features or the plan form may need a heritage-led explanation. The Conservation Officer may seek a different approach to materials, detailing or the retention of historic fabric.
A heritage project can also attract more careful officer assessment and a referral to committee or a design review process where the authority considers that appropriate. The decision may still be issued within an agreed period, but the applicant's calendar feels longer because the design team has had to prepare, revise and justify more information.
Project Type | Application Route | Typical Realistic Timescale | Main Added Steps |
|---|---|---|---|
Single-storey rear kitchen extension | Householder application | Often centred on the statutory determination period, subject to validation and any agreed extension | Neighbour notification, consultation and officer assessment |
Basement excavation beneath a Victorian terrace | Householder application with technical supporting information | Longer where structural, drainage, construction or neighbour issues require negotiation | Additional statements, consultation responses and possible committee consideration |
Refurbishment of a Grade II listed villa | Planning permission and listed-building consent where required | Longer because heritage review and detailed negotiations may run alongside determination | Conservation Officer input, heritage justification, specialist drawings and possible referral |
These are representative planning patterns, not guaranteed durations. The important question isn't just whether the project is large. Ask how many decisions the authority must make, how much supporting evidence is needed and whether the proposal affects a protected building, a neighbour or a sensitive streetscape.
The Validation Bottleneck Most Homeowners Miss
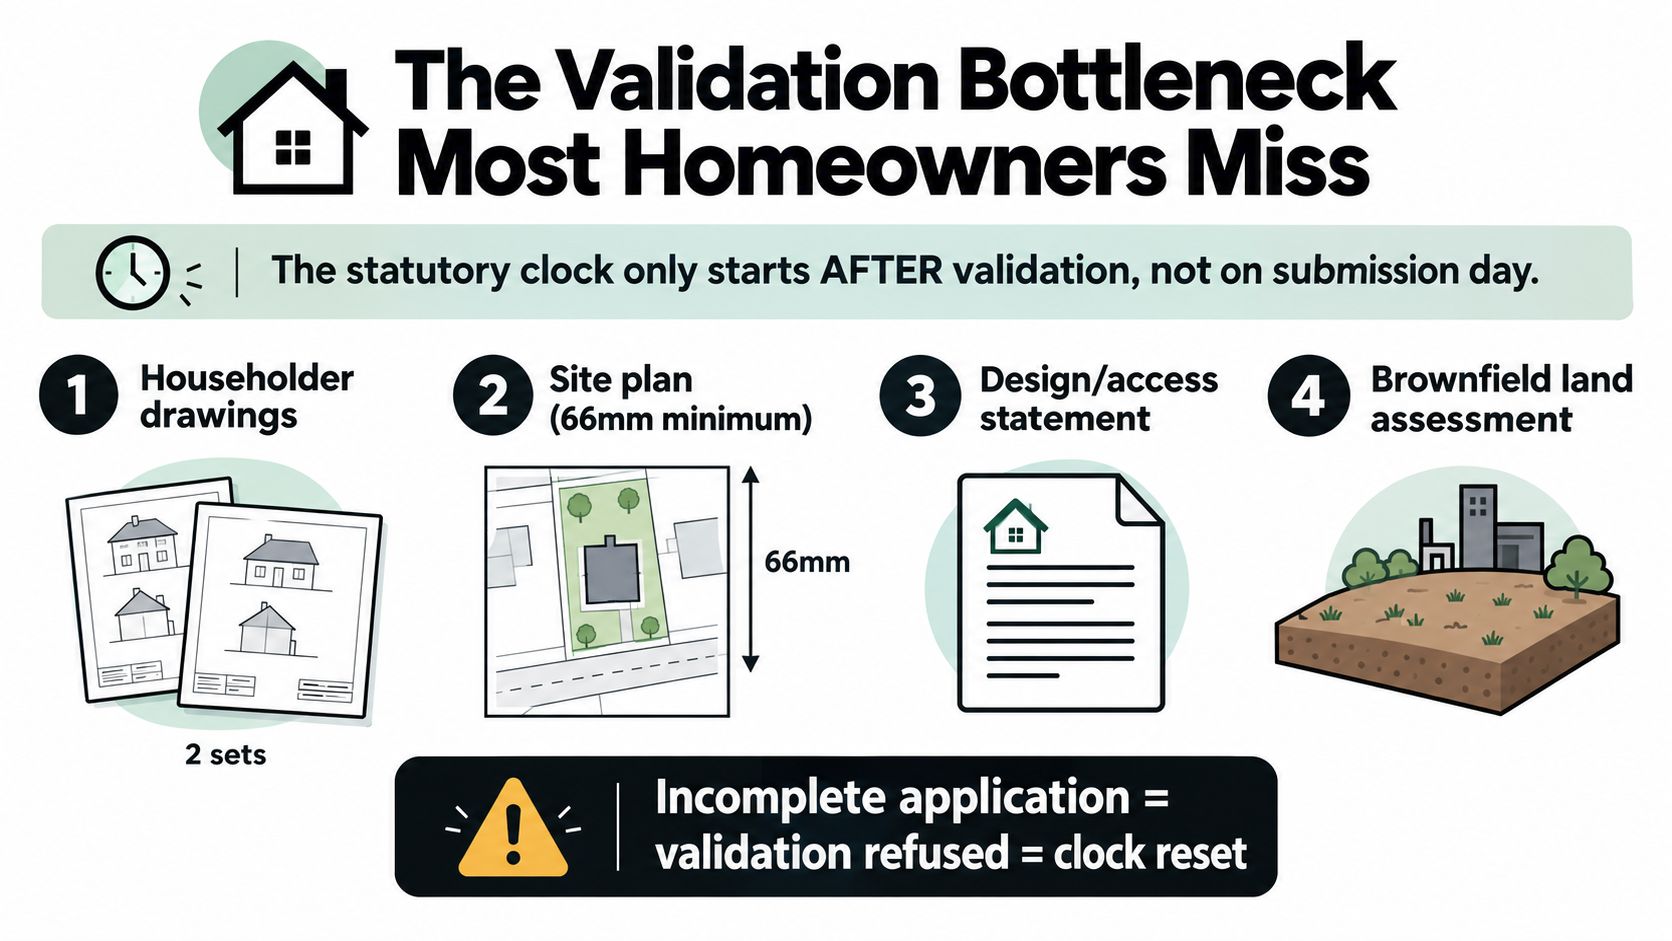
Many applicants believe the statutory clock starts when the application is submitted. It doesn't. The local planning authority first checks whether the application meets its validation requirements, and incomplete or inconsistent information can hold the project outside the formal determination period.
Government-backed evidence identifies incomplete or incorrect information at submission as the main cause of planning delay. In one national review, it accounted for over one third of case studies and added an average of 4 weeks each time the problem occurred. The review also found that only just over a quarter of sampled major applications were determined within the statutory targets, with delays clustering around validation, consultation and determination rather than the issuing of the decision notice. These findings are set out in the government review of the planning applications process.
What a first-time valid submission involves
Start with the council's own local validation list, not a generic checklist copied from another authority. Requirements vary according to the site, proposal and planning history. A basement in a conservation area may need information that a modest rear extension doesn't.
Before uploading, check the following:
Drawings match each other: Floor plans, elevations and sections should show the same dimensions, windows, roof form and materials.
Ownership information is complete: The correct certificate must be completed, with the relevant parties identified.
The site plan is suitable: The red-line boundary, north point and surrounding context must be clear at the required scale.
Supporting statements are proportionate: A design and access statement, heritage statement, ecology note or other report should answer the authority's actual validation requirements.
The fee and forms are correct: A missing fee or inconsistent application description can prevent validation.
File names and revisions are controlled: The council should receive one coherent drawing set, not several conflicting versions.
The application drawings deserve particular attention because they are the visual basis for validation, consultation and assessment. This practical guide to planning application drawings explains why consistency between existing and proposed information matters.
Validation rule: Treat the submission package as a coordinated technical document. A missing drawing can be corrected, but the lost calendar time is harder to recover.
Appeals and What Happens When Deadlines Slip
A missed deadline doesn't automatically mean permission has been refused. It may create a right to appeal against non-determination, provided the relevant period has expired and no written extension has been agreed. For a non-major application, the usual trigger is 8 weeks. For a major application, it's 13 weeks, while an EIA-related application generally uses 16 weeks. The government's appeals guidance explains the relevant triggers and exceptions.
An appeal can also follow an actual refusal. The deadline depends on the application type. A householder refusal appeal must usually be lodged within 12 weeks of the decision notice. A householder non-determination appeal is usually available within 6 months of the expiry of the determination period. For a standard planning appeal, the general deadline is 6 months from the decision notice or from the expiry of the period in which the authority should have decided the application. Refusal of minor commercial development usually carries a shorter 12-week deadline. The official planning appeals procedural guide and appeal form guidance set out these distinctions.
Choosing the right appeal route
The Planning Inspectorate generally deals with appeals through written representations, an informal hearing or a public inquiry. Written representations are often suitable where the issues can be explained through plans, statements and policy analysis. An informal hearing allows the inspector to explore issues directly with the parties. A public inquiry is more formal and is normally reserved for more complex or contested cases.
Listed-building and conservation-area refusals need especially careful handling. The appeal must respond to the stated heritage reasons, not merely repeat the original design argument. If a refusal identifies harm to historic fabric, townscape or architectural significance, revised evidence and a clearly reasoned response are essential.
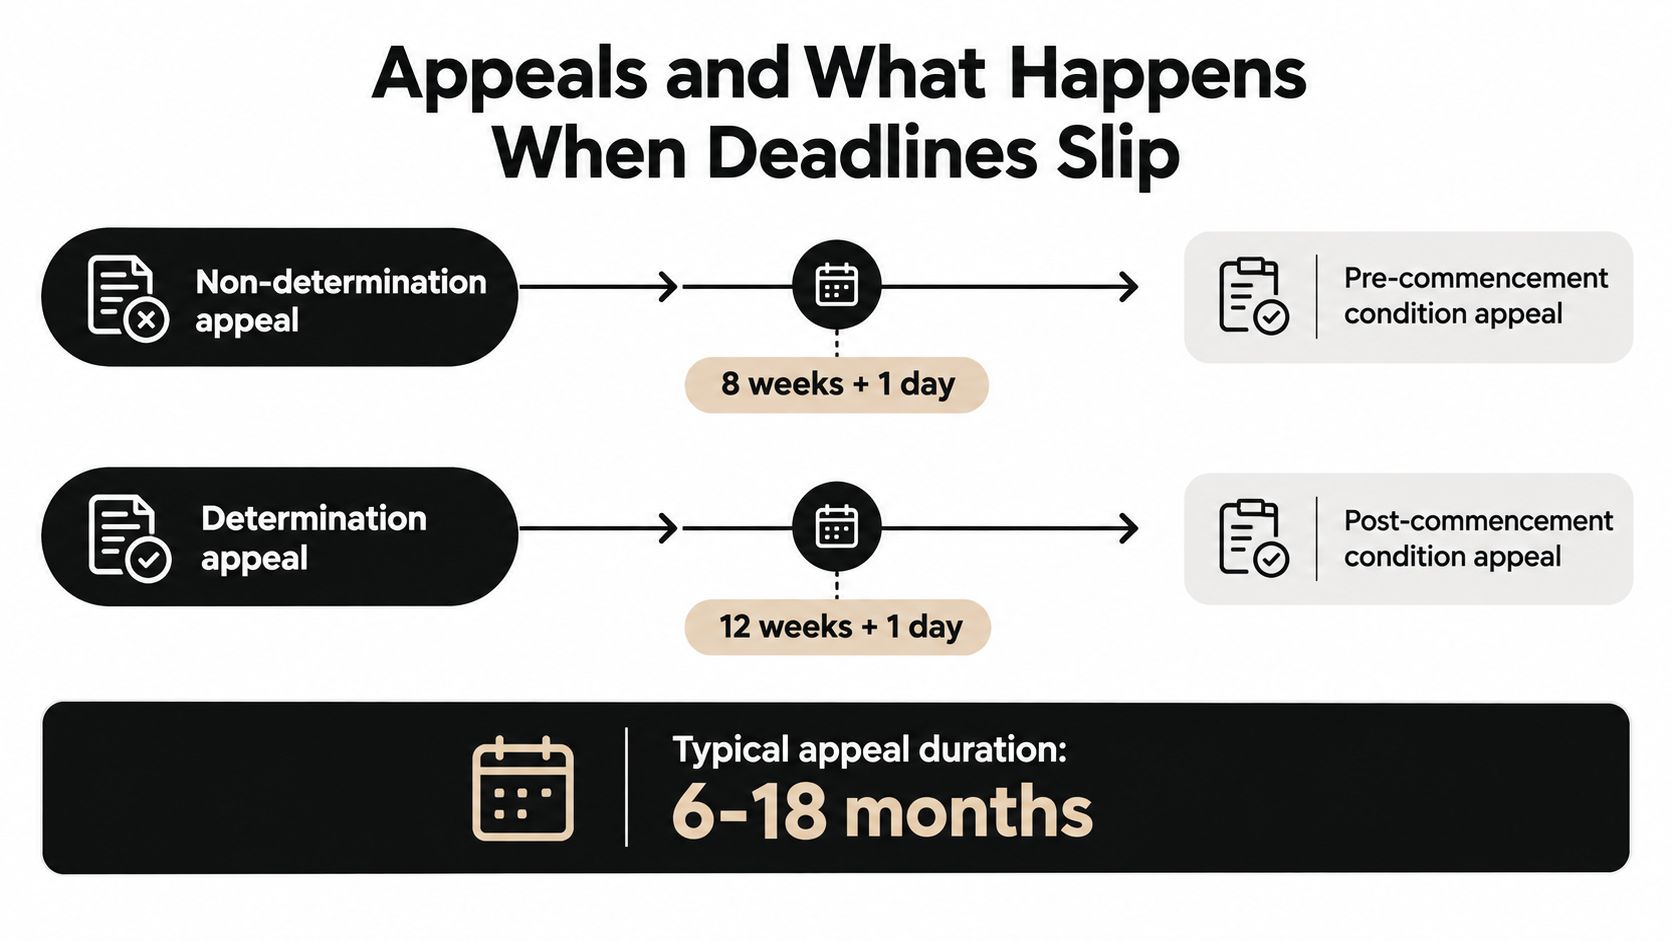
Appeals add a separate process to the planning permission timescale. They don't function as a quick administrative correction, and the final outcome may still be refusal. Before appealing, compare the refusal reasons with the cost and time of amending and resubmitting the design. Guidance on what to do when planning permission is refused can help structure that decision.
Your Realistic Planning Permission Timescale and How to Shorten It
A sensible programme combines four calendars: design preparation, validation, statutory determination and post-decision work. For a straightforward householder extension, the statutory period may dominate once the application is valid. For a basement, heritage renovation or complex refurbishment, the preparation stage can be substantial, and an agreed extension may move the decision beyond the original statutory date.
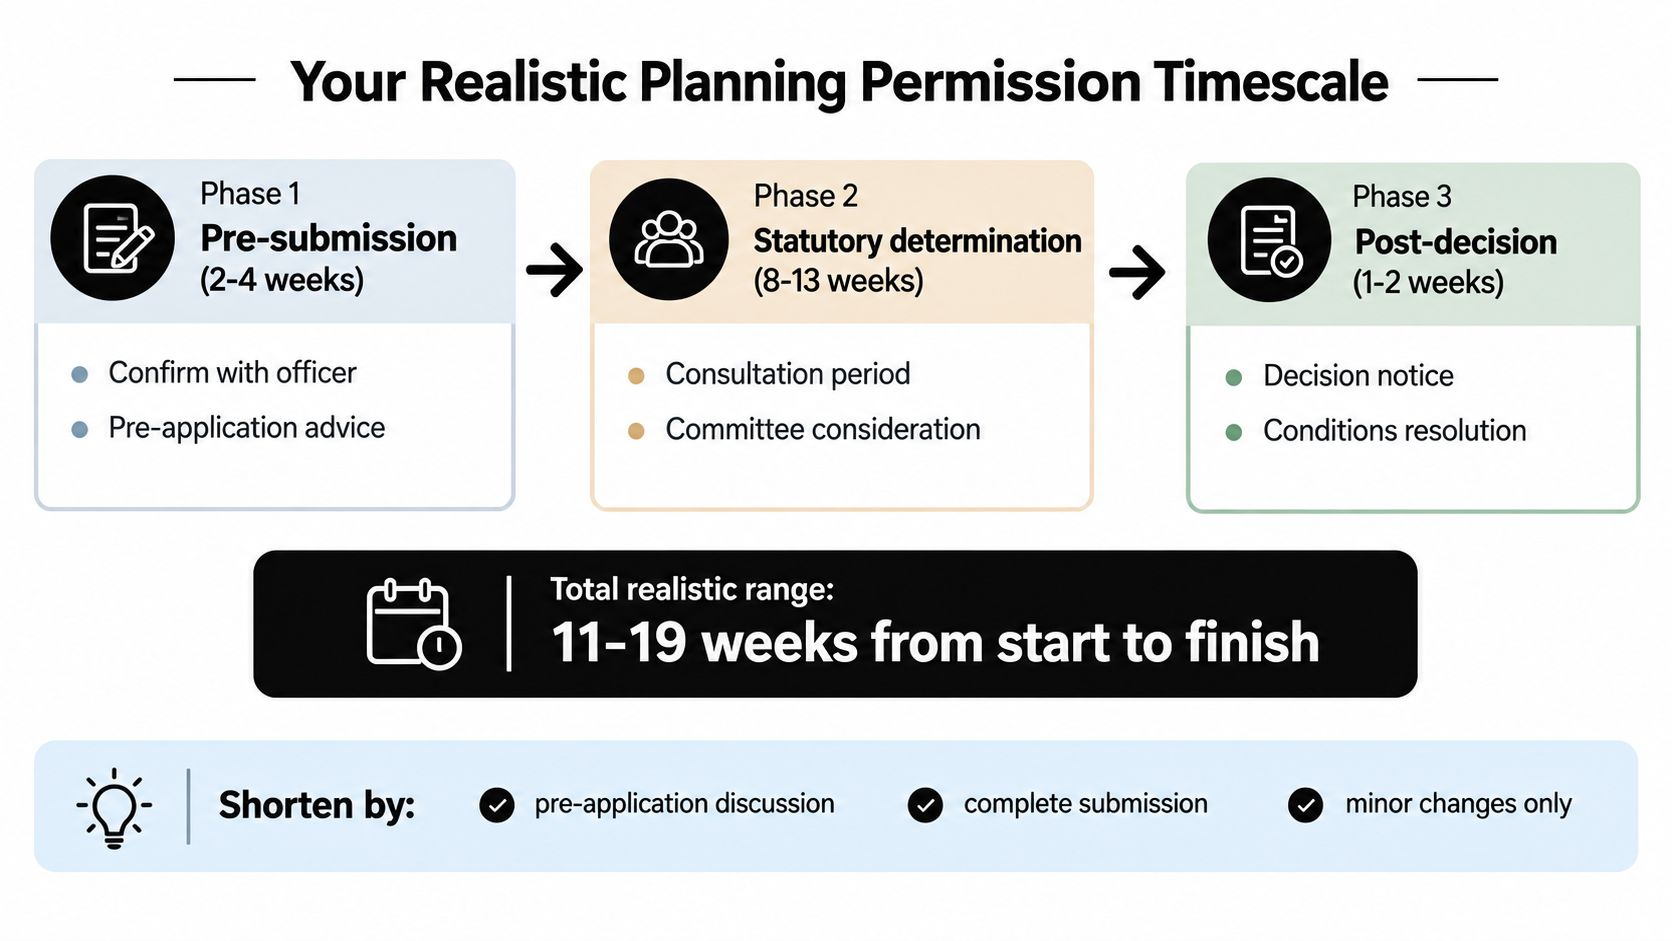
The infographic below shows a compact route from pre-submission work through determination and the decision notice. It should be read as a planning roadmap, not a guarantee. Local authority workload, consultation responses, committee dates and the quality of the submission can all change the outcome.
A practical programme for the first design meeting
Before submission, appoint the architect, confirm the planning route, survey the property and identify constraints such as trees, heritage status, drainage and neighbouring windows. Discuss pre-application advice where the proposal is sensitive or the principle is uncertain.
At submission, check the local validation list line by line. Make sure the drawings, ownership certificate, fee and supporting statements describe the same scheme. A complete application gives the council fewer reasons to pause before validation.
During determination, respond promptly to officer queries and consultation comments. Don't treat a request for revised drawings as a sign that the application has failed. It may be an opportunity to resolve a concern before the decision notice, provided the proposed change remains acceptable to the authority.
After the decision, read every condition, not just the first line stating that permission is granted. A pre-commencement condition may need approval before work starts, and the project programme should allow time for that information to be prepared and accepted.
The strongest time-saving measures are practical rather than dramatic:
Coordinate the drawings: Use a controlled set of plans so dimensions, materials and window positions agree across every view.
Prepare specialist evidence early: Ecology, heritage, drainage and structural information should be commissioned before the authority asks for it where the site clearly needs it.
Resolve neighbour impacts in the design: Careful window placement, roof form and boundary treatment can reduce avoidable objections.
Choose the right application route: A lawful development certificate or permitted development route may be relevant in some cases, but it should be confirmed before relying on it.
Work with an experienced planning team: A practice familiar with South West London authorities can help frame the proposal, anticipate validation requirements and negotiate proportionate revisions.
Harper Latter Architects offers residential design and planning support for extensions, basement projects, refurbishments and conservation work across South West London and Surrey. Visit Harper Latter Architects to discuss your property, review the likely planning route and build a realistic programme before detailed design begins.
Comments