
7 Architects St Albans Hertfordshire Homeowners Should Know

You're standing in the garden looking at the side return you want to extend, or perhaps the worn interior of a Victorian house that needs a complete refurbishment. The idea feels straightforward until you consider St Albans planning policy, conservation areas, listed-building controls, energy performance, structural coordination and the cost of getting decisions wrong. A new build in wider Hertfordshire brings different questions from a loft conversion, while a period property may require a more sensitive approach to materials, details and consent.
The practices below aren't an absolute ranking. They're seven locally relevant options, each suited to a different residential challenge, from heritage and planning context to low-energy design, technical delivery and director-led service. Check each firm's current portfolio, reviews, availability, qualifications, scope and fee proposal before appointing. The final checklist will help you compare what you are buying, not just how attractive a website looks.
1. Seth White Architects
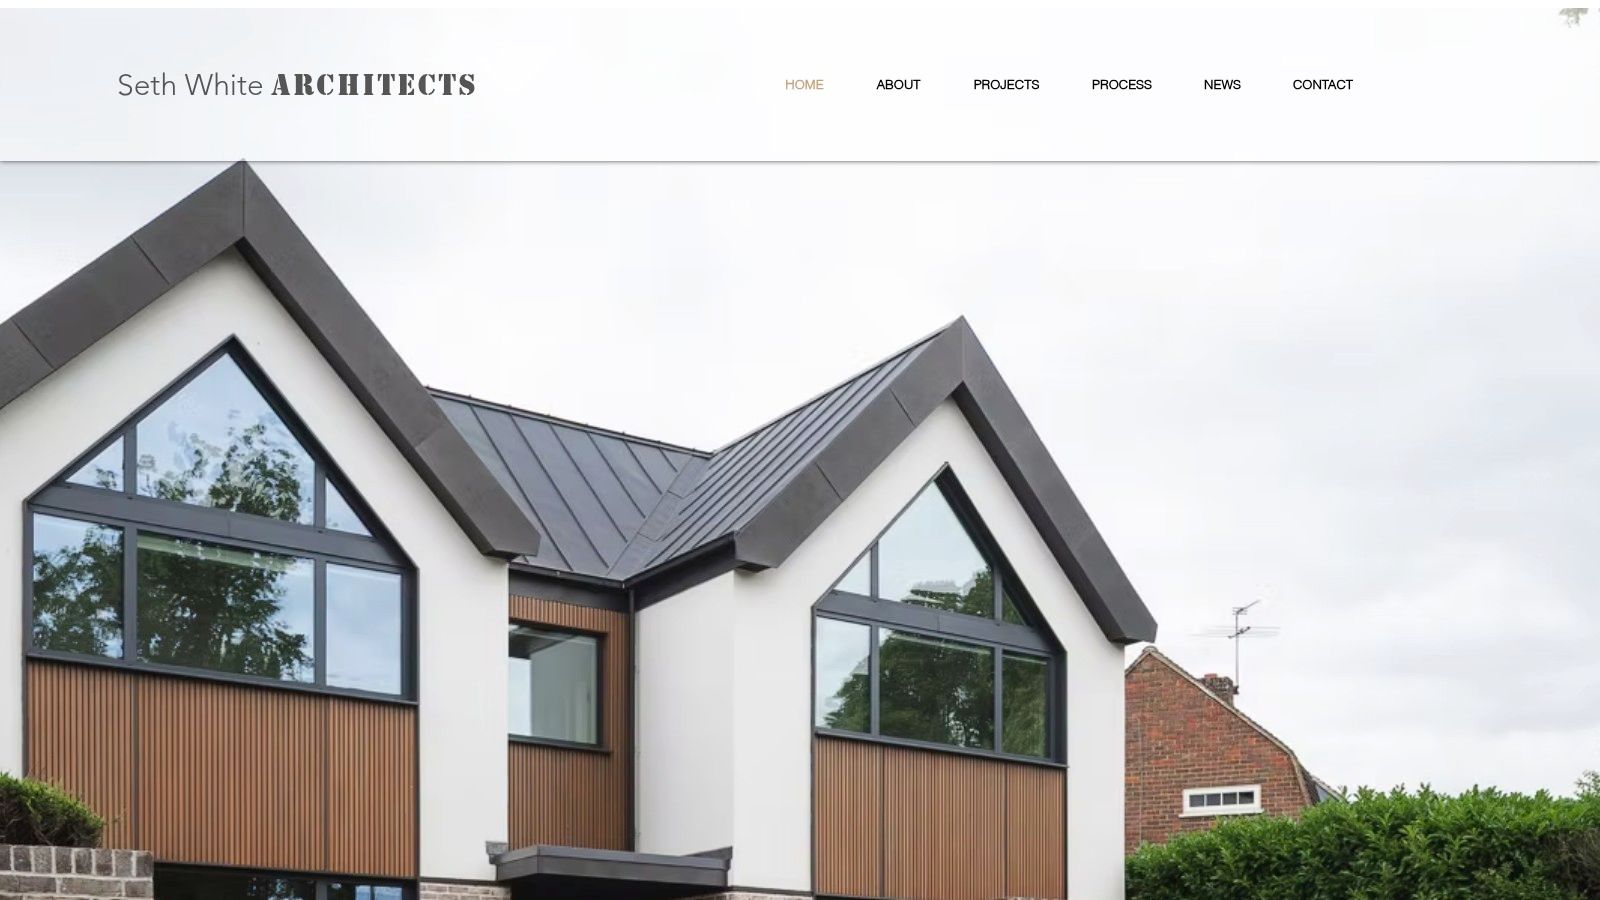
For a homeowner who wants strong local planning knowledge combined with a complete residential service, Seth White Architects is a natural first practice to investigate. The RIBA-chartered studio is based in central St Albans and works on bespoke remodels, extensions and new builds. Its portfolio is particularly relevant to properties in conservation areas and Green Belt settings, where the design must respond to planning context as carefully as it responds to the client's brief.
The practice's local work spans St Albans, Harpenden and Chiswell Green, giving prospective clients useful examples to discuss during an initial conversation. It also offers project management through to completion, which can simplify communication when the architect is coordinating design decisions, consultants, contractors and site progress.
Best fit for planning-aware residential work
Seth White Architects also has experience with low-carbon strategies including insulated concrete formwork, air-source heat pumps and mechanical ventilation with heat recovery. That makes the practice worth considering if sustainability needs to be integrated from the feasibility stage rather than added after the design has been settled.
Local planning relevance: Look for the St Albans case studies that resemble your property and planning constraints.
End-to-end involvement: Confirm which stages are included in the proposed project management service.
Fee clarity: Pricing isn't published, so request a written quotation that separates design, consultant and construction-stage responsibilities.
A boutique studio may not be the right choice for a very large multi-unit scheme, and capacity should be discussed early. Homeowners comparing the scope of an architect's role can also review this practical guide to the services of an architect. Visit Seth White Architects to review current projects and arrange an enquiry.
2. Elbourn Architects
A listed building or historic home needs more than an attractive extension concept. It needs an architect who understands how old buildings were constructed, how their significance is assessed and how new work can sit alongside existing fabric without weakening the property's character. Elbourn Architects is a strong option for that type of brief.
The St Albans practice has operated as an RIBA Chartered Practice since 2002, and its work extends across residential, conservation, community and education projects. That broader experience matters when a domestic project involves a sensitive setting, a historically important structure or several stakeholders with different expectations.
Best fit for heritage and conservation sensitivity
Elbourn's heritage experience includes medieval hall houses, Victorian villas and listed assets. For a St Albans homeowner, that background can be especially valuable where the project involves alterations to a period property, work in a conservation area or a proposal that must balance contemporary living with retained historic features.
Listed buildings in England and Wales require consent for work affecting their special architectural or historic character, including demolition, extension or alteration. Carrying out such work without consent is a criminal offence under section 7 of the 1990 Act, as explained in Building Conservation's listed-building guidance.
Practical rule: Ask the architect to explain which parts of your proposal could affect significance, and who'll prepare and coordinate the heritage information.
Elbourn's website presents selected projects, though it offers less process detail than some competitors. Fees aren't shown publicly either, so ask for a proposal that identifies the conservation advice, drawings, applications and contract-stage services included. Explore the Elbourn Architects portfolio before making contact.
3. Inhabit Architecture
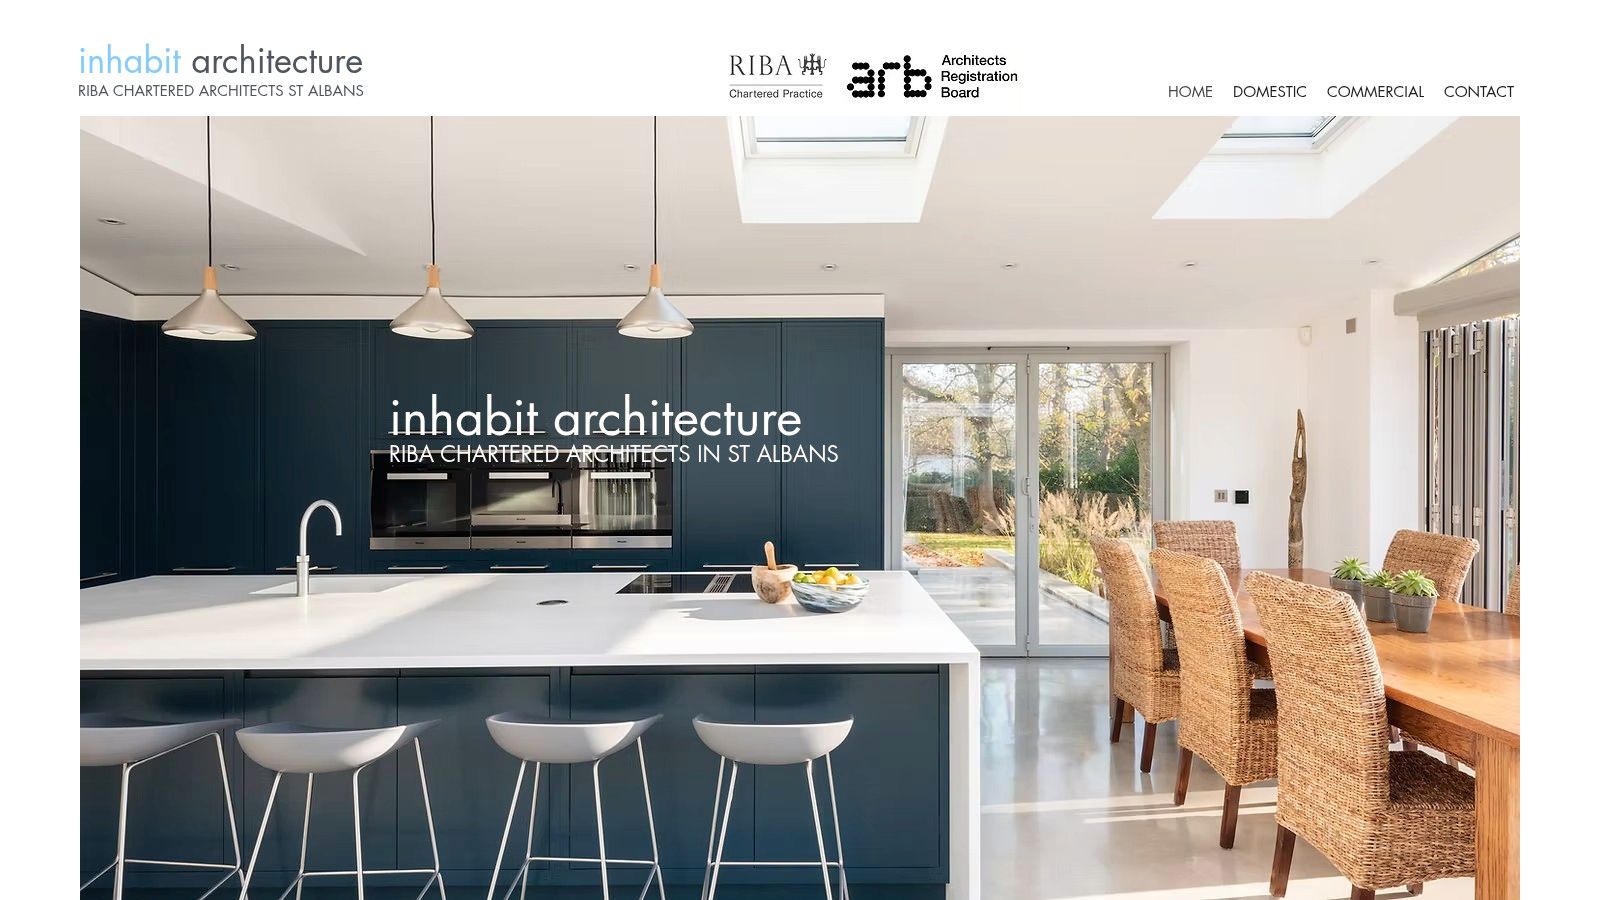
For a homeowner who needs a clear starting point, Inhabit Architecture offers a practical route into the design process. The St Albans-based RIBA-chartered practice works on domestic and commercial projects, including extensions, loft conversions, renovations and larger alterations.
Its fixed-price package options make early fee comparisons more straightforward. A free online consultation lets you discuss the property, likely permissions and the level of input required before choosing a wider appointment.
Rather than judging the practice by package labels alone, ask what each stage produces. Inhabit can advise on planning, Building Regulations, listed consents and conservation areas. Its service also includes sustainability advice and energy-upgrade recommendations, which can matter when improving an older home as well as adding space.
Use the initial consultation to confirm that the practice handles your property type and location. Then ask whether the quoted package includes technical design, tender information and construction support, or only drawings and applications. If the brief involves complex structure, detailed finishes or extensive services coordination, request comparable examples and clarify which consultants are included.
Inhabit appears most suited to small and mid-scale residential work. Clients planning an unusually large new build or a project with a substantial consultant team should test that fit before appointing. The Wix-based galleries offer limited technical detail, so request drawings, specifications and a written schedule of deliverables. Review the current Inhabit Architecture services before arranging a consultation.
4. AD Practice Ltd
A home that must use less energy needs performance decisions before the drawings settle. Based in Wheathampstead, AD Practice Ltd is a RIBA-chartered studio focused on sustainable architecture and Passivhaus work, with documented local Passivhaus and deep-retrofit projects.
Its approach brings insulation, airtightness, ventilation, glazing, heating and overheating into the early design process. These choices influence the building's form, orientation and construction strategy, rather than being added after the main design has been agreed.
A strong fit for low-energy homes and deep retrofit
The practice offers a full service from concept through handover and has an in-house qualified Passivhaus architect. Its staged process explains deliverables and fees by project stage, giving clients a clearer view of the coordination required before construction begins.
Ask three direct questions at the first meeting:
New-build target: Is the brief aimed at Passivhaus certification or another defined performance standard?
Existing-home retrofit: Which surveys, thermal modelling, ventilation design and sequencing will the appointment cover?
Construction support: Does the service include tendering, contract administration and performance checks?
Energy performance depends on early decisions. A late sustainability review cannot fully correct a form, envelope or services strategy that was not designed around performance.
Passivhaus and deep retrofit projects often require more design and coordination before a contractor starts. Treat that work as part of the programme and fee discussion, not as an unexpected extra. AD Practice does not publish pricing specifics, so request stage-by-stage costs and confirm what each appointment includes.
This practice is particularly relevant if low energy use, comfort and retrofit performance are central to the brief. Review the current AD Practice sustainability portfolio, then compare its completed work with your property, targets and budget before appointing.
5. Milligan Architects
A substantial refurbishment, a demanding interior scheme or a property combining several uses needs more than a standard extension service. Milligan Architects brings experience across residential, commercial and civic projects, based from its St Peter's Street office in St Albans.
The RIBA-chartered practice works in England, Ireland and continental Europe. Its approach covers concept design through technical detail, with attention to craft, material quality and sustainability. That breadth can help when decisions about structure, servicing, access and approvals must work together.
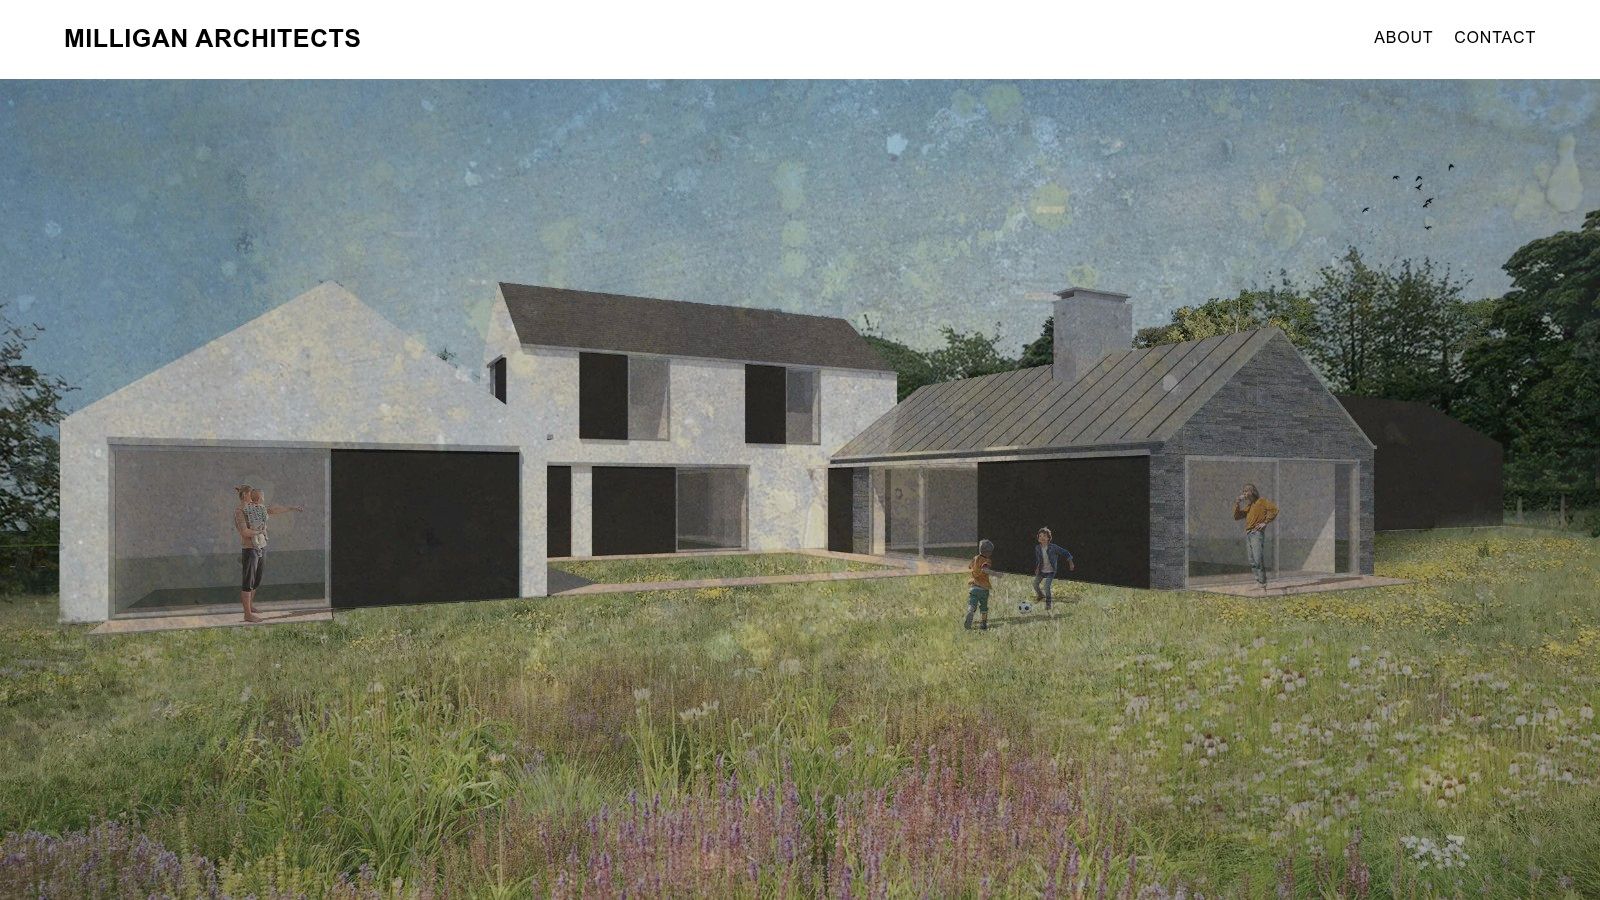
Milligan is a strong candidate for homeowners whose brief extends beyond a simple rear extension. It may suit a complex refurbishment, a difficult site or a house requiring detailed joinery and close contractor coordination. The wider project experience is useful, but the fit still depends on the team's relevant residential work and your required level of service.
The online portfolio is concise and includes fewer detailed residential case studies than some local practices. Ask for comparable examples before appointing, especially where planning negotiations, bespoke interiors or unusual construction constraints matter.
Use the first meeting to establish three points:
Design breadth: Can the team show projects near your scale, budget and architectural ambition?
Local availability: Who will attend meetings, and how involved will the St Albans office remain?
Fee basis: What does each stage include, from design and planning through technical delivery and construction support?
Period properties require added care around significance, materials and consent. Read this guide to conservation accredited architects to clarify the heritage experience your project may need. Then review the current Milligan Architects portfolio, recent reviews, scope and fee proposal before choosing.
6. SADA Architecture
A residential project becomes technically demanding when it involves multiple consultants, complicated contracts, substantial structural work or a regulatory environment that requires disciplined coordination. SADA Architecture is well suited to that kind of challenge.
With offices in St Albans and Dublin, the design-led practice works across residential, healthcare, commercial and education sectors. Its portfolio reflects a multi-sector outlook, while its delivery capability includes experience with JCT, NEC, RIBA and RIAI contracts. That technical and contractual knowledge can be valuable when a homeowner is managing a major build rather than a simple planning application.
Best fit for technical and regulatory complexity
SADA's senior leadership is versed in Building Safety Act readiness for complex residential projects. That doesn't automatically make the practice the right choice for every house extension, but it does make the firm worth considering where regulatory responsibilities, stakeholder coordination and construction risk need careful management.
The right technical lead should explain responsibilities in plain English, not hide them behind contract terminology.
SADA's website places more emphasis on multi-sector capability than on a purely luxury-residential specialism. Ask to see domestic projects comparable to yours and establish whether the person you meet at the briefing stage will remain involved through technical delivery.
Pricing isn't published, and engagement begins through enquiry. Request a written scope covering planning, technical design, consultant coordination, tendering, contract administration and site involvement. Review the current SADA Architecture portfolio before deciding whether its process matches your project.
7. CASA Architecture + Design
CASA Architecture + Design suits homeowners who want the director shaping the project to stay closely involved. Founded by Irene Casajuana, the practice works between St Albans and North London, delivering contemporary residential architecture that responds to context, cost and lifestyle.
Its service can cover feasibility, planning and contract administration, alongside low-energy strategies, bespoke interiors and detailed design. That range is useful for a brief combining a rear extension, new kitchen, improved daylight, custom joinery, garden connections and better energy performance.
Best fit for director-led residential design
A director-led structure can keep these decisions aligned as the brief develops. Before appointing CASA, ask who will attend design reviews, approve key changes and remain involved during technical delivery. Confirm how design options are tested against the cost plan, too.
The practice has recent local projects and RIBA and HAA listings. It is younger than some established competitors and publishes fewer large, high-value builds. Treat that as a prompt for evidence, not a reason to dismiss the practice. Request comparable examples, current client reviews and a clear explanation of the team's role.
Pay particular attention to delivery scope. Confirm whether contract administration includes regular site inspections, written reporting and communication with the contractor. Establish which consultants are included, when their fees arise and how changes affect your budget.
Interior architecture may be a deciding factor where the project includes staircases, joinery or integrated storage. Harper Latter Architects' guide to an interior designer in St Albans provides a useful comparison point. Review CASA Architecture + Design for current projects and contact details, then compare its portfolio, scope and fees with practices suited to other residential challenges.
St Albans Architects, 7-Firm Comparison
Firm | Implementation Complexity 🔄 | Resource Requirements ⚡ | Expected Outcomes ⭐📊 | Ideal Use Cases 💡 | Key Advantages ⭐ |
|---|---|---|---|---|---|
Seth White Architects | Moderate 🔄: full end‑to‑end service with conservation/Green Belt processes | Boutique team; local planning liaison and consultants; bespoke fees on enquiry ⚡ | High quality, locally successful planning outcomes and low‑carbon solutions ⭐📊 | Bespoke residential remodels, extensions, new‑builds in St Albans/Green Belt/conservation areas 💡 | Strong local planning track record, award‑winning studio, low‑carbon project experience ⭐ |
Elbourn Architects | High 🔄: detailed heritage and listed‑building workflows | Heritage specialists, conservation consultants, longer approval timelines ⚡ | Sensitive conservation outcomes accepted by authorities; durable heritage repairs ⭐📊 | Listed buildings, medieval/Victorian houses, conservation‑area renovations and community/education heritage projects 💡 | Deep heritage expertise and long local presence with established relationships ⭐ |
Inhabit Architecture | Low–Moderate 🔄: structured fixed‑price packages simplify process | Fixed‑price packages, free online consult, accessible for homeowners ⚡ | Cost‑transparent outcomes with compliant planning/Building Regs and sustainability advice ⭐📊 | Small‑to‑mid residential projects (extensions, lofts, renovations) where predictable fees matter 💡 | Clear pricing packages, approachable entry point, embedded sustainability guidance ⭐ |
AD Practice Ltd (A D Practice) | High 🔄: Passivhaus and deep‑retrofit design coordination | Certified Passivhaus architect, specialist consultants, extended design stages ⚡ | Ultra‑low‑energy homes and certified Passivhaus performance; strong retrofit results ⭐📊 | Passivhaus new builds, deep retrofits and projects prioritising minimal energy demand 💡 | Rare local Passivhaus credentials and documented sustainable retrofit experience ⭐ |
Milligan Architects | Moderate 🔄: tailored concept‑to‑detail with craft emphasis | Experienced multi‑sector team; bespoke proposals after scoping ⚡ | Well‑crafted, contextually sustainable designs across sectors ⭐📊 | Bespoke residential, civic or commercial briefs needing craft and detailed design 💡 | International experience, craft‑led approach and local availability ⭐ |
SADA Architecture | High 🔄: complex regulatory and contractual delivery | Robust technical and contractual team; capacity for multi‑stakeholder coordination ⚡ | Technically robust, compliant delivery for complex residential and institutional projects ⭐📊 | Large or complex residential projects, Building Safety Act compliance, multi‑contract schemes 💡 | Strong technical/process orientation and dual‑market experience (UK/Ireland) ⭐ |
CASA Architecture + Design | Moderate 🔄: director‑led end‑to‑end residential process | Small director‑led studio; cost‑responsive resourcing; bespoke fees ⚡ | Contemporary, context‑sensitive homes with integrated interiors and low‑carbon options ⭐📊 | Homeowners seeking creative, budget‑aware contemporary designs and bespoke interiors 💡 | Personal director‑led service, sustainability focus and recent local projects ⭐ |
How to Choose and Start the Conversation
Start with the property, not the practice name. Write down whether you're planning an extension, loft conversion, full refurbishment, new build, basement, energy retrofit or work to a listed building. Then record the constraints you already know, including conservation-area location, Green Belt context, access, neighbouring properties, trees, drainage and any existing permissions.
St Albans has an unusually deep architectural history. Its record reaches from Roman Verulamium through the medieval Abbey and town, while the local heritage database includes records up to AD 1600. The modern town's street pattern also reflects the urban framework developed in the 10th century, when Ulsinus founded three churches, planned a market-place and encouraged house building. By the 1861 census, St Albans covered 425 acres, contained 1,500 inhabited houses and had a population of 7,675, illustrating the town's development from an ecclesiastical settlement into a Victorian urban centre. These layers explain why local knowledge matters, but they don't replace a property-specific assessment. See the St Albans heritage record when researching your home's context.
Compare the appointment, not just the concept
Shortlist practices with relevant local examples and ask to discuss projects similar in scale, construction type and planning sensitivity. Review current client feedback, but check that testimonials relate to the service you need. A beautiful completed home doesn't prove that a practice offers the technical, contract or site support your project requires.
Ask every architect to state:
Included stages: Use the RIBA Plan of Work as a reference. Its eight stages, numbered 0 to 7, run from Strategic Definition and Preparation and Briefing through Concept Design, Spatial Coordination, Technical Design, Manufacturing and Construction, Handover and Use. The RIBA Plan of Work 2020 sets out this framework.
Planning responsibility: Confirm who prepares drawings, statements, applications and responses to the council.
Technical delivery: Ask whether Building Regulations information, specifications, tendering and construction-stage inspections are included.
Consultant coordination: Identify responsibility for structural engineers, energy specialists, heritage consultants, garden designers and other advisers.
Fee basis: Request stage-by-stage fees, exclusions, VAT treatment, additional services and the process for design changes.
Project leadership: Confirm who'll lead the work day to day, who attends site and who remains your point of contact.
If the property is listed, remember that listed building consent isn't an outline permission. The standard test is whether the proposed work affects the building's character, and listed building control operates alongside normal planning regulations rather than replacing them, according to Planning Portal guidance on listed building consent.
For homeowners in St Albans who are also considering bespoke interiors, heritage advice, basements or exterior planning near South West London and Surrey, Harper Latter Architects is another practice to assess. Its base is in Wimbledon Village, so you should confirm that its service area, availability and experience match your St Albans location and project requirements. You can review its residential, conservation, interior and outdoor services through Harper Latter Architects.
Harper Latter Architects provides bespoke new-build, refurbishment, extension, conservation and heritage, basement, interior architecture and garden design services for residential projects. If your St Albans property needs planning-aware design, sensitive heritage work or a coordinated approach to interiors and outdoor spaces, visit Harper Latter Architects to arrange an initial conversation.
Comments