
Landscape Architecture Design for Luxury Homes

Your garden may already look expensive. Large-format paving, clipped hedges, clever lighting, perhaps even a built-in bench or fire feature. Yet many South West London homeowners still feel that something isn't working. The terrace overheats in summer. Rainwater sits against the house after a storm. The back third of the plot is rarely used. The planting looks smart in May and tired by August.
That's usually the moment when the brief changes. You're no longer asking for “some landscaping”. You're asking for an outdoor space that lives as well as the house does, and performs properly in London's changing conditions.
Introduction to Landscape Architecture Design for High End Homes
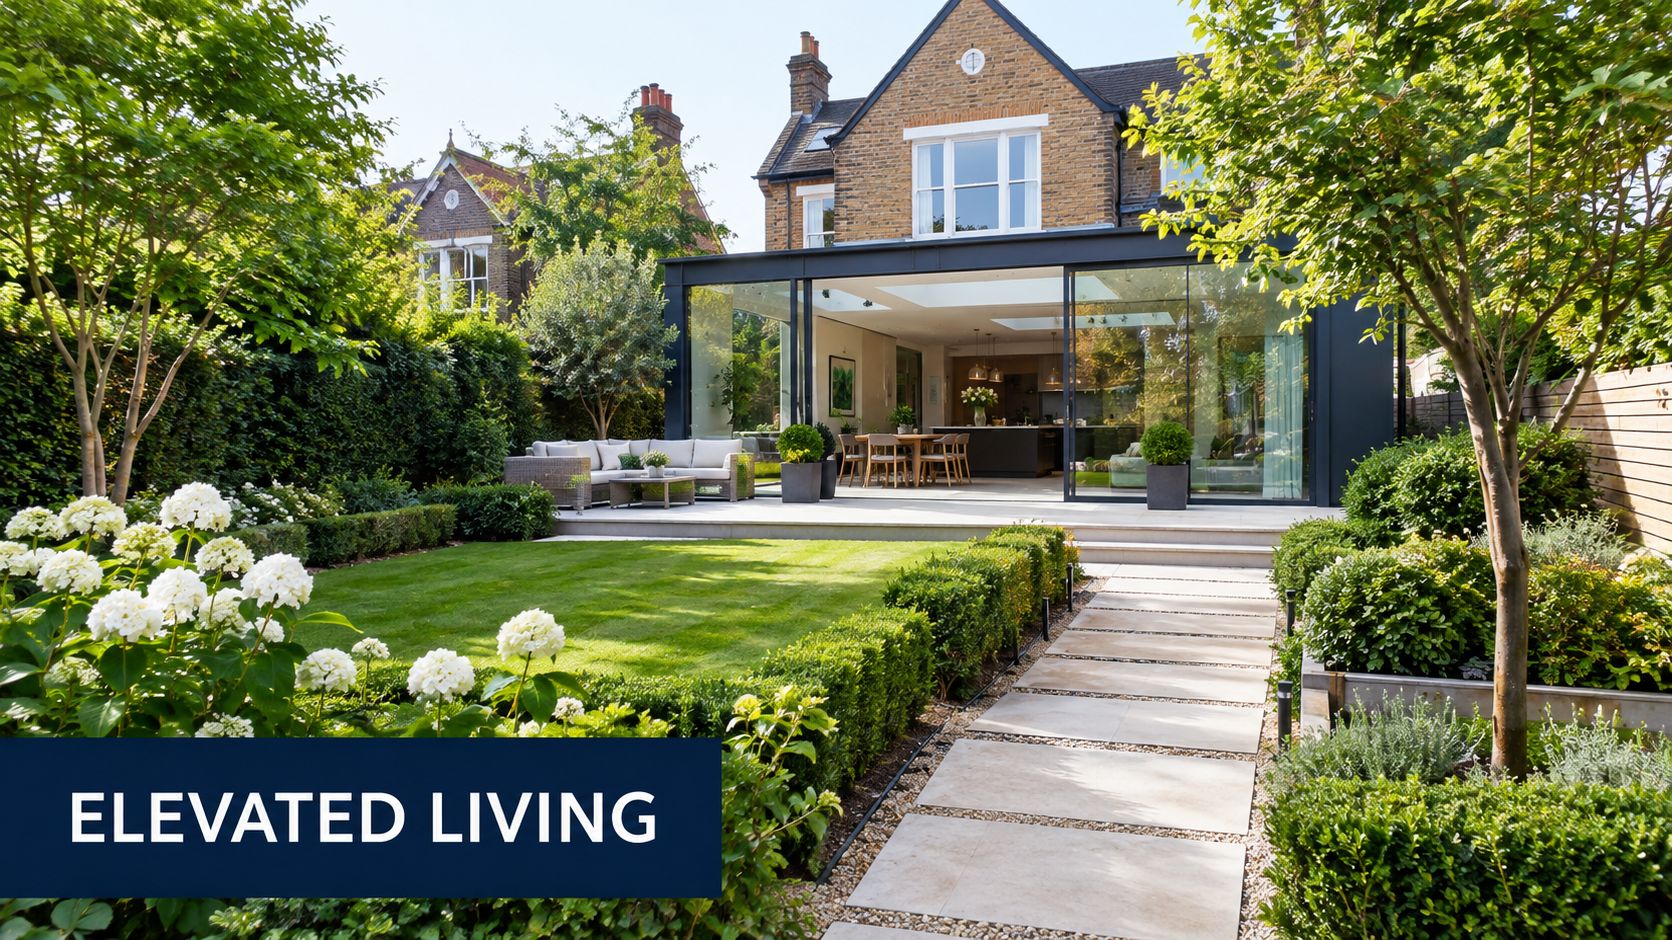
A familiar scenario in Wimbledon Village, Richmond or Chiswick starts indoors. A kitchen extension has transformed family life, glazing now opens onto the garden, and the contrast becomes obvious. Inside feels resolved. Outside still feels like a leftover strip of paving, planting and compromise.
That gap is exactly where landscape architecture design matters. It isn't about choosing attractive plants or replacing tired stone. It's about making the land around the house work as part of the home itself. In practical terms, that means thinking about how you step outside, where you sit at different times of day, how guests move through the garden, where water goes in heavy rain, and how privacy, shade and outlook are handled with the same care as a well-planned interior.
Why this matters more on compact London plots
Small urban gardens are often the most demanding. They have less margin for error. If a terrace is too deep, the lawn becomes token. If a garden room is badly placed, it steals light from the house. If drainage is ignored, elegant paving can become a problem every winter.
Many of these plots are also more paved than owners realise. In Great Britain, 42% of domestic garden space is paved over, including 55% of front-garden space and 36% of back-garden space, according to the data summarised by Prime Thorpe Paving's landscaping statistics article. For affluent urban homes, that matters because a polished hard surface can look refined while still behaving like an impermeable surface.
A successful luxury garden doesn't compete with the house. It completes it.
Beauty, use and resilience together
The English tradition gives us useful perspective. The National Trust traces the development of the English garden from the late sixteenth and early seventeenth centuries, through the shift after the Glorious Revolution of 1688, and later via Humphry Repton (1752–1818), the Arts and Crafts movement, Gertrude Jekyll's Munstead Wood and Vita Sackville-West's Sissinghurst Castle in its account of how the English landscape garden developed. Even at its most romantic, garden design in England has never been only decorative. It has always shaped how land is experienced.
That's still true now. The difference is that today's high-end residential garden also needs to handle runoff, support biodiversity, and stay comfortable through hotter, drier periods without losing its sense of calm and craft.
What Landscape Architecture Design Really Means
First impressions of garden design often come through images. A beautiful terrace. A row of pleached trees. A perfectly styled outdoor dining table. Those images are useful, but they can be misleading. They show the finish, not the thinking underneath.
Architecture design starts one layer below appearance. A good way to understand it is to treat the garden as a set of outdoor rooms, each with its own role, mood and connection to the house.
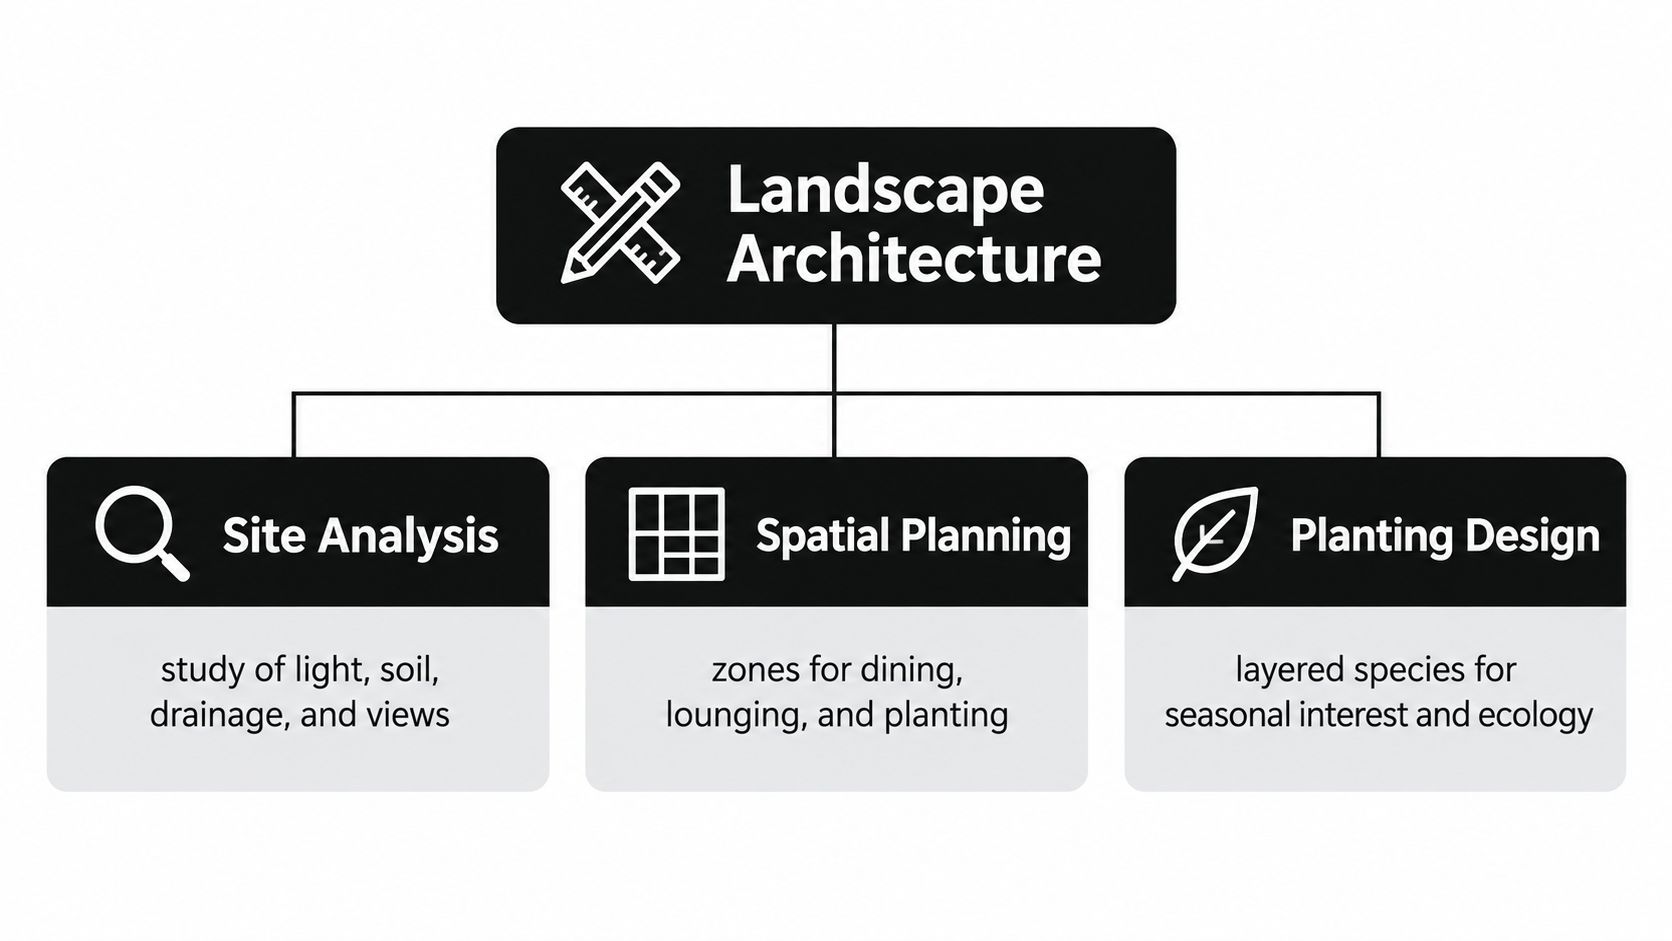
The garden as a plan, not a picture
Inside your house, each room has a purpose. A hall slows arrival. A kitchen gathers people. A bedroom retreats from noise. Outside works in much the same way.
A terrace by the house is often the equivalent of an open-plan living area. A side return path becomes circulation. A tucked-away bench can act like a reading nook. A garden room at the end of the plot may function like a studio, office or guest space. When this structure is missing, even expensive materials won't rescue the garden.
Three questions usually answer the plan:
How do you move through it? Paths, thresholds and steps should feel natural, not forced.
What do you see from key rooms? The view from the kitchen island matters as much as the route to the bin store.
Where does the site change character? Sun, shade, exposure, damp corners and overlooked edges all affect what belongs where.
What sits behind the visible design
A polished planting plan is only one part of the job. The invisible framework matters just as much:
Levels and grading: Subtle changes in level can improve drainage, privacy and proportion.
Circulation: Routes should be obvious without becoming dominant.
Microclimate: South-facing paving, windy corners and shaded boundaries all need different responses.
Views: A focal tree, sculpture or water basin can organise the whole composition.
Compliance: Planning considerations, conservation sensitivities and biodiversity duties may shape the design from the outset.
Practical rule: If a proposal looks attractive but doesn't explain levels, drainage and movement, it's not finished design. It's a mood board.
Why early analysis saves expensive revisions
Homeowners often ask about planting first. In truth, planting comes later than many think. Early decisions about levels, retaining edges, drainage routes, service runs and built elements decide whether the planting can thrive.
This is one reason the sector has become more technically significant. The UK's Urban Planning and Architectural Activities industry is valued at £877.3 million in 2026, with 2,197 businesses and a compound annual growth rate of 2.5% between 2021 and 2026, according to the industry snapshot summarised by Castle Surveys. For homeowners, that's a reminder that architecture isn't an optional finishing trade. It's a professional discipline tied to planning, sustainable development and long-term site performance.
Key Outdoor Living Features for Luxury Gardens
Luxury gardens often fail when features are chosen like items from a catalogue. A terrace here, an outdoor kitchen there, a garden room at the back. Each piece may be attractive on its own, but the whole can feel disjointed.
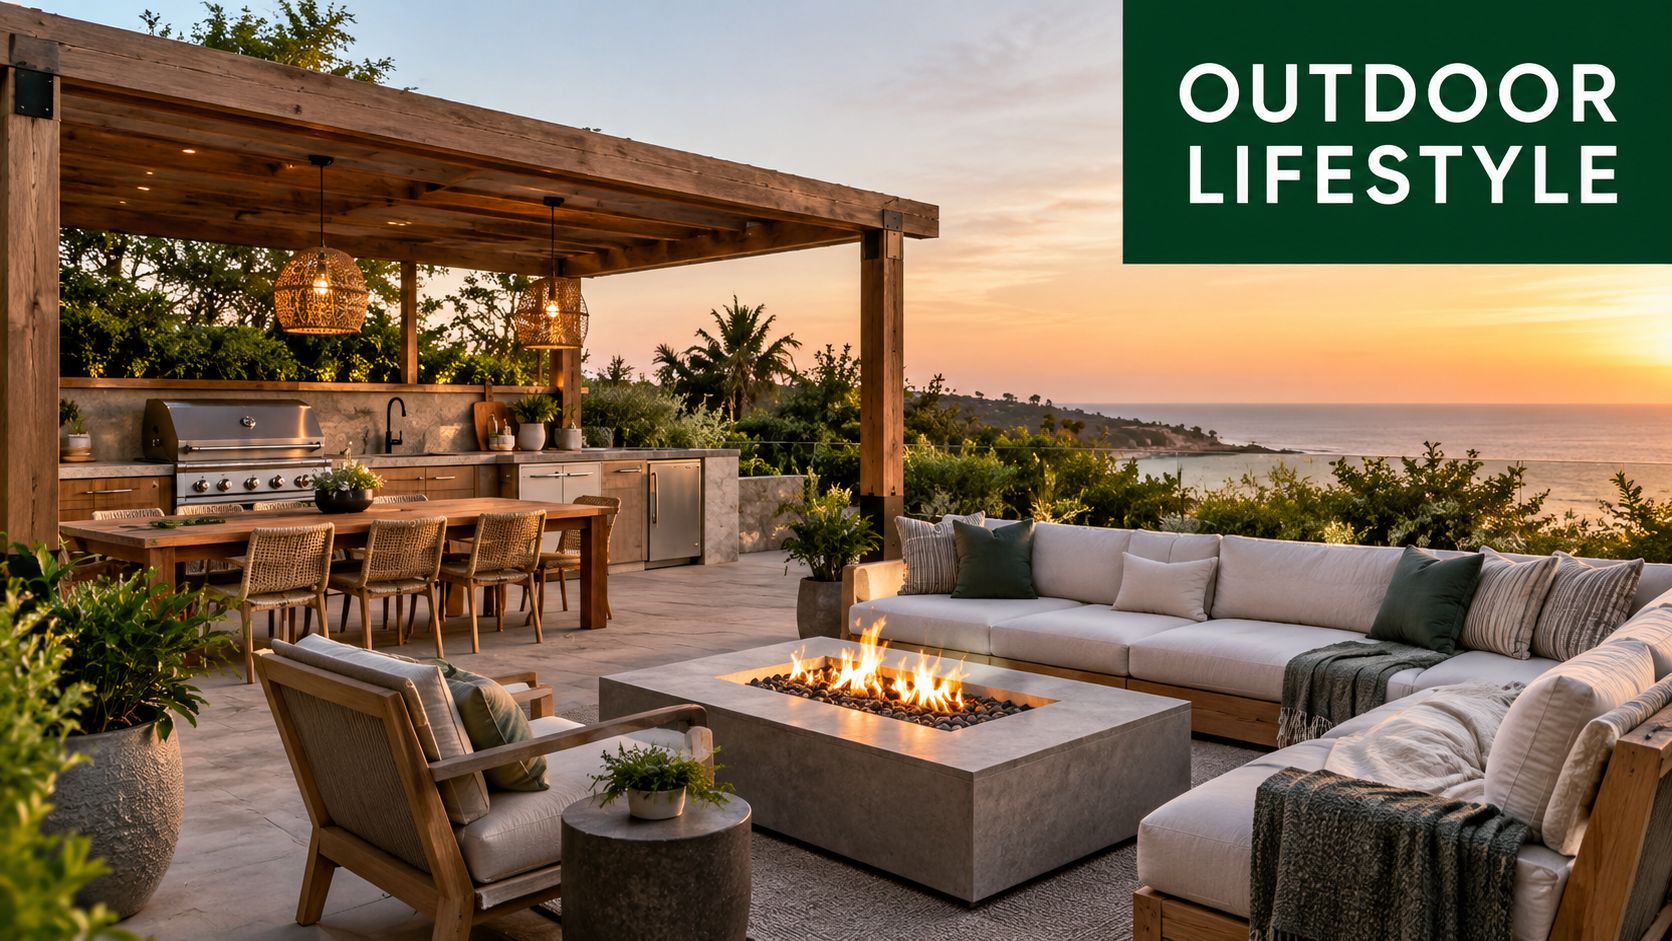
The more useful approach is to think of outdoor living as a connected domestic system. Cooking, sitting, working, playing and retreating each need a place, but they also need to relate to one another in a comfortable sequence.
Terraces that belong to the house
The primary terrace does the heaviest lifting in most London gardens. It's where interior architecture meets open air. If the junction is right, the house appears to stretch outward. If it's wrong, the threshold feels abrupt and underused.
A successful terrace usually responds to three things:
Orientation: Morning sun suits breakfast seating. Late afternoon sun suits entertaining.
Depth: It needs enough room for furniture and circulation without consuming the entire plot.
Visual calm: Fewer materials, cleaner detailing and well-judged edges usually feel more luxurious than constant variation.
On compact sites, one generous terrace often performs better than several small paved pockets.
Garden rooms that earn their footprint
Garden rooms are easiest to justify when they solve a genuine spatial problem inside the house. A quiet office, wellness space, studio or guest overflow can make sense, especially if the main house is already finely planned and you don't want further internal disruption.
But placement matters. The building shouldn't sit at the end of the garden like an afterthought. It needs a purposeful relationship with paths, planting and views back to the house. On a narrower plot, a garden room can also help frame the garden, giving it a proper destination.
The question isn't whether you can fit a garden room. It's whether the garden still feels generous once it's there.
Outdoor kitchens that support real use
An outdoor kitchen should make entertaining easier, not more theatrical. That usually means keeping it close enough to the house for practical use, while still allowing the cook to remain part of the gathering.
Think in terms of service logic. Fuel, water, storage, task lighting and shelter all affect how pleasant the space is to use. So does adjacency. A dining area beside the kitchen tends to work better than one stranded several metres away.
Lighting often determines whether these spaces feel elegant after dark. Good schemes shape mood, reveal planting and improve safety without flattening the atmosphere. If you're planning evening use, this guide to how to design landscape lighting is worth reviewing alongside the layout.
Choosing the right mix
Different plots support different priorities. A family garden may need a broad social terrace and durable open space. A couple who entertain frequently may favour a kitchen, dining court and fire-side seating. A listed or conservation-led property may call for quieter interventions and stronger visual restraint.
The point isn't to include everything. It's to make each feature support daily life, and to let the garden read as one composed whole.
How the Landscape Design Process Works From Brief to Completion
For many homeowners, uncertainty isn't about taste. It's about process. They can imagine the result, but they're less sure how a scheme moves from first conversation to built garden without drift, rework or awkward compromises.
A structured process solves that. It breaks a large investment into sensible decisions made at the right time.
The early stages shape everything
A serious project usually begins with conversation, observation and measurement rather than sketchbook theatrics. The brief has to cover more than style. It should test how you live, what frustrates you about the current garden, and how the outdoor space relates to wider works to the house.
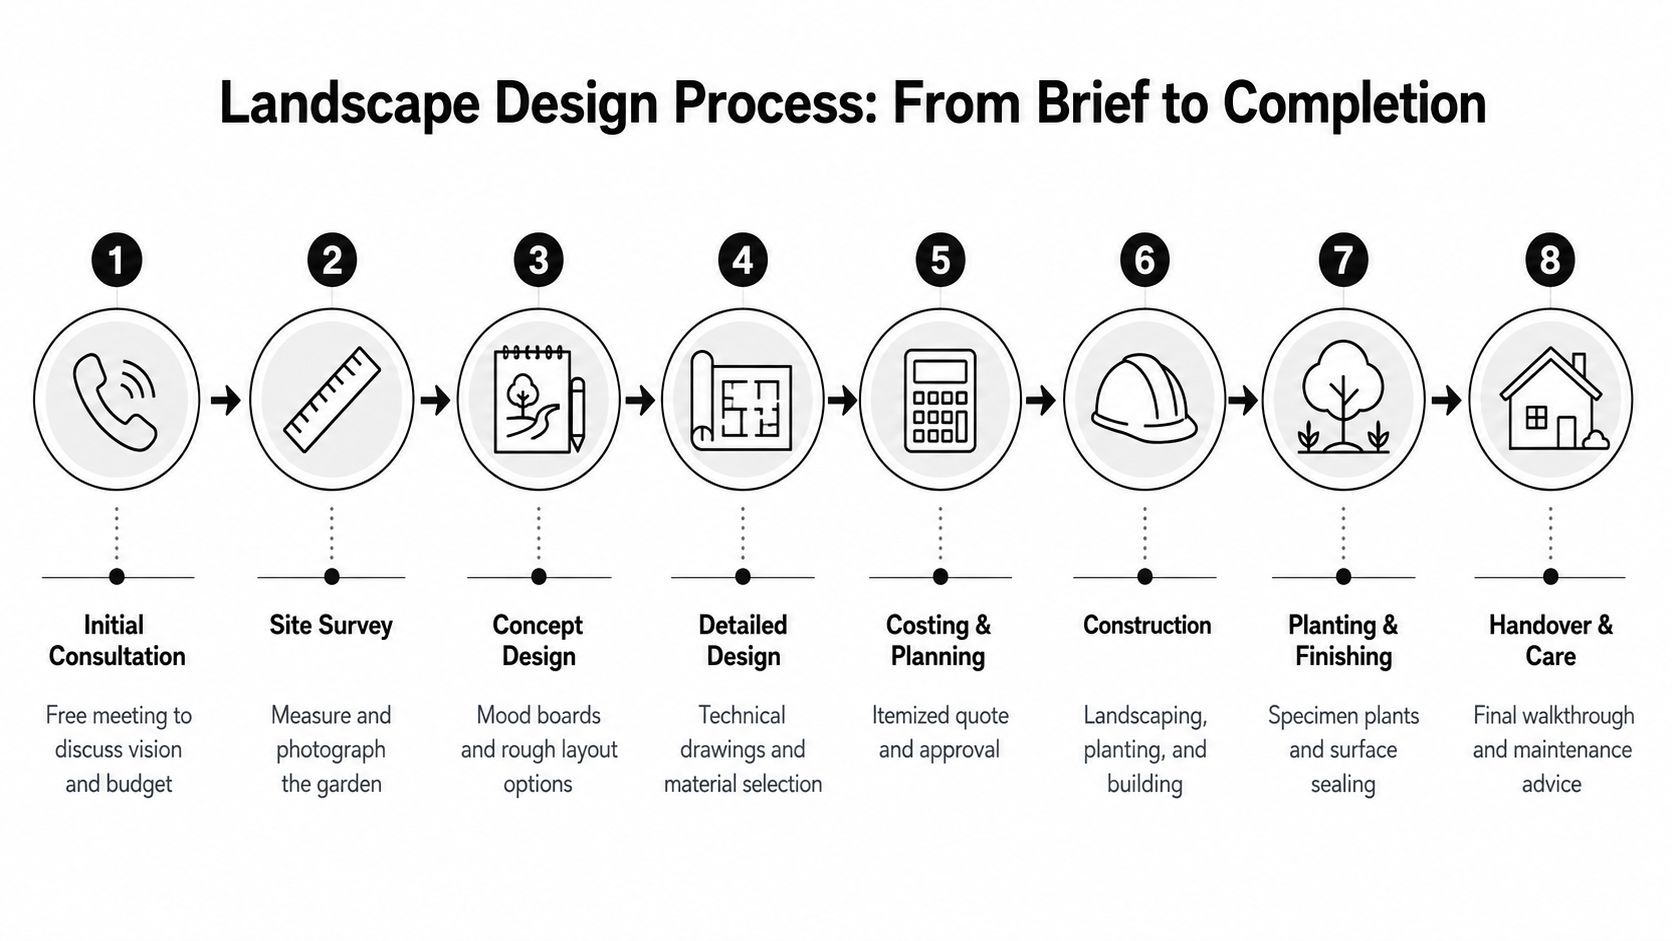
Once the site is understood, the design journey often follows a sequence close to this:
Initial consultation to discuss ambitions, budget and practical constraints.
Site survey to record levels, boundaries, existing features and access.
Concept design to test layout options, spatial character and priorities.
Detailed design covering materials, drainage, setting-out and technical junctions.
Costing and planning where required, especially for structures or sensitive sites.
Construction including hard landscaping, services and built elements.
Planting and finishing to complete the scheme with proper aftercare in mind.
Handover and care so the garden matures as intended.
For homeowners comparing routes to delivery, Harper Latter Architects follows an eight-step process for high-end residential projects, from free initial consultation through to completion.
What you should expect to receive
Good design work produces tangible outputs, not vague reassurance. Depending on the stage, that may include:
Measured drawings showing the site accurately
Concept layouts that test options clearly
Visualisations or mood boards to explain atmosphere and material direction
Planting plans with species logic rather than decorative guesswork
Specifications for paving, edges, drainage, lighting and joinery
Tender information so builders are pricing the same thing
A short film often helps clients understand how tightly site work has to coordinate with the wider building project.
Why sequencing matters on residential projects
If you choose paving before levels are resolved, you risk costly re-detailing. If you finalise planting before drainage routes are fixed, the soft planting may be compromised on site. If a garden room is designed in isolation from the house refurbishment, the result can feel detached in every sense.
This matters even more on heritage and conservation projects, where listed fabric, mature trees, boundary treatments and local character all place limits on what can be altered. The best process doesn't restrict creativity. It gives it a framework strong enough to survive construction.
Sustainable Planting and Water Sensitive Design That Performs
Luxury and climate resilience aren't opposites. In South West London, they increasingly need to be designed together. A refined garden that floods, overheats or declines sharply after a few dry summers isn't a luxury outcome. It's an expensive short-term one.
The practical shift is to treat water, planting and habitat as part of the garden's infrastructure.
SuDS as part of the composition
The UK Government's 2025 national standards for Sustainable Drainage Systems state that SuDS should manage surface water by mimicking natural processes and support water reuse, flood-risk reduction through slowing and storing runoff, water-quality improvement through pollutant filtering, biodiversity, and recreational or educational value in the national SuDS standards guidance.
That sounds technical, but the design implication is straightforward. Water needs a route, not a hope. A garden should be arranged so permeable surfaces, swales, soakaways, rain gardens, green roofs, ponds and wetland features can work together as a treatment train, with proper maintenance access and clear ownership built in from the start.
On a compact London plot, this might mean a paved entertaining terrace that drains into a planted edge, which then feeds a shallow rain garden or storage layer rather than pushing everything straight into the sewer.
When runoff is considered early, drainage features can look intentional and elegant. When it's left late, they often become awkward technical patches.
Green roofs and podium planting as working infrastructure
Roofscapes matter more than many domestic clients expect. On dense sites, planted roofs over extensions, garages or garden rooms can do more than soften the view from upper floors.
UK research gives a useful evidence base. A full-scale extensive green roof study in Leeds found the system could retain rainfall from individual events and attenuate peak runoff compared with a conventional roof, while an earlier Sheffield test plot reported average volume retention of 34% and average peak reduction of 57% in spring conditions in the White Rose green roof research paper. The same body of UK work also showed that performance varies with rainfall intensity, rainfall depth and the antecedent dry weather period.
For homeowners, that means green roofs should be specified by loading capacity, substrate depth, drainage layer geometry and local rainfall conditions, not added as decorative greenery after the main decisions have been made.
Planting for resilience rather than novelty
Planting plans for London gardens are under pressure from hotter, drier and more variable conditions. The challenge is especially sharp in conservation-led settings, where owners often want beauty, structure and seasonal richness without looking experimental.
The climate risk is real. The Society of Garden Designers warned that 73% of London's public trees may struggle to thrive or survive if species selection doesn't change, as cited within the sustainable drainage and resilience guide published by WWT. For private gardens, the lesson is simple: selection has to consider future conditions, not just current appearance.
A useful brief for planting should ask:
Can it handle heat and dry spells?
Will it still sit comfortably within the architectural character of the house?
Does it support habitat and seasonal diversity?
Can it be maintained to a high standard without constant replacement?
If you're weighing canopy, form and long-term suitability, this tree selection guide is a sensible companion to the early design brief.
Biodiversity and planning expectations
Biodiversity isn't only a lifestyle idea now. It can be a planning requirement. In England, mandatory biodiversity net gain applies to major developments from 12 February 2024 and to small sites from 2 April 2024, according to the CIEEM BNG technical guide. Most developments must deliver at least 10% more biodiversity than the pre-development baseline, calculated using the statutory metric, as set out in the government guidance on biodiversity net gain. The first route is on-site habitat creation or enhancement within the red line boundary, with registered off-site gains or statutory credits used if needed, and statutory credits are described as a last resort in the developer guidance on on-site biodiversity gains.
That doesn't mean every luxury garden becomes a wild meadow. It means the layout, surfaces and planting strategy should be smart enough to contribute ecologically while still feeling composed.
Sustainable Garden Features and Their Performance Role
Feature | Primary Function | Best Use in South West London Gardens |
|---|---|---|
Permeable paving | Helps water infiltrate at source | Driveways, forecourts and secondary terraces |
Rain garden | Temporarily stores and filters runoff | Low points near paved areas or roof water outlets |
Swale | Conveys and slows surface water | Longer plots where gentle grading is possible |
Green roof | Retains rainfall and softens roofscape views | Extensions, garden rooms and garages |
Tree canopy | Provides shade, cooling and habitat | Seating areas, lawn edges and framed outlooks |
Layered planting | Supports biodiversity and seasonal resilience | Borders where structure and softness need to coexist |
Pond or wetland feature | Adds storage, ecology and amenity | Larger or carefully composed gardens with room for maintenance access |
Materials Hardscaping Costs and Timelines Explained
Materials carry more responsibility than many homeowners expect. The paving you choose affects not only appearance, but grip, heat build-up, maintenance, drainage performance and how long the whole scheme stays sharp.
On high-end residential projects, the question usually isn't “Which material is best?” It's “Which material is right for this house, this plot and this level of use?”
Comparing hardscape options sensibly
Natural stone often gives the richest character, especially on period or conservation-sensitive homes. It tends to weather well when specified properly, and small tonal variation usually helps a garden feel settled rather than manufactured.
Porcelain is more controlled and consistent. It can suit contemporary extensions particularly well, though detailing matters. If joints, thresholds and edge conditions are careless, the result can feel flat despite the material's crispness.
Brick works well where the house already has a strong masonry language. Timber can bring warmth to seating, screening and decked moments, though it needs thoughtful specification and ongoing care. Permeable paving deserves particular attention on urban plots because it can support drainage strategy while still looking architectural and considered.
What usually drives cost
Precise budgets depend on the site and scope, so broad price claims aren't very useful. What matters more is understanding where cost pressure tends to arise.
Common cost drivers include:
Access constraints: Narrow side passages and limited storage increase labour complexity.
Level changes: Steps, retaining edges and regrading add hidden construction work.
Drainage build-up: Sub-base depth, geotextiles and water management layers are often underestimated.
Service connections: Outdoor kitchens, lighting and irrigation all require coordination.
Bespoke elements: Joinery, integrated seating and custom metalwork quickly separate standard from high-end schemes.
Planting maturity: Larger specimen planting changes both budget and logistics.
Expensive stone laid on a poor build-up is false economy. Good substructure rarely photographs well, but it's what makes the surface last.
Timelines and expectations
Garden works don't move at one constant speed. Early design can progress steadily, while planning, technical coordination or contractor procurement may take longer than clients first expect. Construction itself is then affected by access, sequencing with house works, lead times for bespoke items and planting season.
A simple decision matrix often helps clarify priorities:
Material | Character | Maintenance | Typical Strength |
|---|---|---|---|
Natural stone | Varied, established, tactile | Moderate | Suits period and timeless schemes |
Porcelain | Crisp, contemporary, consistent | Low to moderate | Strong for clean architectural lines |
Brick | Warm, contextual, crafted | Moderate | Excellent near traditional façades |
Timber | Soft, natural, informal | Higher | Useful for seating, screens and selected surfaces |
Permeable paving | Technical yet discreet | Moderate | Valuable where drainage performance matters |
If you brief your architect with these trade-offs in mind, material decisions become clearer and the final garden is far less likely to disappoint after the first winter.
Bringing Your South West London Garden Vision to Life
The most successful South West London gardens usually begin with a small but important change in mindset. The project stops being about “doing the garden” and starts being about shaping land, water, planting and daily life into one coherent piece of residential architecture.
That matters in places like Wimbledon Village, Richmond and Chiswick, where expectations are high and plots are rarely simple. Some homes sit within conservation settings. Others have compact footprints and ambitious family briefs. Many need to feel elegant every day while coping with heat, runoff, privacy pressures and long-term maintenance.
A useful first step is to walk your garden as if it were a floor plan. Where do you pause? Where do you avoid going? Which internal room deserves a better outlook? Where does rainwater currently collect? Those answers usually reveal more than a folder full of inspiration images.
Then prepare the brief properly. Gather measured information if you have it. Note the hours of sun. List what you want the garden to do, not only how you want it to look. If you're considering a wider residential project, guidance from a landscape architect near you in South West London can help connect the outdoor work to the house as a whole.
A refined garden doesn't have to choose between beauty and performance. On the right plan, permeable surfaces, green roofs, resilient planting and biodiversity measures can sit comfortably beside terraces, outdoor kitchens and carefully detailed seating. The result should feel effortless. That's usually a sign that a great deal of thought has gone into it.
Harper Latter Architects designs high-end residential environments that connect terraces, garden rooms, planting and drainage strategy into one coherent whole, particularly for complex homes in Wimbledon Village, South West London and Surrey. If you're planning a garden that needs to feel luxurious, work hard in a changing climate, and sit naturally with the architecture of your home, visit Harper Latter Architects to explore the practice and start the conversation.
Comments