Daylight is mostly decided by the plan, not the window catalogue. Where each room sits, how deep the house is from front to back, and what stands between the glass and the middle of the floor will matter more than the size of any single window. The good news is that light can be designed: brought from above, borrowed between rooms and floors, and shaped so that it lands where you actually live.
Whether you are extending, refurbishing or building new, the decisions that matter come early, while the layout is still being drawn. These are the ones we return to most often.
Start with the plan, not the glass
A room only receives the light its position allows. In a typical Victorian or Edwardian house, the middle of the plan, the corridor, the stair and the room behind the front reception, is often the darkest territory. Extending at the back can make that middle deeper and darker unless the new work also brings light in.
So before thinking about window styles, decide which rooms deserve the best light and when. Kitchens and family rooms usually earn the brightest positions because they are used all day; a utility room or larder can take the dimmer slot. When we plan a refurbishment or extension, this ordering of rooms around the available light is one of the first moves, because everything else follows from it.
For new work, daylight can be assessed properly rather than guessed. The standard reference in the UK is BRE's Site Layout Planning for Daylight and Sunlight (BR 209, 2022 edition), which sets out how daylight and sunlight are measured for new buildings and their neighbours. Your design team can use those methods to test a proposal before it is built.
Bring light in from above
Where a wall window cannot reach, the sky usually can. Rooflights and roof lanterns deliver light to the centre of a plan, which is exactly where rear extensions tend to need it. Their effect is different from vertical glazing: overhead light is stronger, more even, and it changes through the day as the sun moves.
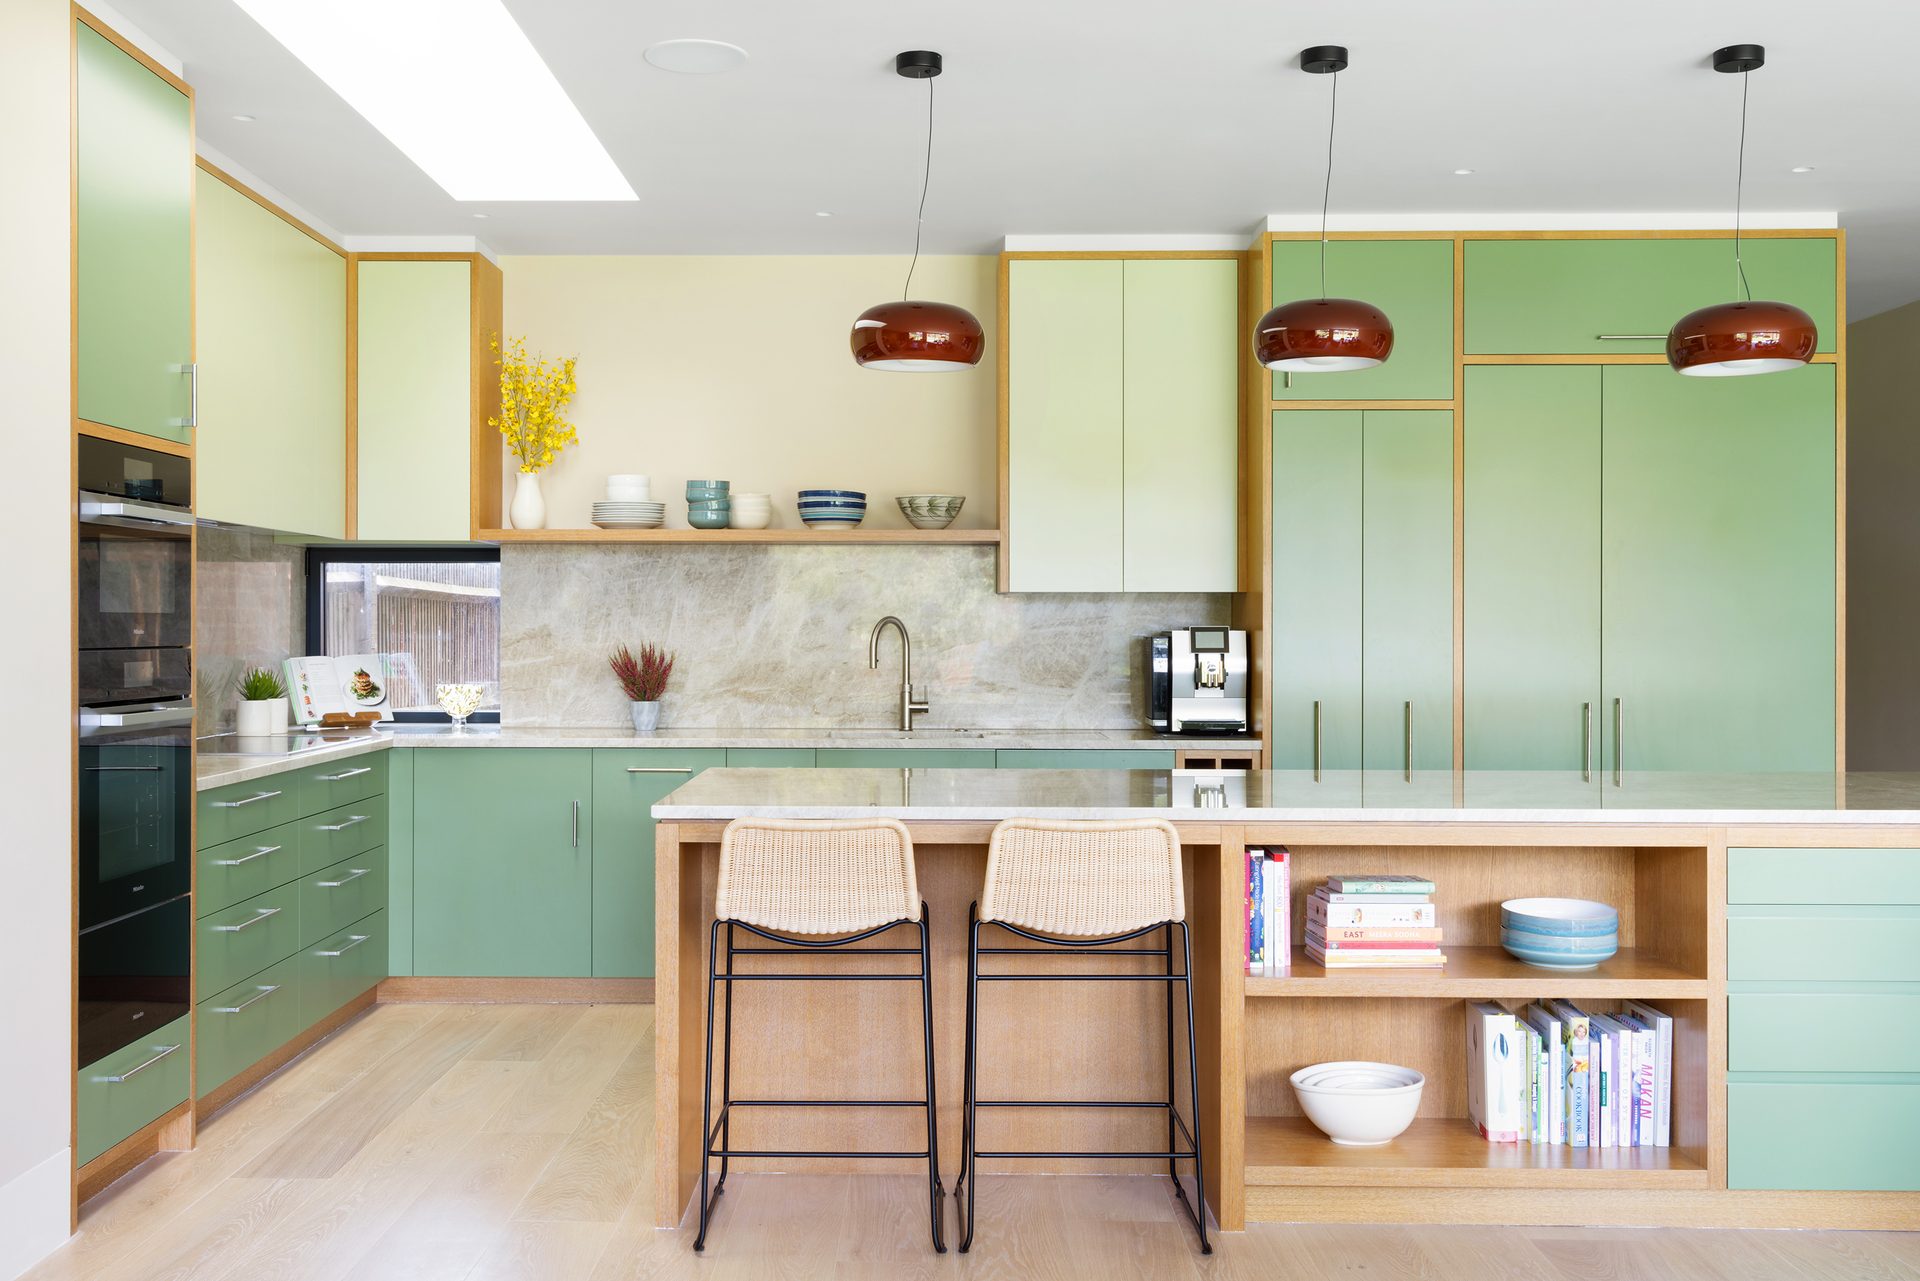
At our Refurbishment and Extension project, a large rooflight sits above the kitchen close to the island, and a wide window in the same room faces the garden.
Overhead glazing needs care with heat and glare, which we come to below. Position, size and shading matter more than simply adding more roof area.
Borrow light between rooms and floors
Light does not have to stop at the room it enters. Open-tread stairs, glazed screens, internal windows, double-height spaces and lightwells all let daylight travel further into a house. This is how basements and lower-ground floors, often written off as dark, can feel like part of the home.
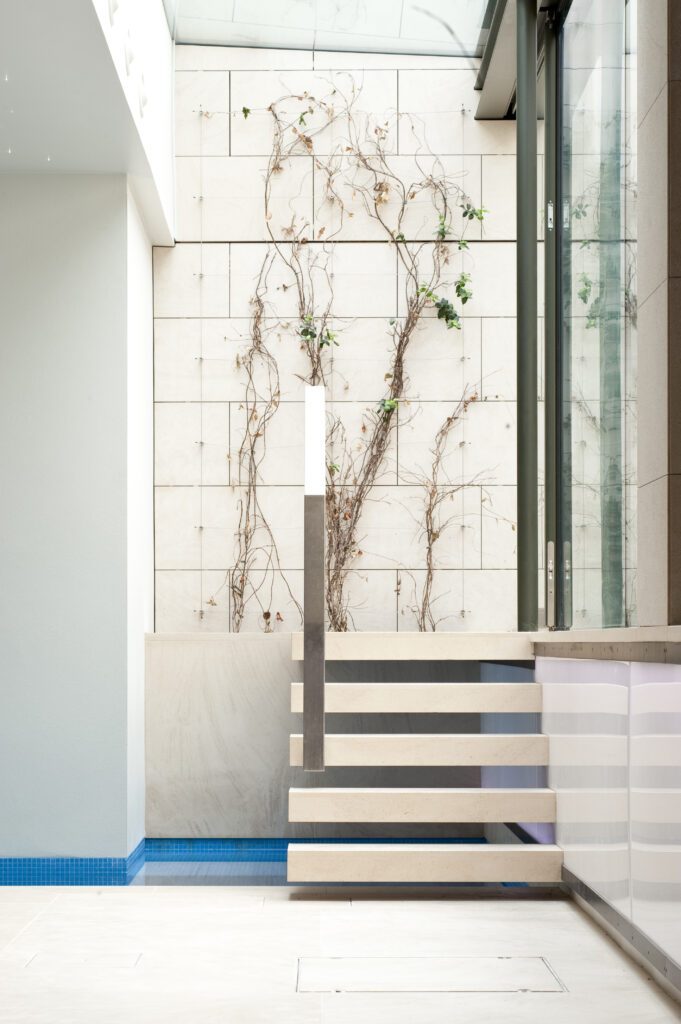
At our Basement Leisure Facility Wimbledon Common project, an open-tread stair rises beside a tall planted wall, and daylight reaches the lower level through the glazing above. What that daylight should connect to, planting, water, stone or the changing sky, is a question we explored in our article on designing a basement pool that feels connected to the house.
The same principle works at smaller scales: a glazed door between hall and kitchen, a borrowed light above a doorway, or a stair that allows light to pass between floors.
Give the light somewhere to land
Daylight is at its best when it meets something: a desk, a dining table, a seat. Designing those landing places is part of planning light rather than an afterthought.
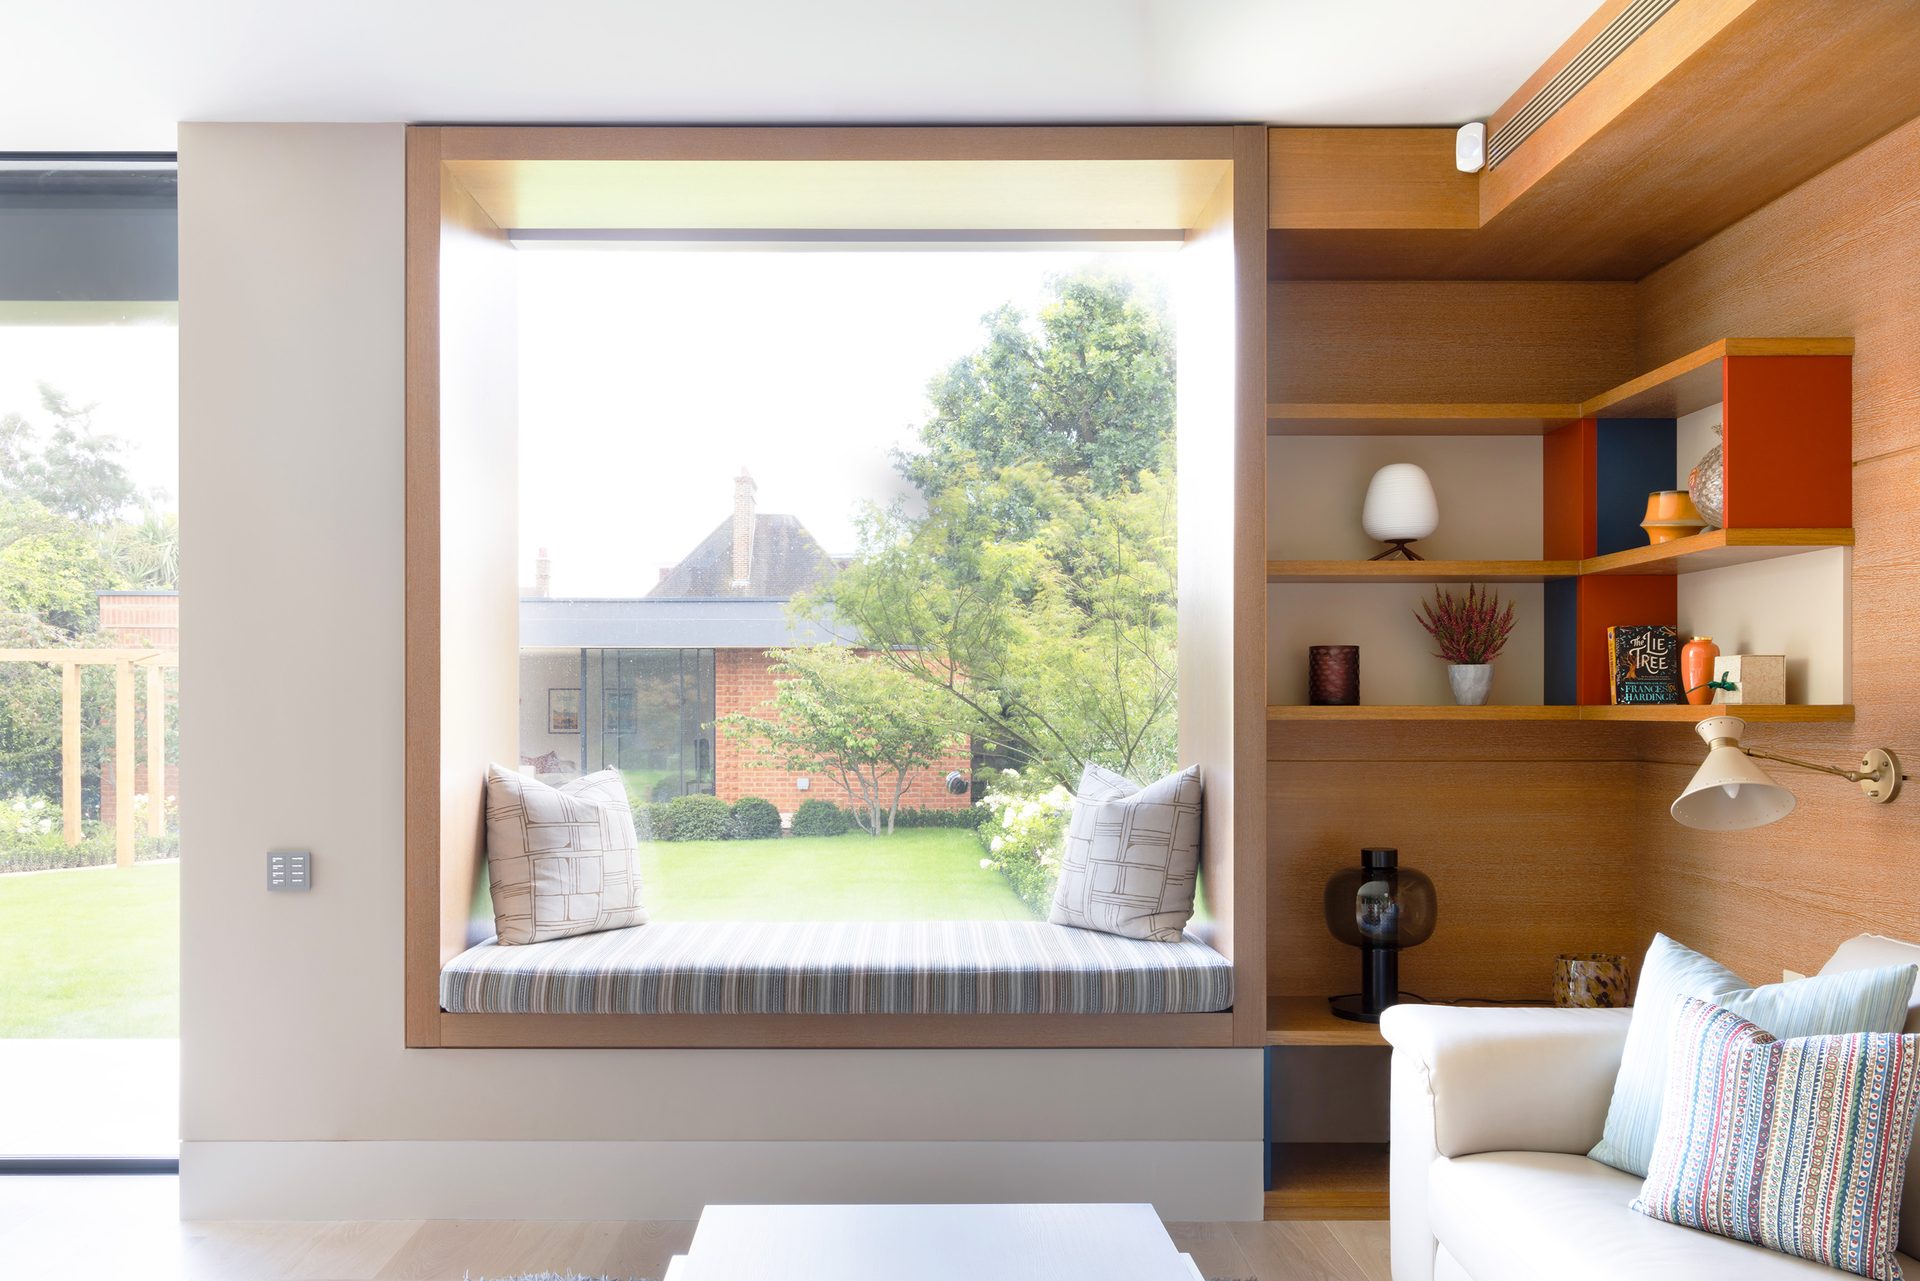
The window seat at the same Refurbishment and Extension project shows the idea. The deep reveal of a large window becomes a place to sit in the brightest spot in the room, with the garden framed in front of it. A wide windowsill, a reading chair placed to catch the morning sun, or a dining table aligned with the garden doors all work the same way.
Control glare, privacy and heat
More glass does not automatically mean better light. Low sun can glare straight across a room, large areas of glazing can overheat a space in summer, and a window that looks into a neighbour's house will spend its life behind a blind. Control is what makes daylight comfortable.
It is now also a regulatory consideration: Approved Document O, introduced for new homes in England, requires designers to limit unwanted solar gain, which means thinking about shading and orientation rather than maximum glazing. BRE's daylight guidance covers the companion question of keeping enough light.
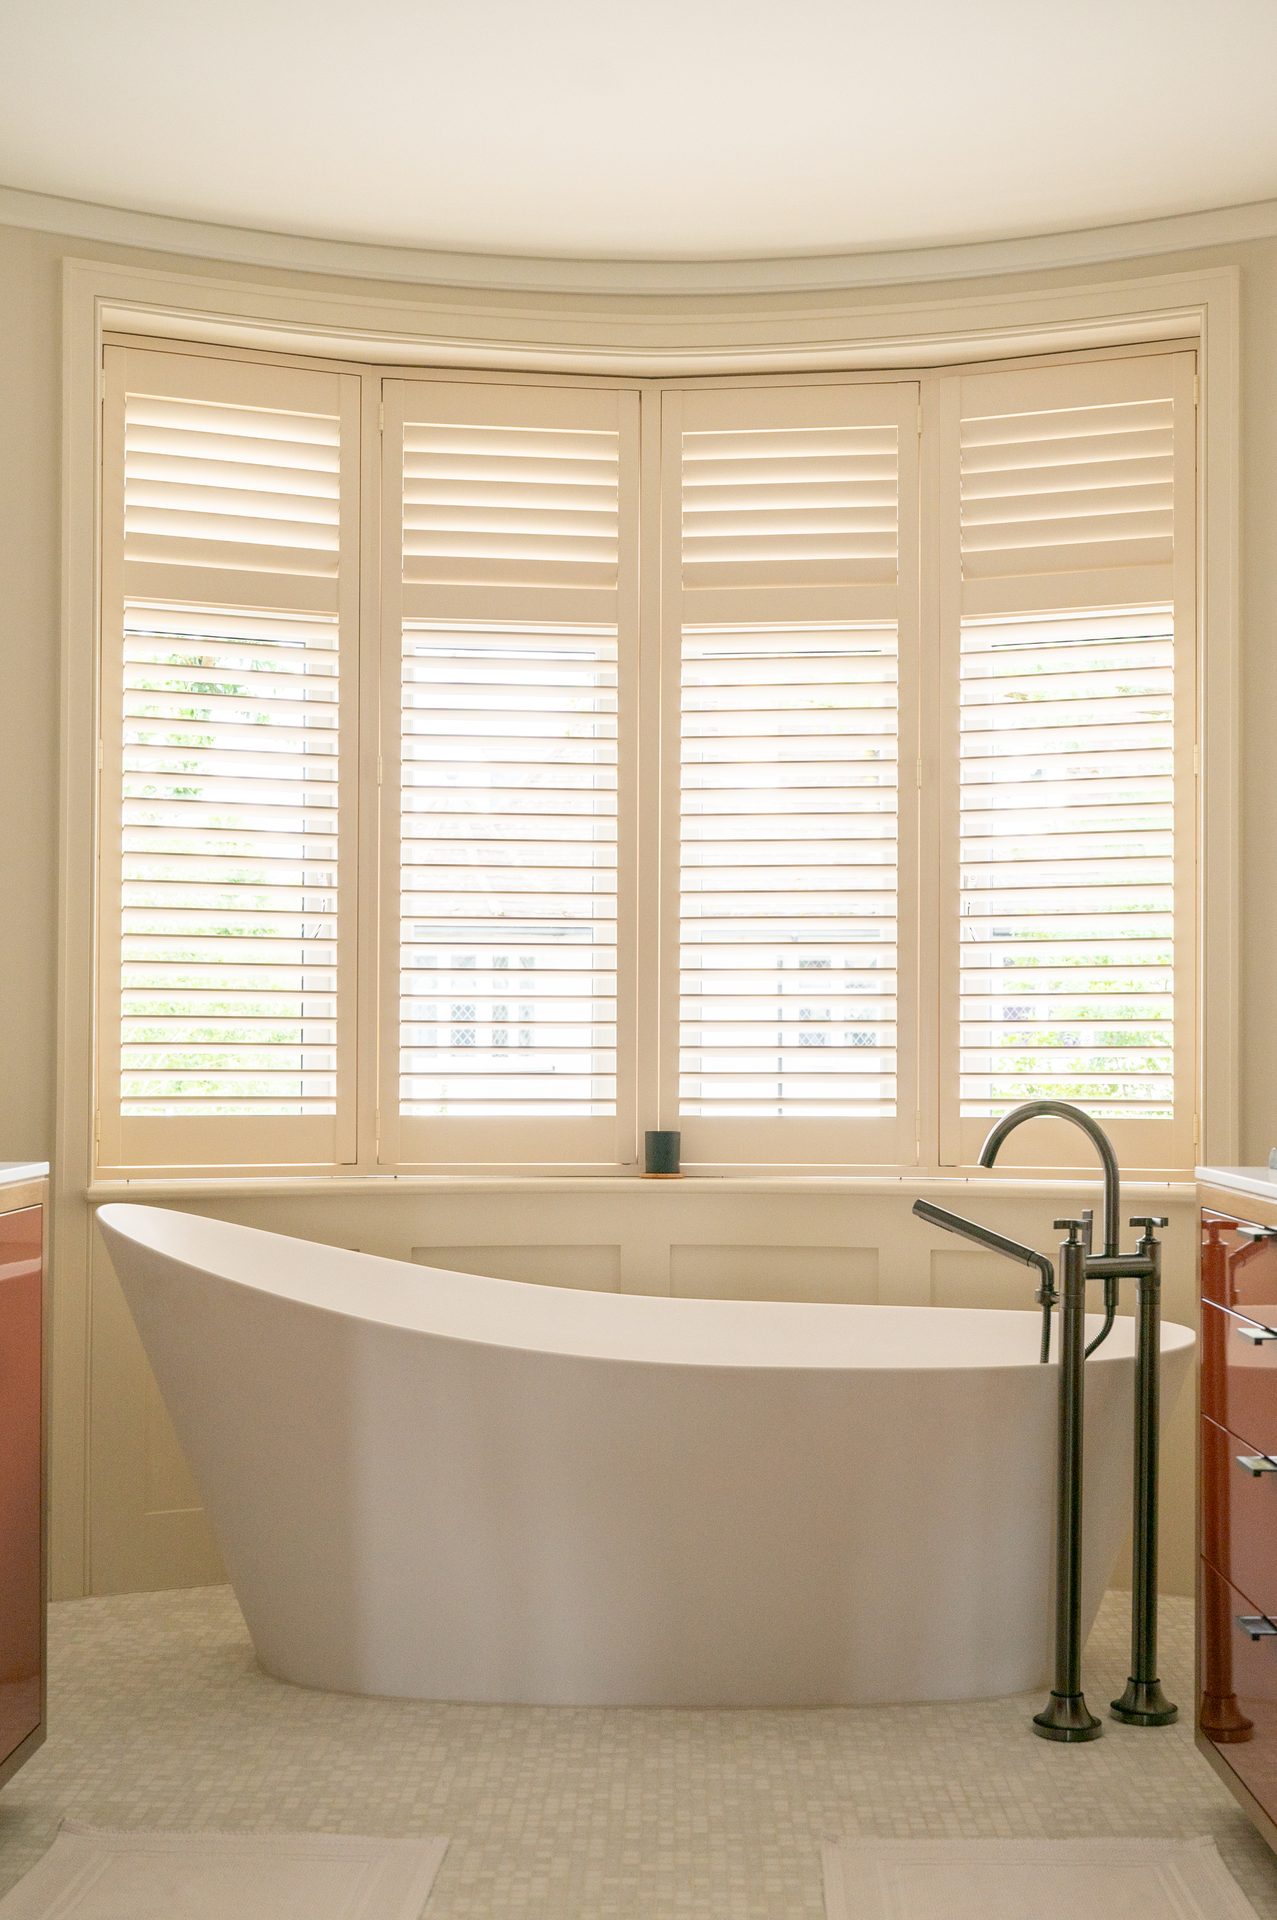
The curved bay at Refurbishment and Extension shows a quieter form of control: plantation shutters filter strong daylight to a soft wash and give privacy on an overlooked elevation without losing the light altogether. External shading, deep reveals, blinds and planting can each play the same role; the right choice depends on the orientation and the room.
Questions to ask before you fix the layout
Which rooms do we use most, and at what time of day, and do they get the best light? Where is the deepest, darkest part of the plan, and could overhead light reach it? Can light be borrowed between rooms or floors with stairs, screens or a lightwell? Where should the light land: which seats, desks and tables deserve it? And how will we control low sun, summer heat and privacy without losing the daylight we worked for?
If you are planning an extension or refurbishment and want the light thought through as part of the layout, we would be glad to look at your home. You can see how these decisions played out in our Refurbishment and Extension and Basement Leisure Facility Wimbledon Common projects, or contact us to talk through your own plans.
← Journal