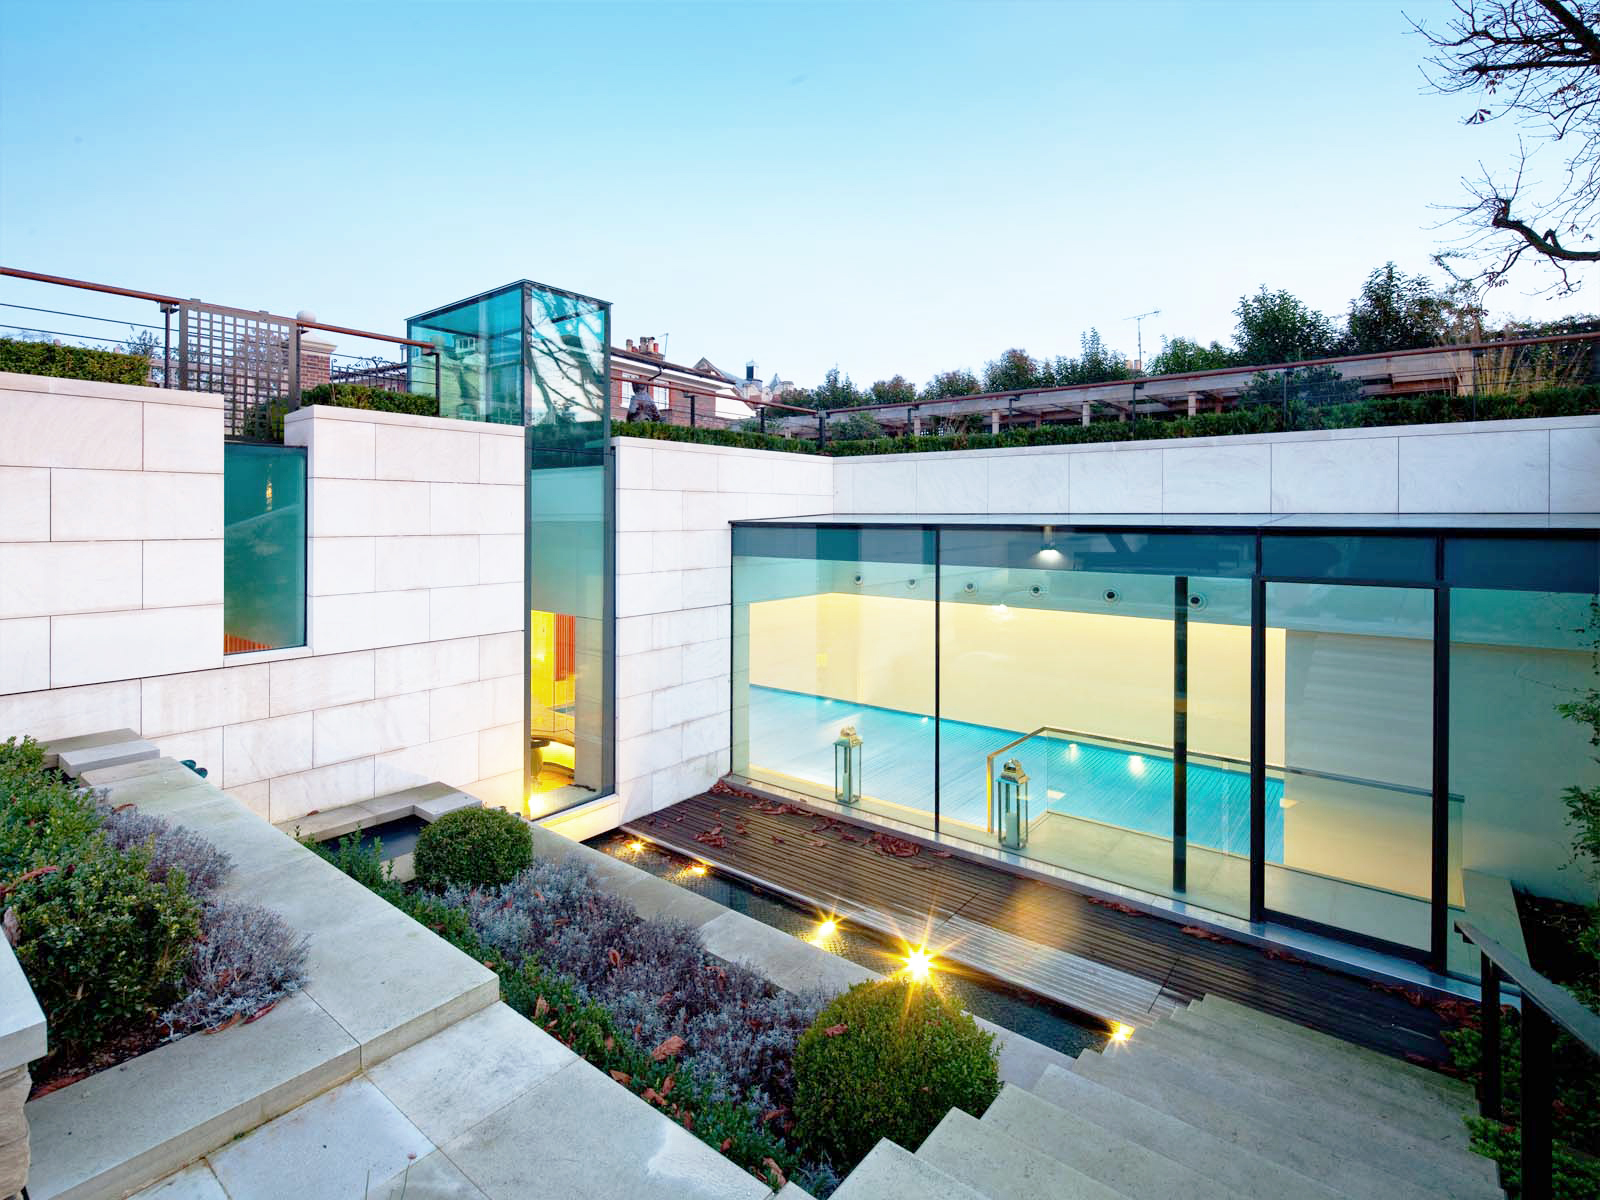
A private pool or gym can easily become a world of its own: downstairs, sealed off and only visited when someone deliberately decides to use it. The better test is whether the leisure space feels connected to the rest of the home. Does it have daylight, a clear route and a relationship with the house above, or does it feel like a buried facility?
The Basement Leisure Facility near Wimbledon Common offers a useful example. The project centres on a Grade 2 listed Georgian mansion and a basement pool remodelling. Photographs of the lower level show a pool, gym equipment, glazed screens, outdoor steps and planting. They are a reminder that a basement leisure space needs more than a large room and expensive equipment.
Start with the route, not the equipment
The first question is not which pool, gym or spa to include. It is how someone moves from the house into the leisure level, and what that journey feels like.
A good route makes the lower level easy to use in ordinary life. Think about where you leave the main rooms, how you arrive with a towel or gym bag, where changing happens, and whether you can see part of the space before you enter it. A concealed door and a long corridor can make the basement feel separate before you have even reached it.
The route also helps organise the plan. Quieter spaces, wet areas, gym equipment, changing rooms and plant all have different needs. Placing them along a clear sequence is usually more useful than trying to fit them into one undifferentiated room.
Give the lower level a view
Daylight matters, but so does having something to look at. A small patch of borrowed light is not the same as a view of planting, water, stone or the changing sky.
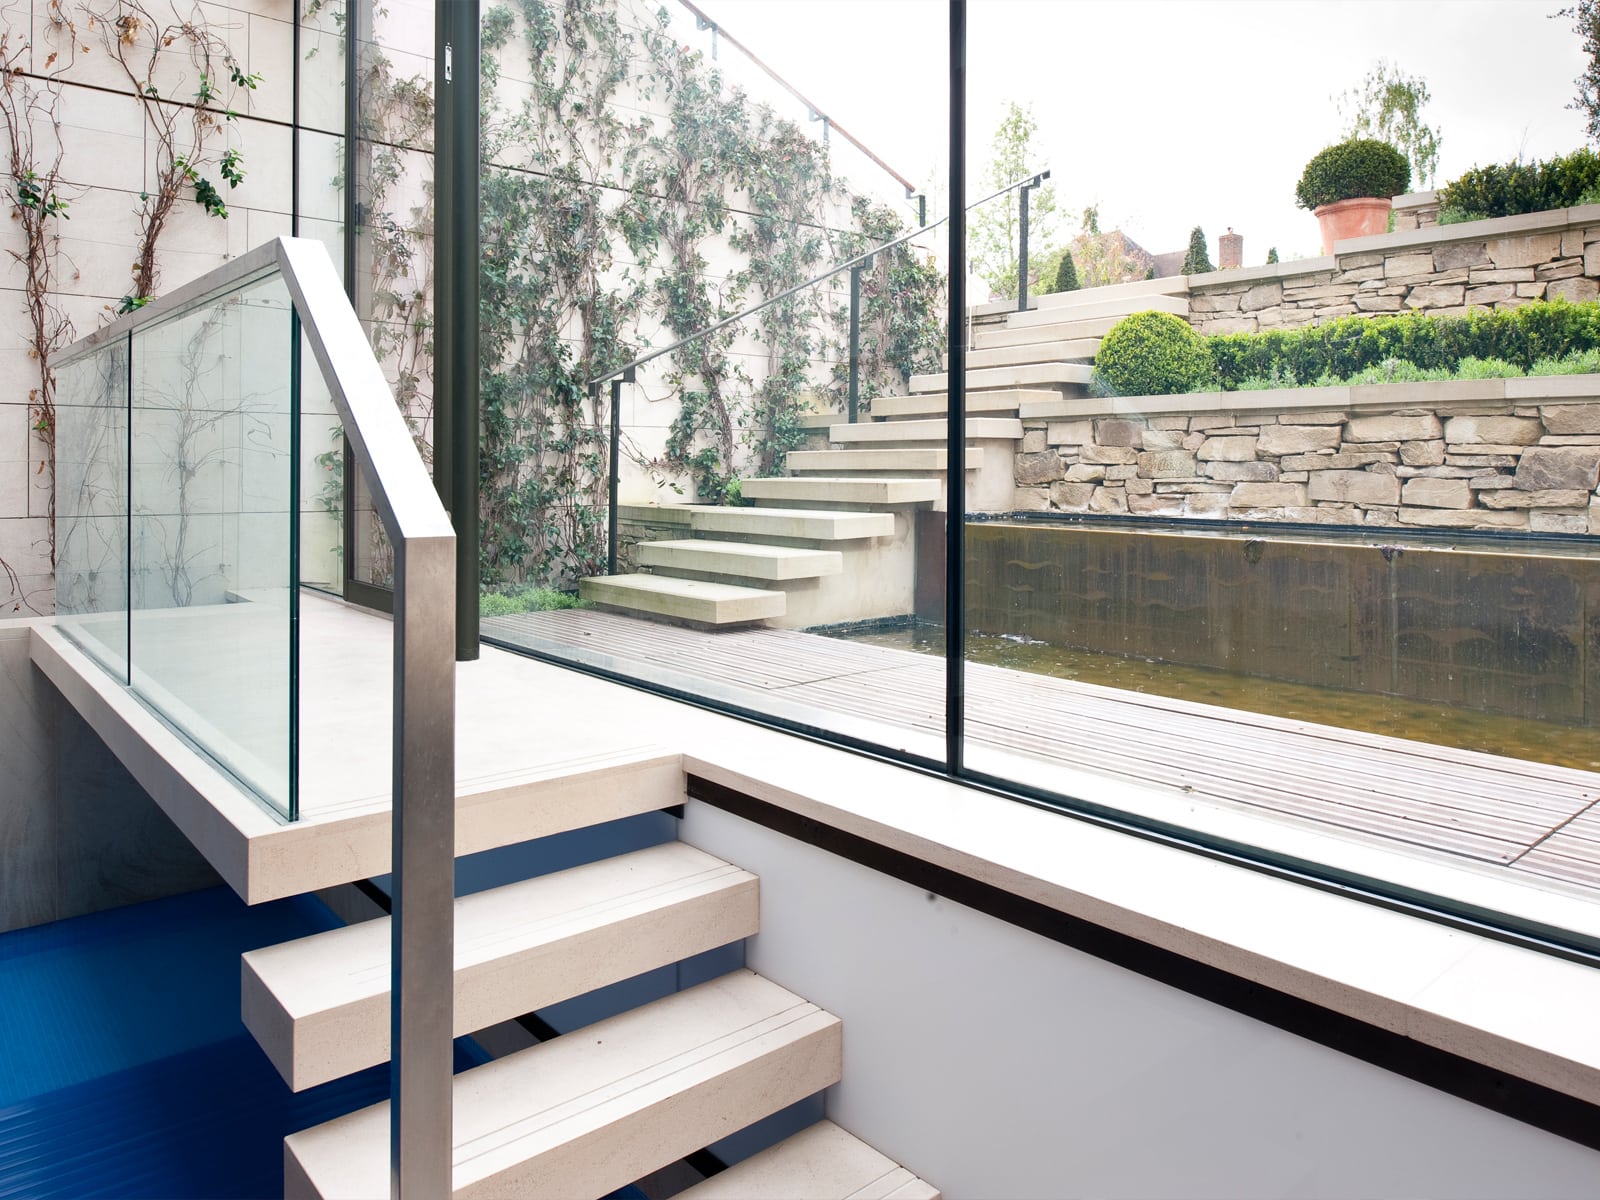
That is where an outdoor court or lightwell can do more than meet a technical requirement. It can become the focus of the basement. Here, glazing, outdoor steps and planting give the pool area a view and a sense of orientation. The point is not simply more light. It is a visible relationship with the outside.
The same principle can work at a much smaller scale. One well-placed opening, a planted court or a view through to steps can change how the whole level feels.
Connect uses without treating them as the same room
A leisure level often combines activities that do not want identical conditions. A pool hall, gym, plunge pool, changing area and relaxation space may benefit from seeing one another, but they still need their own comfort, privacy and environmental controls.
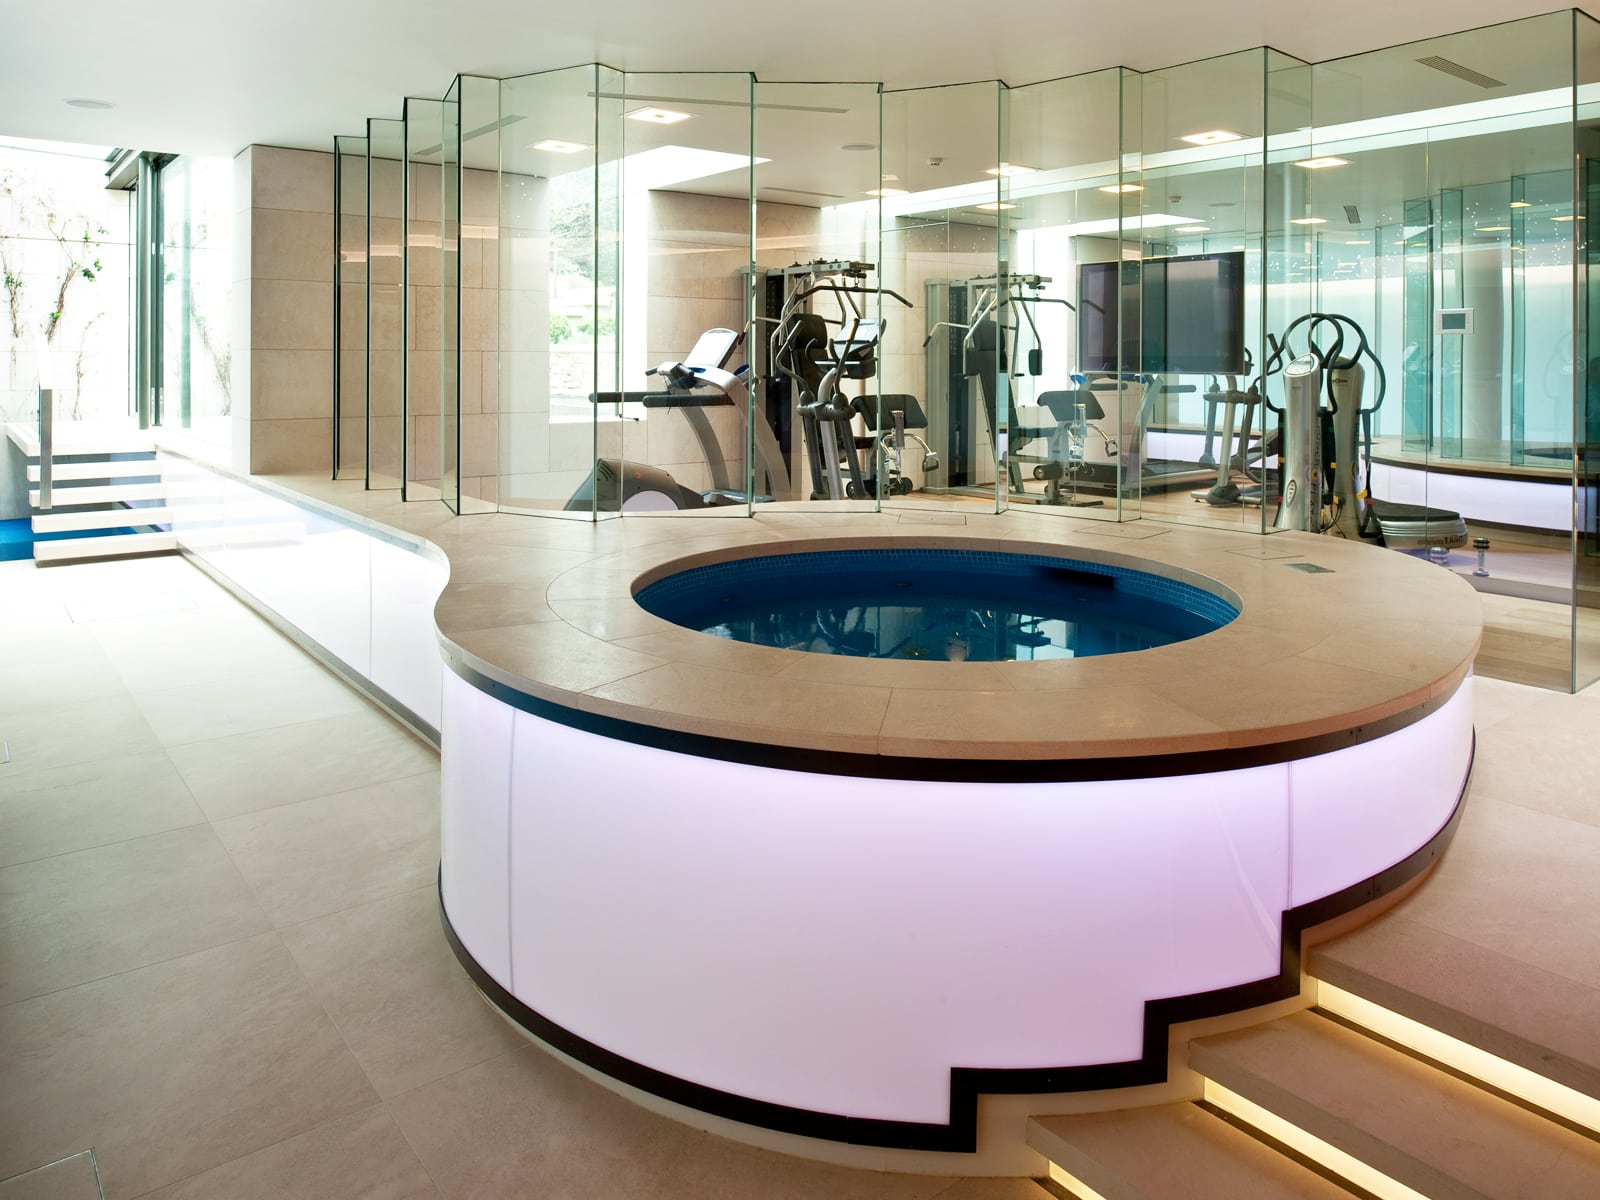
Glazed divisions can help. They allow light and views to pass through while keeping the uses distinct. In this project, glass separates the pool and gym while keeping a visual link between them. That matters because a successful basement is not simply open plan. It is a set of related rooms with the right degree of separation.
Think about sightlines as well as walls. Can you see water from the gym? Can you see the lightwell from the pool? Can someone understand where they are as soon as they arrive?
Keep the old and the new legible
A basement beneath an older house should not pretend the original building is not there. The contrast between the existing fabric and the new structure can be part of the design.
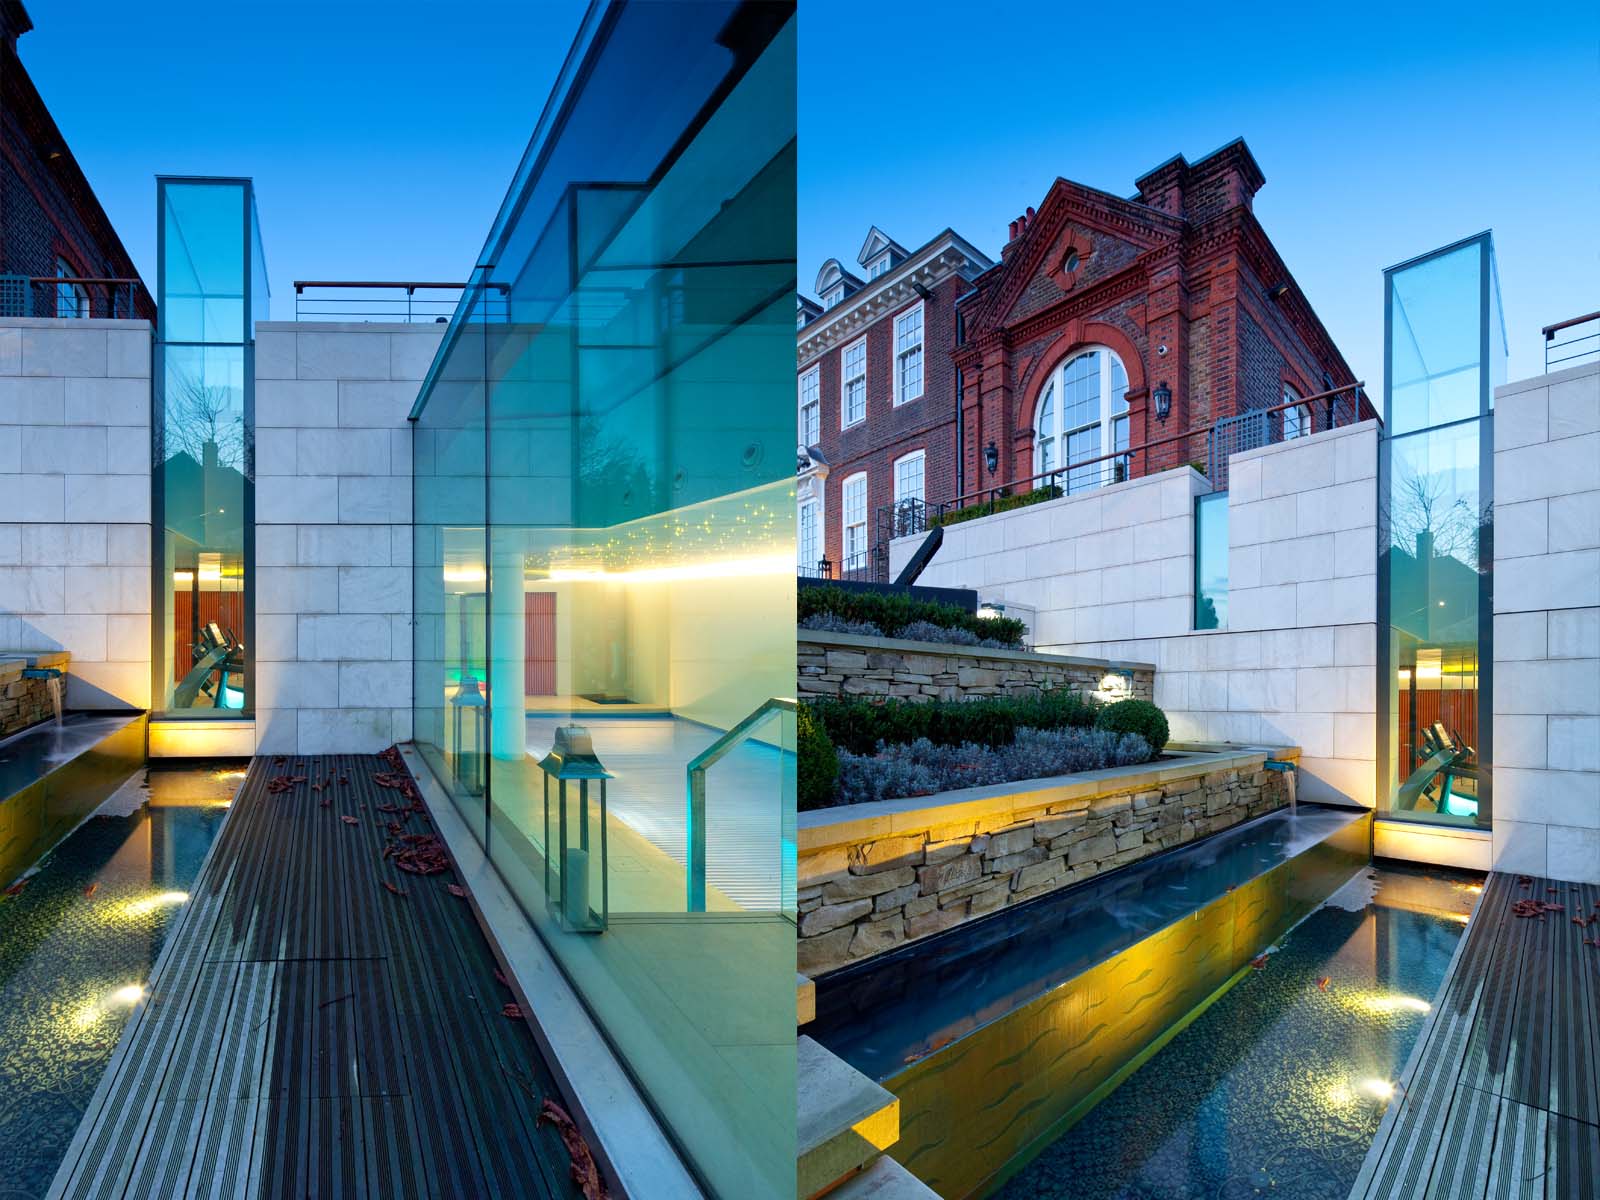
The listed house sits beside the new glazed lower-level work, and the old and new remain readable. That visual relationship is a useful reminder that a lower level should not feel buried beneath an unrelated interior.
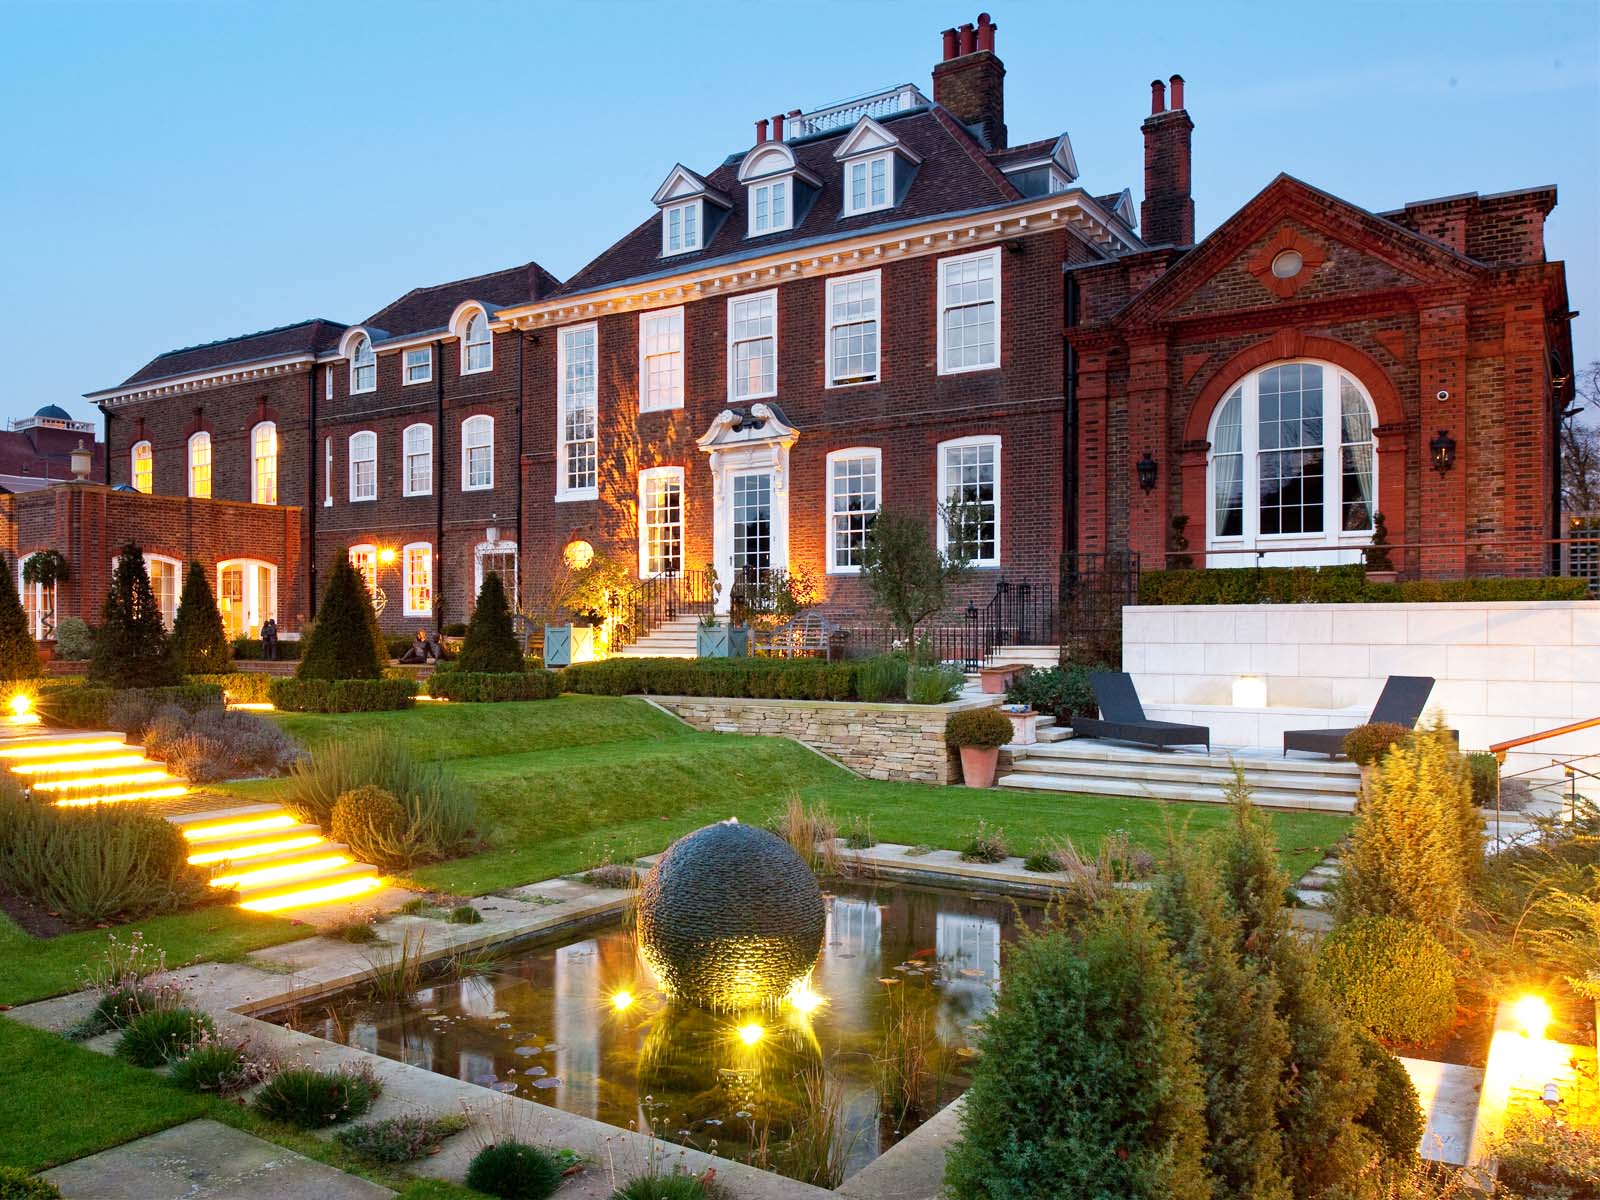
For a listed or period home, this clarity also helps the design conversation. Historic England says listed building consent may be needed for alterations, extensions or demolition that affect a building's special architectural or historic interest. Interior work is not automatically outside that scope, so the heritage strategy should be part of the earliest layout discussions.
Coordinate the hidden work before it becomes visible
A basement pool brings together structure, waterproofing, drainage, ventilation, heating, electrical work, pool plant, access and fire safety. If those requirements are treated as later technical additions, they tend to push the design into awkward compromises.
The visible result depends on early coordination. Structure decides where openings can go. Waterproofing affects wall and floor build-ups. Ventilation and plant influence ceiling zones and access. Escape routes and protected areas need to be considered with the layout, not after it.
The current GOV.UK Approved Documents are the starting point for checking building-regulation topics such as fire safety and ventilation. The exact requirements depend on the project, so specialist advice should be coordinated with the architectural design from the beginning.
Bring these questions to the design meeting
Ask how you will move from the house to the leisure level, and whether that route feels inviting. Ask what you will see when you arrive, and whether daylight, planting or water can become part of the view. Ask which uses need to connect visually and which need separation. Then ask how structure, waterproofing, ventilation, plant and fire safety shape the plan.
Our architectural process carries those questions from the first brief into detailed design and construction. Our basement and swimming-pool pages set out the relevant services. If you are considering a pool, gym or leisure space below your home, contact us with the way you want the space to be used and how it should connect to the house above.
← Journal