Our services
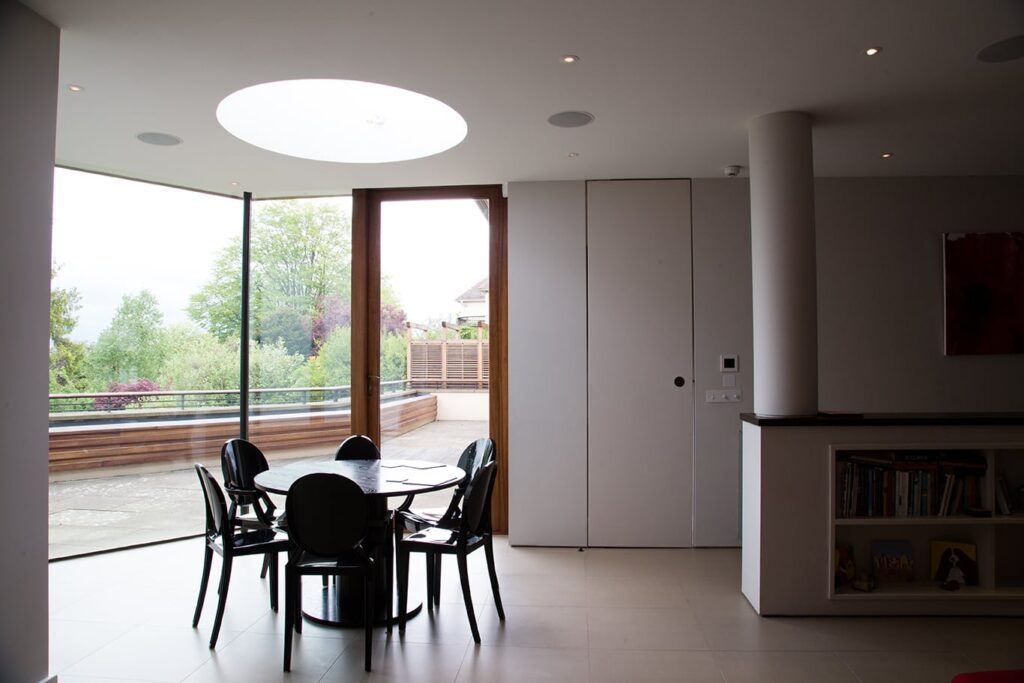
A well-designed basement adds useful living space without losing the character of the home above. We start with your brief and the site constraints, then develop the layout, daylight strategy and connections between floors.
You don’t want the final design to be run-of-the-mill. You want a space that mirrors your tastes and expectations. A space that has comfort, a sense of belonging, your own personal stamp … and which also stands the test of time.
That’s where collaboration with our architects can make all the difference.
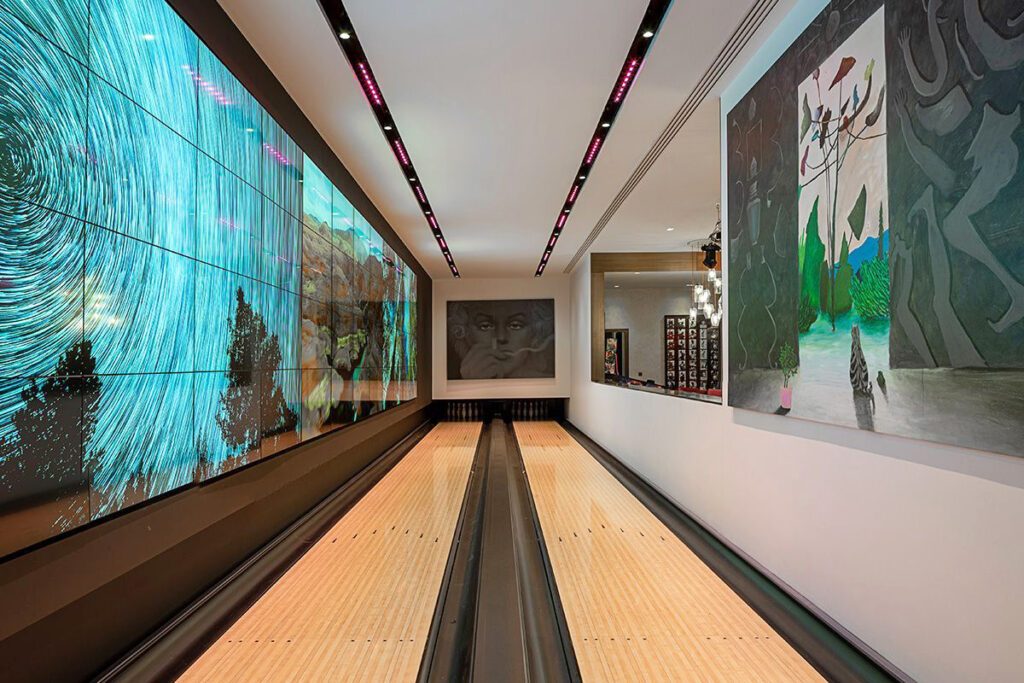
We can get to the heart of your vision. Isolate what it is you want to do with that basement space. And provide a tailored design that meets your unique style requirements and gets the most from the space you have available.
You don’t have to look too far to see what Harper Latter Architects can do with your basement space. Just take a look at the work you see right here on the site. Or on our Instagram and Facebook profiles. It’s a diverse portfolio, built on 30 years of architectural experience.
We come RIBA and ARB-accredited too. And provide a collaborative approach that puts your input at the centre of the process. Not just at the beginning, but at every step of the journey, right through to sign-off. We can also manage the project for you so that everything stays on course and so you’re your budget is always met.
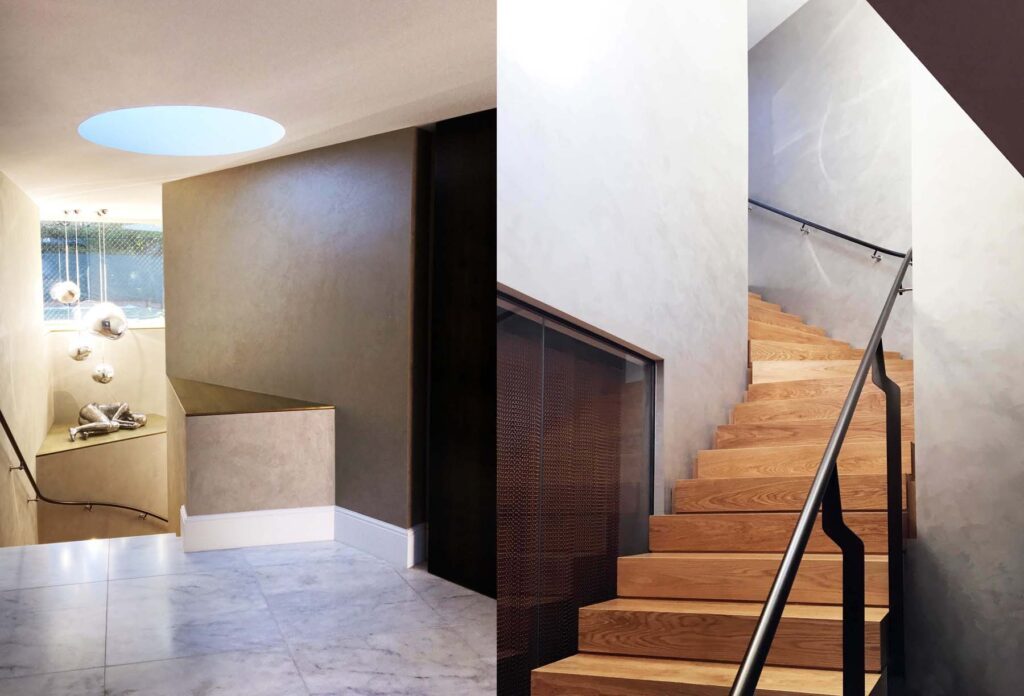
Ready to talk about your basement conversion?
Feasibility and concept design
Construction methodology & soil investigation
"Having worked with James, Andrew and the team on many projects over the years, I could not recommend them highly enough."
For a FREE 30-minute consultation with our architects, call us or email office@harperlatterarchitects.co.uk and we’ll arrange a callback.
020 7183 0590