Planning consent is in, the builder is appointed and the drawings are finished. It is natural to ask whether the architect's job is done. In our experience the opposite is true: construction is where the design is tested. Every drawing meets real ground, real walls and real weather, and from the first day on site someone will be asking questions that need a confident answer.
How much we do at this stage is a genuine choice, and it is worth making deliberately. On our projects the involvement ranges from occasional inspection visits to full contract administration, where we manage the build on your behalf. This piece explains what each level involves, so you can decide what suits your project before the first spade goes in.
The drawings are finished; the decisions are not
A set of construction drawings fixes the design on paper, but a building site produces questions every day. Some are small: the exact position of a socket, the run of a pipe, where a tile course should finish. Others are larger: what to do when the ground is not what the survey suggested, or when an existing wall turns out to be built differently from the assumption behind the drawing.
Each answer is easy in isolation. The difficulty is that they compound. A pipe moved a few centimetres can change a joinery drawing two months later; a substituted brick can change the character of a whole elevation. Someone needs to hold the whole design in mind while answering the part that is urgent today. That is the architect's role during construction: protecting the decisions you have already made, so the finished house still adds up to the design you approved.
What we look at on a site visit
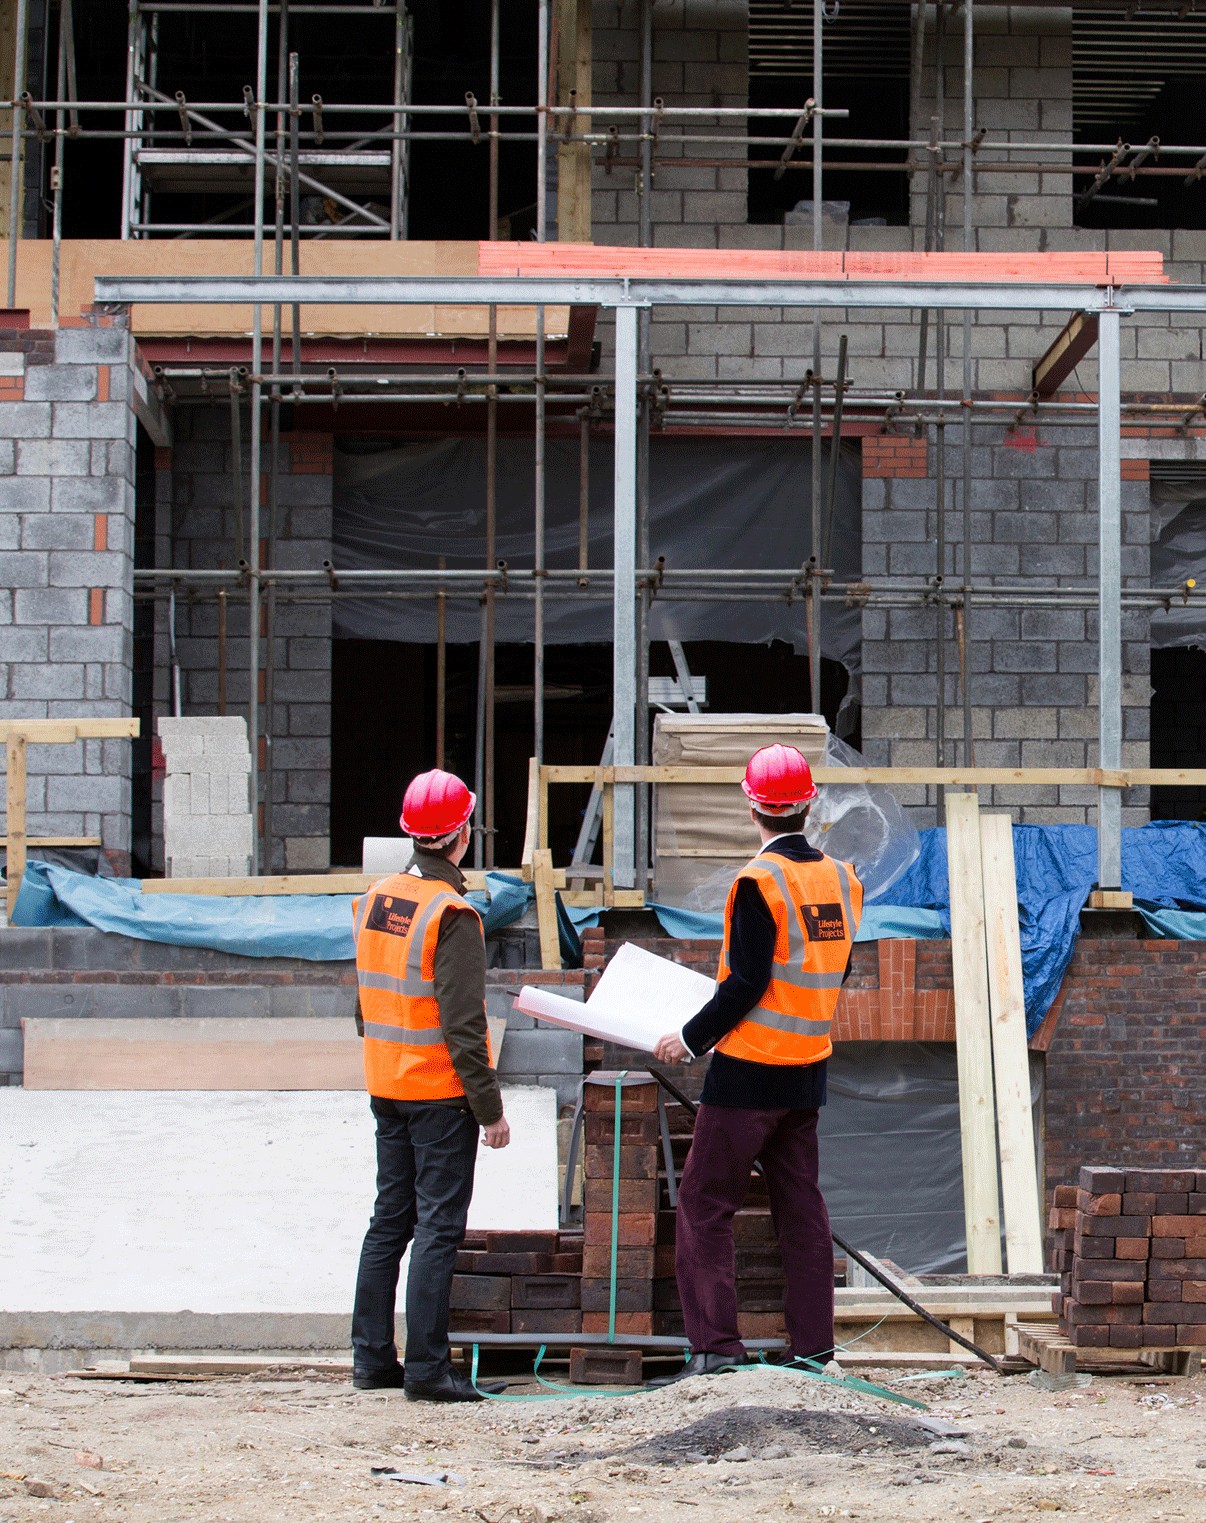
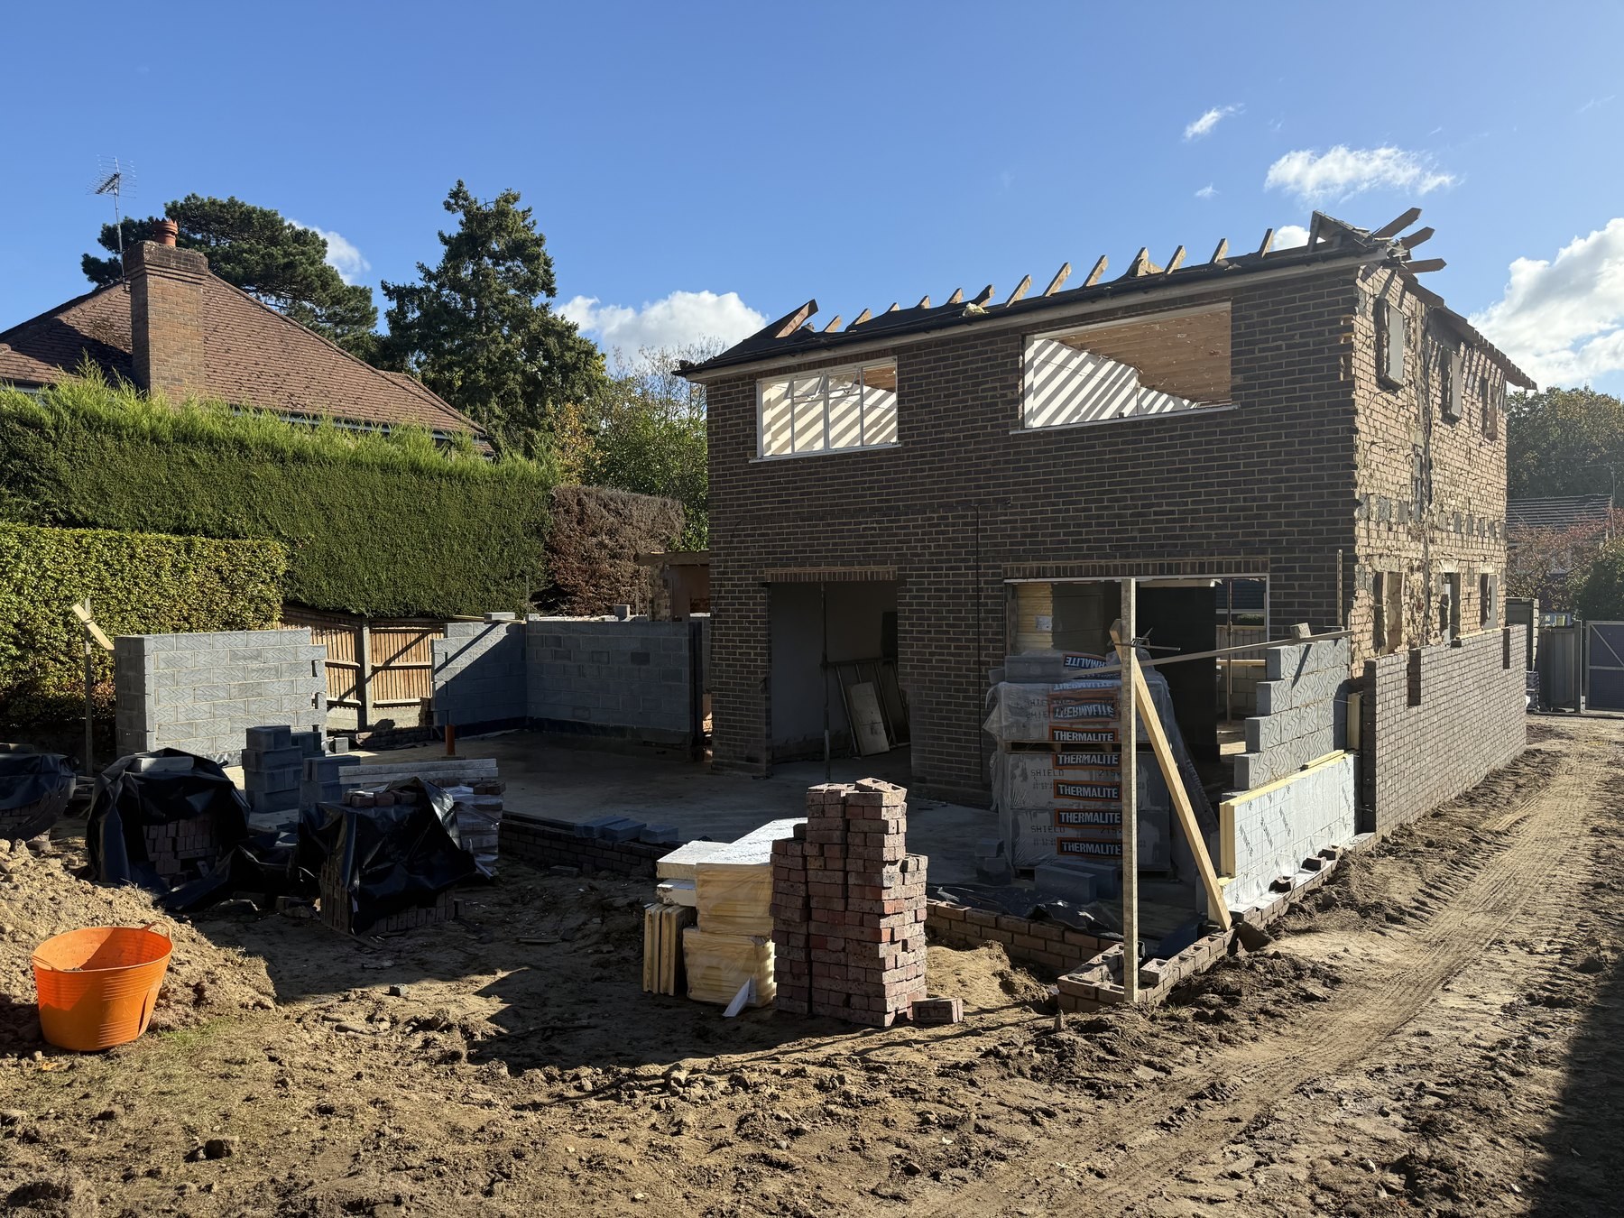
A site visit is not a progress tour. We arrive with the drawings and check the emerging work against them: setting out and levels, the structure as it goes up, the junctions where old work meets new, and the workmanship of the finishes as they begin. On our Family Home in Horsell refurbishment, for example, the blockwork and steel stage is where the new layout becomes fixed - the moment to confirm that openings, spans and bearing points match the drawings before they disappear behind plaster.
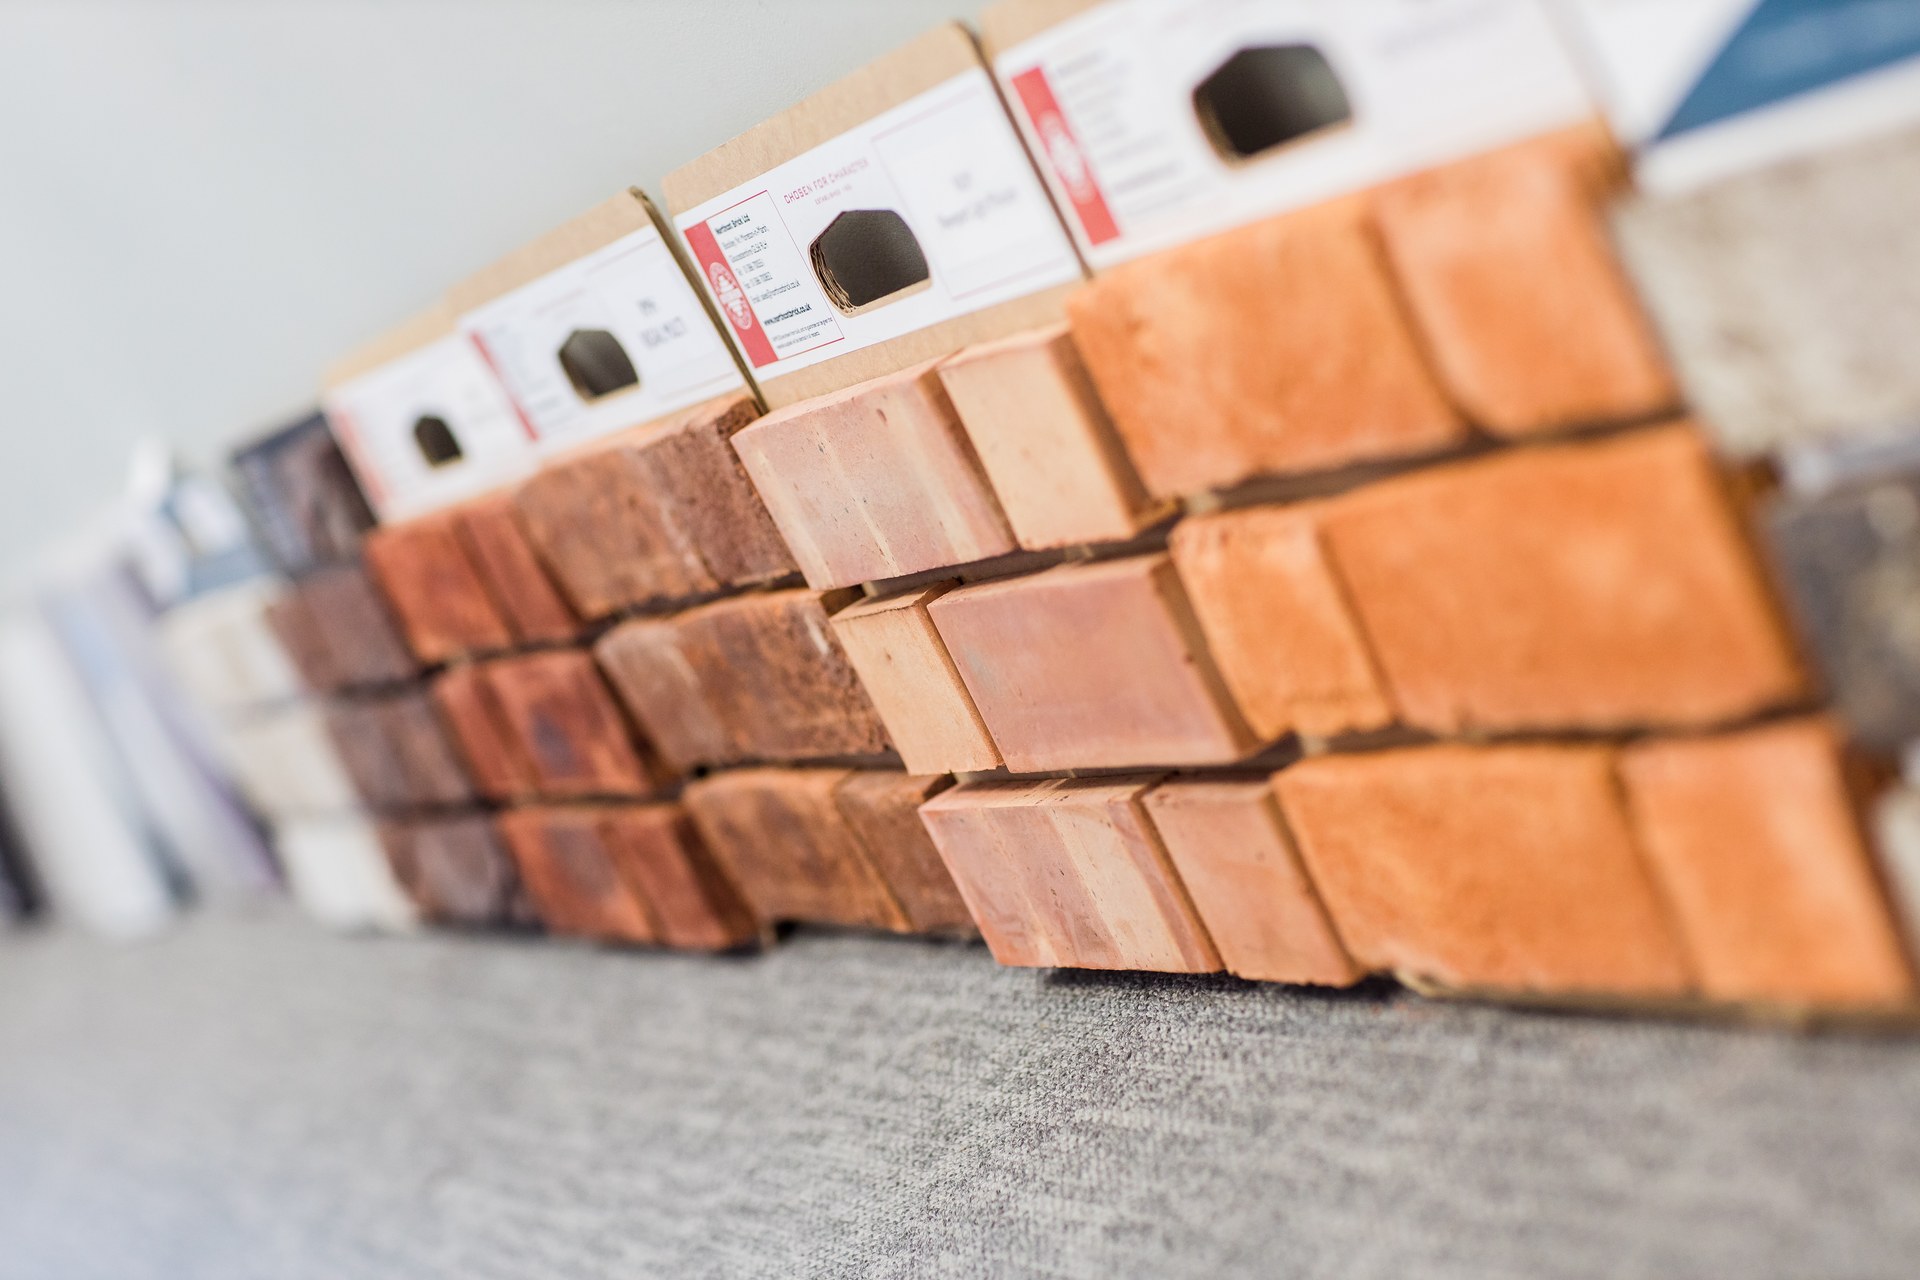
Materials get the same attention. Bricks, stone, tiles and timber are reviewed as samples before they are ordered, then checked again when the delivery arrives, because a load that is nearly right is far easier to put right at the gate than on the wall.
Keeping the paperwork honest
Most domestic projects run on a standard building contract, and the contract needs someone to administer it. In practical terms that means valuing the work completed before each interim payment is recommended, pricing and recording changes before the work is done rather than after, and keeping a written trail of instructions, questions and answers.
By this stage the builder has usually been appointed through tender. On our projects we get to know contractors before that point: reviewing references, visiting their completed work and advising on which is best suited to the project's specification. The same care continues on site, so that the final account reflects decisions you have already seen and approved.
The checks that continue during the build
Building regulations approval is not a single hurdle cleared at the drawing stage. Once work starts, the building control body - the local authority or a registered building control approver - inspects the work at key stages, and final sign-off only comes when the build is complete and the statutory requirements are met. Our completion service covers exactly that: signing off the build and ensuring the statutory requirements are adhered to.
There are also health and safety duties to consider. For domestic projects, the client duties under the Construction (Design and Management) Regulations 2015 normally pass to the contractor, or to the principal contractor where more than one is involved. Where a designer coordinates and manages the project, they can take on the principal designer role with your written agreement - something we can do as part of our on-site service.
Choosing the level of support
Three patterns cover most projects. With full contract administration, we manage the build: regular site visits, valuations, instructions and records, and a single point of contact between you, the builder and the consultants, with the work kept in line with the agreed contract, timescale and budget. With periodic inspections, you hold the contract yourself and we visit at agreed stages to check the work against the drawings. And with an on-call arrangement, the builder runs the site and we answer design queries as they arise.
The right choice depends on the complexity of the project, the experience of your builder and how much of your own time you want to spend on site. What matters is deciding before work starts - the middle of a build is the wrong moment to discover that nobody is checking the details. The full sequence, from first brief to completion, is set out in our process. If you would like to talk through the options for your project, contact us; if you are earlier in the journey, our free site and cost report is a good place to start.
← Journal