
Architect for Residential Homes: A South West London Guide

For a £1m–£3m refurbishment or new build, an architect for residential work should be appointed to test feasibility, shape the planning strategy, coordinate technical design and manage delivery, not merely draw attractive plans. In England, around 327,000 planning applications were received in the year ending September 2025, while permission was granted for an estimated 208,000 homes, so early judgement matters.
You may be standing in a Wimbledon or Richmond kitchen, looking at a tired Victorian plan, a cramped side return or a garden that could support something more ambitious. The brief may include a larger kitchen, a basement cinema and gym, carefully integrated joinery, a garden room and a lower-energy building envelope. At this level, the question isn't whether you can find someone who can produce drawings. It's whether the person you appoint can identify risk before it becomes expensive.
A residential architect turns an aspiration into a controlled sequence of decisions. That means understanding the site and the building, testing what planning policy may accept, developing a coherent design, coordinating engineers and specialists, producing information a contractor can price, and staying involved when the work is built. On a complex South West London home, that sequence protects both the design and the money behind it.
What a Residential Architect Actually Does

A family planning a substantial refurbishment in Wimbledon or Richmond usually starts with a list of rooms. The architect starts with questions. How does the household live now? Which spaces need to connect, and which need separation? Is the garden relationship more valuable than another internal room? What must remain, and what can be altered without damaging the character of the property?
Feasibility comes before visual polish
The first job is brief appraisal and feasibility. An architect reviews the property, planning history, site constraints, likely structural implications, access, neighbour relationships and the budget. This early work should expose the difficult questions before the family commits to a design direction.
A planning consultant may advise on policy or prepare a planning submission. An interior designer may develop finishes, furniture and atmosphere. A builder may explain construction methods and costs. An architect for residential projects connects those decisions into one buildable proposition, while coordinating the relevant consultants.
Planning is a design discipline
The second responsibility is planning and heritage strategy. A side extension, basement, roof alteration or new house on a constrained plot can be acceptable in principle yet fail because of its scale, position, impact on neighbours or relationship with a historic building. A good architect doesn't treat planning as an administrative formality added after the design is finished. The likely planning route shapes the design from the beginning.
Technical design follows. Here the preferred concept becomes coordinated information for Building Regulations, structural design, drainage, ventilation, insulation, lighting, joinery and construction. A beautiful plan that hasn't resolved junctions, levels or service routes isn't a finished design.
Construction support closes the gap
The final responsibility is contract administration and completion support, if those services are included in the appointment. The architect can administer the building contract, inspect progress at agreed intervals, respond to design queries, review information and help resolve changes. They can't remove every construction risk, but their continued involvement gives the client an informed design advocate when decisions are made on site.
Practical rule: If the appointment ends at planning, ask who will protect the design when the contractor prices substitutions, exposes unexpected structure or proposes a late change.
A missed planning issue, an incomplete party-wall arrangement or a procurement decision made too late can cost more than the design fee. That is why residential architecture should be treated as staged risk management, not a drawing service.
Why Planning and Heritage Context Shape Every SW London Project
A rear extension in Wimbledon can look straightforward until its position, scale, neighbours or historic setting change the planning route. Planning judgement therefore belongs at the start of the design, not after the drawings are complete.
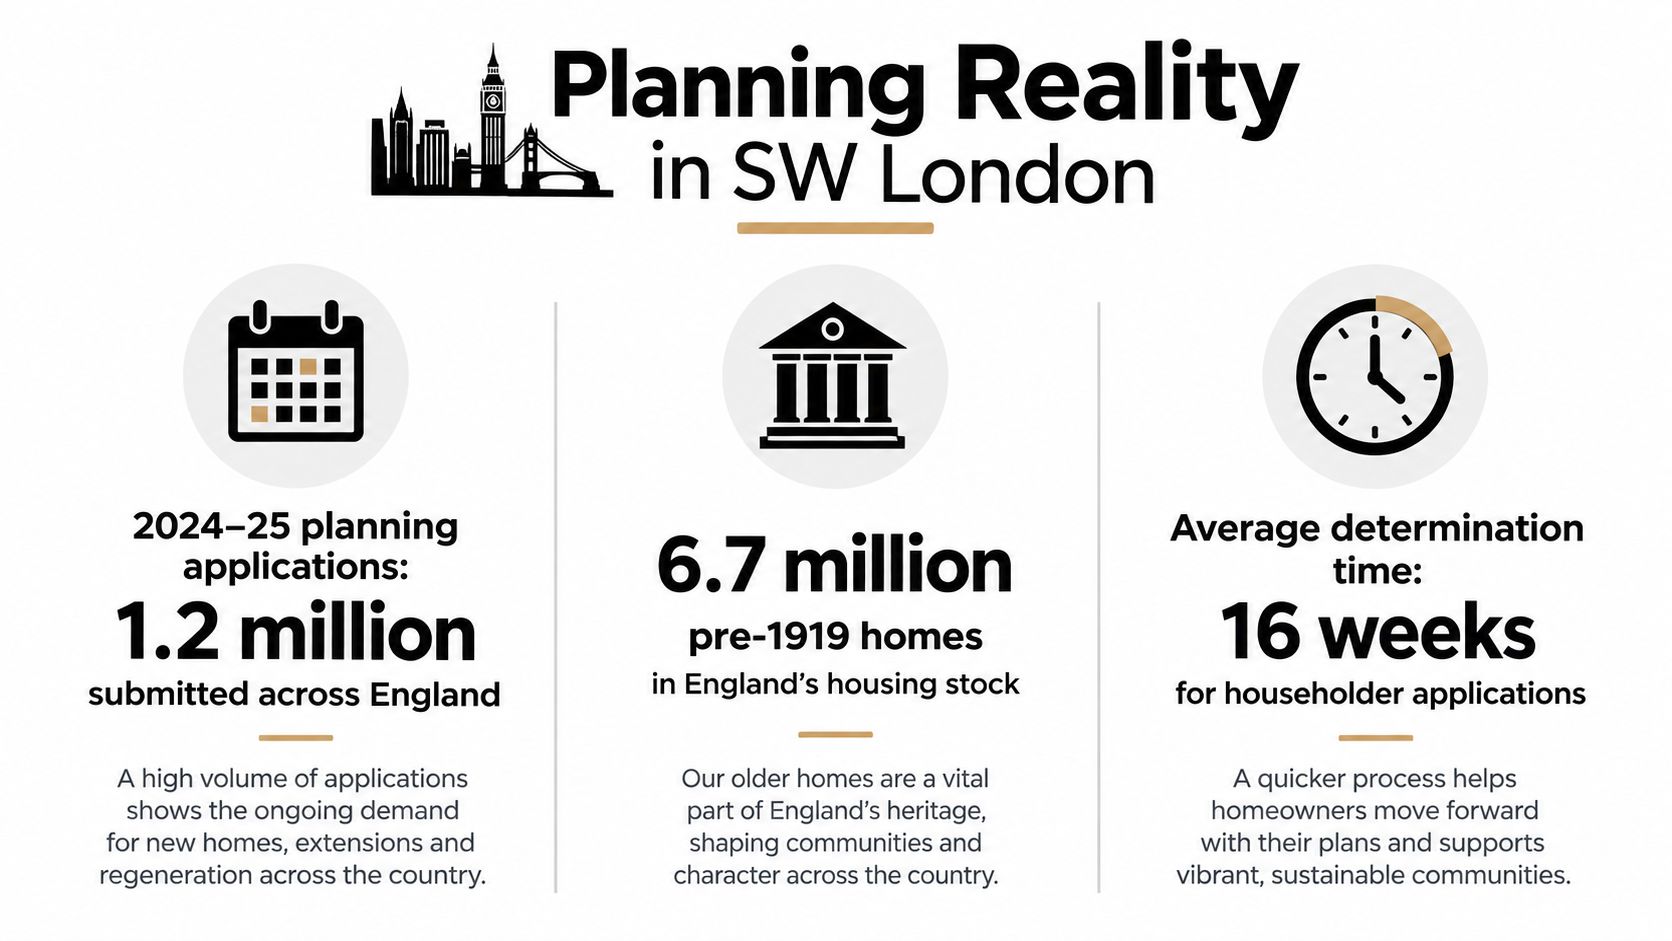
The approval environment is active and policy-led. In the year ending September 2025, local planning authorities in England received approximately 327,000 applications, a 3% decrease on the previous year. Between July and September 2025, authorities decided 9,400 residential-development applications, granting 7,100, an approval rate of 76%. The same quarter included approximately 900 granted major-residential decisions and 6,200 granted minor-residential decisions, according to the official planning applications release for England.
For a homeowner, these figures support an early policy test. A strong concept still needs the correct application route, clear justification and drawings that answer the likely objections.
Across the year ending September 2025, permission was granted for an estimated 208,000 homes, compared with 245,000 in the year ending September 2024, a reduction of about 15%, according to the same release. These figures cover England, but Wimbledon, Richmond, Surrey and other South West London locations operate within that planning framework.
For a homeowner, approval timelines are tightening and early policy testing is worth more, not less. Feasibility work should establish the likely constraints before substantial design fees or construction costs are committed.
The existing house often carries the real constraint
South West London homes sit within an old housing stock. Historic England reports that 38% of UK homes date from before 1946. In England, approximately 8.97 million homes, or 35% of the housing stock, were built before 1945, while 5.15 million, or 20%, predate 1919. England had 379,443 listed buildings on the National Heritage List in 2024, with 24% in South West England and 20% in South East England. These figures are published in Historic England's heritage assets data.
The client decision is practical: check the property's heritage status, conservation-area setting, building line, protected views and material character before fixing the form of the extension.
Permitted development rights under Part 1 of Schedule 2 to the Town and Country Planning (General Permitted Development) (England) Order 2015 can cover specified household extensions and alterations, but they do not remove every planning risk. An enlargement in front of the principal elevation, or in front of a side elevation facing a highway, requires a planning application under the relevant guidance. Building Regulations remain separate. Check the householder permitted development technical guidance against the actual property.
Basements need their own feasibility test. Hounslow guidance requires flood-resistance and flood-resilience measures where relevant, higher-floor access in properties likely to flood, and restrictions on sleeping accommodation or self-contained use in defined circumstances. A Flood Risk Assessment may be required in Flood Zones 2 and 3, and in Flood Zone 1 where surface-water, groundwater or sewer-flooding evidence exists. The Hounslow residential extension guidance shows why a cinema, gym, wine room and plant layout should be tested before the design is fixed.
Listed-building work affecting character may require listed building consent as well as planning permission. Basement proposals affecting heritage assets may also need a Heritage Statement, as explained in local listed-building and basement guidance. An architect earns their fee by resolving these overlapping controls before they cause redesign, delay or refusal.
RIBA and ARB Credentials and the Eight-Stage Process
ARB registration is the legal baseline for using the title architect in the UK. RIBA membership or chartered status is a professional quality mark, but it doesn't replace ARB registration. Ask to see evidence of registration, relevant experience and professional indemnity insurance rather than relying on a logo in a brochure.
A residential process should be clear enough for you to understand what you receive and when. Practices may describe the stages differently, but the sequence should include the following:
Initial consultation and appraisal: A discussion of your objectives, property and likely constraints, followed by advice on whether the project is viable.
Brief and feasibility: A written brief, initial options, budget discussion and identification of surveys or specialists needed.
Measured survey: Accurate existing drawings and site information, with any required structural, drainage, arboricultural, heritage or environmental surveys commissioned.
Concept design: Spatial planning, massing, circulation, materials and the relationship between house and garden.
Planning submission: Coordinated drawings, design information and supporting documents prepared for the relevant application or consent route.
Developed and technical design: Detailed information coordinated with structural, mechanical and electrical requirements, followed by Building Regulations documentation.
Tender and construction: Information issued to contractors, tenders compared, the contract administered where appointed, and site queries managed.
Handover and completion: Defects, certification, operation information and close-out information coordinated for the owner.
The exact scope matters more than the labels. A planning pack isn't a technical construction package, and a technical package isn't the same as contract administration. Ask which drawings, specifications, consultant appointments, meetings and site visits sit inside each stage.
For a plain explanation of how the stages relate to residential work, see the RIBA Plan of Work stages.
A practice that can't explain its stage plan clearly will struggle to control scope later. England's 2026 amendment regulations also specify that information required for a new dwelling must be provided to the owner in an appropriate format, which makes a deliberate handover process more important on new-build work.
Services That Fit High-End Homes in SW London
A high-end residential brief rarely fits one service line. The design challenge is usually the relationship between several of them.
A bespoke new build demands early site appraisal, massing, orientation, access, setting thinking, energy strategy and technical coordination. On a tight plot, the planning concept and the structural grid should develop together. Separate specialists can work well where the client has a strong project team, but one lead architect is usually more efficient when the house, interiors and garden need to feel like one proposition.
Refurbishment and extension work is less predictable than a clean new build. Existing walls may not be where drawings suggest, previous alterations may be undocumented and the best spatial solution may involve structure, services and heritage fabric at once. A side return, rear extension and roof alteration should be considered as a composition, not as disconnected additions.
Basements need engineering and planning discipline
A basement extension can add valuable leisure space, but the brief must include flood risk, waterproofing, drainage, ventilation, escape, plant access and construction sequencing. A cinema, gym, wine room or swimming pool creates different humidity, acoustic and servicing demands. The room list is the easy part. The difficult part is ensuring that the excavation strategy, waterproofing approach and above-ground escape routes support the intended use.
For conservation and heritage work, the architect should document significance before proposing intervention. Victorian, Edwardian and Georgian houses often need modern services, better thermal comfort and improved circulation, but careless replacement of fabric can reduce both character and performance. Listed-building consent, planning permission and Building Regulations are distinct matters.
Interiors and landscape are part of the architecture
Interior architecture covers more than finishes. Bespoke staircases, wardrobes, kitchens, panelling and joinery need to be coordinated with structure, lighting, ventilation and installation access. If the joinery designer works separately from the architect, resolve interfaces early. A staircase opening or full-height cabinet can affect beams, fire separation and sequencing.
Grounds design should begin alongside the building design. Terraces, garden rooms, outdoor kitchens, planting, drainage and boundaries influence privacy, daylight, movement and the final cost. Use a single lead architect where the project combines a basement, major extension, bespoke interiors and extensive garden works. Use separate specialists when the scope is discrete and someone has clear responsibility for coordination.
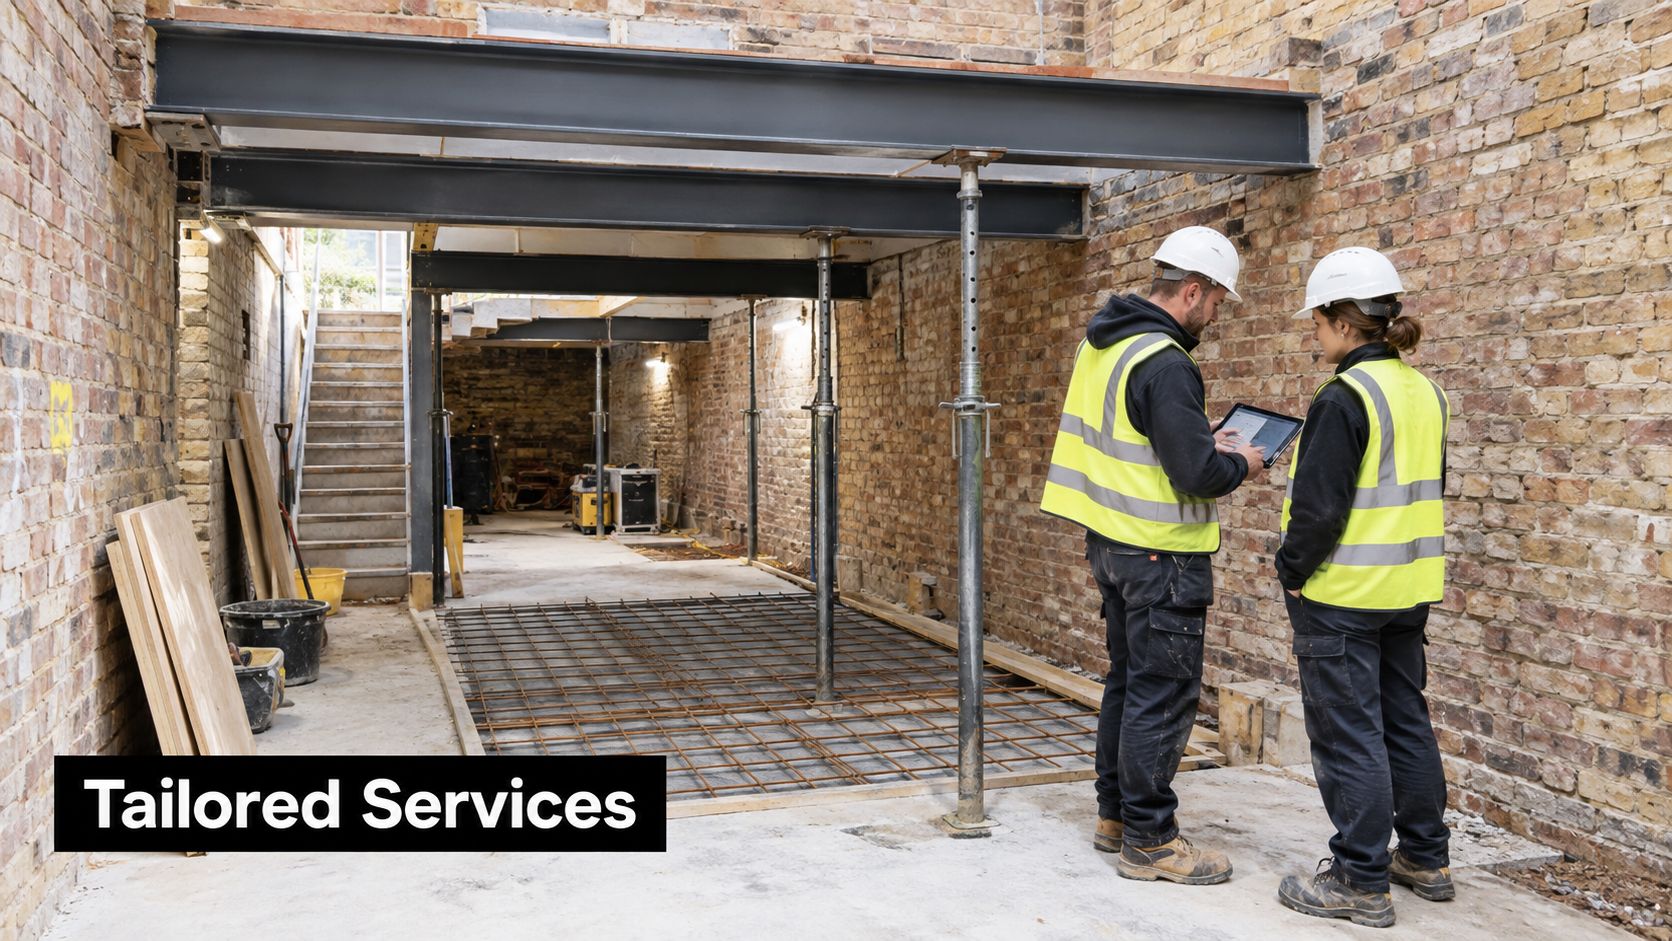
Send prospective practices a brief that names the property type, desired works, heritage status, basement ambitions, sustainability objectives, interior requirements and outdoor area scope. That produces more useful proposals than asking for “an architect for residential design” without context.
What a Residential Architect Costs and What the Fee Buys
The useful question is not “what does an architect cost?” It is what each stage delivers, which risks it controls and where additional costs may arise. Published UK fee guidance places residential architect fees at roughly 5% to 12% of construction cost, with the final figure shaped by surveys, planning, technical design, tendering and construction support. Treat that range as a market reference, not a fixed rule. High-end SW London practices may quote above a consumer-market range when a project involves heritage constraints, complex structure, bespoke interiors or demanding site coordination.
Fee model | Typical range | What it covers | Watch out for |
|---|---|---|---|
Percentage fee | Roughly 5%–12% of construction cost, see fee guidance above | A proportion of the agreed construction cost across defined services | The percentage means little unless stages, exclusions and construction support are specified |
Fixed stage fee | Agreed amount for each defined stage | A clear deliverable such as feasibility, planning or technical design | Extra revisions, surveys and consultant coordination may sit outside the fixed scope |
Hybrid fee | Fixed early stages, then a percentage or agreed construction service fee | Flexibility once the scope is clearer after planning | Confirm what triggers a fee change and how variations are approved |
A planning-only appointment can appear economical because it stops before the most technically demanding work. It suits a straightforward application with limited construction risk. It leaves the homeowner responsible for coordination, tender information, contractor queries and site changes once approval is secured. Basements, listed buildings and conservation-area refurbishments usually justify a broader appointment because design decisions, approvals and construction details remain closely connected.
Read the exclusions as carefully as the fee
Common exclusions include measured and structural surveys, arboricultural or ecological reports, flood-risk assessments, specialist heritage advice, party-wall surveyors, planning or Building Regulations fees, structural engineering, quantity surveying, garden design, interior design and contractor costs. Each exclusion can be reasonable. An unclear boundary is the problem.
A sound proposal should identify the deliverable at every stage, the number of design iterations, consultant responsibilities, meeting allowance, application fees, site involvement, contract administration role and handover information. It should explain how changes are priced if the scope grows, and who approves variations before work proceeds.
For a stage-by-stage explanation of what residential architect fees can cover, see this guide to residential architect fees. On an expensive home, transparent scope matters more than a low headline fee. It shows where architectural responsibility ends, which risks remain with the client and what support continues through construction.
How to Choose the Right Architect for Your Home
Shortlist two or three practices, then meet them at the property. A website can show taste. It can't show how a team handles a concealed drain, a conservation officer's objection, a contractor's substitution or a family changing its brief halfway through design.
Start with the portfolio, but assess relevance rather than visual impact. Look for projects with the same underlying difficulty:
Property type: Ask for comparable Victorian, Edwardian, Georgian, listed or conservation-area work if that describes your home.
Project complexity: Check whether the practice has delivered basements, major structural alterations, integrated interiors or outdoor works.
Technical depth: Ask to see the kind of technical and tender information issued, not only finished photography.
Planning judgement: Ask how the team would investigate planning history, permitted development restrictions, flood risk and heritage significance.
Credentials and cover: Verify ARB registration, any relevant RIBA or chartered status, and professional indemnity insurance.
The interview should be specific. Ask what they would investigate during the first visit, which surveys they expect, where the principal planning risk lies and how they would test the budget before developing the concept. Ask who will lead the project day to day, who coordinates consultants and whether the person presenting the design remains involved through construction.
Compare proposals on scope, not just price
Request a written fee proposal broken down by stage. It should distinguish drawings from applications, technical information from Building Regulations submissions, and contract administration from occasional site visits. Ask for sample appointment terms, a variation procedure and references from similar South West London projects.
You should also ask how the architect approaches design changes. A disciplined practice won't reject reasonable client input, but it will explain the effect on planning, structure, programme and fee before incorporating it.
For further local context, compare the approach described by South West London residential architects. Choose the practice that makes the risks legible, not the one that promises certainty before inspecting the house.
Sustainability and Heritage Retrofit Done Right
Sustainability in a period home starts with the fabric already there. Demolition and wholesale replacement throw away sound masonry, floors, roof structures and joinery, then add avoidable embodied carbon. Historic England says embodied carbon from construction and refurbishment can account for up to 21% of UK built-environment emissions, and sensitive retrofit studies show operational-carbon reductions of 59%–94% compared with an existing Victorian house. The point is simple, assess the whole life of the building, not just its energy bill.
That does not mean keeping a cold house in aspic. It means choosing interventions in the right order, with moisture movement and heritage significance in view. Draught-proofing, secondary glazing, roof or loft insulation, and carefully specified wall and floor insulation can work well when the building's permeability is understood. Wood fibre, hemp-lime or cellulose may suit some assemblies, but compatibility must be tested, not assumed.
Combine fabric, heating and ventilation
Historic England's retrofit review shows that integrated packages combining insulation, secondary glazing, draught-proofing and heating improvements achieved operational-carbon reductions of approximately 54%–57% in modelled heritage homes. A Victorian terrace case study reduced emissions from 89 to 36 tCO2e, a 60% reduction, according to the Historic England retrofit review.
Order matters. Cut heat demand first through insulation continuity, controlled draughts, shading and the right ventilation strategy, then size a heat pump or other low-carbon system. Historic England also notes that heat pumps add embodied carbon through equipment and installation, even while reducing operational emissions, so plant selection should follow the improved load, not guesswork.
In listed and conservation-area homes in Wimbledon Village, Richmond, Cobham and similar locations, reversibility should shape the detail. Secondary glazing may preserve historic windows. Internal insulation often needs hygrothermal assessment. Solar panels, external alterations and heat-pump equipment may require a carefully evidenced heritage case.
A sustainable heritage home is an existing building improved without trapping moisture, erasing significance or ripping out material that could still serve well. Bring that question into feasibility, not after the planning drawings are finished.
Why a Staged Practice Like Harper Latter Architects Fits High-End Homes
High-value homes benefit from an architect who joins the decisions early. A Wimbledon basement with a cinema and gym, a side-return extension in a conservation area and a sustainable new build on a tight plot all need more than attractive concept images. Each requires feasibility, planning interpretation, technical coordination, cost awareness and a defined route to completion.
A staged practice should be able to show what happens from the first conversation onwards. The early stages establish the brief, site information, planning and heritage position. Design stages test the spatial idea and its performance. Technical stages translate it into coordinated information. Tender and construction stages protect the client's decisions when the project meets real materials, trades and site conditions.
Harper Latter Architects is a RIBA- and ARB-accredited residential practice based in Wimbledon Village. Its stated services cover bespoke new builds, refurbishments and extensions, basement extensions, conservation and heritage work, interior architecture, exterior design and sustainable residential solutions across South West London and Surrey.
The right next step isn't to ask for a drawing before anyone has understood the property. Ask for a free initial consultation, a scope-versus-fee proposal broken down by stage, comparable local projects and references. That conversation should tell you whether the practice can align design ambition, heritage, sustainability and budget before you commit to planning.
Harper Latter Architects provides staged residential architecture for bespoke new builds, major refurbishments, basements, heritage homes, interiors and gardens across South West London and Surrey. Visit Harper Latter Architects to arrange the free initial consultation and request a clear scope-versus-fee proposal for your home.

Comments