
How to Build a Home Cinema Room That Wows

You've chosen the film, lowered the lights and settled into the sofa, only to hear the amplifier fan, feel the room becoming stuffy and notice footsteps from the bedroom above. The screen may be impressive, but the room isn't working as a cinema.
That experience is common when a home cinema starts with equipment rather than architecture. In a Wimbledon house, the best result usually comes from treating the cinema as part of the building's acoustic, structural, environmental and interior strategy. The screen and speakers matter, but so do the room proportions, service routes, escape arrangements, ventilation and the way the space connects to the rest of the home.
Planning Your Perfect Home Cinema Room From the Start
A successful cinema brief begins with a conversation about how the room will be used. Is it a quiet evening retreat for two, a family room for weekend films, or an entertaining space that needs to accommodate several rows of seating? A basement beneath a Victorian house in South West London presents different constraints from a spare bedroom or loft room. Excavation may create better separation from living areas, but it brings structural, waterproofing, planning and heritage questions with it.
Start by recording the experience you want, not just the products you like. Note the preferred seating position, whether the room must serve other purposes, how much natural light can be accepted and whether the cinema should disappear behind joinery when not in use. This brief will guide decisions about room size, ceiling height, access, equipment and finishes.
Basement or existing room
A basement can offer valuable acoustic separation and excellent light control, but it may lose ceiling height to acoustic build-ups, ventilation routes, fire protection and services. Waterproofing, drainage and moisture management need to be resolved before finishes are selected. In a listed or conservation-area property, excavation and alterations to historic fabric may also require careful assessment.
An existing room is often less disruptive and more reversible. It may, however, force compromises around windows, doors, ceiling height and noise transfer. A projector can be concealed more easily in a new ceiling void than in a finished bedroom, while a large display may be simpler where a ceiling-mounted projector isn't practical.
Set success criteria early
A useful brief should answer several practical questions:
Comfort: How long should people be able to sit comfortably, and does the room need reclining seats?
Acoustics: Which bedrooms, neighbours or living areas must be protected from bass and airborne sound?
Technology: Will the room use a projector, a display, concealed speakers, streaming equipment or gaming consoles?
Flexibility: Should the space remain adaptable if equipment or household needs change?
Character: Should the room feel like a traditional theatre, a quiet library or a contemporary interior?
Bring in the architect before the layout becomes fixed. An acoustician can advise on isolation and internal treatment, while a competent electrician can coordinate power, lighting and concealed cabling. An AV specialist should contribute before walls and ceilings close, not after the room has been decorated.
Practical rule: Design the room around the people, the building and the services first. Select the equipment once those constraints are understood.
The result should be a coordinated room-by-room proposal, with a clear sequence from feasibility and approvals through to construction, commissioning and future maintenance. That clarity is more valuable than an early equipment list because it prevents attractive products from dictating a layout that cannot perform.
Choosing Location Layout and Sightlines That Work
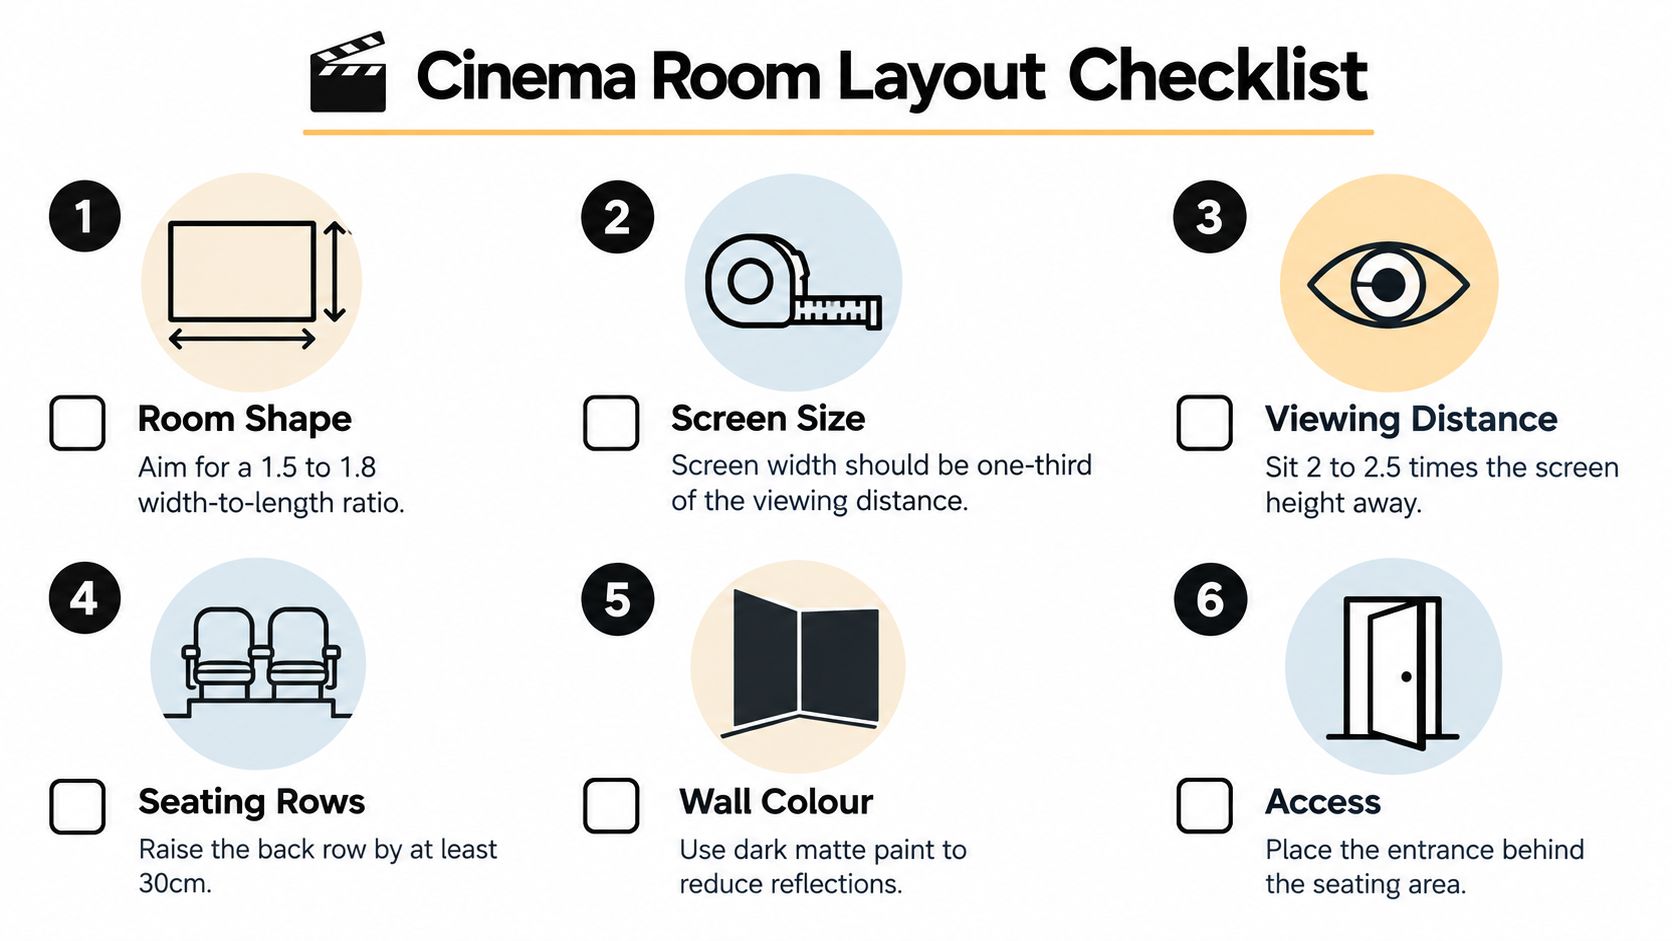
A cinema room should normally be rectangular rather than square, with enough length for the screen, speakers, seating and circulation. The exact dimensions depend on the household and the equipment, but the proportions shown in the layout checklist below provide a useful starting point. Sketch the room at scale before ordering chairs, then mark the screen, eye lines, door swing, speaker positions and service access.
Establish the viewing geometry
The screen should be large enough to feel immersive without forcing viewers to move their heads or strain their eyes. A practical design approach is to relate screen width to viewing distance, then test the proposed image from every seat. Do not place the first row too close to the screen just because the wall can accommodate a larger image.
Sightlines become more demanding when there are two seating rows. A raised platform for the rear row can preserve views over the people in front, but it consumes valuable ceiling height. In a basement, calculate the finished floor, acoustic floor build-up, platform, ceiling treatment and light fittings together. A riser that looks modest on plan can feel oppressive once the room is fully finished.
The entrance usually works best behind the seating area or to one side, rather than beside the screen. This protects the visual field and reduces the likelihood of people crossing in front of the image. Provide a clear route to the door, allow seats to recline without blocking circulation and consider how equipment, replacement furniture and emergency access will reach the room.
Position the AV rack away from the audience
The AV rack should sit outside the main seating zone, often in a ventilated cupboard or adjacent plant space. This keeps fan noise away from viewers, gives installers better access and allows amplifiers, media servers and network equipment to shed heat safely. It also makes future maintenance less disruptive.
Plan a generous route between the rack and the projector, display, speakers and control points. Conduits with draw wires are preferable to inaccessible cables buried behind finishes. Keep power and signal routes coordinated with the wall and ceiling build-ups, and leave access panels wherever a connection or device may eventually need attention.
A loft cinema presents a different problem. Sloping ceilings can restrict projector placement and make rear seating uncomfortable, while roof windows need blackout treatment and careful detailing. A spare room may be easier to convert, but the floor and party-wall construction could transmit sound directly into adjacent rooms.
For families, prioritise an unobstructed central view, easy access and seating that tolerates regular use. Film enthusiasts may accept a more controlled, less flexible layout in return for better speaker positioning and a dedicated screen wall. Neither approach is universally right. The room should reflect how the household will use it.
Mastering Soundproofing and Acoustic Treatment
Sound insulation and acoustic treatment solve different problems. Sound insulation keeps noise from travelling into or out of the room. Acoustic treatment controls reflections inside the room, improving clarity and balance. A fabric panel may reduce an echo within the cinema, but it won't reliably stop subwoofer energy reaching a bedroom above.
In England, Approved Document E on resistance to sound provides statutory guidance for sound insulation and resistance to the passage of sound in dwellings. It doesn't prescribe the particular acoustic quality a client should expect from a luxury cinema, so the design team must distinguish between regulatory compliance and the performance brief.
Build the enclosure as a system
A high-performance room normally depends on continuity. Walls, ceilings, floors, doors and service penetrations must work together. A carefully isolated wall is undermined if a duct, cable route or downlight creates a rigid acoustic bridge.
Typical measures may include:
Floating floor construction: Separates the finished floor from the structure below, subject to structural and ceiling-height constraints.
Resilient ceiling details: Reduce direct vibration transfer to rooms above.
Acoustic wall build-ups: Combine mass, separation and absorbent layers rather than relying on a thin decorative panel.
Sealed doors: A solid door with effective seals performs very differently from a lightweight internal door with gaps.
Careful penetrations: Cable routes, grilles and sockets need acoustic treatment and fire-stopping where required.
Basement rooms need particular care around party walls and bedroom floors. Low-frequency sound is difficult to contain, so adding soft furnishings after construction rarely solves the problem. The structure, junctions and equipment locations should be reviewed before the first acoustic layer is installed.

Make the sound controlled, not dead
Once isolation is addressed, internal treatment shapes the listening experience. Early reflection points near the front speakers often benefit from absorption, while carefully positioned diffusion or irregular joinery can prevent the room from sounding flat. Carpet, upholstered seating and lined curtains can help, but they shouldn't be treated as a substitute for a measured acoustic strategy.
A room covered entirely in foam may suppress useful energy and create an unbalanced result. In a high-end interior, acoustic treatment can be integrated into fabric wall panels, timber slats, deep curtains, cabinetry and ceiling details. The finish should look intentional when the lights are on, not like an equipment room hidden behind black tiles.
The relationship between acoustic treatment and services matters as much as the panels themselves. Ventilation grilles, doors and access hatches can become weak points in the enclosure, while an incorrectly mounted projector or subwoofer can transmit vibration into the structure.
For a more detailed discussion of internal treatment, see this guide to home cinema acoustic treatment.
A quiet cinema is not one with thick walls. It is a room where the enclosure, equipment, ventilation and finishes have been designed as one assembly.
Coordinating Lighting Ventilation Power and AV Systems
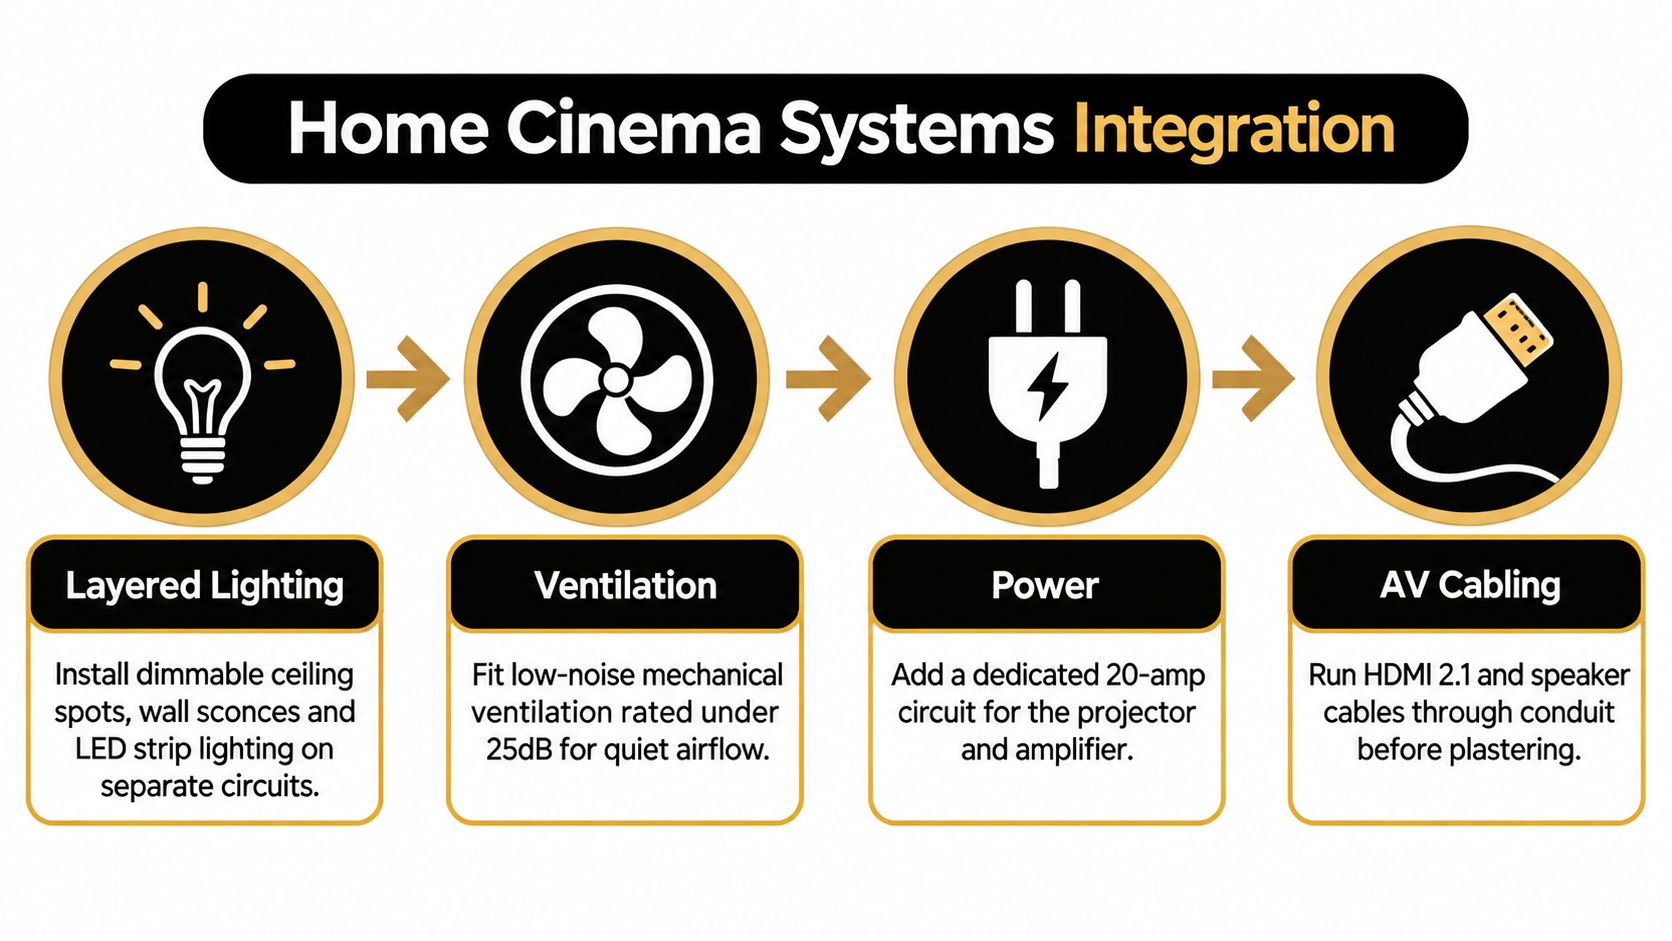
A cinema becomes frustrating when the systems are added independently. The projector needs a clear route and stable environment, the amplifier needs ventilation, the occupants need fresh air and the lights need to dim without interfering with the picture. These requirements belong in one coordinated services drawing.
Begin with the routes, not the fittings. Mark the projector or display, AV rack, speakers, lighting zones, ventilation grilles, control points and access panels on a reflected ceiling plan. Then check every route against beams, insulation, acoustic layers, fire-stopping and joinery before plasterboard is installed.
Give the room more than one lighting mood
A single ceiling light is rarely enough. Use separate circuits for low-glare general lighting, wall or step lighting, concealed LED strips and practical cleaning light. Scenes might include arrival, film, pause, cleaning and maintenance. Dimming should be tested with the selected fittings and control system, because some combinations produce flicker or unwanted electrical noise.
Avoid placing bright fittings where they reflect in a glossy screen or illuminate the front wall. Dark matte finishes around the image help preserve visual focus, while low-level lighting can make circulation safer without competing with the film.
Treat ventilation as part of the acoustic design
A sealed room can become uncomfortable during a long screening, particularly in a basement with limited opening windows. UK research on home energy retrofits has highlighted the risk that inadequate ventilation can increase exposure to pollutants and overheating. The same research notes that keeping trickle vents closed was associated with higher radon and formaldehyde exposure, and reports retrofit-related overheating of 3 to 5°C above previous indoor temperatures in some UK housing in its discussion of indoor-environment impacts.
That makes low-noise mechanical ventilation, accessible filters, humidity control and cooling important design decisions. Duct routes need acoustic attenuation, and grilles should be positioned so that airflow doesn't create a hiss beside the seating. The system must also account for heat from occupants, amplifiers, projectors and network equipment.
Plan power and data before closing the walls
Ofcom reported that 87% of UK households had a fixed home-broadband service in 2022, and identified video streaming and other bandwidth-intensive services as significant drivers of demand on home broadband connections in its UK home broadband performance measurement. The practical consequence is straightforward. Run hard-wired Ethernet to the projector or display, the AV rack and streaming devices rather than relying on a wireless signal at the far end of a finished basement.
Provide sufficient electrical circuits for the projector or display, amplifier, subwoofer, rack, lighting and ventilation controls. Keep equipment off the floor where moisture could be a concern, provide ventilation around heat-producing devices and leave spare conduit for later upgrades.
Service | Design choice | Why it matters |
|---|---|---|
Lighting | Separate dimmable circuits and scene controls | Creates safe arrival, viewing and cleaning moods |
Ventilation | Quiet supply and extract routes with accessible filters | Protects comfort and indoor air quality |
Power | Circuits planned around the rack, display, projector and speakers | Reduces overloads and simplifies isolation |
Data | Hard-wired Ethernet to core devices | Supports reliable streaming and future equipment |
AV cabling | Conduit and accessible routes before plastering | Allows replacement without damaging finishes |
The practical sequence and detailing are explored further in this guide to luxury home theatre design. Coordination at first fix is far less disruptive than chasing walls after decoration.
Navigating Building Regulations Planning and Energy Goals
A basement cinema can be technically achievable and still be the wrong project if approvals, heritage or services are considered too late. In Richmond, basement development may require planning permission, building-regulations approval and, where applicable, listed-building consent and a structural impact assessment. Other London guidance also raises waterproofing, drainage, escape, access, insulation and soundproofing as relevant matters.
The correct route depends on the property and the work proposed. A listed Wimbledon house needs a different conversation from a modern detached home, and excavation carries different risks from fitting a display into an existing room. Consult the local planning authority and assemble the architect, structural engineer and building-control adviser before the cinema layout becomes fixed.
Separate the approval questions
Check the following at feasibility stage:
Planning and heritage: Will excavation, light wells, external alterations or changes to historic fabric require consent?
Structure: Can the existing building support the proposed excavation, riser, ceiling and equipment loads?
Fire safety: Do doors, escape routes, alarms, linings and protected routes remain appropriate?
Electrical safety: Are concealed installations designed and installed by a competent person?
Ventilation and energy: Can the room receive fresh air without undermining acoustic isolation or creating overheating?
Neighbour impact: Could bass, construction activity, plant noise or drainage affect adjoining properties?
For domestic electrical work in England, Approved Document P states that reasonable provision should protect people from fire or injury and refers to BS 7671, the IET Wiring Regulations. That applies to the whole installation, not just the projector circuit.
Fire safety also needs to be coordinated with acoustic finishes, upholstered seating, concealed wiring and equipment heat. The government's Approved Documents collection identifies Approved Document B for fire safety, alongside the guidance for sound and electrical installations.
Energy performance shouldn't be treated as separate from cinema comfort. UK government figures show that direct household emissions were 25% lower in 2023 than in 1996, at 122 MtCO2e, while household consumption of electricity, gas and other fuels recorded a 42% long-term reduction over the same period in the UK carbon footprint statistics. A cinema still concentrates electrical demand, so LED scene lighting, efficient equipment, occupancy-based controls and correctly sized ventilation should form part of the whole-house energy strategy.
Early compliance review can alter the room position, ceiling build-up or basement approach before those choices become expensive. Guidance on building control requirements can help structure that conversation, but the project team must confirm the requirements for the specific property and jurisdiction.
Finishing Seating and Enjoying Your Luxury Cinema
Finishes should make the room feel inviting before the lights dim. Deep, matte colours reduce reflections, but the palette needn't be plain black. Charcoal, dark green, muted navy, timber details and warm acoustic fabrics can create a more residential atmosphere. Joinery can conceal equipment, provide storage and introduce irregular surfaces that support the acoustic design.
Choose seating around posture, circulation and maintenance rather than appearance alone. Recliners need clearance, tiered seating needs careful sightline testing and access panels must remain reachable after the chairs are installed. If the budget needs phasing, prioritise the room enclosure, service routes and acoustic provisions first. A screen, speakers or control system can be upgraded more easily than a sealed floor or inaccessible ceiling.
Before handover, test the room in real conditions:
Picture: Calibrate the display or projector after finishes and lighting are complete.
Sound: Check dialogue, bass transfer and listening positions across the room.
Comfort: Run ventilation and equipment for a long session, not just a short demonstration.
Control: Confirm that scenes, blackout, playback and shutdown work reliably.
Maintenance: Label circuits, retain access panels and record equipment locations.
The best cinema is the one the household uses regularly. It should feel calm, comfortable and distinctive, with enough flexibility to accommodate new technology without dismantling the architecture.
Harper Latter Architects can develop a dedicated cinema or multifunctional entertainment room as part of a wider refurbishment, basement extension or heritage project, coordinating room geometry, acoustics, lighting, services and specialist contractors. Visit Harper Latter Architects to discuss your property, constraints and the kind of cinema experience you want to create.

Comments