
How Long Does Listed Building Consent Take in the UK

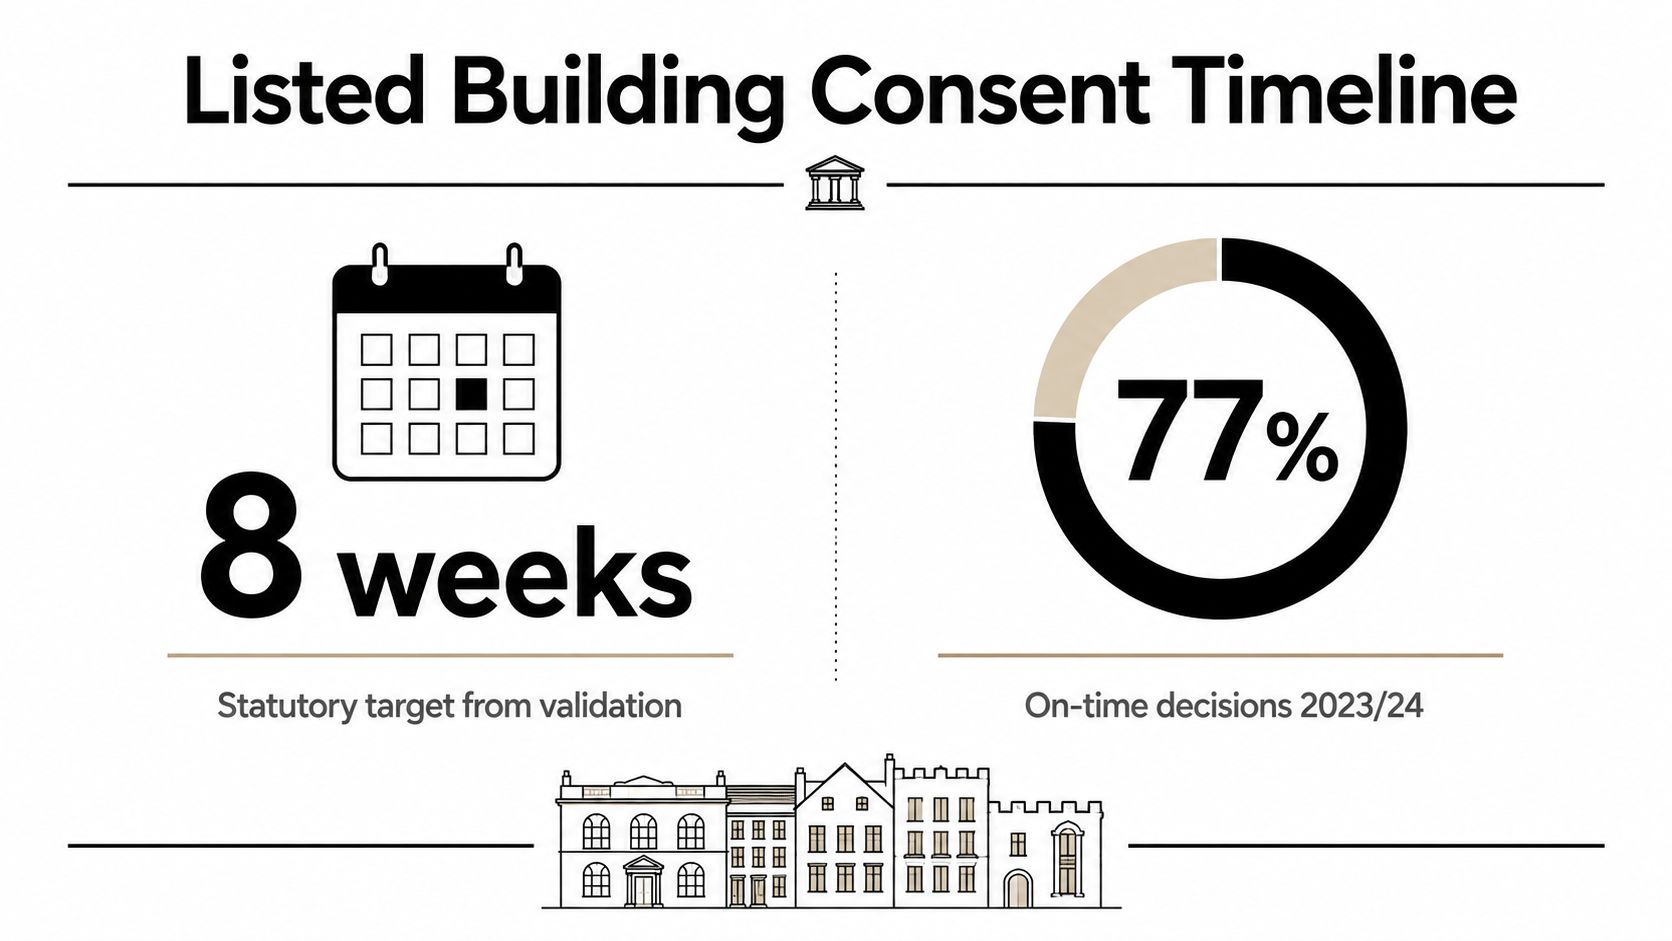
The statutory target for listed building consent is 8 weeks from validation, but only 77% of decisions were made on time in 2023/24, and complex or Grade II* schemes commonly run materially longer. For a straightforward South West London application, allow roughly two months after validation, then add preparation time and a contingency for consultation, revisions or specialist review.
That distinction matters. Homeowners often ask how long listed building consent takes as though the answer starts on the day they first speak to the council or upload a form. It doesn't. The formal clock starts only when the local planning authority has validated a complete application, and the preparation before that point can determine whether the project moves smoothly or stalls.
For a heritage property in Wimbledon, Richmond or Chiswick, the sensible approach is to programme the legal target and the lived project timeline separately. The first tells you what the council is generally expected to do. The second tells you when you can realistically expect to make a start.
The Real Timeline for Listed Building Consent
The formal target is 8 weeks from validation, including a 21-day public consultation for neighbours and other interested parties. The Planning Portal guidance confirms that the clock starts when the local planning authority validates a complete application, not when you first contact the council or upload incomplete documents.
For a South West London homeowner, that distinction controls the programme. The statutory period says how long the authority generally has to determine a straightforward application. It does not cover design development, heritage assessment, missing documents, validation queries or revisions requested during the process.
The wider record supports a cautious programme. Historic England recorded approximately 25,600 listed building consent decisions for alterations and extensions across England in 2023/24, with 77% decided on time (Historic England planning statistics). Around 23%, or roughly one in four, fell outside the applicable target or recorded period.
What the calendar looks like in practice
A low-impact repair with clear drawings, photographs and a heritage statement may follow the statutory period closely. Alterations to historic fabric need more assessment. Rear extensions, structural work and demolition proposals usually bring wider consultation, stronger justification and possible design changes.
For major proposals, the applicable target is generally 13 weeks (Cornwall Council listed building guidance). Grade I and Grade II* buildings demand further caution. Historic England may become involved, and an authority intending to grant consent may need to notify the Secretary of State. That process can add up to 28 days, with further extension possible if the Secretary of State intervenes.
Build the programme around two dates: the validation date and the date you need consent to start work. For Wimbledon, Richmond and Chiswick projects, reserve the builder only after allowing time for pre-application design work, validation and potential officer comments.
Practical rule: Treat eight weeks as the formal target for a straightforward validated application, not as the date construction can begin.
For context on ordinary planning applications, see this guide to planning permission timescales. The strongest schedule starts with a complete submission that answers likely conservation questions before the application reaches the officer.
What Listed Building Consent Actually Is
Listed building consent is the legal approval for works that affect the special architectural or historic interest of a listed building. It can apply to alterations inside and outside the property, including changes to windows, doors, roofs, internal layouts, fireplaces, panelling, stairs, chimneys and other historic fabric. The key question isn't whether the work is large. It's whether the work affects the character that makes the building significant.
A conservation officer acts as a second pair of eyes on the building. Your architect may see an opportunity to improve circulation, daylight or energy performance. The officer assesses whether the proposed solution protects, removes, conceals or damages the building's heritage significance. That scrutiny can feel demanding, but it also gives the project a clear design discipline.
The definition you should use
Tell your neighbour this: listed building consent controls changes to the historic character of the building, while planning permission controls development and land-use matters. A single project may need both. For example, an extension can require planning permission because it changes the building and its external appearance, and listed building consent because it affects a protected building.
Building regulations are separate again. They address matters such as structural safety, fire safety, insulation and access. Approval under building regulations doesn't authorise heritage alterations, and listed building consent doesn't replace building regulations approval.
The three English listing grades indicate the level of significance:
Grade I: Buildings of exceptional historical significance.
Grade II:* Particularly important buildings of more than special interest.
Grade II: Buildings of special interest and the category most homeowners encounter.
The grade isn't the only issue. A modest alteration to an important interior can attract closer attention than a carefully designed external change to less significant fabric. The building's list entry, the affected materials, the plan form and the quality of the supporting evidence all influence the assessment. You can find a broader explanation of heritage building conservation, but the practical principle is simple: identify what matters before deciding what to change.
The Five Stages of the Consent Process
The process becomes much easier to manage when you separate it into five distinct stages. Each has a different purpose, and each gives you an opportunity to prevent delay rather than react to it.
1. Pre-application talks
Start with the building, not the desired extension. A conservation officer can help identify significant rooms, original joinery, historic roof structures and sensitive elevations before your design hardens. For a South West London property, early dialogue can also reveal whether the council expects a heritage impact assessment, specialist reports or a committee referral.
Bring a clear sketch, photographs, a short description of the intended works and the questions you need answered. Don't arrive with a fully developed scheme that has already spent heavily on a direction the officer is likely to reject.
2. Prepare drawings and heritage documents
Your architect should coordinate accurate existing and proposed drawings, a photographic record, a proportionate heritage statement or heritage impact assessment, a materials schedule and a clear justification for the works. The application should explain not only what you're proposing, but why that intervention is necessary and how it avoids unnecessary harm.
A strong package also identifies retained historic fabric, proposed repairs, reversible elements and the relationship between old and new work. Vague statements about improving the property won't carry a sensitive application. Specific evidence will.
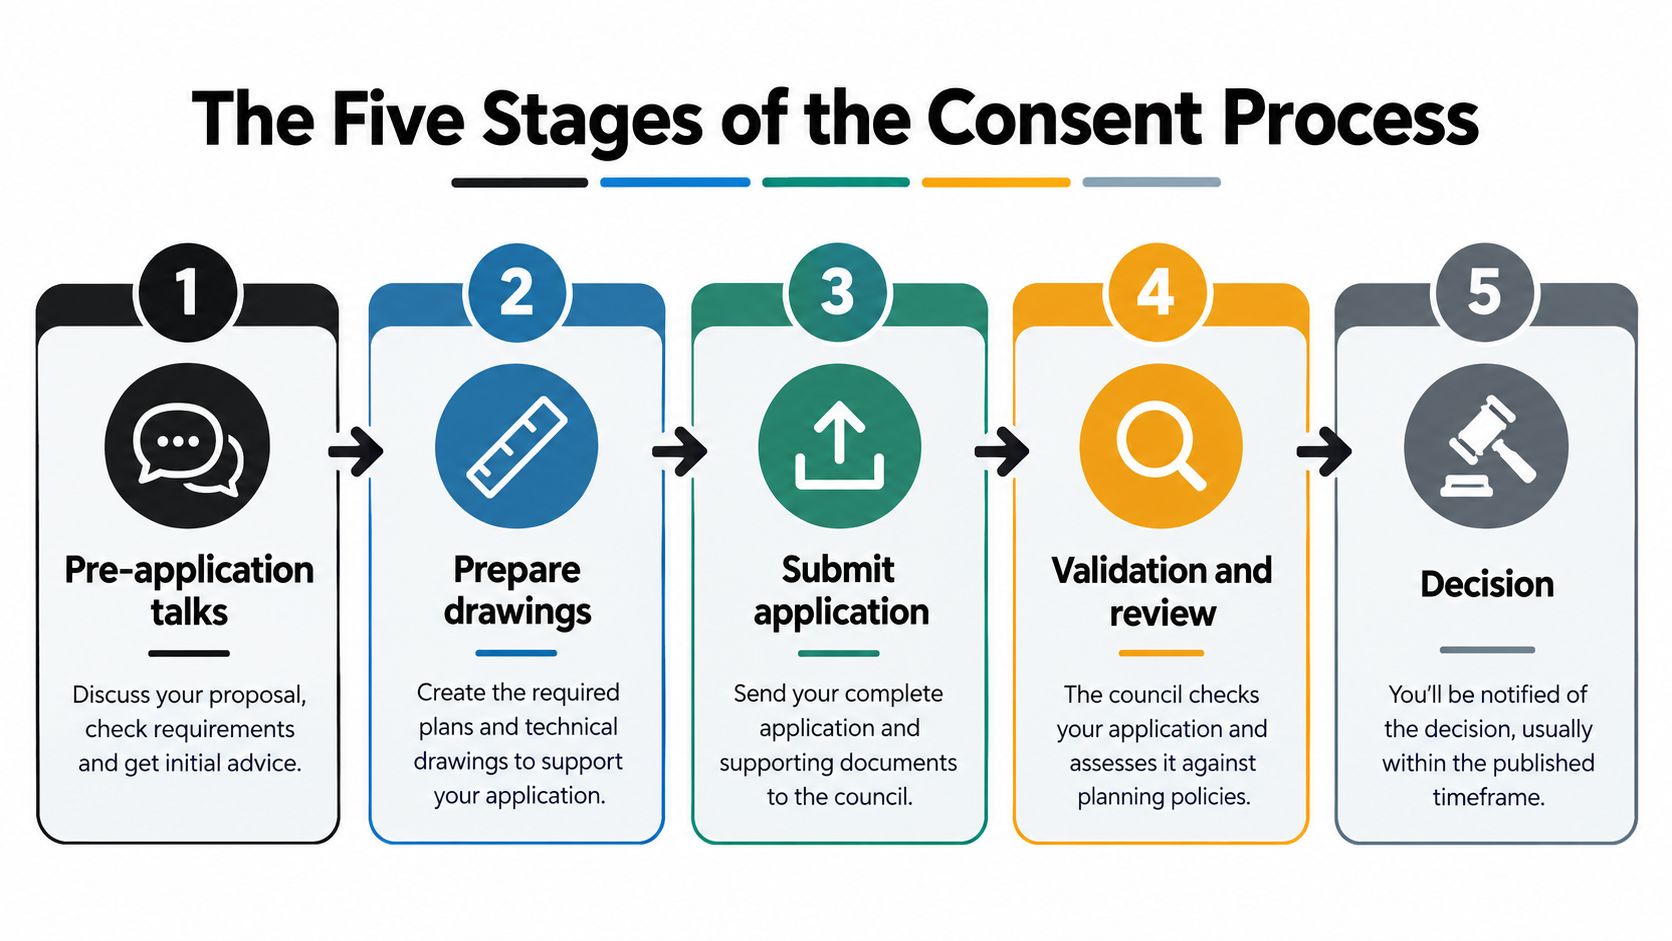
3. Submit and secure validation
Validation is the critical threshold. The local authority checks whether the application contains the information required to register it as complete. Missing ownership information, poor drawings or an inadequate heritage statement can lead to validation queries. Until the council validates the submission, the eight-week determination period hasn't started.
Your team should monitor the portal, answer validation requests promptly and keep a record of every document submitted. A technically uploaded application isn't necessarily a validated application.
4. Consultation and review
The application includes a 21-day public consultation. At the same time, officers assess the heritage impact, consult internal specialists and may seek views from Historic England or national amenity societies where the rules require it. Neighbour comments may be supportive, neutral or critical, but any substantive issue can prompt questions or design revisions.
Use this period constructively. Keep your structural engineer, energy consultant and contractor available so technical questions don't sit unanswered.
5. Determination
The officer may issue a delegated decision or recommend referral to a planning committee, depending on the council's procedures and the nature of the proposal. The outcome may be consent, refusal or consent subject to conditions. Read every condition before instructing work, because a decision notice may require details of materials, joinery, repair methods or recording to be approved separately.
Factors That Can Stretch or Shorten Your Timeline
The biggest controllable factor is the quality of the submission. Councils cannot assess a proposal efficiently when the drawings don't show the affected fabric, the heritage statement doesn't explain significance or the materials schedule leaves key decisions unresolved.
The biggest uncontrollable factors are officer workload, consultation responses and the complexity of the building. Seasonal pressure can affect when an officer reviews a case or when a committee has capacity. A well-prepared application reduces avoidable delay, but it can't eliminate every external dependency.
The main pressure points
Listing grade: Grade I and Grade II* proposals may attract more specialist scrutiny and notification requirements.
Demolition: Partial or complete demolition raises the heritage stakes and usually needs stronger justification.
Historic England involvement: Specialist consultation can add review time, particularly for sensitive assets.
Design changes: A revised window, extension profile or structural opening can restart discussion rather than answer a query outright.
Public comments: Consultation responses can identify overlooked fabric or create new questions.
Trees and ecology: External works may need related information where trees, habitats or wider setting features are affected.
Officer availability: A conservation officer's workload can influence the speed of dialogue and assessment.
Application completeness: Missing drawings, ownership information or heritage analysis can delay validation itself.
The table below is a planning aid, not a guaranteed timetable. The ordinary statutory benchmark remains 8 weeks after validation, while major proposals generally have a 13-week target (Bristol City Council determination guidance).
Project type | Indicative weeks | Key drivers |
|---|---|---|
Straightforward, validated alteration | 8 | Complete drawings, proportionate heritage evidence and limited consultation |
Major proposal | 13 | Scale, committee process, wider consultation and design assessment |
Sensitive Grade I or Grade II* proposal | Longer than the ordinary target | Historic England or Secretary of State involvement and significance of the asset |
Demolition or complex structural scheme | Longer than the ordinary target | Justification of loss, technical evidence and possible referral |
The homeowner controls the design logic, information quality and speed of responses. The council controls validation, officer allocation, consultation and determination. Build your programme around both.
How Different Project Types Compare
A like-for-like repair is usually the clearest case. Replacing damaged material with matching material, using an established repair method and documenting the affected area gives the officer a narrow question to answer. Even then, confirm whether consent is required before ordering materials, particularly where the repair involves windows, roof coverings, masonry or historic finishes.
Internal alterations are more variable. Removing a modern partition may be relatively straightforward, while changing a historic plan form, staircase or panelled room can require detailed significance analysis. In Wimbledon and Richmond, don't assume that an alteration hidden from the street is unimportant. Listed building protection commonly extends to interiors.
Four common residential scenarios
Project | What usually controls the programme | Sensible briefing position |
|---|---|---|
Like-for-like repairs | Whether the material and method genuinely match existing fabric | Prepare a focused repair specification and confirm consent requirements early |
Internal alterations | Significance of the room, plan form and original features | Survey the interior before developing the layout |
Rear or side extension | Relationship to the listed building, external appearance and supporting justification | Allow for planning permission as well as listed building consent where required |
Partial demolition | The loss of historic fabric and the case for retaining or replacing it | Treat the proposal as a sensitive project requiring a robust heritage argument |
A rear extension in Chiswick may be visually secondary but still affect the principal building, garden setting or historic fabric. The strongest proposals make the hierarchy obvious. They preserve significant elements, use a disciplined junction and explain why the new work is proportionate.
Window work deserves particular care. Replacement can alter profiles, glazing bars, reveals and the appearance of the elevation. Before specifying new units, review the guidance on listed building window replacement and investigate whether repair or secondary glazing can meet the performance brief with less impact.
The practical rule is to programme the project by risk, not by room count. A small intervention in a significant interior can demand more evidence than a larger change to later fabric.
Practical Ways to Speed Up Approval
The statutory decision period is 8 weeks, but a South West London project rarely finishes in eight calendar weeks from first conversation to consent. You cannot make a conservation officer skip the assessment. You can prevent avoidable pauses, redesign and resubmission.
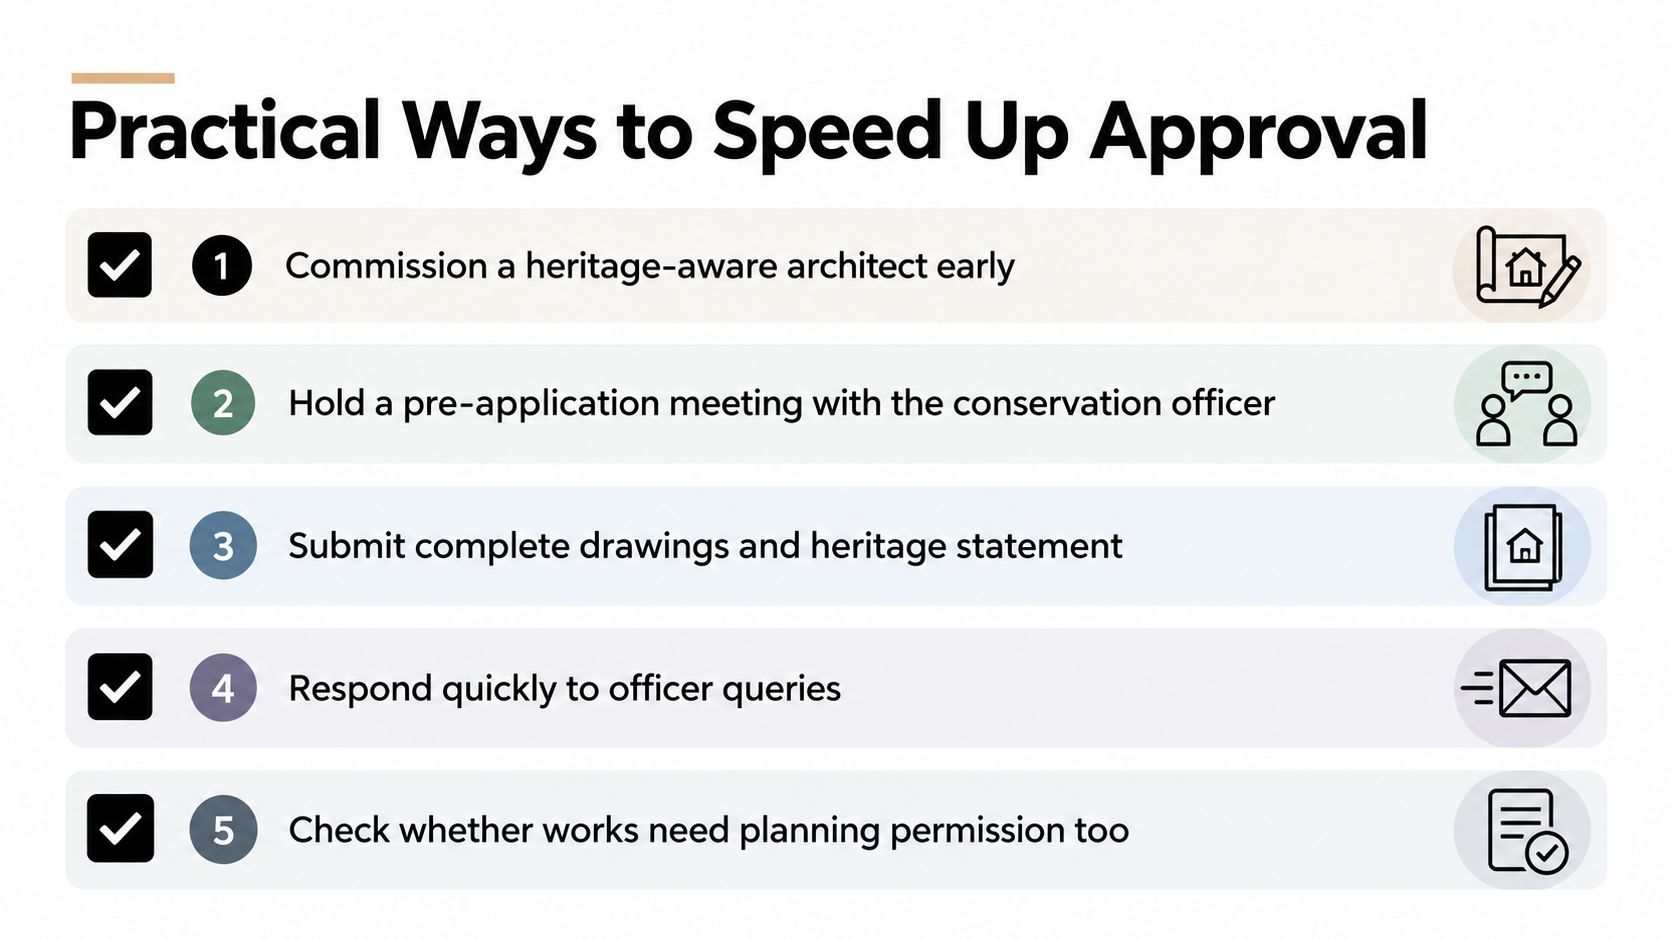
Appoint a heritage-aware architect early. Select someone who can assess significance, coordinate measured surveys and turn conservation concerns into clear design decisions. Harper Latter Architects is a South West London practice working on conservation, heritage renovation and residential alteration.
Use a pre-application meeting with the conservation officer. Bring an outline scheme and focused questions. Early feedback can identify an unacceptable intervention before you spend on detailed drawings, engineering or contractor pricing.
Submit a complete package at validation. Provide accurate existing and proposed drawings, photographs, a proportionate heritage statement, materials schedule and clear description of the works. The statutory clock is of little value if the application is invalid or information is missing.
Settle materials and details before submission. Specify windows, roof coverings, mortar, render, joinery, insulation and structural openings precisely. “High quality materials” gives the officer nothing useful to assess. Historic England's listed building consent guidance is a useful reference when assembling the submission.
Answer queries within days, not weeks. Nominate one person to coordinate responses, drawing revisions and additional information. A quick reply cannot guarantee consent, but a slow one can extend the programme without improving the design.
Confirm whether planning permission is also required. Listed building consent and planning permission are separate consents. Submitting the wrong application first can create a gap that disrupts the build sequence.
The highest-value work happens before validation. In Chiswick, Richmond or Wimbledon, better surveys, precise details and early agreement can save months by preventing redesign and resubmission. Schedule the project around heritage risk, not room count.
What Happens If Your Application Is Delayed or Refused
A delayed application doesn't automatically mean the council has rejected the scheme. The authority may ask you to agree an extension of time, particularly where the proposal is complex or needs specialist consultation. Read that request carefully and ask what information or decision step requires the additional period. An agreed extension gives the council more time lawfully, but it should come with a clear understanding of the remaining work.
If the authority fails to issue a decision within the relevant period and no written extension has been agreed, you may have a right of appeal for non-determination. GOV.UK states that an applicant generally has six months to appeal, running from the decision date or, where no decision was issued, from the date the decision was due (GOV.UK listed building consent appeals). The applicable decision period is 8 weeks for ordinary applications and 13 weeks for major development.
An appeal is separate from the original application. It doesn't create automatic consent, and it doesn't mean you can start work while the appeal is pending. It also won't make a weak heritage statement stronger. If the proposal is refused, a revised design may be the better route, especially where the officer has identified a specific and solvable conflict.
An appeal is a procedural remedy, not a shortcut to construction.
Refusal can lead to redesign fees, further surveys, new drawings and contractor re-pricing. It can also affect finance, temporary accommodation and the availability of specialist trades. Don't instruct works on the assumption that consent is inevitable. Wait for written consent and check every condition first. Unauthorised works can create enforcement and heritage risks that are far more expensive than preparing the application properly.
Planning a Heritage Project With Confidence
The most reliable South West London programme starts before the application form. Arrange a pre-application conversation with the relevant conservation officer, then appoint an architect who can coordinate the survey, significance assessment, drawings, materials and consultee engagement as one joined-up piece of work.
For a simple, well-evidenced scheme, you can reasonably programme against the 8-week statutory target from validation. Don't use that as your whole project timeline. Preparation, validation queries, consultation and post-decision conditions all sit around the formal determination period. A major proposal generally has a 13-week target, while Grade II* work, demolition, structural intervention and sensitive external change should be programmed over several months rather than treated as an ordinary case (Cornwall Council guidance on complex listed building applications).
Your heritage statement should do more than describe the building. It should make a defensible case for the work, identify what will remain untouched, explain any harm and show how the design responds to significance. That document, paired with accurate drawings, gives the conservation officer something concrete to assess.
The right mindset is neither “the council will approve anything” nor “listed status makes improvement impossible”. Heritage constraints can produce better proportions, more thoughtful materials and a clearer relationship between old and new. Treat the building's significance as a design brief, and the consent process becomes a structured conversation rather than an obstacle course.
Harper Latter Architects can advise on conservation and heritage renovations, coordinate listed building consent drawings and heritage documentation, and guide projects from early discussions through delivery across South West London. Visit Harper Latter Architects to arrange an initial conversation about your property and proposed works.

Comments