
Bespoke Stair Gates for Luxury Homes and Listed Buildings

You've finished the staircase. The oak has been chosen, the handrail feels right, the balustrade has been carefully detailed, and the last decorator's brush has left the hallway immaculate. Then a child arrives, or begins to explore, and a white pressure-fit gate appears across the opening, complete with visible clamps and a trip bar.
That compromise is common in South West London homes, particularly where a carefully made staircase sits at the centre of an open-plan refurbishment. It's also avoidable. A bespoke stair gate can be treated as part of the stair, guarding and joinery design from the outset, so the practical safety measure belongs to the architecture rather than fighting it.
When an Off-the-Shelf Gate Lets the Whole Staircase Down
A meticulously designed oak and glass staircase in a Wimbledon house can be visually quiet, almost architectural in its restraint. A standard white gate clamped between the walls is anything but quiet. Its plastic frame interrupts the oak, its pressure pads sit visibly against finished surfaces, and the bar across the floor introduces a new trip point at the bottom step.
The usual response is to regard the gate as temporary, something to tolerate until the child is older. That may be practical, but it often leads to hurried drilling, damaged panelling or a gate positioned where it creates a new nuisance. It also overlooks the fact that the staircase is a complete composition, with the handrail, skirting, balustrade, newel posts and wall finishes all working together.
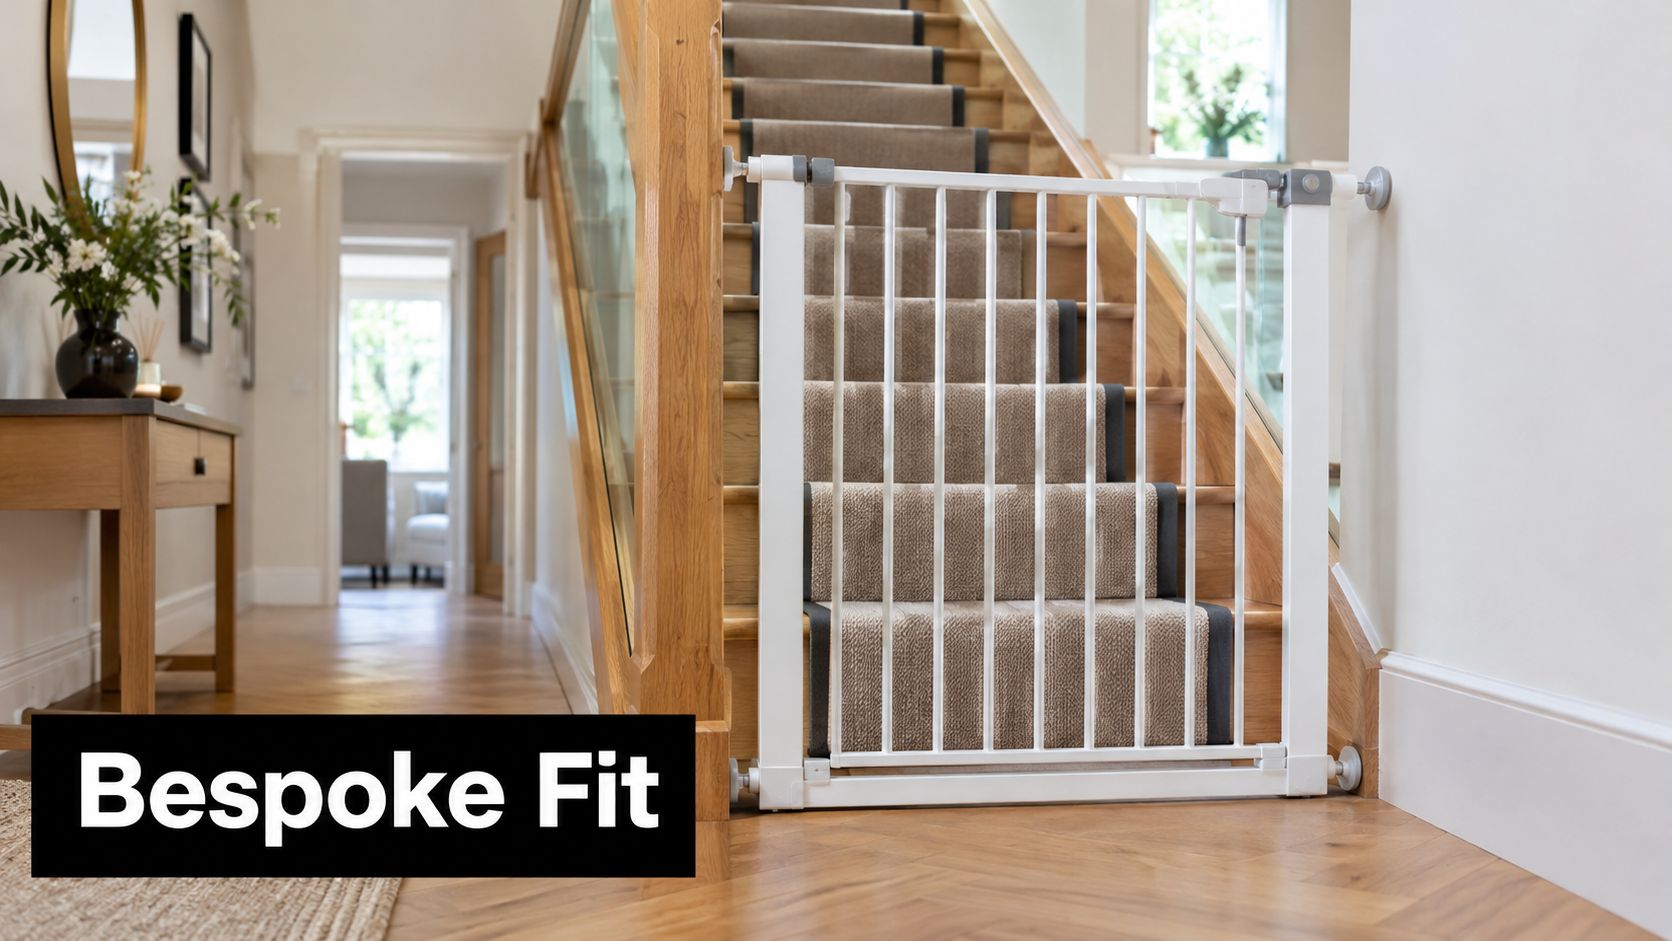
A made-to-measure gate changes the starting point. The opening is surveyed, the swing is planned, and the fixing points are coordinated with the structure before the final finishes are applied. A painted timber gate might sit within a panelled hallway, while a slim metal design could align with a glass balustrade without pretending to be invisible.
Design principle: safety equipment looks least intrusive when the architect treats it as part of the building, not as an object added after completion.
The staircase design approach should therefore include the likely need for a gate, especially at basement stairs, split-level landings and open-tread staircases. Safety and beauty aren't competing priorities here. They depend on the same careful decisions about geometry, structure and proportion.
What a Bespoke Stair Gate Actually Is
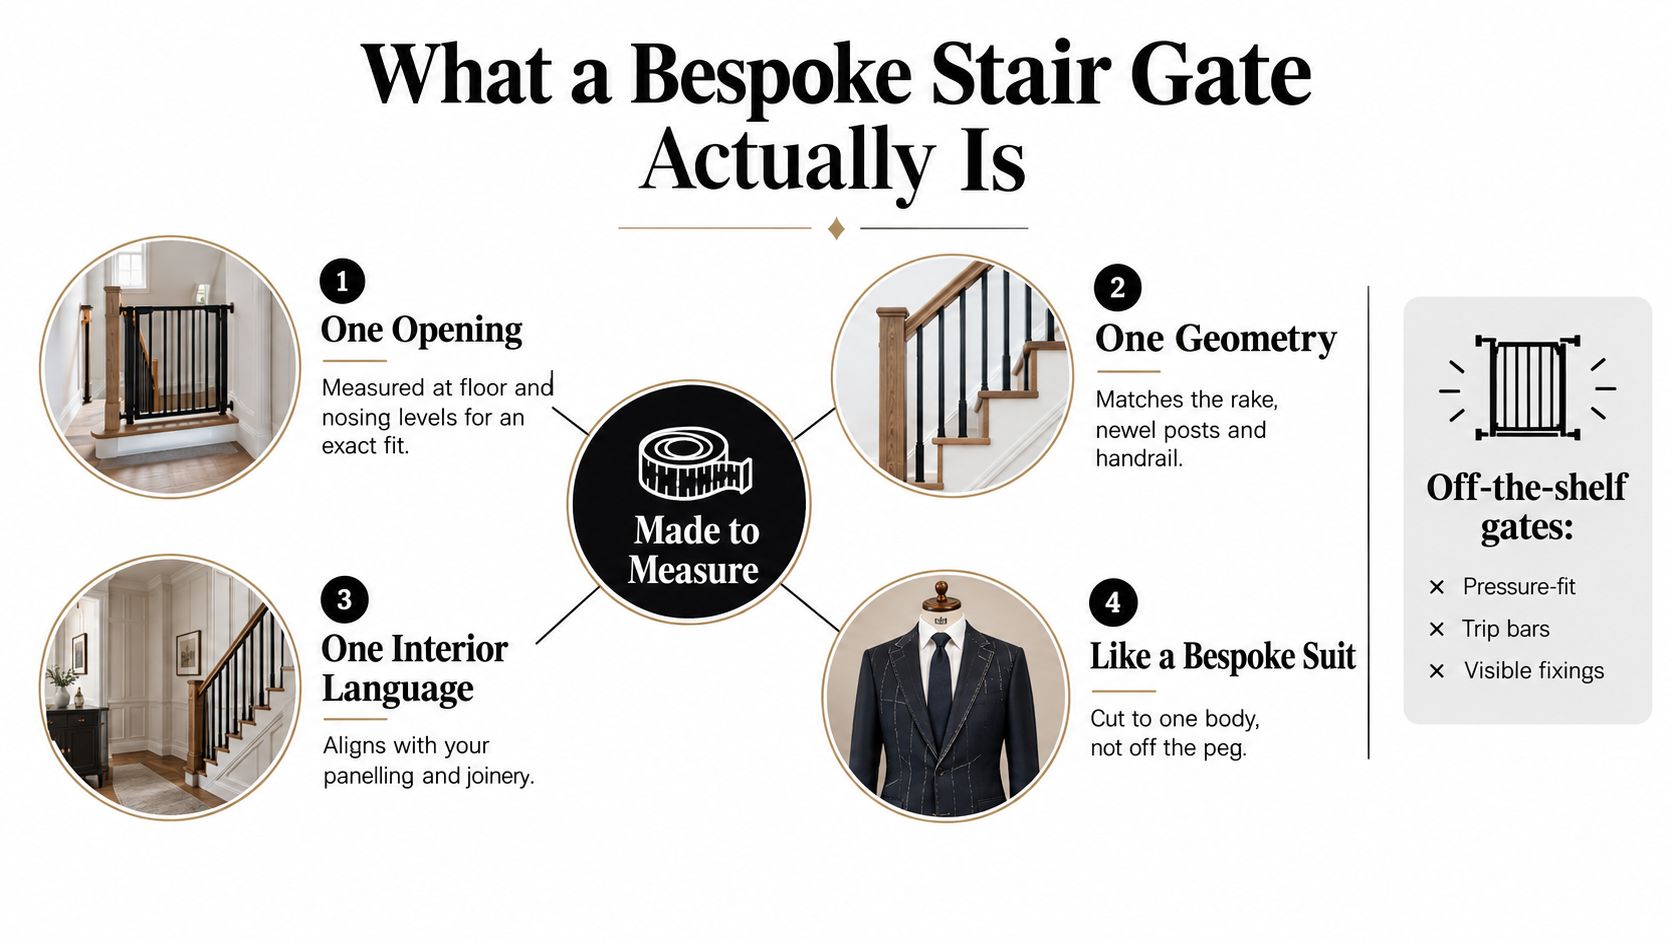
A bespoke stair gate is made for one opening, one stair geometry and one interior language. A useful comparison is a bespoke suit. It isn't a larger or more decorative version of an off-the-peg garment. It's cut to one body, with the fit, fabric and details decided together.
An off-the-shelf gate usually assumes reasonably regular walls, predictable skirting and a standard fixing arrangement. A bespoke gate starts with a survey of the finished opening. That allows the frame to accommodate a wide or asymmetric span, a sloping handrail, a projecting newel post or a thick period skirting profile without leaving awkward gaps.
The parts that need to work together
The design usually begins with five connected decisions:
Frame: This gives the gate stiffness and establishes its visual weight. It might be painted timber, solid hardwood, powder-coated steel or a combination.
Infill: Vertical slats, a framed panel, fine mesh or a restrained glazed element each produce a different relationship with the staircase.
Hinge side: The hinge position affects circulation, sightlines and where the gate can be securely anchored.
Latch: The mechanism must be reliable, accessible to an adult and positioned with the child's development in mind.
Swing direction: The gate should open into a safe area and shouldn't create a conflict with the first tread, landing or an adjacent door.
A slim dark-metal gate beside a glass balustrade can reinforce a contemporary staircase without adding visual bulk. In a Victorian or Edwardian hallway, a painted timber gate can echo the skirting and panelling, becoming part of the joinery rather than a conspicuous nursery product.
The important distinction is not ornament. A bespoke gate earns its place by resolving the difficult junctions. It can align with a newel, stop short of a handrail, follow an irregular wall and conceal fixings without relying on pressure alone. Those decisions protect both the finished interior and the underlying safety strategy.
Materials and Styles for Luxury Interiors
Material should follow the staircase's existing vocabulary. Oak and walnut bring warmth and visible grain, making them natural companions to timber stairs, panelled halls and traditional cut-string detailing. Oak can be stained to sit alongside an existing staircase, while walnut may suit a darker, more composed interior where the gate needs to read as furniture-grade joinery.
Powder-coated and patinated metals take a different position. A slim steel frame in a matt finish can suit an open-tread sculptural staircase, particularly where the balustrade already uses dark metal. Patinated finishes add depth, while their restrained profile helps preserve sightlines through a compact hallway.
Brushed brass and bronze introduce warmth without the bulk of timber. They can pick up door furniture, lighting or handrail details, although highly polished finishes may demand more attention in a heavily used family route. Glass and metal combinations keep the stair visually open, but the supporting frame and edge details still need careful coordination.

Choosing the visual language
Style | Typical Materials | Best Suited To |
|---|---|---|
Vertical slat | Hardwood or powder-coated metal | Open-tread and contemporary stairs |
Framed panel | Painted timber, oak or walnut | Period halls and panelled interiors |
Fine mesh | Powder-coated metal | Minimal, industrial or utilitarian settings |
Near-invisible minimalist | Slim metal, glass combinations | Sculptural staircases and light-filled landings |
A framed-panel gate can feel entirely at home beside a traditional staircase, but it may look heavy against a floating stair with open sightlines. Conversely, a glass-heavy solution may appear too anonymous in a richly detailed heritage interior. The best choice is usually the one that repeats an existing proportion or finish rather than introducing a new decorative idea.
There's a safety reason to keep the composition disciplined. Horizontal rails, projecting hinges and ladder-like infills can create footholds, so a vertically articulated gate is often the safer and more elegant answer. The materials comparison video can help clients assess how different finishes affect the perceived weight of a gate, but the final design still needs to respond to the actual stair and guarding arrangement.
Bespoke Gates for Listed and Period Properties
In a listed house, an unusual opening is rarely the only complication. Thick skirting, historic panelling, uneven plaster, tapered walls and original newel posts can all make a standard gate look like an afterthought. A bespoke solution is often the more responsible route because it can respond to the building's fabric instead of forcing the fabric to accept a generic product.
The fixing strategy deserves as much attention as the visible design. At the top of a staircase, a gate should be mechanically secured into a wall or structural stair element. Pressure-mounted gates can loosen, creating a fall hazard, so they aren't an appropriate substitute for a properly anchored top-of-stair installation.
Protecting historic fabric
A conservation-minded design might coordinate concealed fixings with an existing newel post, masonry or a reinforced lining installed behind a new panel. The aim is to avoid improvised drilling into finished historic joinery while still providing a dependable structural connection.
Reversibility matters, but it shouldn't be confused with weak attachment. A removable gate can be designed with discreet plates, carefully located screw holes or a dedicated lining that leaves the original fabric substantially undisturbed. The details should be agreed with the conservation architect and, where relevant, considered alongside listed-building requirements.
In a heritage interior, the least damaging solution is often the one planned earliest, not the one that can be fitted fastest.
The conservation and heritage design service should address the gate as part of the wider stair intervention. That allows the team to establish which surfaces can accept fixings, which details need to remain legible and how the gate can eventually be removed without leaving a conspicuous repair.
Customisation and Ordering Considerations
Commissioning a bespoke stair gate should feel more like a joinery decision than an online purchase. The first meeting needs to establish the physical opening, the child-safety requirement and the visual relationship with the staircase. A good design won't be finalised from a single width measurement.
Start with the finished geometry
Measure the opening at the finished floor and nosing levels, not just between the rough walls. The floor build-up, skirting, stair rake and position of the handrail can change the usable space. Record the hinge-side return, nearby doors, landing edges and any triangular gaps around newel posts or stringers.
Then decide where the gate can be fixed. A reinforced lining or structural backing is easiest to introduce before final finishes. Retrofitting an anchor into completed panelling or delicate plaster may be possible, but it often creates more disruption and a less discreet result.
Set the operating details
Frame proportions and infill should be selected together. A narrow vertical rhythm may echo the balustrade, while a panelled face might match the hallway joinery. The latch needs to remain operable by an adult, ideally with one hand, but it must not be placed where a young child can readily operate it.
The opening style should reflect circulation. A swing gate may suit a landing with generous clearance, whereas a sliding arrangement can be preferable where a door, wall return or furniture restricts the arc. At the bottom of stairs, any threshold or trip bar needs specific assessment rather than being accepted as an unavoidable feature.
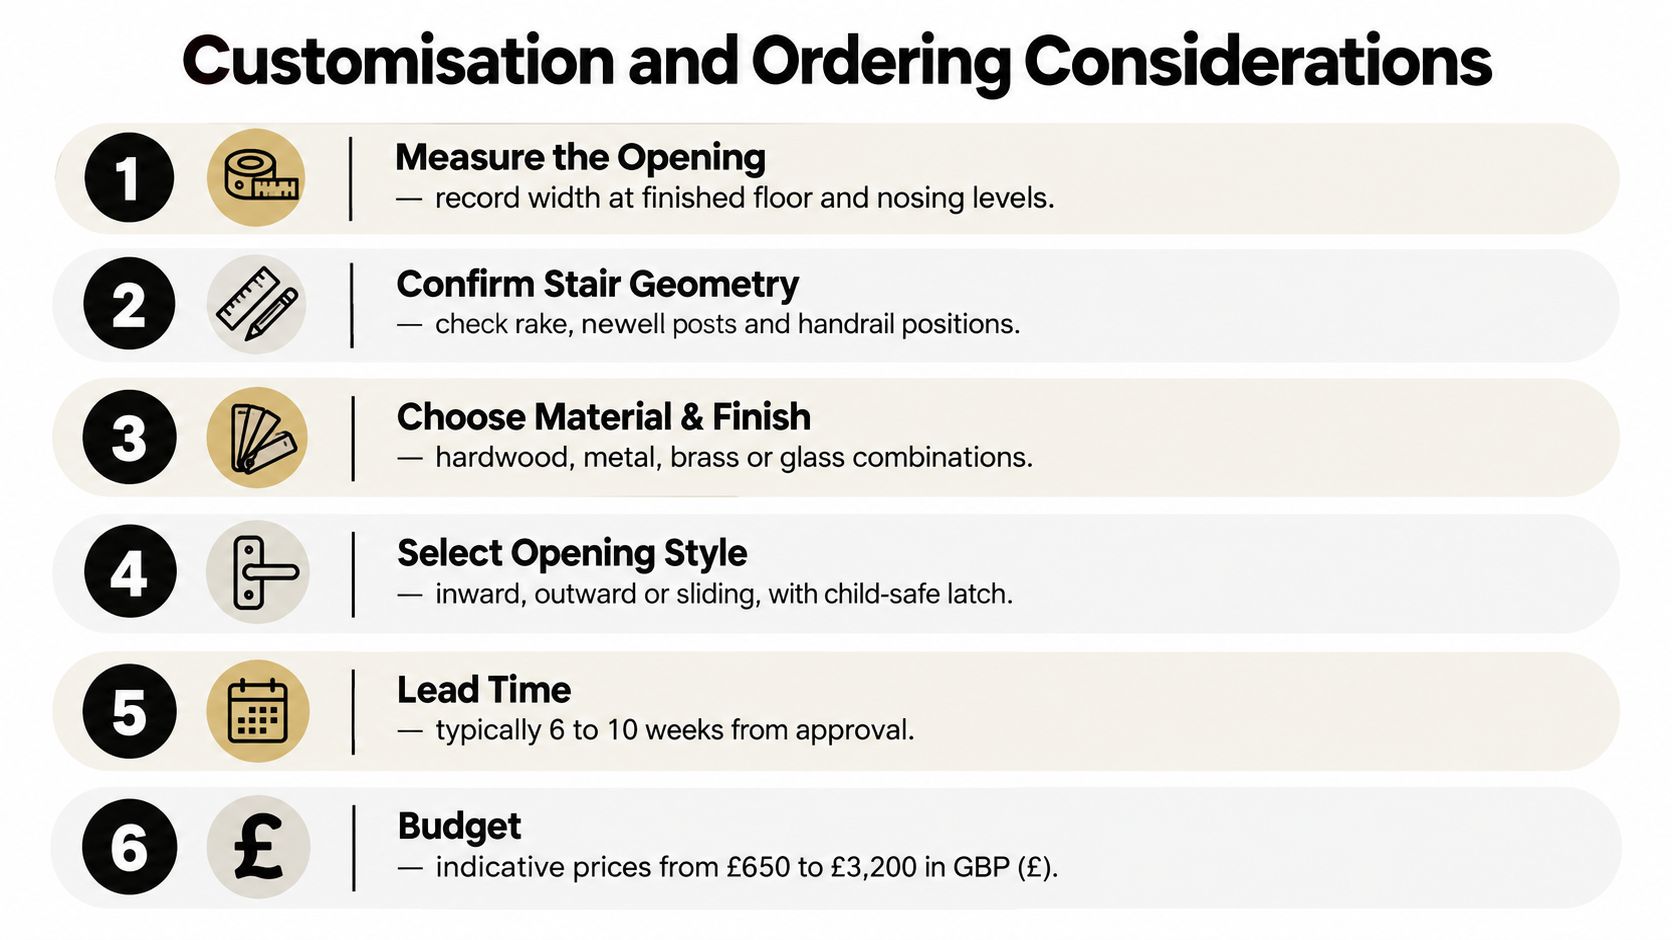
A practical design checklist
Measure accurately: Include finished floor, tread nosings, skirting and wall returns.
Confirm the structure: Identify newel posts, masonry and any reinforced lining available for fixings.
Select the finish: Match timber, paint, metal, brass or glass to the existing interior.
Plan the operation: Resolve swing direction, clearances and a child-safe latch.
Allow for manufacture: The illustrated ordering guide gives a typical lead-time example of 6 to 10 weeks, but the actual programme depends on approval, detailing and fabrication.
Set the budget: The same guide presents indicative bespoke prices from £650 to £3,200, though the final cost depends on material, finish, structure and installation.
A gate also needs to be judged against the child who will use the house. It isn't permanent architecture just because it has been made beautifully. Guidance cited by RoSPA treats safety gates as an early-childhood control measure for children up to approximately 24 months and stresses secure installation in accordance with the manufacturer's instructions, as set out in UK stair safety guidance.
How Architects Integrate Gates With Joinery and Stair Design
A gate should complete the guarding system, not stop at the width of the stair. That distinction matters at a basement stair, where the fall edge may continue around a landing, or at a split-level arrangement, where an adjoining opening remains exposed after the main stair has been closed.
Approved Document K provides a useful dimensional framework. It requires guarding at the sides of flights and landings where the drop exceeds 600 mm, and in a single-family dwelling the minimum guarding height for stairs, landings, ramps and internal floor edges is 900 mm. The same guidance states that handrail tops should generally sit 900 mm to 1000 mm above the pitch line or floor. These figures are set out in the UK government guidance on stairs, ladders and ramps.
Designing the junctions
The gate, balustrade and handrail need to share a coherent line. A gate that finishes below the adjoining guarding can create a visual and practical weakness, while one that collides with a handrail may force an awkward hinge position or an unreliable latch.
The 100 mm sphere rule is equally important. Where a building may be used by children under five, openings in guarding should prevent a 100 mm-diameter sphere from passing through. That applies to the gate and to the surrounding balustrade, stair opening and decorative joinery, not just to the central panel.
A practical stair package might include a reinforced newel, a gate frame that continues the balustrade proportion, a skirting return that closes the lower gap and a handrail set at a consistent height. The interior joinery approach is most effective when these details are resolved in the same drawing set rather than passed between separate suppliers.
For an open-string stair, the architect should check the gate against the pitch, adjacent guarding and floor levels. For an irregular basement stair, the survey should include the full landing and fall edge. An off-the-shelf gate usually fails in this context. It may span the obvious opening while leaving the more significant risk at the return.
Safety Realities Bespoke Design Cannot Ignore
A beautiful gate isn't automatically a safe gate. Increased height, expensive materials or a discreet latch cannot compensate for poor anchoring, climbable geometry or a child who has outgrown the developmental stage for which ordinary stair gates are intended.
UK safety guidance cited by RoSPA identifies safety gates as appropriate for children up to approximately 24 months, because the relevant gate standard is based on the child's size, weight and ability to climb or open the gate. Local-authority guidance also records that gates aren't recommended once a child reaches 24 months or can climb well enough to get over one, as outlined in guidance on guarding children against trips and falls.
The gate is only one control
A gate should be fitted at both the top and bottom of a staircase. A gate only at the top doesn't prevent a child from climbing upwards and falling backwards. At the top, the preferred strategy is a screw-fixed gate, while pressure-mounted products are generally limited to the bottom and must be assessed for any threshold or trip bar.
The wider stair environment must follow the same logic. Guarding openings should respect the 100 mm babies-head principle, and domestic open-riser stairs may be used only where the treads overlap by at least 16 mm and a 100 mm sphere cannot pass through the riser gap, according to Approved Document K.
A taller gate doesn't remove the need for supervision, secure installation or a review of the child's development.
Basement refurbishments and complicated landings need a full fall-edge assessment. Closing the stair width isn't enough if an unguarded return, side opening or adjacent floor edge remains accessible. The gate should be closed whenever the stair is being restricted, and the manufacturer's installation instructions should be followed precisely.
Deciding Whether a Bespoke Stair Gate Is Right for Your Home
Bespoke is usually justified where the opening or the architecture refuses to be standard. Listed and period properties often have irregular walls, thick skirting and original joinery that shouldn't be drilled or compressed casually. Wide openings, open-tread sculptural stairs and homes where the staircase is a central design feature also benefit from a gate that has been drawn with the surrounding details.
A high-quality made-to-measure kit may be enough where the opening is regular, the fixing surfaces are structurally suitable and the interior doesn't require a fully integrated joinery solution. The decision shouldn't be based on appearance alone. Consider how the gate will be anchored, how it will open, whether it introduces a trip point and what happens at the adjoining guarding or landing.
Two principles should guide the brief:
Design early: Include the gate in the stair and guarding package, so fixings, newels, skirting, handrails and finishes can be coordinated.
Review development: Treat the gate as an early-childhood control measure, not a permanent architectural barrier. A child who can climb over it may need a different safety response.
For a refurbishment or new build in Wimbledon, Richmond, Putney or the wider South West London area, raise the stair gate during the earliest design consultation. That is when a small safety requirement can still become a resolved architectural detail rather than an awkward addition after completion.
Harper Latter Architects can coordinate bespoke stair gates with staircases, balustrades, joinery and conservation requirements as part of a wider residential design project. If you're planning a refurbishment, basement extension or new home in South West London, visit Harper Latter Architects to discuss the staircase and guarding strategy at the earliest stage.


Comments