
Bespoke Staircase Cost in the UK: A Complete Guide

A stair flight can be quoted from roughly £1,800 to well over £30,000 in isolation, but the total project budget can easily double once structural work, finishing and professional fees are included. The figure on a joiner's quotation is rarely the figure a South West London homeowner ultimately pays.
You're standing in a stripped-back hallway, with plasterboard exposed and dust settling on the landing. The existing stair may be dated, awkwardly positioned or unsuited to how the household now moves through the house. You're imagining a cleaner flight, better daylight, more useful storage beneath it and a handrail that feels intentional rather than inherited.
That vision has to share space with ceilings, doors, windows, chimney stacks and sometimes a floor opening that was never designed to move. A new staircase also has to work for children, guests, deliveries, furniture and everyday circulation. The design may look simple in a drawing, yet the surrounding building can make it a complicated piece of construction.
The practical distinction is between staircase fabrication and the staircase project. The first covers what the joiner or manufacturer makes. The second includes surveys, design, engineering, approvals, temporary protection, demolition, installation, decoration and making-good. A useful introduction to the design process is available in this guide to bespoke staircase design.
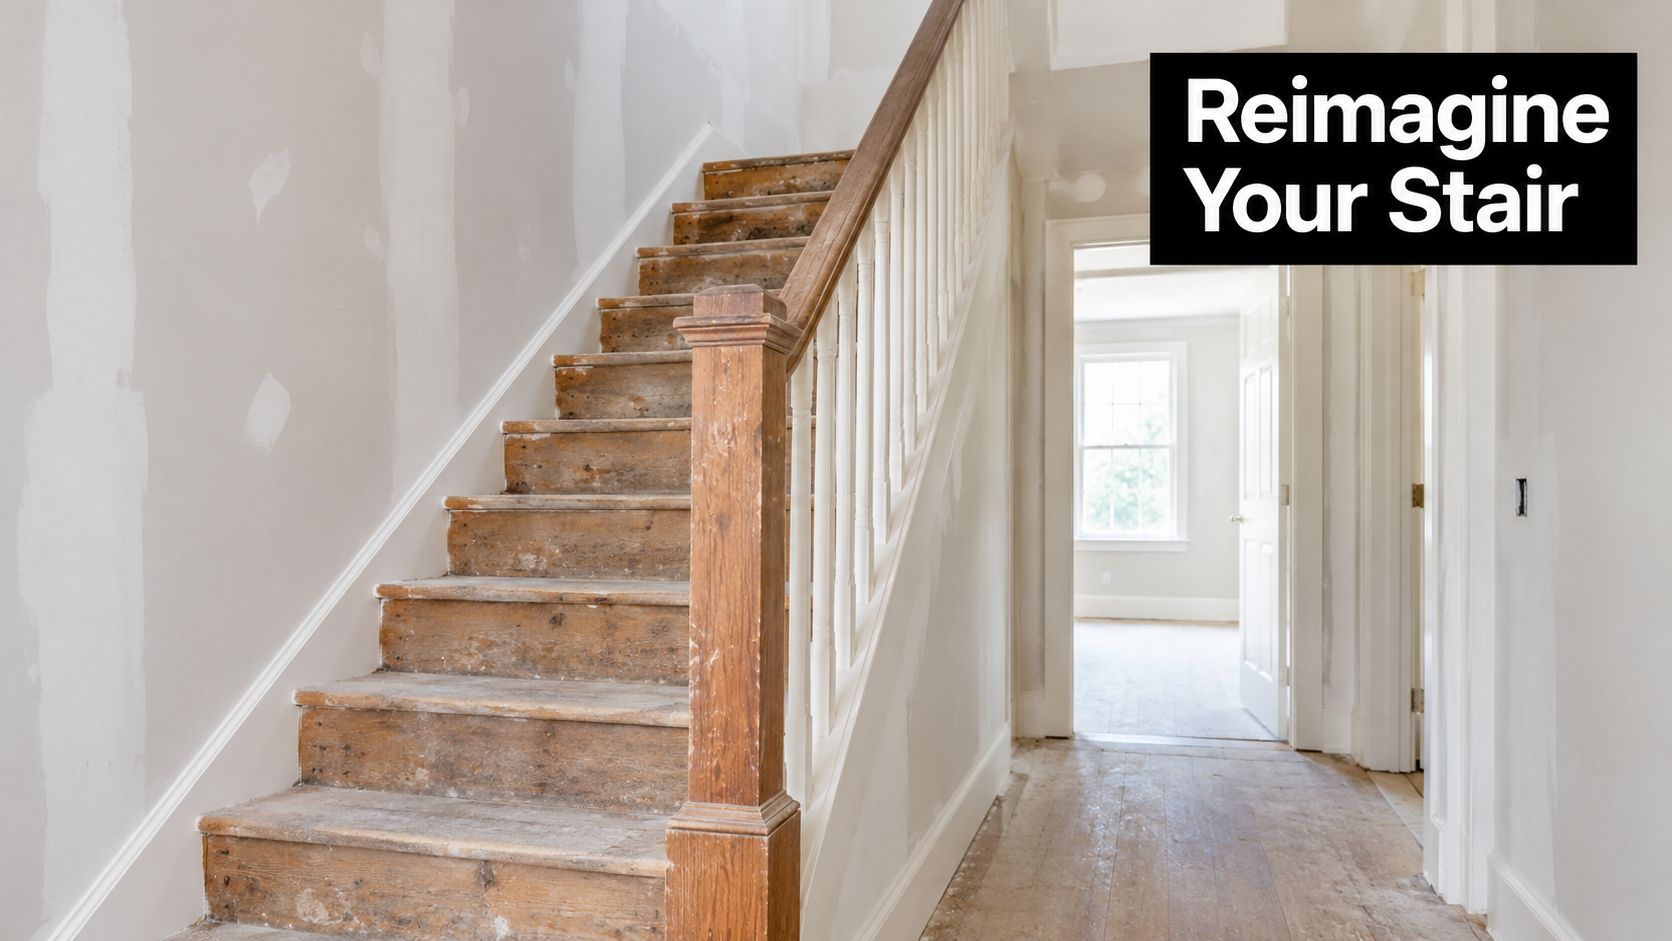
The most reliable way to approach bespoke staircase cost is therefore to start with the house, not the material sample. The right question is not just, “What does this stair cost?” It's, “What must change around the stair for this design to exist safely and convincingly?”
Standing in the Hallway Reimagining the Stair
A like-for-like replacement can be relatively contained when the opening, floor levels and circulation remain untouched. A relocated stair is different. It may require new trimming, altered ceilings, moved doors, rerouted services and a revised escape route, even if the finished flight occupies no more apparent space than the old one.
That distinction is often missed during the first conversation. Homeowners understandably focus on the visible object, such as oak treads, a painted balustrade or a slender steel stringer. The building team has to focus on the invisible questions: where loads travel, how the opening is supported, how materials reach the site and what happens to the surfaces left behind.
The house decides how bespoke the stair becomes
In a Victorian or Edwardian South West London property, the stair may sit beside a chimney breast, below a hallway ceiling or between rooms that have been altered repeatedly. Floor levels may not align perfectly, walls may not be square and the existing joinery may conceal earlier structural changes.
A feature stair can also alter the character of the whole entrance. Open risers may improve visual connection between levels, but they can reduce acoustic separation and expose the landing edge. Glass can make a narrow hall feel lighter, while creating more demanding detailing around fixings, cleaning and guarding. A wider stair can improve comfort, yet take space from storage, a cloakroom or a room at the head of the flight.
Practical rule: Fix the stair's position, geometry and relationship with the surrounding rooms before choosing its finish.
This is why an early design discussion should include the hallway ceiling, adjacent doors, furniture routes, lighting and any proposed basement or loft works. A joiner can price a flight accurately only after the design team understands the opening and the constraints around it.
The staircase may be the most visible item in the hall, but it isn't automatically the largest cost. On period homes, enabling works and coordination often determine the final bill. That is the central reason a material-only price range gives a false sense of certainty.
Four Realistic Budget Scenarios for a Bespoke Stair
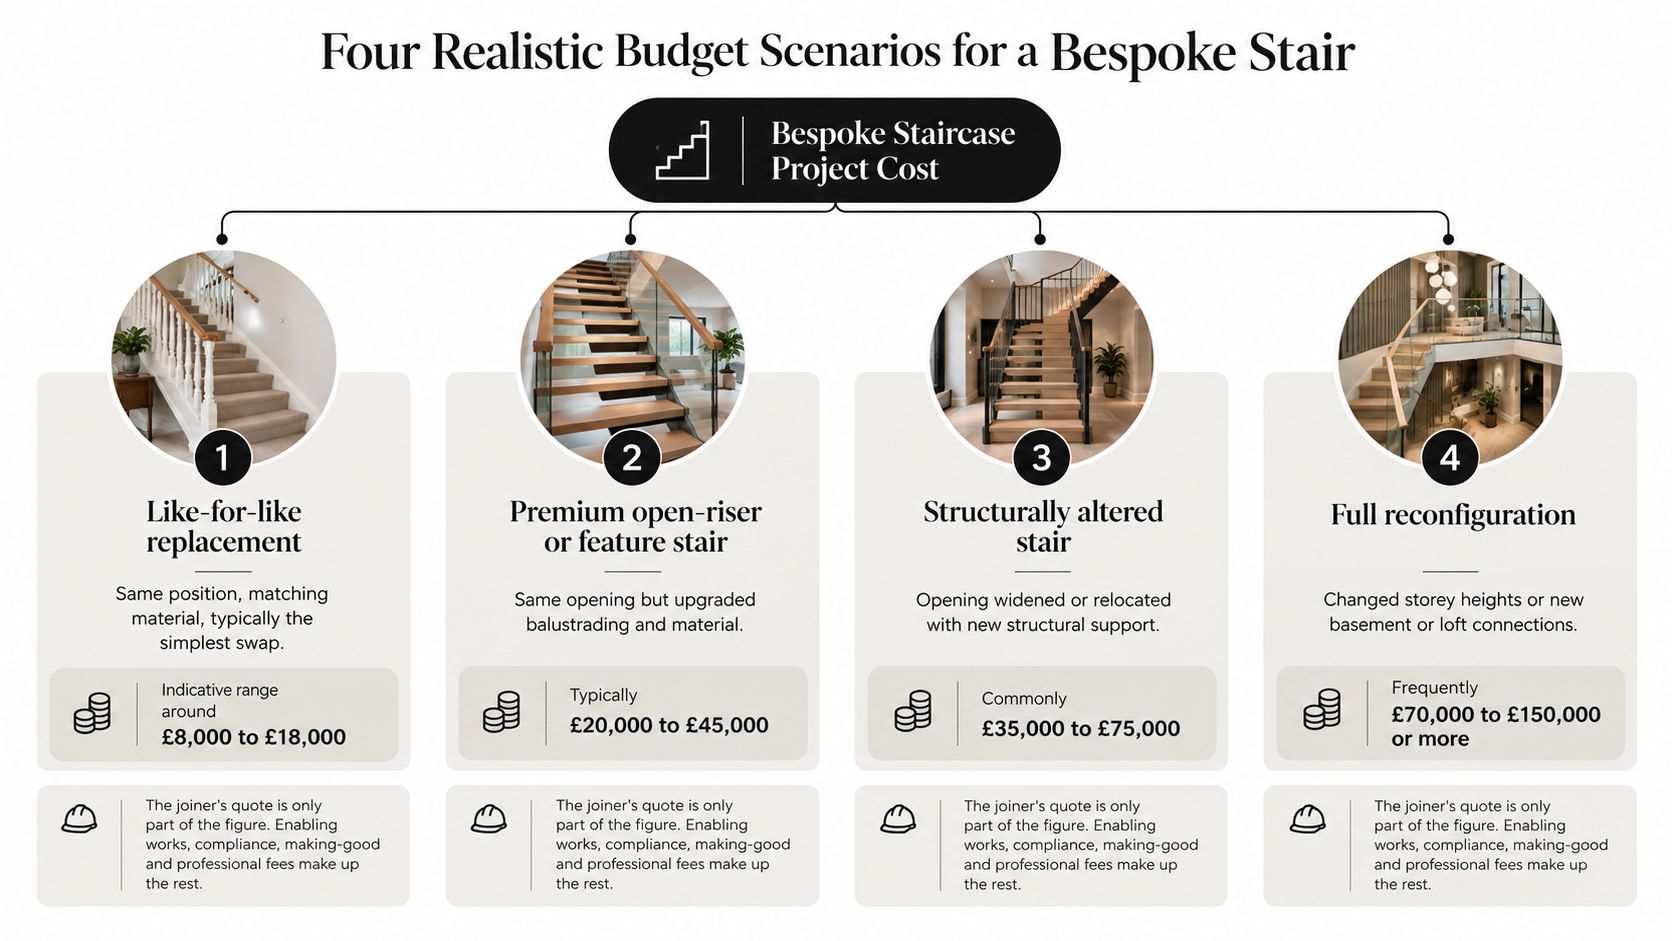
A useful first budget separates four different project types. The figures below are indicative all-in project ranges, not quotations, and each includes more than the joiner's fabrication. They're designed to help you identify which level of intervention resembles your house.
1. Like-for-like replacement
Allow around £8,000 to £18,000 for a replacement in the existing position, with similar geometry and a matching material. This is the simplest route when the opening, landings, floor levels and surrounding finishes can remain substantially intact.
The joinery may represent a significant part of the sum, but surveys, removal of the old flight, delivery, installation, protection and decoration still need to be allowed for. Costs rise where the original stair is irregular, access is poor or new work must blend closely with retained skirtings, architraves and flooring.
2. Premium open-riser or feature stair
A visually stronger stair in the same opening commonly sits around £20,000 to £45,000 as a project. The premium may come from oak or walnut, shaped handrails, glass guarding, concealed fixings, a painted steel structure or carefully integrated lighting.
Keeping the opening is valuable, but it doesn't remove design coordination. The balustrade, headroom, guarding and junctions with existing walls still need resolving. A restrained stair can remain expensive if the detailing is highly specific.
3. Structurally altered stair
When the opening is widened, moved or supported differently, an indicative project range is £35,000 to £75,000. Structural engineering, temporary works, new trimming, demolition and extensive making-good become central rather than incidental.
The stair itself may not be unusually luxurious. The cost comes from changing the building around it. A new opening can affect ceilings below, flooring above, nearby doors and services, so the builder's programme and the architect's coordination matter as much as the fabrication.
4. Full reconfiguration
A project that changes storey heights or creates a new basement or loft connection can reach £70,000 to £150,000 or more. This is no longer a replacement exercise. It is a substantial reorganisation of movement through the house.
The cost of architect drawings becomes relevant here because drawings, specifications and coordination must keep structure, compliance, interiors and construction aligned. Listed status, difficult access and ambitious materials can move the budget beyond the indicative range.
These scenarios are more useful than comparing isolated products. A basic flight in a complicated opening can cost more overall than a premium flight that fits an untouched structure.
The Eight Hidden Cost Layers Around the Stair Itself
Most staircase quotes describe the manufactured flight, balustrade and perhaps installation. The project budget needs eight additional layers around that core.
The layers that change the total
Measured surveys establish floor-to-floor heights, opening dimensions, wall positions and existing irregularities. A survey becomes more valuable as soon as the stair is being relocated or the house has been altered over time.
Architect or interior-design fees cover layout, proportions, detailing, finishes and coordination. They're not an optional decorative extra when the stair affects several rooms or requires a planning and building-control strategy.
Structural engineering is needed where openings, beams, supports, cantilevers or unusual loads are involved. Skipping calculations doesn't remove the work. It transfers the risk to the site.
Building-control approval brings review, inspection and documentation into the programme. The design must demonstrate that the stair is safe, usable and appropriately integrated with the building.
Demolition and temporary works protect the house while the old stair or floor structure is removed. Temporary supports, dust control and safe access can be essential before the new flight arrives.
Making-good includes floors, walls, ceilings, skirtings and adjacent joinery. It often costs more than expected because the old stair has hidden the condition of the surrounding surfaces.
Decoration covers filling, preparation, priming, painting, staining and the final treatment of affected areas. A new stair looks unfinished if the hallway is left with mismatched edges and patched plaster.
Delivery, lifting and protection become important in London properties with narrow streets, restricted access or delicate finished interiors. Bespoke joinery must arrive without damage and remain protected while other trades work around it.
These layers don't scale neatly with the size of the stair. A compact flight can demand extensive structural work, while a larger replacement can remain straightforward if the opening and surrounding finishes are retained.
The expensive part is often not the staircase you can touch. It's the sequence of work required to make room for it.
VAT also needs a clear place in the budget. Ask every consultant, contractor and supplier whether their figure includes VAT, then compare like with like. A lower headline quotation may only exclude professional fees, finishing or tax.
Approved Document K and How Regulation Shapes Design
In England, Approved Document K addresses protection from falling, collision and impact. It applies to stairs, ladders, ramps, guarding and related barriers, so it shapes the geometry of a bespoke stair rather than acting as a finishing check. The government's Approved Document K guidance should be considered alongside the project's building-control advice.
For most residential staircases, the commonly relevant limits include a maximum 220mm riser, a minimum 220mm going, around 2m headroom in typical situations, and restrictions on gaps between open treads. These dimensions influence whether a desired stair can fit within the existing footprint.
Geometry creates cost
A compact stair may appear to save space, but reducing its footprint can produce steep or uncomfortable geometry. If the stair has to become longer to maintain acceptable proportions, it may take space from a room, require an enlarged opening or force a landing into an awkward corner.
Open-riser and floating designs need particular care. Gaps, guarding, handrails and the support structure all have to work together. Glass may provide a visually light barrier, but it still needs suitable fixing, edge protection and a design that satisfies the relevant safety requirements.
A relocated stair can also require deeper trimming joists, additional supports or a revised landing. Those interventions may be invisible once decorated, yet they affect both the structural package and the builder's sequence.
Ask these questions before choosing a style
Can the proposed riser and going fit the available length? If not, what space will be taken from adjoining rooms?
Where does the load go? Ask whether the existing structure can support the design or whether new steel, timber or concrete support is required.
How is guarding resolved? Confirm the treatment of open treads, landings, handrails and gaps early.
What happens to headroom? A beautiful stair that creates a low route beneath or beside it may fail both practically and aesthetically.
Will a basement or loft connection change the approval route? A new level can bring wider structural and compliance implications.
Regulation doesn't prohibit ambitious design. It establishes the boundaries within which the design must be developed. Cost rises when those boundaries are discovered after fabrication rather than resolved during concept design.
Comparing Staircase Materials by Cost and Character
Material is the most visible cost decision, but it isn't the only one. The right comparison includes movement, fire performance, detailing, maintenance, lead time and how convincingly the material belongs in the property.
Solid timber
Oak, walnut and ash offer warmth and can be shaped into substantial handrails, closed strings, open treads or painted joinery. Timber suits many London interiors, though centrally heated period houses can expose movement at joints and junctions if the timber isn't properly seasoned, detailed and installed.
A standard timber approach can be relatively predictable. Premium species, curved components, complex grain matching and finely made handrails add labour and coordination. Timber also benefits from deciding the finish early, because staining, oiling and painting affect both appearance and sequencing.
Steel with timber
Powder-coated or painted steel can produce a crisp, light structure with timber treads. It works particularly well where the stair needs a contemporary intervention without losing warmth.
The warning is that steel isn't automatically simple. Fire treatment, concealed connections, weld quality, site tolerances and touch-up work all matter. A slim-looking stringer can demand careful structural design and precise installation.
Structural glass
Glass is usually used for balustrades, although more experimental designs may use it in the treads or structure. It can preserve sightlines in a narrow hall and reflect daylight, but fingerprints, edge details and fixings become part of the everyday experience.
Glass guarding must be coordinated with the safety requirements governing gaps, impact and protection from falling. It can also extend the programme because templates and final site dimensions need to be reliable before manufacture.
Stone
Portland stone, limestone and cantilevered stone stairs create a permanent architectural statement. They also introduce weight, support, delivery and handling issues that should be resolved before the design is presented as a finish choice.
Stone generally commits the project to early structural engineering and a more demanding installation sequence. The material can be right for a grand entrance or substantial basement connection, but it can be visually and technically disproportionate in a modest hall.
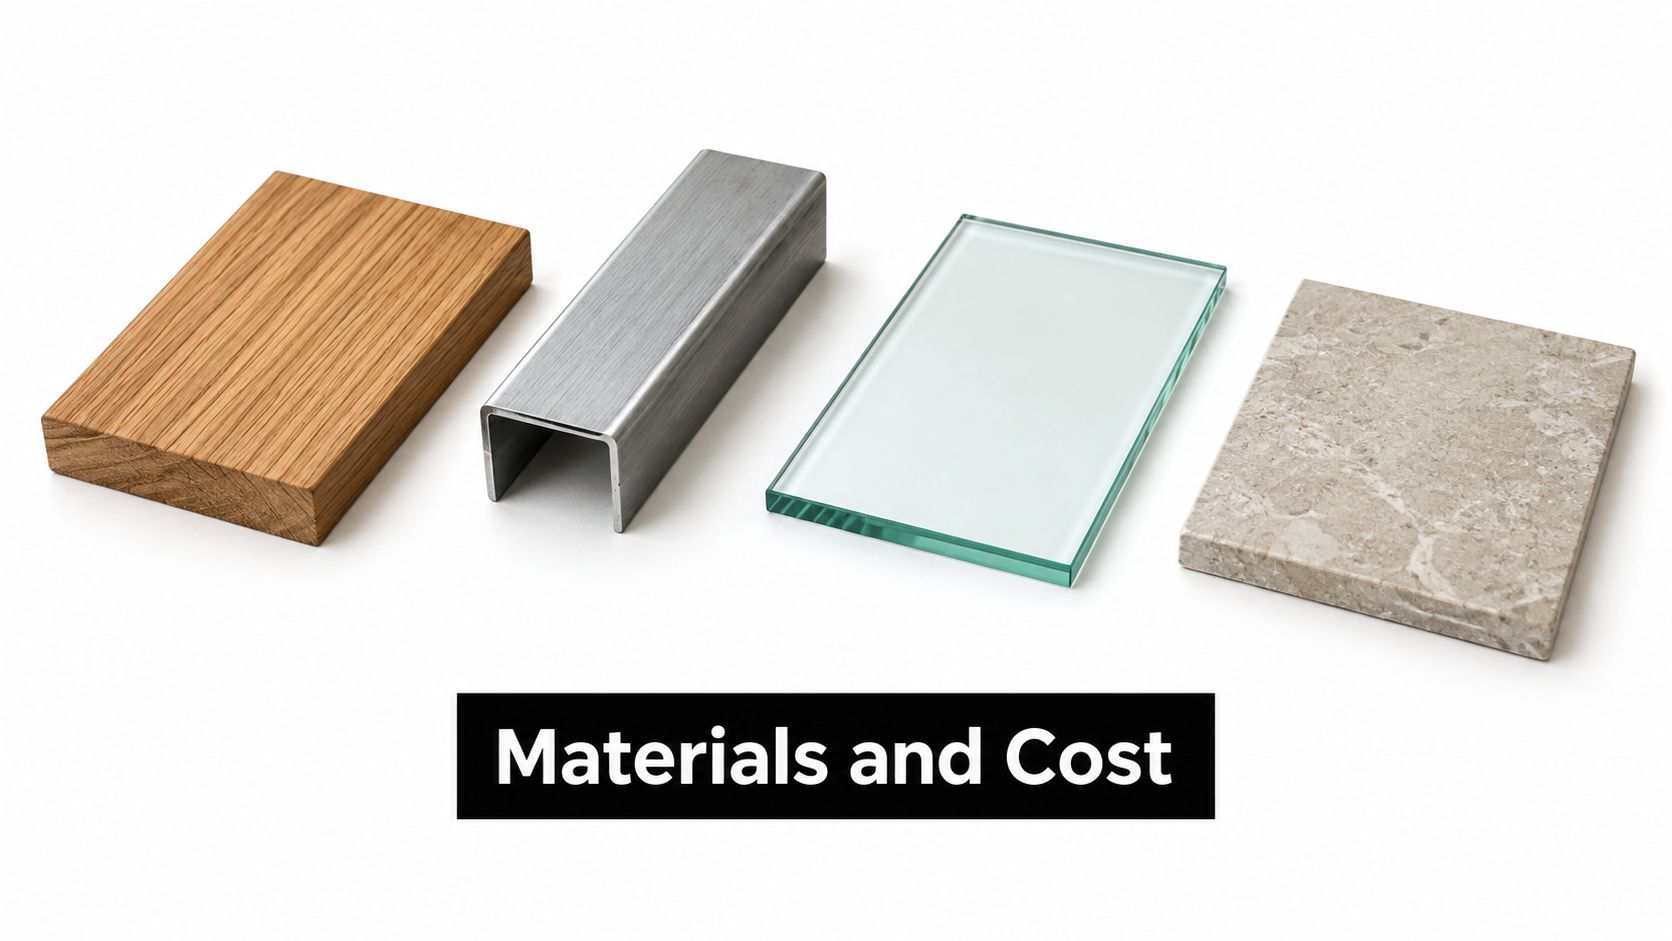
There isn't a universally best material. Timber usually offers familiarity and warmth, steel offers structural clarity, glass protects visual openness and stone brings mass and permanence. The suitable choice depends on the house, the opening and the level of intervention you're prepared to fund.
Listed and Conservation Constraints That Price Into the Project
Listed and conservation-area homes require a more careful answer than “replace the stair with something similar”. An internal stair may be a historic feature in its own right, while external changes associated with a new opening, roof connection or basement access can affect the protected character of the building.
Listed-building consent may be needed where an internal feature of special interest is altered. Conservation-area controls can also become relevant when external appearance changes. The exact position depends on the designation, the proposed work and the local authority, so early advice is more reliable than assuming the project is exempt.
Retention can be cheaper than replication
A repair-led approach may preserve an original flight, balustrade or newel post while improving safety and finish. That can be more economical than removing the stair and commissioning a new one that must replicate historic proportions, mouldings and timber.
Replacement becomes harder when the existing work includes unusual joinery, curved components or details that are no longer standard. A heritage-grade replica may require specialist pattern-making, hand finishing and careful site fitting. Reclaimed or matching materials can introduce further sourcing and approval work.
A heritage consultant may also be needed to record significance, justify intervention or support discussions with the local authority. The cost is not limited to a consent application. It can include design revisions, negotiation, surveys and a longer period before construction begins.
Make the heritage decision early
The cost of listed building consent should be considered alongside the staircase budget, not after the design has been fixed. Ask whether the existing stair is significant, whether the proposed intervention changes its character and whether a reversible repair would meet the household's needs.
For a listed property, the cheapest visually similar replacement may be the wrong approach. Retention can protect the building's history, reduce demolition and avoid the cost of reproducing details that are already present. Conversely, retaining a poor stair may be false economy if it prevents a safe, functional reorganisation of the house.
The strongest heritage schemes identify what must remain, what can change and why. That clarity helps the architect, joiner, structural engineer, conservation officer and building-control professional work towards the same outcome.
Why the Cheapest Stair Is Rarely the Cheapest Staircase Project
A low fabrication price is a weak measure of value when the building around the stair is complicated. UK builders' carpentry and joinery manufacturer sales fell 14.5% in 2024, while the softwood sawlog price index was 32.7% higher in real terms in the six months to March 2025, according to the figures reported in this UK loft-conversion staircase cost guide. Those movements show why material and supply-chain conditions don't translate neatly into one consumer price.
Consider three typical comparisons.
A basic softwood flight that stays in the existing opening may look like the obvious saving. If demolition reveals damaged trimming, the landing needs rebuilding and the hallway requires extensive making-good, the total can approach the cost of a more refined stair installed into a prepared opening.
A premium oak stair with carefully detailed balustrading can also be financially rational when the structure remains untouched. The visible specification is higher, but the project avoids relocating doors, rebuilding ceilings or introducing complex temporary works.
The awkward middle option is often the least predictable. A mid-range flight may require a widened opening, new support and revised guarding without delivering the design clarity of a fully resolved feature stair. The homeowner pays for structural intervention and compromise at the same time.
Price the route through the house, not just the object that occupies it.
The trade-off is especially important in a period property. A stair that looks inexpensive on a supplier's page may be difficult to deliver, difficult to protect and difficult to finish where walls and floors are irregular. A more expensive design can produce better value if it resolves circulation, storage, daylight and future adaptability in one coordinated move.
The same logic applies to a loft or basement connection. A compact stair can save floor area, but if it creates poor headroom, awkward guarding or a difficult escape route, the apparent saving may become redesign, remedial work or a compromised home.
Practical Ways to Control Cost Without Losing Quality
The safest savings reduce complexity at the source. Retaining the existing opening, choosing a standard timber species, simplifying the balustrade and batching the stair with other joinery can reduce fabrication and coordination without making the result feel cheap.
Deciding the decoration scope early also helps. Agree whether the project includes the whole hall, only disturbed surfaces or a broader interior refresh. Ambiguity at the quotation stage creates allowances that are difficult to compare.
Savings that usually hold
Retain the opening: Avoiding relocation can remove structural alterations, temporary works and extensive making-good.
Simplify the balustrade: A well-proportioned timber handrail with restrained spindles can be more durable and easier to maintain than highly complex glass or curved detailing.
Coordinate joinery packages: Combining the stair with wardrobes, panelling or storage can reduce repeated surveys, deliveries and site protection.
Choose a familiar timber: A standard species with a carefully selected finish may deliver the character you want without specialist sourcing.
Lock down the finish: Decide early between paint, stain, oil and lacquer so the joiner, decorator and designer price the same result.
Savings that merely move cost elsewhere are different. Removing structural calculations, avoiding professional coordination or accepting non-compliant geometry can create problems that surface during inspection or installation. A cheap quotation is not useful if it excludes the work needed to make the design legal and buildable.
Pre-project checklist
Before speaking to an architect or joiner, gather floor plans, photographs of the existing stair, approximate floor-to-floor heights and details of any planned basement, loft or extension work. Note what you dislike about the current arrangement, not only what you want the new stair to look like.
Ask prospective advisers:
What can remain unchanged?
Does the opening need structural alteration?
Which surveys and calculations are required?
How will Approved Document K be addressed?
Are listed-building or conservation constraints relevant?
Does the quotation include delivery, installation, protection, decoration, making-good and VAT?
Harper Latter Architects provides bespoke staircase and interior architecture consultations, coordinating structure, joinery, lighting and surrounding spaces as part of wider residential projects.
Frequently asked questions
How long does a bespoke staircase project take?
The programme depends on whether the opening remains, how much design development is required and whether approvals or structural work are involved. A straightforward replacement can be organised around an existing refurbishment programme, while a relocated or basement-connected stair needs coordinated surveys, design, engineering, fabrication and installation.
How is VAT treated?
VAT should be checked line by line because different consultants, contractors and suppliers may present their fees differently. Ask whether each figure includes VAT and make sure the comparison includes professional services, fabrication, installation, finishing and making-good.
Should I involve an architect or go directly to a joiner?
Go directly to a joiner when the opening, geometry and specification are already settled and the work is contained. Involve an architect early when you're moving the stair, changing levels, working in a listed or conservation property, connecting a basement or loft, or coordinating the stair with wider refurbishment work.
Cost layer | Typical share of project cost | What drives it up | What drives it down |
|---|---|---|---|
Design and surveys | Varies with complexity | Relocation, irregular period fabric, multiple rooms | Clear existing information and a contained brief |
Structure and approvals | Varies with complexity | New openings, supports, altered levels and compliance constraints | Retained opening and early engineering advice |
Stair fabrication | Varies by material and detail | Premium timber, glass, stone, curved work and bespoke connections | Standard components, simpler geometry and familiar materials |
Demolition and temporary works | Varies with site conditions | Restricted access, extensive removal and protection requirements | Clear access and limited disturbance |
Installation and logistics | Varies with access and sequencing | Tight stairwells, difficult delivery and fragile finishes | Early delivery planning and coordinated trades |
Making-good and decoration | Varies with the extent of disturbance | New openings, damaged finishes and whole-hall redecoration | Defined decoration scope and retained surfaces |
Professional coordination and VAT | Varies by project structure | Multiple consultants, heritage discussions and unclear exclusions | A coordinated brief and comparable, VAT-inclusive quotations |
Harper Latter Architects can assess how a bespoke stair should relate to your structure, joinery, lighting, heritage constraints and wider refurbishment plans. Visit Harper Latter Architects to discuss the staircase project as a whole, rather than pricing the flight in isolation.


Comments