
Architect Drawing Costs: UK Pricing Guide 2026
UK architect drawing costs usually start at £1,200 for simple planning-only packages and can climb past £7,000 for fuller building-regulations and construction drawing sets. For most residential commissions, full architect services are commonly priced at 7% to 15% of build cost (UK residential fee pattern and stage splits).
If you're in Wimbledon or another high-value South West London postcode, that's probably the number you're trying to make sense of right now. The surprise isn't the headline fee, it's how quickly the work expands once drawings have to satisfy planning officers, Building Control, structural coordination, and the realities of a tricky site.
Understanding How Architects Price Their Drawings
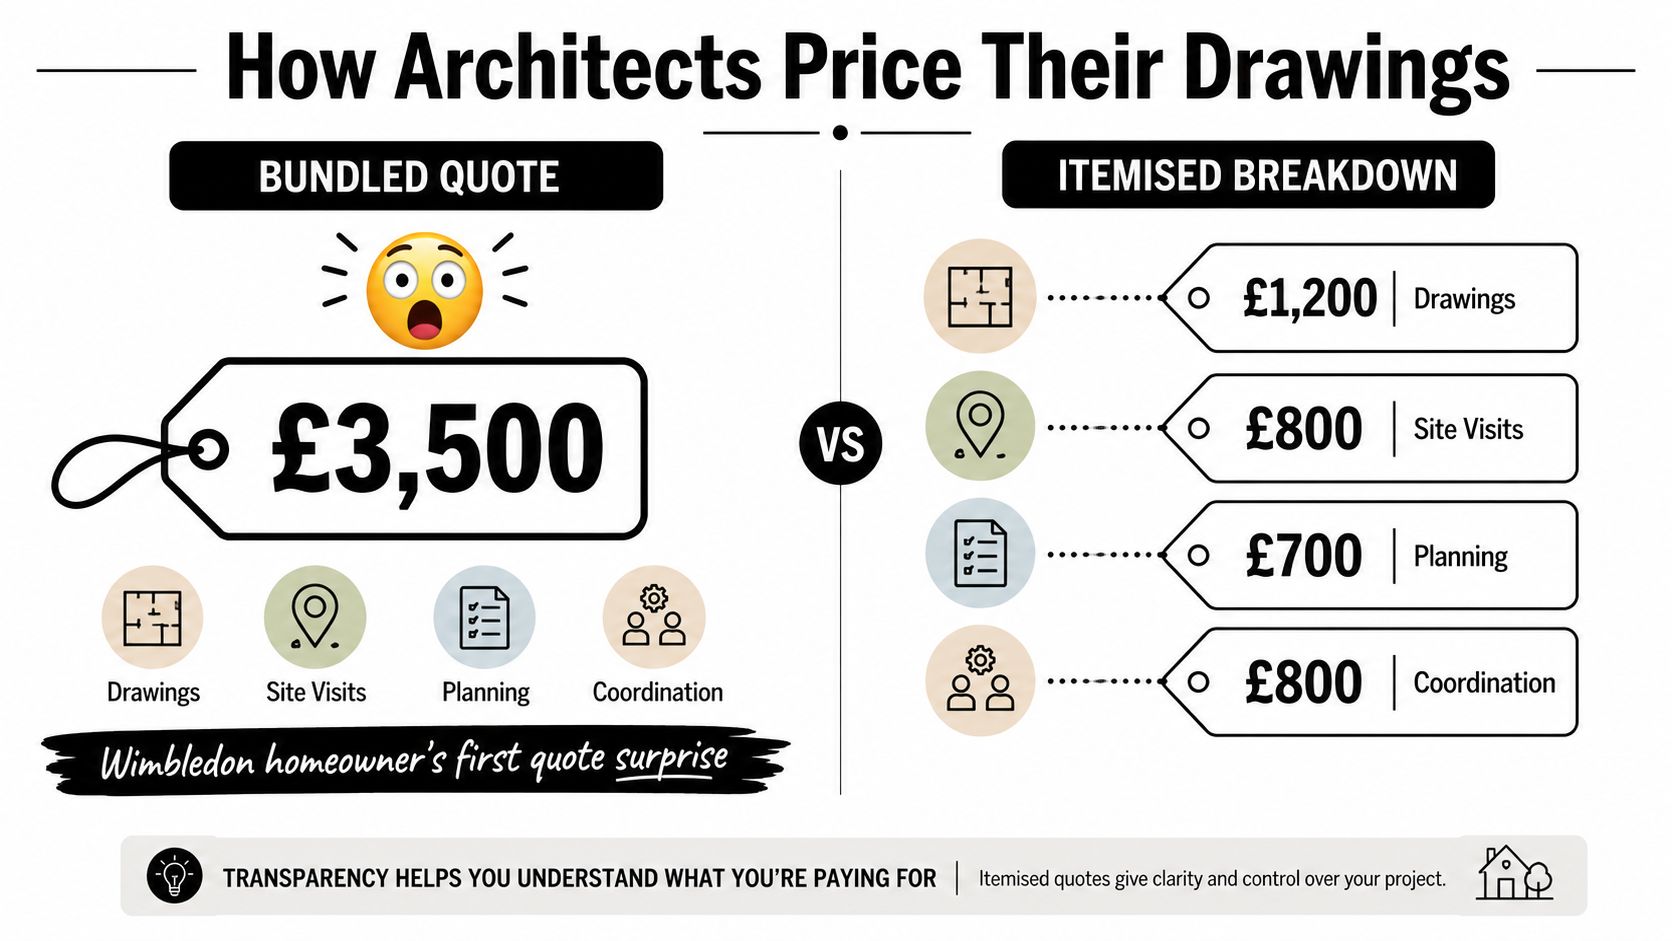
You've probably got your first architect quote in front of you and noticed it doesn't say “drawings only”. It bundles site visits, measured drawings, planning submissions, design coordination, and sometimes follow-through work that only becomes visible once the project starts moving.
Three pricing models actually used in the UK
Architects in residential work usually price in one of three ways. A fixed fee is agreed upfront for a defined scope, which is why it's common for drawing-only packages. An hourly rate suits open-ended advisory work, and UK residential rates are often discussed in the context of roughly £80 to £150 per hour for design time, while the most complete domestic commissions often sit on a percentage of build cost basis.
Practical rule: if the quote doesn't spell out revisions, planning submissions, and technical detailing, you're not comparing like for like.
That percentage model matters because drawing costs are rarely sold as a standalone product when the architect is staying involved through the project. RIBA explains that RIBA stages 0 to 3 account for 35% of the total fee, stage 4 adds another 35%, and stages 5 to 6 make up the remaining 30% (RIBA fee stages). The point is simple. The earlier design stages are only part of the total professional job.
For homeowners, that means a low headline fee can be deceptive if it excludes the work that makes the drawings usable. If you want a fuller sense of what an architect does beyond the drawings themselves, this services overview from Harper Latter Architects is useful context.
Typical Drawing Cost Ranges by Project Type
A Wimbledon extension quote can look modest on paper and still end up expensive in practice. The reason is simple: a planning sketch, a building-regulations package, and a full construction set are not the same product. Each carries a different level of technical work, and that is what drives the fee.
Benchmark the scope before you benchmark the price
For straightforward domestic work, planning drawings usually sit in the low thousands. One UK cost guide places planning drawings at £1,200 to £4,000, with fixed-fee examples starting around £1,200 and rising much higher for full new-build service (UK homeowner pricing guide). Another UK drawing guide puts a combined planning plus building-regulations package at £1,200 to £3,000, with measured surveys usually costing £250 to £600 (2026 drawing cost guide).
The dividing line is between planning drawings, which support local-authority approval, and construction drawings, which contractors use to price and build accurately. Once the brief becomes more technical, fees rise because the drawings have to resolve structure, junctions, and compliance, not just show the layout.
Project Type | Planning Drawings Only | Planning + Building Regs | Full Construction Package |
|---|---|---|---|
Simple single-storey extension | £1,200 to £2,400 (Best Builders cost guide) | £2,200 to £4,500 (Best Builders cost guide) | Typically higher once structural detailing and tender support are included |
Modest extension or loft conversion | £1,200 to £3,000 (UK homeowner pricing guide) | £3,500 to £7,000+ based on technical depth (UK homeowner pricing guide) | Usually above planning-only pricing once construction information is included |
Bespoke new build or major refurbishment | £1,500 to £7,000 depending on complexity (PlanningScout cost guide) | £3,500 to £7,000+ for more involved packages (UK homeowner pricing guide) | Often £8,000+ once detailed construction information and coordination are needed |
A planning package is not a construction package. If you pay for the cheaper one and then expect contractor-ready detail, you will pay again later.
Broader UK fee patterns also show how drawing work sits inside a larger commission. The UK residential fee pattern places full domestic services in a percentage-of-build-cost model, and that is the point. The drawing fee is one part of the job, not the whole job.
Key Factors That Influence Architect Drawing Fees
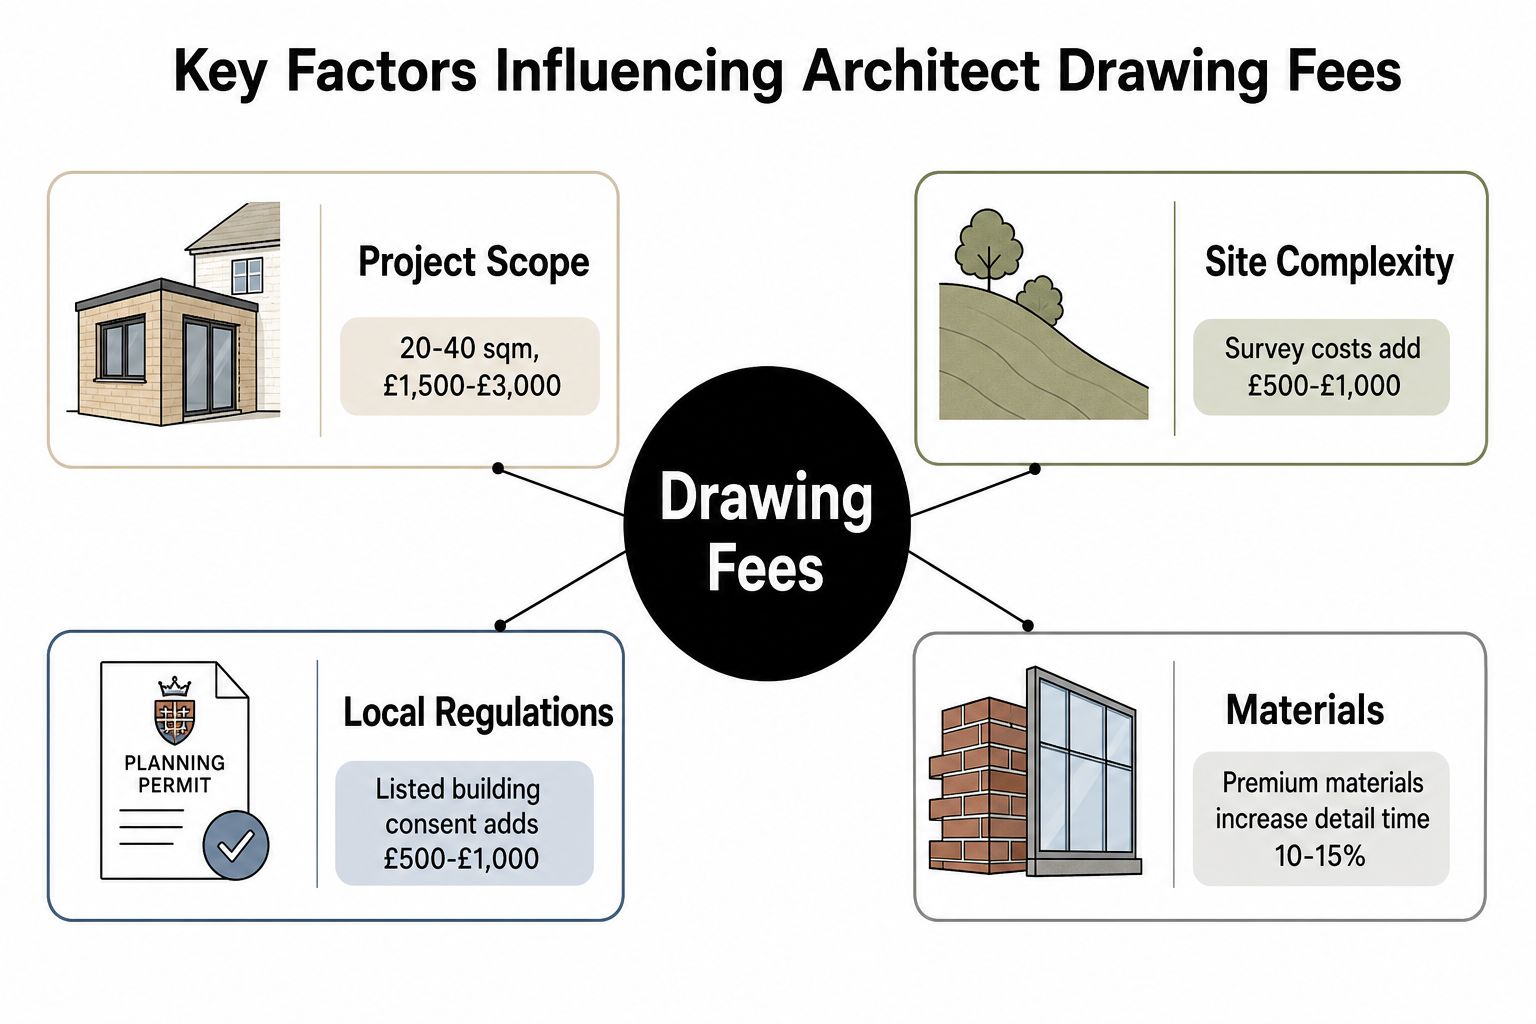
A modest rear extension can still become a demanding drawing package once the brief starts crossing existing walls, levels, drainage routes, and old structural junctions. Scope drives the fee.
Why Wimbledon projects get expensive quickly
Heritage and conservation rules push costs up fastest in South West London. If a house sits in a conservation area, or it is listed, the drawings need clearer notes, tighter material decisions, and more rounds with planners and consultants. That is technical risk management, and it takes time.
The same applies in Wimbledon, Putney, and nearby boroughs where planning scrutiny is tighter and neighbour coordination is more demanding. The drawings may look straightforward on the page, but the work behind them is slower because survey information, structural input, and planning constraints have to line up properly.
For a useful benchmark, PlanningScout's cost guide places planning drawings at £1,500 to £7,000 and building-regulations drawings at £1,000 to £5,000, with the higher end tied to more complex schemes. That split matters because the technical package needs dimensions, notes, and compliance detail that a planning set does not carry.
If you want a clear sense of how fee stages are usually broken down, Harper Latter Architects' RIBA fee scale guide is a useful reference point. The stage structure explains why a cheap sketch set and a proper construction package sit in different price brackets.
What you're really buying when detail increases
Detail is the other major cost driver. Basic planning elevations are one thing. Fully dimensioned construction drawings with specification schedules are another.
Once the architect has to coordinate with a structural engineer, basement designer, or specialist joinery maker, the drawing count and revision work rise fast. Bespoke details, heritage sensitivity, and difficult interfaces all add to the fee because they increase checking, coordination, and liability.
An affluent homeowner in Wimbledon should budget on that basis. Floor area matters, but technical complexity matters more. A simple plan in a difficult setting costs less than a complicated one. A complicated scheme in a conservation area costs more again.
Localised Price Ranges for South West London Projects
A Wimbledon Village extension is not priced like a standard suburban job. In South West London, planning pressure, heritage constraints, party wall issues, and the amount of coordination needed on site all push drawing fees up.
What local homeowners should expect
A single-storey rear extension in a conservation area is still a demanding drawing job, even when the footprint looks modest. The architect has to handle planning sensitivity and building regulations detail together, which is why the fee sits above a basic sketch set. A loft conversion on a Victorian terrace in Balham usually adds more time for party wall interface drawings and awkward existing conditions, especially where the roof structure needs reworking.
A full new-build dwelling in Wimbledon Village pushes the fee higher again. The drawing set has to support a more ambitious brief, with bespoke interiors, structural coordination, and careful envelope design. London-focused guides show planning packages from roughly £1,450 to £3,250 and technical packages from about £2,750 to £4,950, while broader UK guides often start lower at around £1,200 to £2,500 for planning-only work (UK London and national fee comparison).
That gap is the premium for complexity. In affluent parts of South West London, floor area is only part of the story. The cost driver is the judgement needed to get the scheme approved and built properly.
Project Type | Planning Drawings Only | Full Planning + Building Regs | Construction Detail Package |
|---|---|---|---|
Single-storey rear extension in a conservation area | £3,500 to £5,500 | Included in the same package when technical detail is required | Higher once consultant coordination is added |
Loft conversion on a Victorian terrace in Balham | £4,000 to £6,500 | Included where party wall and structural details are needed | Higher if bespoke joinery or roof alterations are involved |
Full new-build dwelling in Wimbledon Village | £12,000 to £22,000 | Typically folded into a full-service commission | Usually the highest of the three due to total drawing depth |
These ranges sit above national averages because South West London projects usually need more iteration, not just more pages. Basements, heritage façades, and local authority expectations all increase the technical load.
The sensible way to budget is to phase the commission. Start with the drawings needed to test planning and fix the design direction, then extend the scope once the scheme is proven. That approach keeps early fees contained and stops you paying for detail before the plan is settled.
How to Get Accurate Quotes from Architects
Good quotes start with good information. If you send a vague email asking what a set of drawings costs, you'll get a vague answer back. If you send a proper brief, you'll get something usable.
Prepare the right documents before you ask for fees
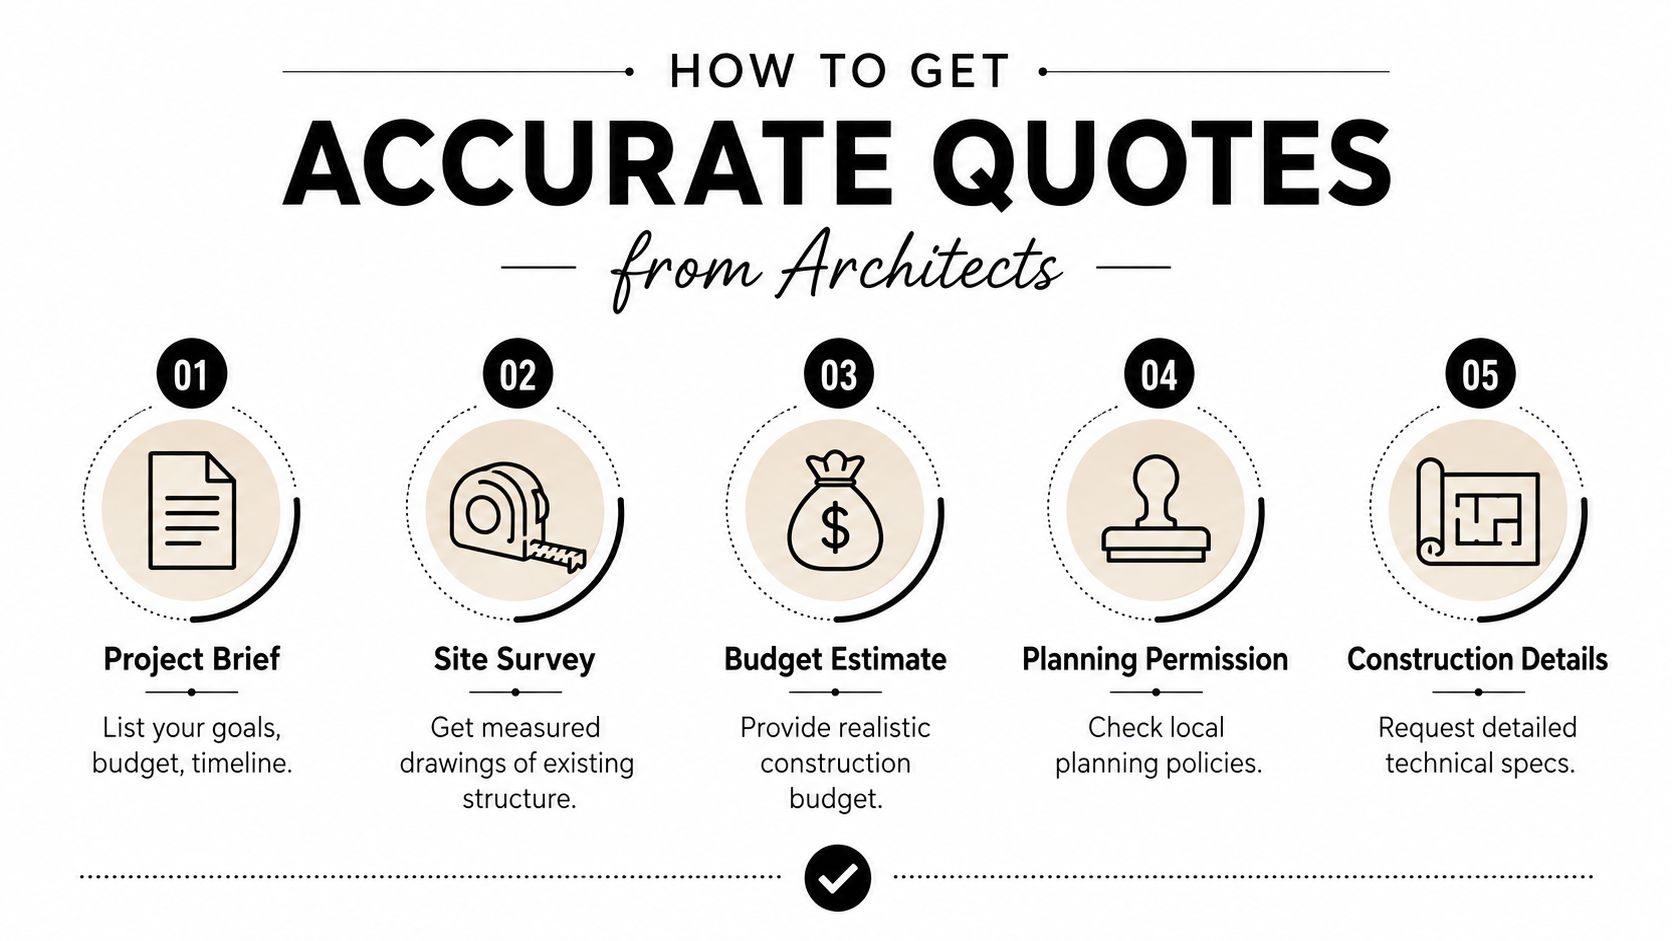
Have five things ready before you speak to an architect. A measured survey or site plan gives the practice a basis for pricing. A written brief separates must-haves from nice-to-haves, which stops the quote creeping upward through assumptions.
You also need any heritage or conservation designations, a realistic build budget range, and a target timeline. Without those, the architect can't tell whether they're quoting for a straight planning submission or for a more demanding technical package.
Ask one direct question in the first meeting, “What exactly is excluded from this fee?”
That single question will save you more money than trying to shave a few hundred pounds off the headline number. The exclusions are usually where the cost appears later, revisions, structural coordination, planning submission management, and building-regulations applications.
Compare quotes like a professional client
Don't compare two quotes until they've been normalised. One architect may include site visits and 3D visualisations, while another may not. One may stop at planning, while another carries the package through technical design and tender support.
For a phased approach, ask for separate fees for planning, technical design, and construction stages. That structure gives you flexibility to pause after planning consent if you want to reassess scope, and it stops you overcommitting before the design is tested properly.
A practical example of this kind of staged briefing is the tender document preparation guidance from Harper Latter Architects, which shows why drawings intended for pricing need far more clarity than concept-level plans.
Why the Cheapest Drawings Can Cost You More
Cheap drawings look sensible at the start. Then the contractor prices the unknowns, planning asks for revisions, and Building Control flags missing detail. The saving disappears quickly.
Incomplete drawings invite expensive guesswork
A budget planning-only package may start around £1,500, while a full technical package can sit at £5,000+ once the drawings are detailed enough for coordination and construction. The cheaper option usually leaves out specification notes, construction junctions, and engineer coordination, so contractors have to price around gaps.
That gap shows up in the tender. Contractors load risk into incomplete drawings, and planning or Building Control can send you back for more work if the submission is not thorough enough. The homeowner carries the cost of uncertainty.
A useful benchmark from UK guidance is that a £100,000 build usually carries professional drawings at around 1% to 3% of the total project cost. That is a reminder that drawings are a small part of the total budget when they are done properly.
Where the downstream cost emerges
I have seen this play out in Wandsworth. A homeowner tried to save £2,000 on drawings, then paid for contractor variations and a planning resubmission that wiped out the saving many times over. That is the pattern to avoid.
Detailed drawings do not just look better, they reduce ambiguity, and ambiguity is what costs money on site.
In higher-value London suburbs such as Wimbledon, the pressure is worse because the work is rarely straightforward. Heritage constraints, tight site conditions, and the need to coordinate structure, services, and planning detail all push fees up. A cheap fee often buys a thin package that fails at the point where the project becomes technical.
Phased commissioning protects the budget. Start with the minimum package needed to test the scheme, then add technical detail only when the design is settled and the project still makes sense. If the project is simple and you only need a planning sketch, fine. If you are doing a serious extension, basement, or high-spec refurbishment, paying for proper information up front is the disciplined choice.
Smart Strategies to Manage and Reduce Drawing Costs
The best way to control drawing fees is to stop buying the whole package at once. In Wimbledon and other high-value South West London areas, costs rise because the work is technical, the brief changes as the design develops, and coordination with planning and consultants takes real time. Pay for the next stage only when the previous one has proved the scheme is worth pursuing.
Phase the commission instead of buying everything at once
Start with feasibility or a planning-only package. That lets you test the concept, check the planning position, and decide whether the project should move forward. Only then commission building-regulations and construction drawings.
This protects the budget because it delays detailed technical work until the design is settled. It also keeps your options open if the brief, the market, or your budget changes. For a basement, a major extension, or a high-spec refurbishment, phased commissioning is the disciplined route.
Reduce waste in the brief and in the feedback loop
A clear brief saves money. Bring reference images, room sizes, storage needs, and a firm budget ceiling to the first meeting. The fewer assumptions the architect has to make, the fewer paid revisions you will need later.
Use structured feedback rounds, not scattered comments by email. Ad-hoc changes interrupt drawing production and create repeat work. Ask for fixed-fee caps at each RIBA stage so you know the ceiling before work starts.
For practices that offer phased residential work, including Harper Latter Architects, the approach is straightforward. Keep the early fee tied to planning certainty, then release technical and construction stages only when the project has earned that next spend.
Budget rule: if a detail will not be built for months, do not commission it today unless it is needed for planning or pricing.
If you are planning a refurbishment, extension, or new build in Wimbledon or wider South West London, ask for a phased drawing strategy that matches the brief, planning risk, and budget. Visit Harper Latter Architects to discuss a project that needs proper technical control, not just pretty plans.