
Bespoke Staircase Design for Luxury Homes

You've found the house you want to transform. The entrance hall has generous ceiling height, the basement is ready to become a cinema or gym, and you can already see a staircase rising through the centre of the plan as a sculptural focal point. Perhaps you're drawn to floating oak treads, a curved handrail, a glass balustrade or a dark bronze structure. The first sketches look beautiful. Then the practical questions arrive. Will the geometry work within the existing floor plan? Can children and older relatives use it comfortably? What happens when a listed façade, a basement extension or a conservation requirement limits the available space?
Bespoke staircase design sits at the intersection of architecture, engineering, joinery and daily life. In South West London and Surrey, the staircase often has to do more than connect floors. It may need to preserve historic fabric, bring light into a deep plan, coordinate with bespoke wardrobes and panelling, and remain safe through decades of changing family needs. The most successful staircases don't begin with a visual effect. They begin with a clear understanding of the building and the people who'll use it.
Why the Staircase Defines a Luxury Home
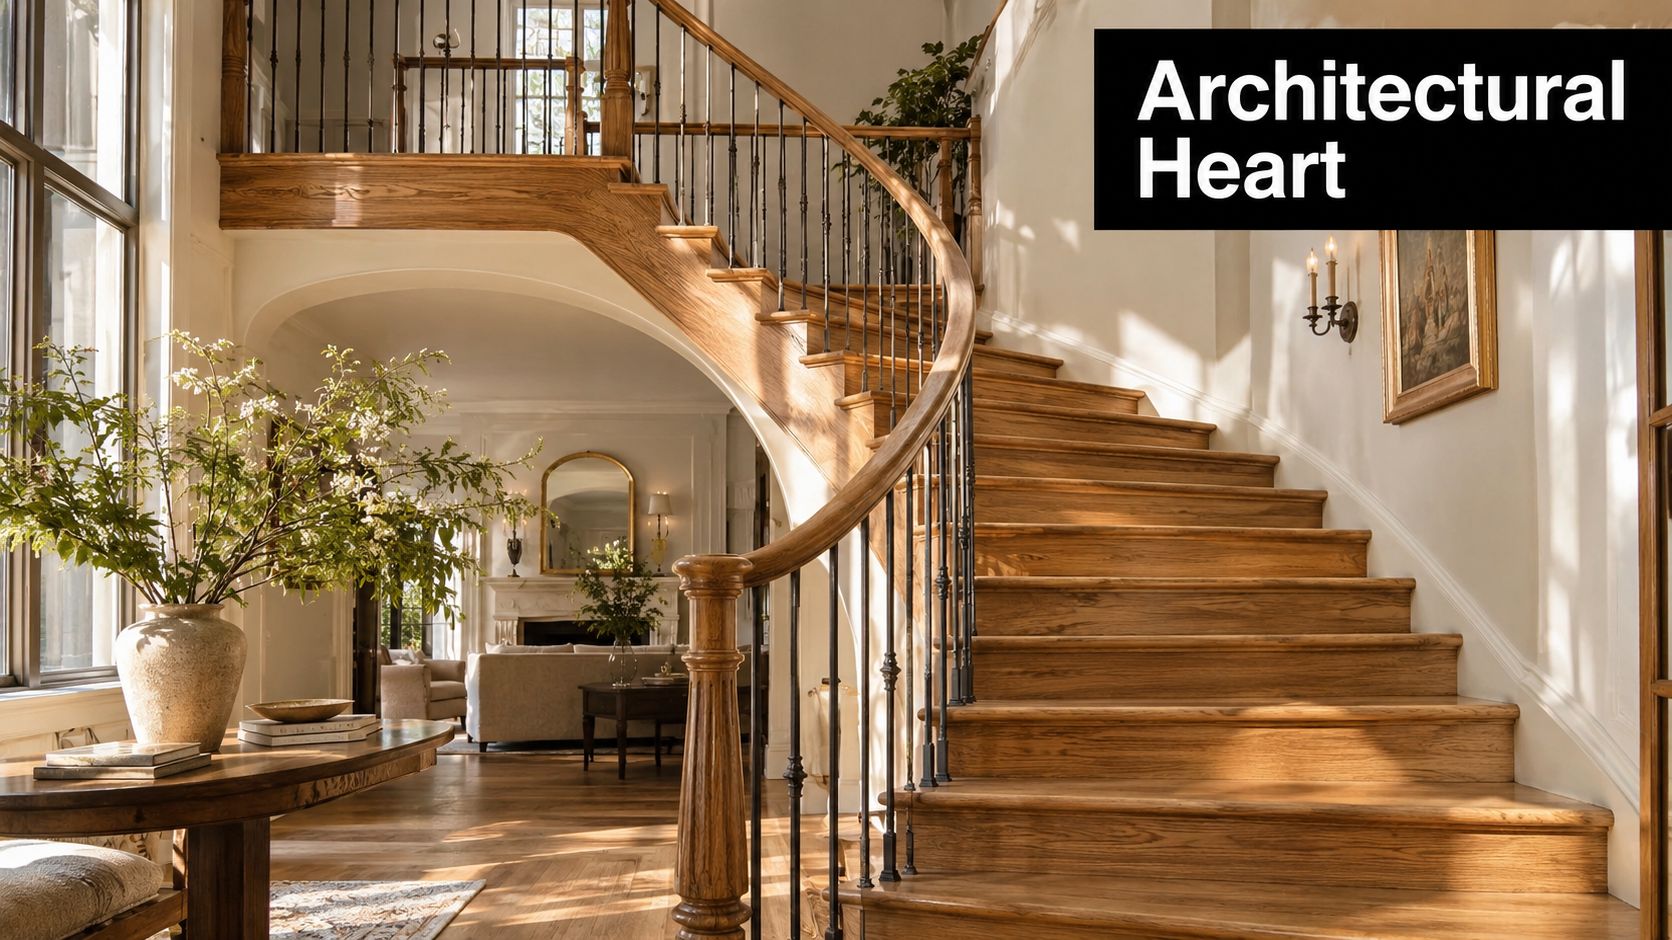
A staircase is usually one of the first architectural elements visitors notice. It can frame a view into a double-height hall, direct movement towards a garden-level extension or create a carefully controlled transition between formal and informal parts of the house. In a well-designed home, its proportion and materiality establish the character of adjacent spaces, from the entrance joinery to the landing above.
That influence makes the staircase an architectural decision, not a decorative purchase. A curved stair can soften a rigid plan, while a straight flight can create a strong axis through a narrow Victorian property. A cantilevered arrangement might keep a compact entrance visually open, but it also demands careful coordination of structure, guarding and handrails. The image of a light, floating stair is simple. Making it feel solid, quiet and safe is much more demanding.
Designing the space around movement
The staircase should be positioned early enough to shape the plan around it. That means testing sightlines from the front door, kitchen, reception rooms and garden, rather than leaving the stair in whatever space remains after the rooms have been arranged. Its landing can become a gallery, a source of borrowed light or a connection to a bedroom wing. In a basement project, its location may determine how naturally the lower-ground spaces relate to the rest of the house.
A visually striking staircase also has to accommodate ordinary moments. People carry laundry, children run ahead, pets move underfoot and guests pause on landings. A design that looks elegant in a photograph may feel exposed, noisy or awkward if the tread depth, handrail position and lighting haven't been resolved properly.
Practical rule: Treat the staircase as the principal piece of interior architecture from the beginning, not as joinery added after the floor plan has been fixed.
Luxury requires restraint
The strongest bespoke staircases aren't necessarily the most elaborate. They have a convincing relationship with the building, and every junction appears intentional. Oak may echo original flooring, bronze may pick up door furniture, and a plastered string can allow the stair to sit discreetly against a historic wall. The objective is a lasting sense of belonging, rather than a feature that dates as soon as a trend changes.
Bespoke Staircases Versus Standard Joinery
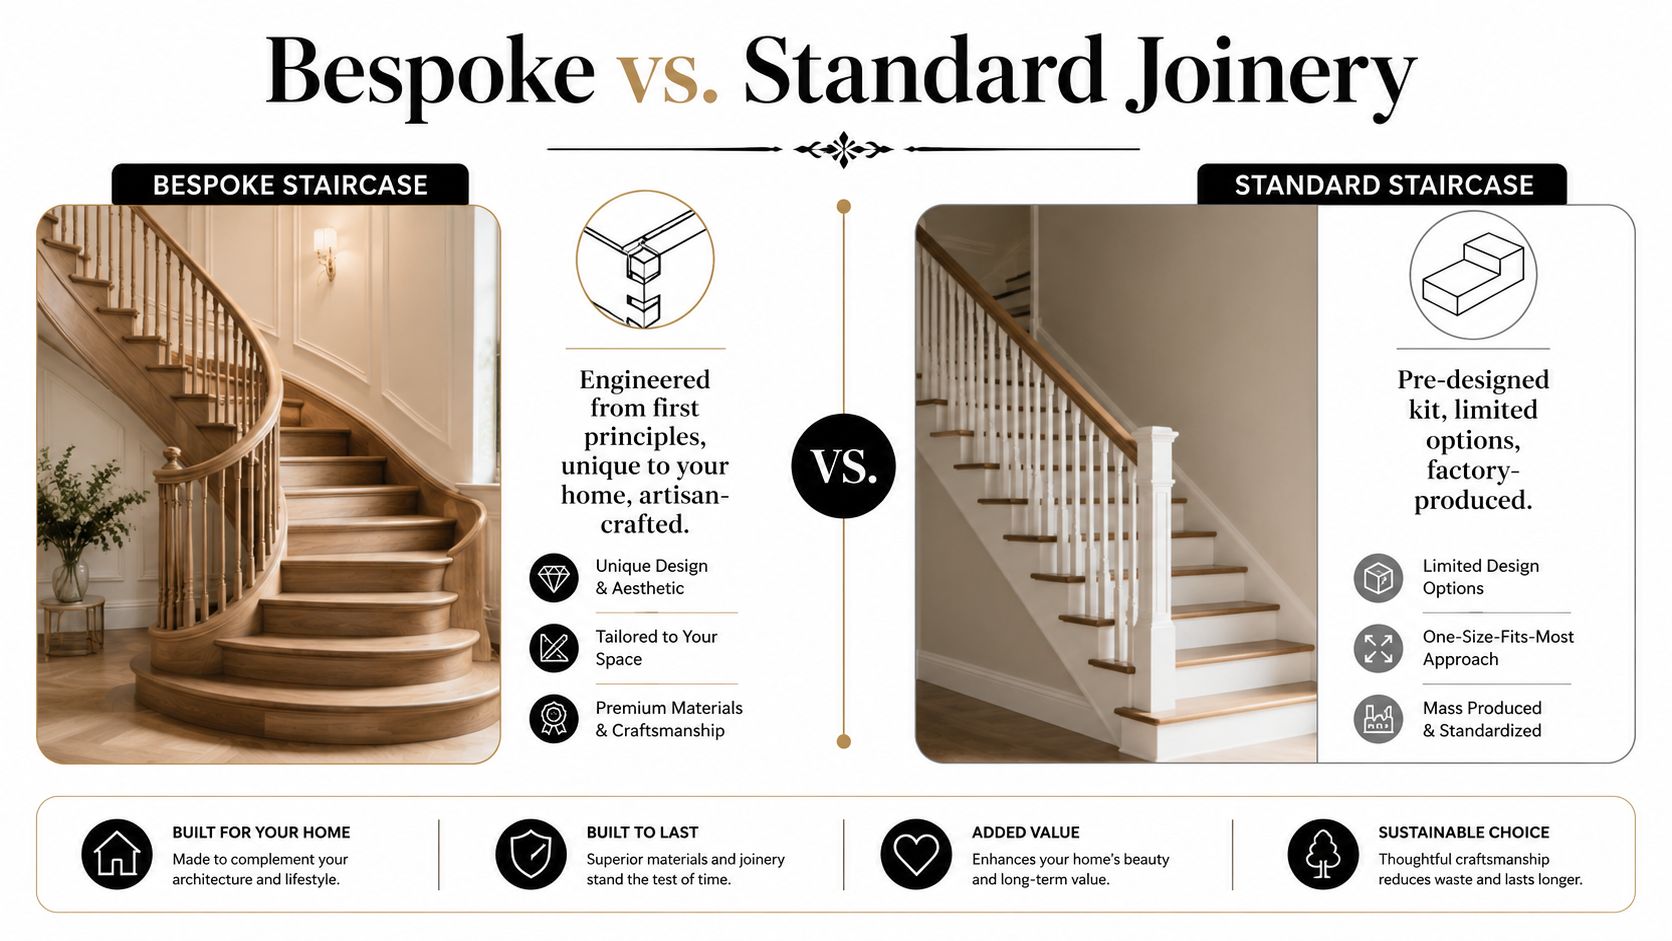
A standard staircase is designed to repeat. It arrives as a familiar system with limited choices in geometry, materials and detailing. That can be appropriate for a straightforward alteration, but it rarely responds perfectly to a high-value home where every junction, sightline and finish has been considered.
Bespoke staircase design starts with the building. The architect and staircase maker establish the available length, width, floor-to-floor height, structural supports, landings and headroom before developing the appearance. The result may use a conventional straight flight, but it has been adjusted to the specific property rather than forced into a catalogue module.
The differences that matter
Design consideration | Bespoke staircase | Standard joinery |
|---|---|---|
Geometry | Developed around the actual plan, structure and circulation | Based on repeatable sizes and standard configurations |
Materials | Selected to suit the architecture, touch, light and ageing | Usually limited to a defined product range |
Handrail | Shaped, positioned and finished for the particular stair | Often supplied as a standard profile |
Structure | Coordinated with walls, steelwork, floors and openings | May require the surrounding building to accommodate it |
Integration | Can continue into panelling, balustrades, wardrobes and lighting | Typically treated as a separate installation |
Craftsmanship | Combines detailed design with specialist fabrication and fitting | Relies on pre-designed components and controlled assembly |
A bespoke stair also permits close attention to tactile details. The handrail is one of the most frequently touched surfaces in the house, so its diameter, transitions and finish deserve the same care as a door handle. Treads need to feel stable underfoot, while balustrades should align with adjacent skirtings, wall panelling and window proportions.
For a detailed explanation of how made-to-measure interior elements differ from standard products, see what bespoke joinery involves. The same principle applies to staircases. A custom component earns its place by solving a specific architectural problem.
Value is found in daily use
The temptation to economise often appears late, after structural work and finishes have already absorbed attention. A cheaper staircase can still look acceptable at handover, but awkward proportions, rattling balustrades, harsh lighting or poor transitions become apparent every day. A properly coordinated design is less likely to require disruptive changes once floors, walls and joinery are complete.
Design Styles and Material Palettes
A staircase can make a narrow South West London hall feel brighter, or make an otherwise generous entrance feel heavy. The choice is not just between contemporary and traditional styling. Glass can preserve sightlines and daylight, while timber adds warmth and visual weight. Open risers make a stair appear lighter, yet they also transmit sound and expose movement between floors. Select materials in response to light, acoustics, maintenance, touch and the character of the existing house.
Timber for warmth and continuity
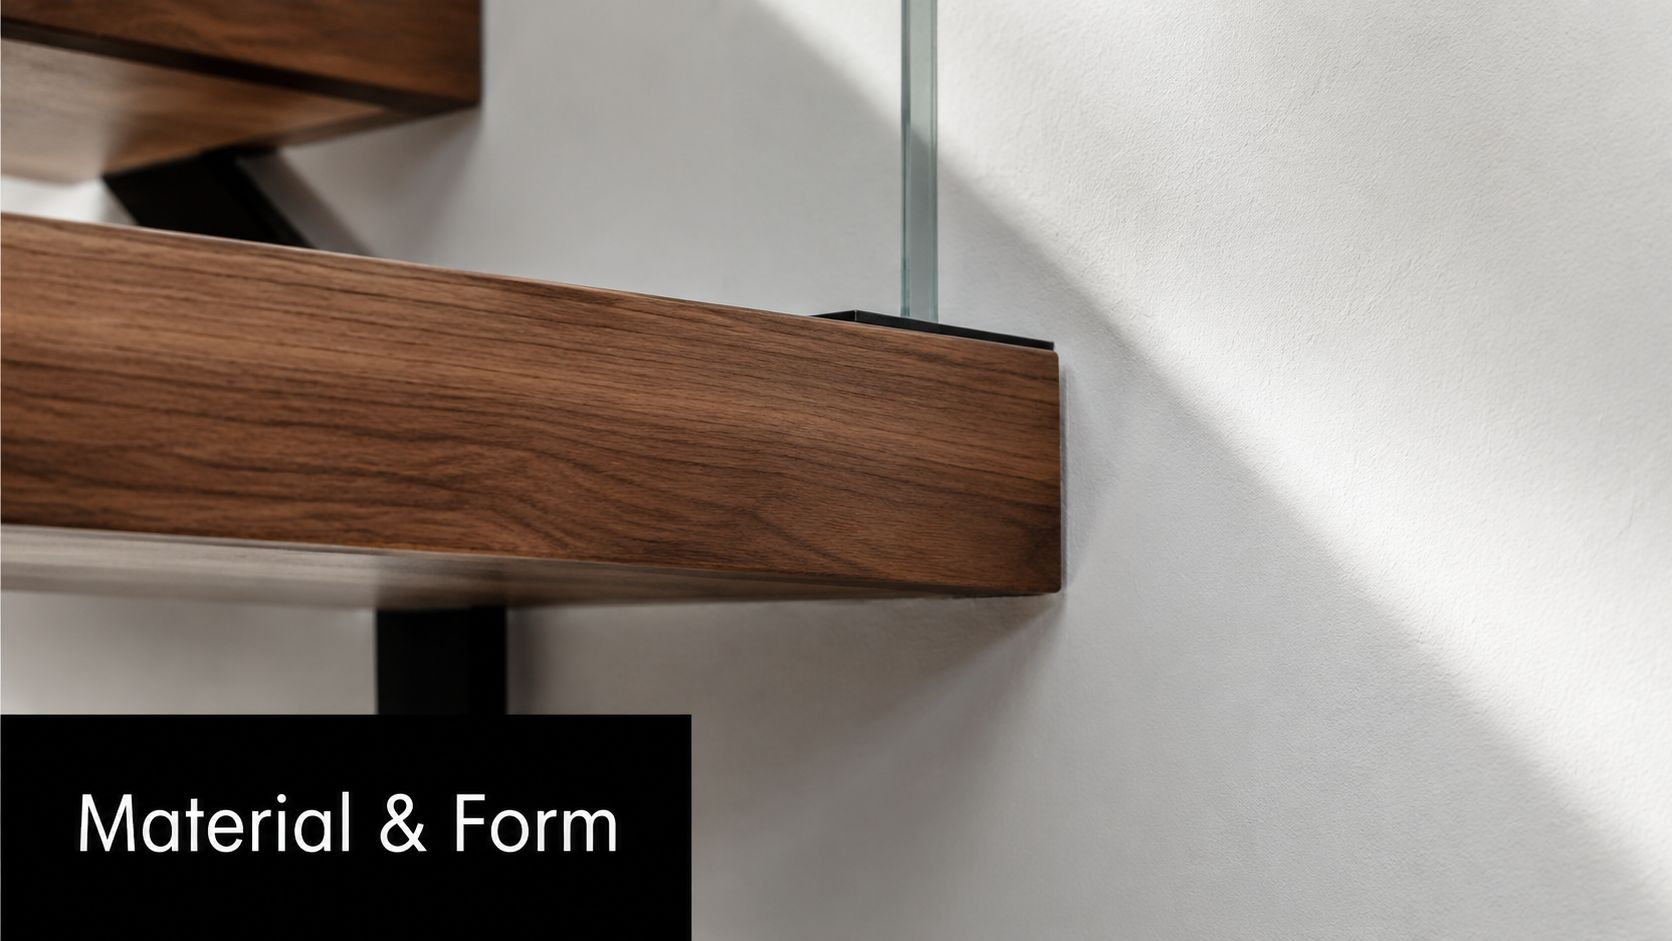
Oak works across traditional and contemporary London and Surrey interiors. It can be limed, smoked, stained or left natural, although every treatment changes the appearance of scratches, dust and later repairs. Walnut creates a deeper, more intimate atmosphere in a library, dressing area or lower-ground leisure space. Its darker tone can absorb light, so surrounding walls, ceilings and balustrades need careful balance.
Timber treads receive repeated contact and deserve precise detailing. Sharp arrises can feel uncomfortable, while an edge that is too soft may show wear quickly. Finish affects both protection and touch. A hard coating can resist damage but feel less natural under the hand. Oil or matt finishes can be renewed locally, with maintenance planned from the outset.
Glass, metal and open construction
Glass balustrades preserve sightlines through a central hall and allow daylight to travel between floors. They also expose poor detailing. Fingerprints, cleaning access and the alignment of fixings remain visible, particularly in strong daylight. Clear glass can make a stair edge less obvious, so lighting and visual contrast must be considered with the appearance.
Bronze, blackened steel and hand-finished iron give the stair a stronger architectural presence. They are effective where a contemporary intervention meets older fabric, but samples should be viewed inside the property rather than judged only in a workshop. A finish that appears refined under controlled lighting may look cold or overly reflective beside painted panelling, limewash or historic timber.
A staircase should be judged by the way it feels at night, in socks, with one hand occupied, not only by how it looks in a daytime photograph.
Concrete brings mass and calm to a minimalist interior, especially beside a basement extension or polished plaster walls. Its weight, structure and sound transmission require early coordination. Open-tread and floating designs can make a compact plan feel larger. Enclosed risers often provide better acoustic separation and a more secure feeling for family use, even when the visual effect is less delicate.
Coordinating the wider interior
The stair should belong to the house rather than read as an isolated object. Repeat oak in a wardrobe wall, carry the same bronze tone into lighting and ironmongery, or continue a curved handrail profile into built-in cabinetry. These decisions help the staircase sit naturally within the room while keeping its construction and maintenance practical.
In a basement, the stair often marks the change from formal upper floors to a relaxed level containing a gym, cinema, wine room or garden-facing living space. The palette can acknowledge that shift without abandoning continuity. Test timber, metal, stone and glass together in the property's actual light before fabrication begins.
Building Regulations and Heritage Constraints
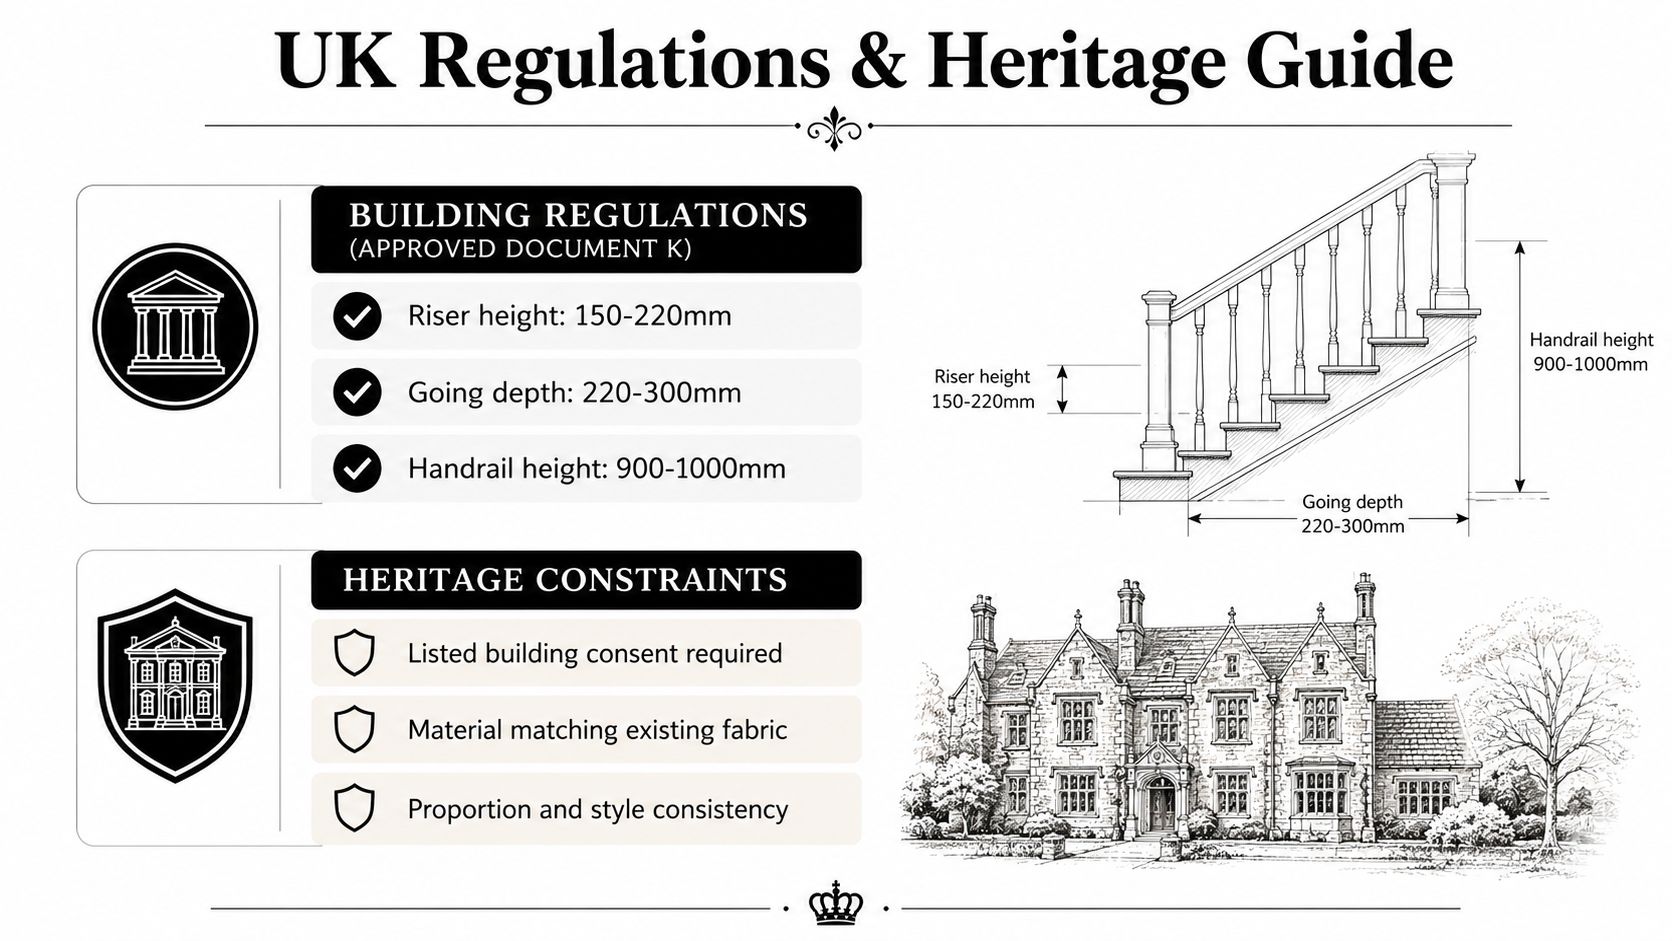
A luxury finish doesn't exempt a staircase from UK requirements. Approved Document K shapes the geometry of domestic stairs through requirements for consistent rise and going, suitable headroom, landings, guarding and handrails. The practical figures commonly used for domestic design are a rise of 150 to 220 mm, a going of 220 to 300 mm, a maximum pitch of 42 degrees and around 2 metres of headroom, as set out in guidance on UK staircase building regulations.
These limits directly affect the form you can achieve. A tight spiral or steep stair may appear to solve a constrained plan, but it can compromise comfort and circulation. A floating stair still needs appropriate guarding. A wide stair may need handrails on both sides, and landings must allow people to pause without obstructing doors or routes through the home.
Loft and basement constraints
Loft conversions sometimes benefit from specific allowances around headroom, but those allowances apply only within narrow conditions. They shouldn't be treated as permission to accept an uncomfortable or hazardous route. Basement extensions create a different challenge. The new flight has to connect altered floor levels, existing foundations, structural openings, fire strategy and sometimes a restricted rear or side passage for construction.
Start with these questions:
What is the measured floor-to-floor height? This determines the number and proportion of risers.
Where are the structural supports? Removing or cutting into existing joists may require a structural engineer's design.
Can the landing remain clear? A beautiful stair fails if doors, furniture or family circulation collide at its base.
How will the stair be lit? Daylight, concealed lighting and emergency considerations should be coordinated early.
Does the proposal affect protected fabric? Listed buildings and conservation areas require a sensitive response, and consent may be necessary.
Heritage requires evidence, not imitation
In a listed or period property, copying an old staircase isn't always the correct solution. The existing stair may have been altered, or its original construction may not suit the new brief. A better approach can be to retain significant fabric, repair what has value and make a carefully legible intervention where change is necessary. Materials, proportions and junctions should respect the building without creating a false historical record.
A useful explanation of this balance is set out in heritage building conservation guidance. Early conversations with the conservation officer, building control team and structural engineer can prevent a late redesign.
Fire safety requirements are also becoming more demanding. The government has confirmed changes taking effect on 30 September 2026 for new residential buildings over 18 metres, including a requirement for two staircases, as described in its official fire-safety evidence material. That rule concerns a specific category of new building, but it reinforces a wider point. Staircase design must be considered alongside fire strategy, means of escape and the building's regulatory context.
Balancing Safety and Sculptural Design
The most striking staircase photographs often show open treads, transparent balustrades and minimal handrails. Those features can work well, but they change how the stair is experienced. Children may look through open risers, pets can move unpredictably around exposed edges, and older relatives may prefer stronger visual definition and a continuous handhold. A staircase designed only for visual lightness can feel unforgiving in a busy home.
UK evidence makes the issue difficult to dismiss. A 2025 British Woodworking Federation study found that 43% of UK adults had experienced a slip, trip or fall on the stairs in the previous 12 months, and 60% of those incidents occurred in the person's own property, according to the British Woodworking Federation research. The same research found that adults aged 18 to 34 reported more incidents than people over 65, a useful reminder that everyday exposure affects the whole household even though the most serious outcomes still skew older.
Detail can preserve the visual idea
Safety doesn't require a staircase to look institutional. A slim continuous handrail can follow a curved flight with minimal visual interruption. Recessed lighting can define tread edges without producing glare. A carefully selected matt finish can provide more visual and tactile confidence than a highly polished surface, while a subtle change in tone can distinguish treads from the background.
The strongest designs address risk through several small decisions:
Use clear tread definition: Contrast between the tread and adjacent surfaces helps users read the edge.
Control reflections: Glass, polished stone and glossy finishes can conceal changes in level under artificial light.
Make handrails continuous: Avoid interruptions where the user naturally needs support.
Plan generous landings: A landing provides a place to pause, turn or manage a child without standing on the stair.
Consider pets and toys: Open construction can create gaps and objects that are difficult to see or clean.
Design for ageing in place: The handrail, lighting and tread finish should remain useful if balance, eyesight or mobility changes later.
An official evidence paper records 26,368 hospital admissions from home falls on or from stairs in England in 2016, while a recent peer-reviewed UK study states that stair falls in older adults' homes can cause up to 575 deaths and 350,000 injuries annually, with an NHS cost of £435 million. These figures are cited in the UK peer-reviewed evidence on stair falls. They don't dictate one aesthetic, but they do justify treating usability as part of luxury rather than a compromise to it.
The Commissioning Process with an Architect
A bespoke staircase should be commissioned before the surrounding structure becomes fixed. The first conversation establishes more than style. It should cover who lives in the house, how the stair connects to each floor, whether a basement or loft is involved, and how the property's heritage status affects intervention.
Begin with the building
The architect should carry out a measured site appraisal and review existing drawings, floor levels, structural information and relevant planning history. In an older London house, small discrepancies between rooms can have a major effect on the available stair geometry. The brief should record practical needs such as storage, lighting, accessibility, children's use and the relationship between the stair and principal rooms.
Concept design then tests alternatives. A straight flight, quarter-turn, dog-leg, helical or sculptural arrangement may each be viable in principle, but drawings and three-dimensional studies reveal how they affect views, landings, furniture and daylight. Material samples should be considered at this stage, not after the form has been selected.
Resolve permissions and structure
Planning permission or listed building consent may be needed, particularly where the proposal changes external appearance, removes historic fabric or affects a protected interior. Building control requirements and conservation advice should inform the design before specialist fabrication begins. The architect coordinates the staircase with the structural engineer, lighting designer, services and joiner so that a beautiful detail doesn't conflict with a beam, duct or fire door.
A clear architectural design process helps identify when decisions become firm. Changing the stair after structural openings, floor finishes or bespoke panelling have been installed can create expensive rework.
Move from drawing to making
Technical drawings should define dimensions, fixings, balustrades, junctions, finishes and tolerances. A specialist staircase maker may use CAD and CNC machining for repeatable accuracy, then combine that precision with hand assembly, shaping and finishing. Workshop dry-fitting can expose alignment issues before components reach the property.
The installation phase still requires careful site management. Components must arrive protected and labelled, and the finished stair needs inspection alongside the balustrade, handrail, lighting and adjacent floor finishes. Snagging should include movement, squeaks, surface damage, inconsistent gaps and the operation of any integrated doors or storage.
Late changes are rarely limited to the staircase. They can affect structure, plasterwork, flooring, lighting, joinery and programme all at once.
Real Projects and Case Studies
The most useful project references aren't galleries of isolated staircases. They show how the design responded to a particular building. In a listed South West London property, for example, the central question may be how to improve circulation without erasing a historic stair enclosure. The solution could involve retaining significant fabric, introducing a new handrail profile and using carefully matched timber, while keeping the new work distinguishable on close inspection.
A different challenge appears in a Wimbledon Village refurbishment with a double-height arrival space. Here, the staircase can be positioned to frame the entrance and draw the eye towards the upper landing, while a sculptural curve softens the volume. The detailing might combine oak treads with a dark metal balustrade, allowing the stair to relate to existing joinery without copying it. The design still has to negotiate landings, guarding, structural support and the movement of a busy household.
Basement projects produce another set of relationships. A new stair may connect the principal ground floor to a garden-level family room, cinema, gym or wine room. Its underside can conceal services, create storage or become a finished architectural surface. Light from a rear extension or rooflight can make the route feel like a deliberate part of the home rather than a secondary access.
These examples point to a consistent method. The architect studies the building first, then uses the staircase to improve movement, proportion and atmosphere. Material choices follow that logic. A restrained intervention may be more successful than a visually louder one if it preserves heritage value and remains comfortable in daily use.
Working with Harper Latter Architects
Choosing an architectural practice for a staircase commission means assessing how well it can coordinate the whole problem. The practice should understand planning, conservation, structure, interior architecture, joinery and installation, rather than treating the staircase as an isolated product.
Harper Latter Architects is a RIBA- and ARB-accredited residential practice based in Wimbledon Village. Its work includes new homes, luxury refurbishments, basement extensions, conservation and heritage projects, interior architecture and garden design across South West London and Surrey. For an initial meeting, bring photographs, existing drawings if available, examples of staircases you like and a clear account of family routines, entertaining, storage and long-term plans. It's also useful to discuss sustainability, preferred materials and the budget relationship between the staircase and the wider refurbishment.
Ask how the practice manages measured surveys, concept options, planning or listed building consent, technical coordination, specialist joinery, installation and snagging. A rigorous process gives you clearer decisions before fabrication and helps ensure that the final staircase belongs to the architecture rather than competing with it.
Harper Latter Architects can develop bespoke staircase design as part of a wider residential project, coordinating heritage considerations, basement connections, interior joinery and long-term family use. Visit Harper Latter Architects to arrange an initial conversation about your South West London or Surrey home.

Comments