
Planning Permission and Building Control Explained

You may be looking at the rear garden of a Wimbledon house, deciding whether the kitchen extension should open directly onto a new terrace. The sketches feel settled, and you're keen to understand when a builder could start. Then someone asks whether planning permission is enough, or whether building control must approve the same drawings too.
It's a common point of confusion, particularly on larger refurbishments, basements and heritage homes. The reassuring answer is that the two approvals aren't competing versions of the same decision. They're separate gateways, and a carefully sequenced design process lets you protect the architectural idea while addressing compliance, cost and programme early.
Why Homeowners Confuse These Two Approvals
A familiar Wimbledon project might begin with a Victorian villa that needs a larger kitchen, a more useful connection to the garden and perhaps a loft room for a growing family. The homeowner and architect develop plans that make the extension sit comfortably behind the original house. Planning permission is granted, so it's natural to assume the project is ready to move straight into construction.
That assumption can unravel when the technical design begins. The approved planning drawings establish the extension's size and appearance, but they don't demonstrate how a steel beam will support the upper floors, how the new structure will meet fire-safety requirements or how the drainage will work. If those details require a change to the visible design, the team may need to revisit the planning proposal as well as the technical package.
The reverse misunderstanding also happens. A homeowner may hear that a small garden building doesn't need planning permission and conclude that no other approval is necessary. Yet a project that's acceptable in planning terms may still need building control review, particularly if it involves structural work or changes to the main house.
The useful mental model: planning permission asks whether a proposal is acceptable in its setting. Building control asks whether the work meets technical standards. One approval doesn't replace the other.
For a South West London project, the practical answer is to plan both tracks from the beginning. First, settle the elements that determine planning acceptability, such as scale, appearance, access and any heritage impact. Then develop the technical design so it can be built safely and perform as intended, while keeping an eye on anything that could affect the approved scheme.
This doesn't mean every construction detail must be final before a planning application goes in. It means the key design decisions should be coordinated, so you're not paying for structural or services work around a layout that may still change. With the right sequence, you can move towards a bespoke home with more confidence and fewer avoidable revisions.
How Planning and Building Control Differ in Practice
Think of the two approvals as answering “Does it fit here?” and “Will it work safely?” A beautiful rear extension might fit its street and garden yet need a different structure, ventilation strategy or fire protection before it can be built compliantly.
Planning permission | Building control | |
|---|---|---|
Main question | Is the development acceptable in its location and context? | Does the work comply with the Building Regulations? |
What's assessed | Massing, scale, appearance, amenity, access and heritage impact | Structure, fire safety, moisture, ventilation, energy performance and drainage |
Who considers it | The local planning authority | A building control body |
What the submission shows | The proposed development and its effect on the site and surroundings | How the work is designed and constructed to meet technical requirements |
Outcome | A planning decision, which may include conditions | Building control approval or assessment, followed by inspections and completion evidence where applicable |
In England, these are legally separate controls, and a residential project may need both. A standard planning application, including a typical householder application, normally has an eight-week statutory determination period, unless you agree a longer period in writing with the local planning authority, as set out in GOV.UK guidance on building regulations approval.
Planning consent doesn't confirm that construction meets Building Regulations standards. Equally, building control approval doesn't grant planning permission or establish that the design is acceptable to the local planning authority. Each process considers its own questions and produces its own decision or record.
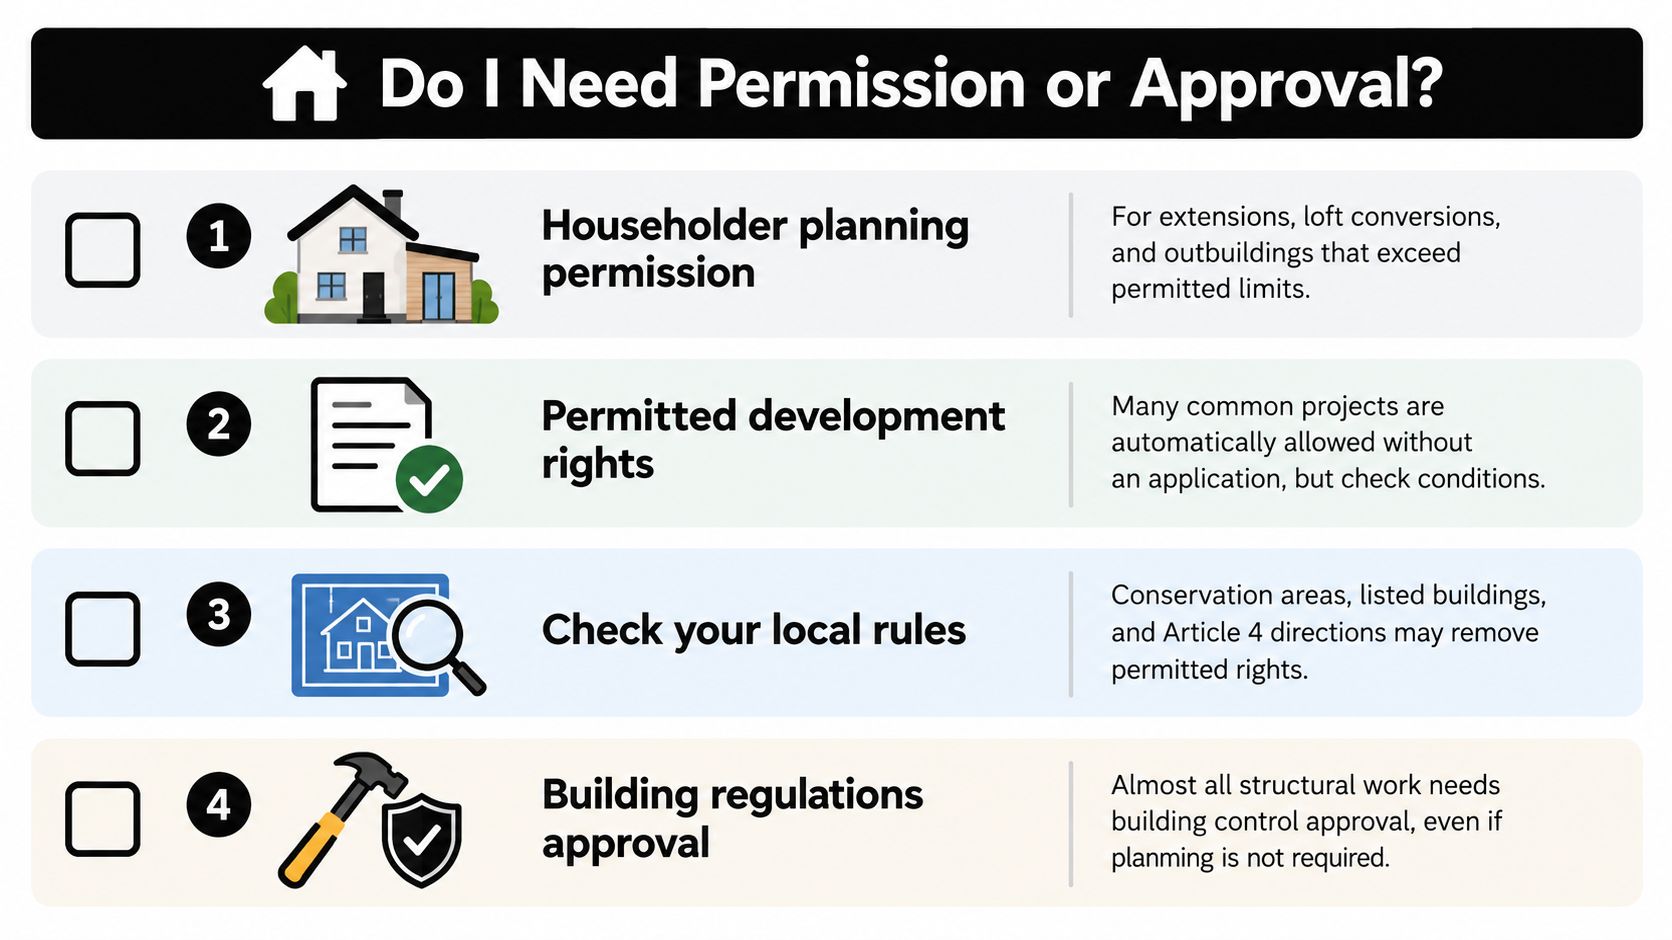
The infographic's checklist is a useful starting point, but a project's exact route depends on its site, design and scope. That's especially important for listed buildings, conservation areas and substantial refurbishments, where heritage considerations and technical requirements can affect the same design choices.
When You Need Permission Approval or Neither
A rear extension in Wimbledon can fall within permitted development, yet still need building control approval. The two checks answer different questions, so establish each route before fixing the design or asking a contractor to price the work.
Start with the planning route. Permitted development rights allow certain enlargements and alterations without a planning application, provided every relevant limit and condition is met. The rules are set out in Part 1 of Schedule 2 to the Town and Country Planning (General Permitted Development) (England) Order 2015, as amended, and explained in the householder permitted development guidance.
For example, extensions and other buildings, considered together with previous extensions, must not cover more than 50% of the curtilage, excluding the original house. Enlarging a house in front of its principal elevation, or in front of a side elevation that fronts a highway, requires a planning application. A conservation area, listed status or another local control may also change what is allowed. Check the specific property, rather than relying on a general description of permitted development.
Then assess building control separately. Structural alterations, extensions and basements commonly need a building-control route even if planning permission is not required. For a technically complex project, a full-plans application allows the design to be reviewed in advance. A building notice can allow work to start two days after submission, but does not provide formal approval of detailed plans. The distinction is explained in GOV.UK's guidance on applying for building regulations approval.
Some smaller structures may be exempt from building regulations approval if they meet specific conditions. Certain detached buildings below 30 square metres may qualify if they have no sleeping accommodation and meet requirements for their distance from a boundary or for non-combustible construction. Some ground-level conservatories and porches below 30 square metres may also qualify, subject to conditions such as thermal separation and how heating is provided. Even then, widening the opening between the house and an otherwise exempt conservatory can require approval for the structural alteration.
Project type | Planning likely | Building control likely |
|---|---|---|
Rear extension within permitted development limits | May not need an application, but check conditions | Likely, particularly where the work affects structure or the existing home |
Garden room | Depends on size, position, site restrictions and permitted development limits | Depends on the structure and whether an exemption applies |
Basement extension or underpinning | Often needs careful planning assessment | Likely, with detailed technical design |
Internal structural alteration | Often no planning application, unless other controls apply | Likely |
Listed-building alteration | Planning permission and listed-building consent may be relevant | Likely where technical work is involved |
A pool, basement or garden room has no automatic yes-or-no answer. Check the proposal against planning rules, then assess building control independently. For a South West London home, settle the elements that shape planning judgement first, while allowing technical details to develop through the appropriate building-control route.
Navigating Applications Inspections and Certificates
On a Wimbledon project, the safest programme links planning and building control from the outset. Start by understanding the site, your brief and its constraints. For planning, settle the features that shape the decision: the extension's footprint, height and appearance, its relationship to neighbouring homes and, where relevant, its effect on a heritage building or setting.
Once those choices are settled, prepare the planning drawings and supporting information. A coordinated submission helps the local planning authority assess the proposal. This guide to planning application drawings explains what a drawing package may include.
Read the planning decision notice closely when it arrives. Conditions can require further information or action before specific work starts. Discharging a planning condition is a separate process from obtaining building control approval, so track each requirement on its own.
Freeze the right information at the right time
Before submitting planning drawings, resolve the design choices that affect how the proposal will be judged. Technical details can develop later, but any change that materially alters the approved scheme needs a planning check before building.
Before submitting a full-plans building-control application, coordinate the technical package, including structural information. For a basement, settle the approach to waterproofing, drainage, ventilation and fire safety. The building control body's published guidance sets out its determination periods: a full-plans application is normally decided within five weeks, or within two months if you agree to an extension. These periods are not construction start dates. The technical design must be coordinated, planning conditions addressed and inspections arranged.
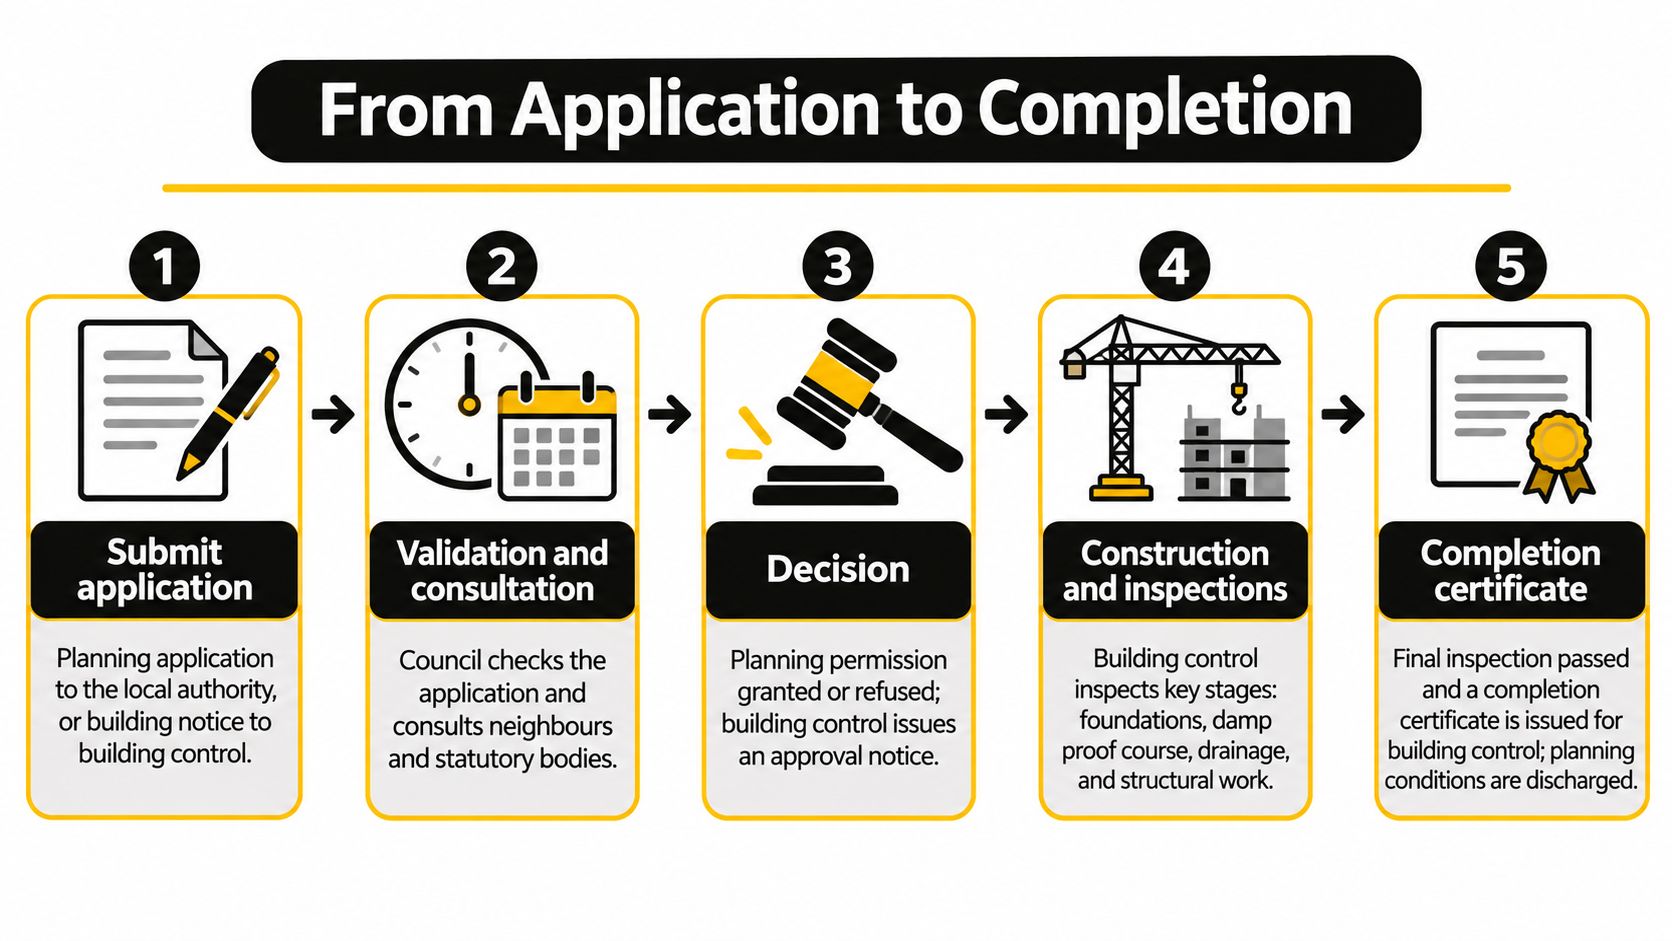
During construction, the building control body inspects relevant work as it progresses. Keep inspection records and the completion certificate with the planning decision and any notices confirming that conditions have been discharged. Each document answers a different question, and together they help show the project's approval history if you later sell or remortgage.
If a householder planning application is refused, the appeal deadline is generally 12 weeks from the decision notice. Review the reasons promptly with your architect. A focused design revision may address them more effectively than an appeal.
Realistic Timelines Approval Rates and Risk Management
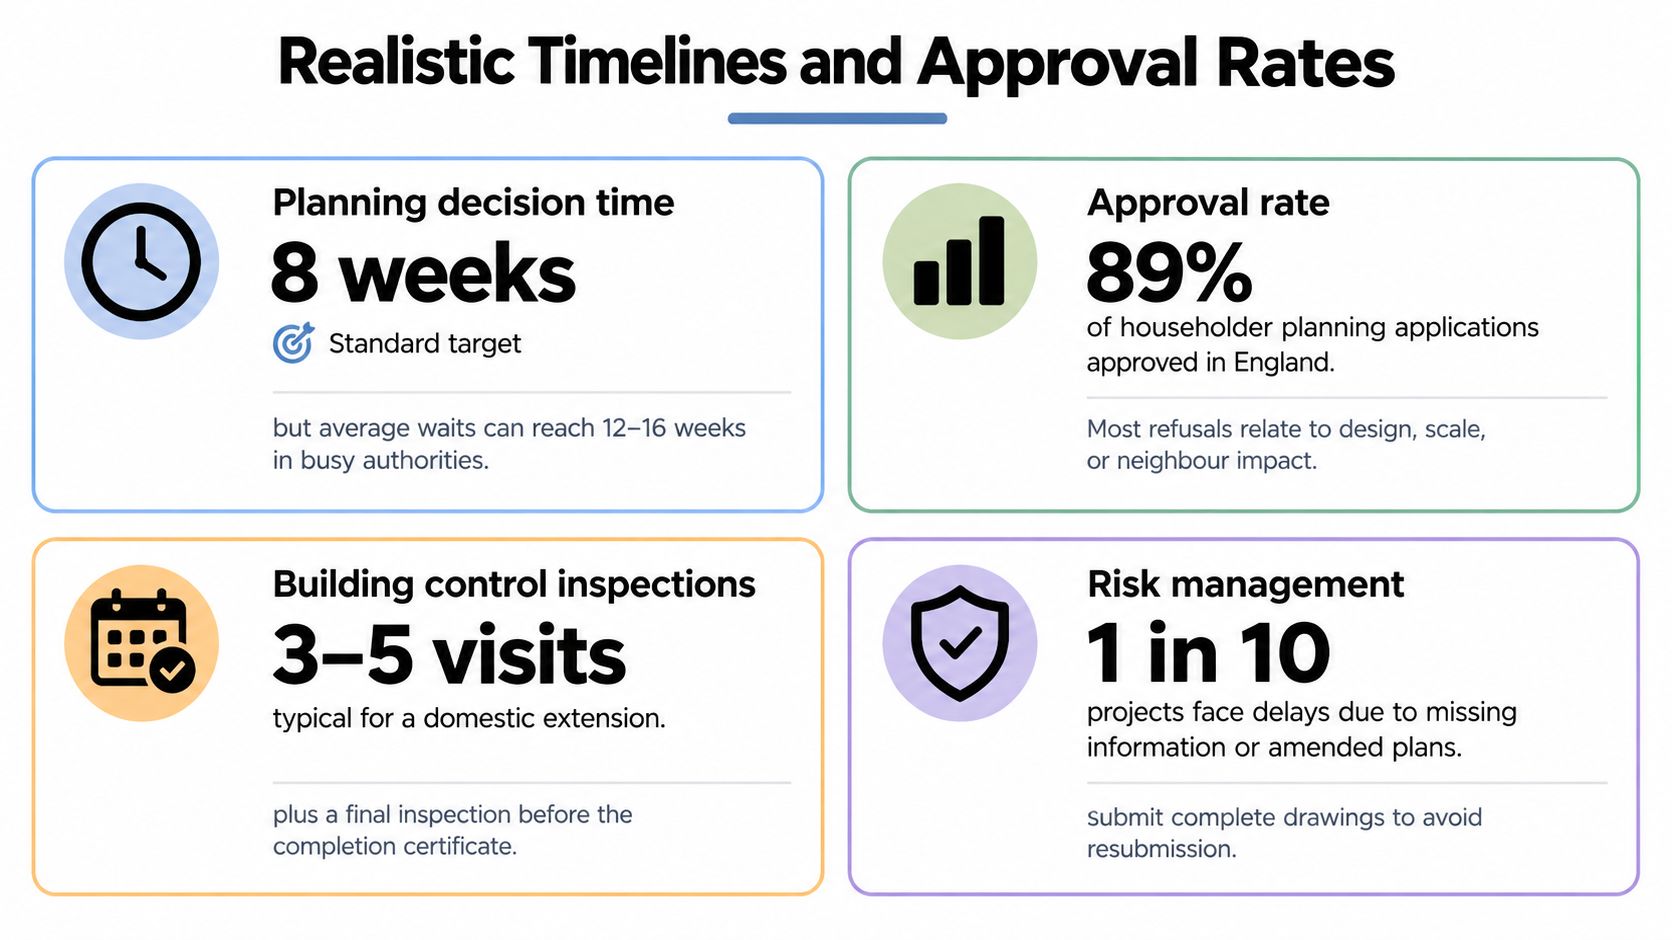
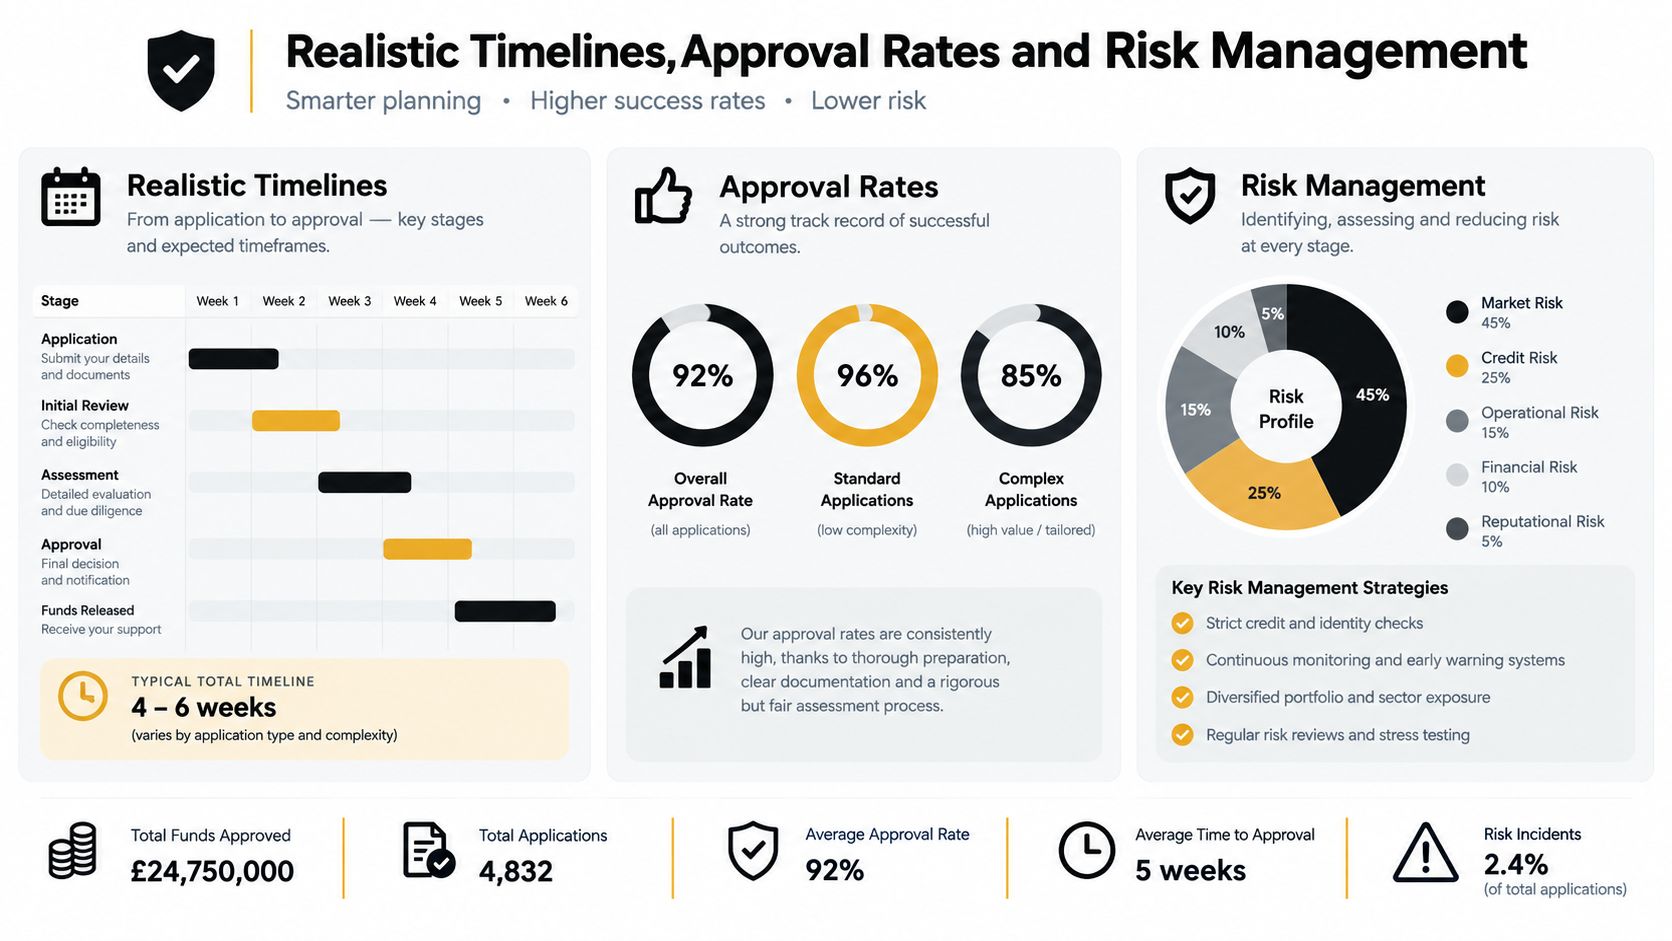
An eight-week planning target is useful for initial programme planning, but it isn't a promise that every project will be decided within that period. Official figures help explain why: planning authorities handle a high volume of applications, and the approval rate varies according to the type of proposal.
Across England in October to December 2024, district-level planning authorities received 79,000 applications and decided 75,400. They granted 64,900 decisions, or 86%, an increase of one percentage point compared with the same quarter in 2023. Residential development had a lower grant rate: 7,400 of 9,800 decisions, or 75%, according to the official planning applications statistics for that quarter.
Those figures describe different groups of applications, not the likelihood that a particular Wimbledon extension will be approved. They do show why it's important to distinguish routine domestic work from larger or more complex residential proposals. Major projects can involve consultation, technical evidence and agreed extensions to decision times, so a homeowner should avoid treating the standard target as a guaranteed date.
For a project-specific overview of what can affect the programme, read this guide to the planning permission timescale. Build flexibility into the overall plan rather than scheduling a builder's start date against the planning target alone.
Manage the evidence trail as well as the design
A well-prepared application can reduce avoidable requests for clarification, but it can't remove every source of delay. Keep the approved plans, condition-discharge decisions, building-control submissions, inspection records and completion certificate together. If the built design changes, record what changed and check which approval route needs to address it before the work proceeds.
One point is easy to miss: an approval document from one route doesn't prove compliance with the other. A completion certificate can confirm the building-control position, but it doesn't itself demonstrate that planning conditions have been met. Treat those records as parallel parts of the property's history, especially if you expect to sell or remortgage later.
Heritage Homes Basements and South West London Examples
A period house in Wimbledon Village or Richmond can present a design challenge before technical details enter the conversation. A rear extension may need to sit behind the original architecture, while a listed-building proposal must account for the building's significance. Planning focuses on whether the change is acceptable in context. Building control then considers how the approved work can meet technical requirements without undermining the design.
A basement makes the relationship particularly clear. A client may want a cinema, gym or wine room, but the design has to coordinate structure, moisture protection, ventilation, fire safety and drainage. Planning drawings show the proposal's effect on the property and surroundings. The technical package must resolve how the space will be formed and how it will perform.
When heritage and performance meet
In a conservation setting, improving comfort and energy performance may require care around original fabric, windows and external appearance. The right solution is not to apply a standard detail everywhere. It's to understand which parts of the building can change, where discreet improvements are feasible and what evidence the relevant approval routes need.
Garden rooms and other additions bring their own questions. A detached structure may appear modest, yet its position and relationship to a period house can affect the planning assessment. If it connects to the main dwelling or involves structural work, technical requirements may also come into play. The design should respect the character of the house while providing the use and comfort the owners want.
For higher-risk residential work, recent Building Safety Regulator data recorded applications representing 15,178 residential units received in a 12-week period, while 31,191 units remained in live cases as of 25 February 2026. Most individual houses are outside that higher-risk regime, but the figures underline the value of a clear approval and evidence trail for complex work, as set out in the Building Safety Regulator's application data.
For owners considering alterations to a listed home, a focused discussion of the cost of listed building consent can help frame early decisions. The wider lesson is to coordinate the heritage response and technical design from the outset, not to treat one as a late adjustment to the other.
Planning Your Compliant and Confident Next Move
A successful residential project isn't defined by obtaining a single permission. It depends on coordinating the design, planning decision, technical information, construction inspections and final records so each part supports the next. That approach is especially valuable when you're investing in a bespoke extension, a basement or a sensitive refurbishment, where a late design change can affect both cost and programme.
Begin with a site appraisal and a clear brief. Identify the planning constraints, establish whether heritage considerations apply, and map the building-control route before committing to detailed design. Then agree which decisions need to be fixed for the planning submission and which technical details can be developed later without putting the approved design at risk.
As construction approaches, make sure the project team has a shared programme for planning conditions, building-control submissions and inspections. Keep decision notices, discharged conditions and completion evidence together. This helps protect the quality of the home you're creating and makes its approval history easier to explain in future.
An architect can coordinate these steps with the structural and technical consultants, while keeping the design aligned with how you want to live. That's a practical way to pursue a sustainable, heritage-sensitive or lifestyle-led home without mistaking planning consent for permission to start building.
Harper Latter Architects offers residential architecture for extensions, basements, refurbishments and heritage homes across South West London, coordinating design information and approvals as part of the project process. If you're planning a major home project in Wimbledon or the surrounding area, visit Harper Latter Architects to arrange a free initial consultation.


Comments