
How Much Are Architect Fees in South West London

Updated: 5 days ago
Full-service architect fees in South West London typically run from 8% to 15% of the build cost, with most bespoke residential projects landing near 10% to 12%, so a £400,000 build implies roughly £32,000 to £60,000 in fees. The final figure depends less on the postcode alone than on the service scope, planning risk, technical detail and amount of support required during construction.
That range is wide because “architect fees” can mean anything from a one-off feasibility opinion to a full design, planning, Building Regulations, tender and contract administration service. A side-return in Wimbledon, a basement in Wandsworth and a heritage refurbishment in Richmond may all be described as residential projects, but they place very different demands on an architect's time and liability.
RIBA abolished its compulsory fee scale in 2009, so there isn't a fixed national tariff for homeowners to consult. Architects now price work in an open market, with the fee shaped by project scope, complexity and service level, as explained in RIBA's guidance on how architects calculate fees.
What Architect Fees Actually Cost in South West London
For a full-service residential commission, the most useful starting point is 8% to 15% of construction cost. UK guidance places full architectural services within that broad range, while smaller or more complicated projects often reach the upper end because fixed design and coordination work doesn't reduce in direct proportion to the size of the extension.
For a £400,000 South West London build, 8% equals £32,000, 12% equals £48,000, and 15% equals £60,000. The practical budget most bespoke homeowners should initially test is therefore not merely “about ten per cent”, but the likely position within the band. A straightforward extension with a settled brief may sit near the lower-middle range. A basement, conservation-area alteration or whole-house refurbishment may move towards the top.
Practical rule: Ask what service is included before judging whether a percentage is cheap or expensive. A low fee can be perfectly reasonable for planning drawings, but it won't buy the same responsibility as a full RIBA service through construction.
Fees depend on the agreed services, project complexity and programme. Ask for a written proposal showing scope, exclusions, VAT and how changes are charged. An hourly consultation isn't comparable with a package that includes technical detailing, tender support and site inspections.
Service type | Typical range | Best suited for |
|---|---|---|
Initial feasibility or advice | Charged by time, as agreed | Early options, budget sense-checking and one-off design advice |
Small defined extension package | Fixed sum for an agreed scope | Straightforward side-return or limited planning work |
Full-service residential commission | 8% to 15% of build cost | Design, approvals, technical information and construction support |
Complete RIBA package | Agreed in a written proposal | Larger extensions, refurbishments and bespoke homes |
A fee below 8% usually means the architect is providing a partial service, limiting revisions, excluding construction support or using a more junior delivery structure. That isn't automatically a problem, provided the exclusions are explicit. A fee above 15% may reflect genuine complexity, particularly where the project combines heritage constraints, structural alterations, a basement, difficult access and extensive construction-stage involvement.
The mistake is to compare percentages without comparing obligations. Two practices can quote the same percentage while one includes tendering, contract administration and regular site attendance, and the other stops after planning approval.
The Four Main Ways Architects Price Their Work
South West London homeowners usually encounter four pricing structures. The right choice depends on how clearly the brief is defined and how much responsibility the architect will carry once work starts.
Percentage of build cost
This is the conventional model for a full-service commission. The fee is calculated against the agreed construction budget, so the architect's appointment scales with the size of the work. At 8% to 15%, it can suit a project that will evolve through design, technical coordination and construction, because the fee reflects the overall value and complexity of the commission. The broad range is supported by independent UK guidance on architect prices.
The simplest analogy is a builder's quote. A builder prices the work according to what must be built. An architect using a percentage model prices the design and administration effort needed to define, coordinate and deliver that work. The weakness is that your final fee may rise if the construction budget rises, even when the architect's percentage stays unchanged.
Fixed fee
A fixed fee is one agreed sum for a defined scope. It works well when the design brief is stable, the existing building is understood and the number of drawings and revisions can be predicted. A straightforward extension with a settled layout may be suitable.
The risk sits on both sides. If the homeowner changes the brief repeatedly, the architect must either absorb unplanned work or issue a variation. If the architect underestimates the job, the practice may try to protect its margin by narrowing the service. A fixed fee is only fixed when the appointment letter defines the deliverables, assumptions and exclusions.
Hourly rate
Hourly billing is useful for early feasibility, planning-only advice, dispute work or a small commission whose extent is still unclear. The final cost depends on how much time the work takes.
Think of this model like instructing a solicitor. You pay for professional time as the matter develops, which gives flexibility but leaves the total bill open. Hourly billing is less comfortable for a large design commission because every client revision, consultant call and planning response adds time.
Stage-based or phased fee
A phased fee divides the appointment into milestones. The same overall budget is drawn down as the project moves through briefing, concept design, planning, technical design and construction. This helps a client pause after planning, change direction or appoint another party for a later phase without pretending that every stage carries the same workload.
A blended model is common on South West London basement and conservation work. An architect may use a fixed fee for feasibility and planning, a percentage for technical design, then a defined rate or capped allowance for construction-stage services. That arrangement can be more transparent than forcing a complicated project into one pricing method.
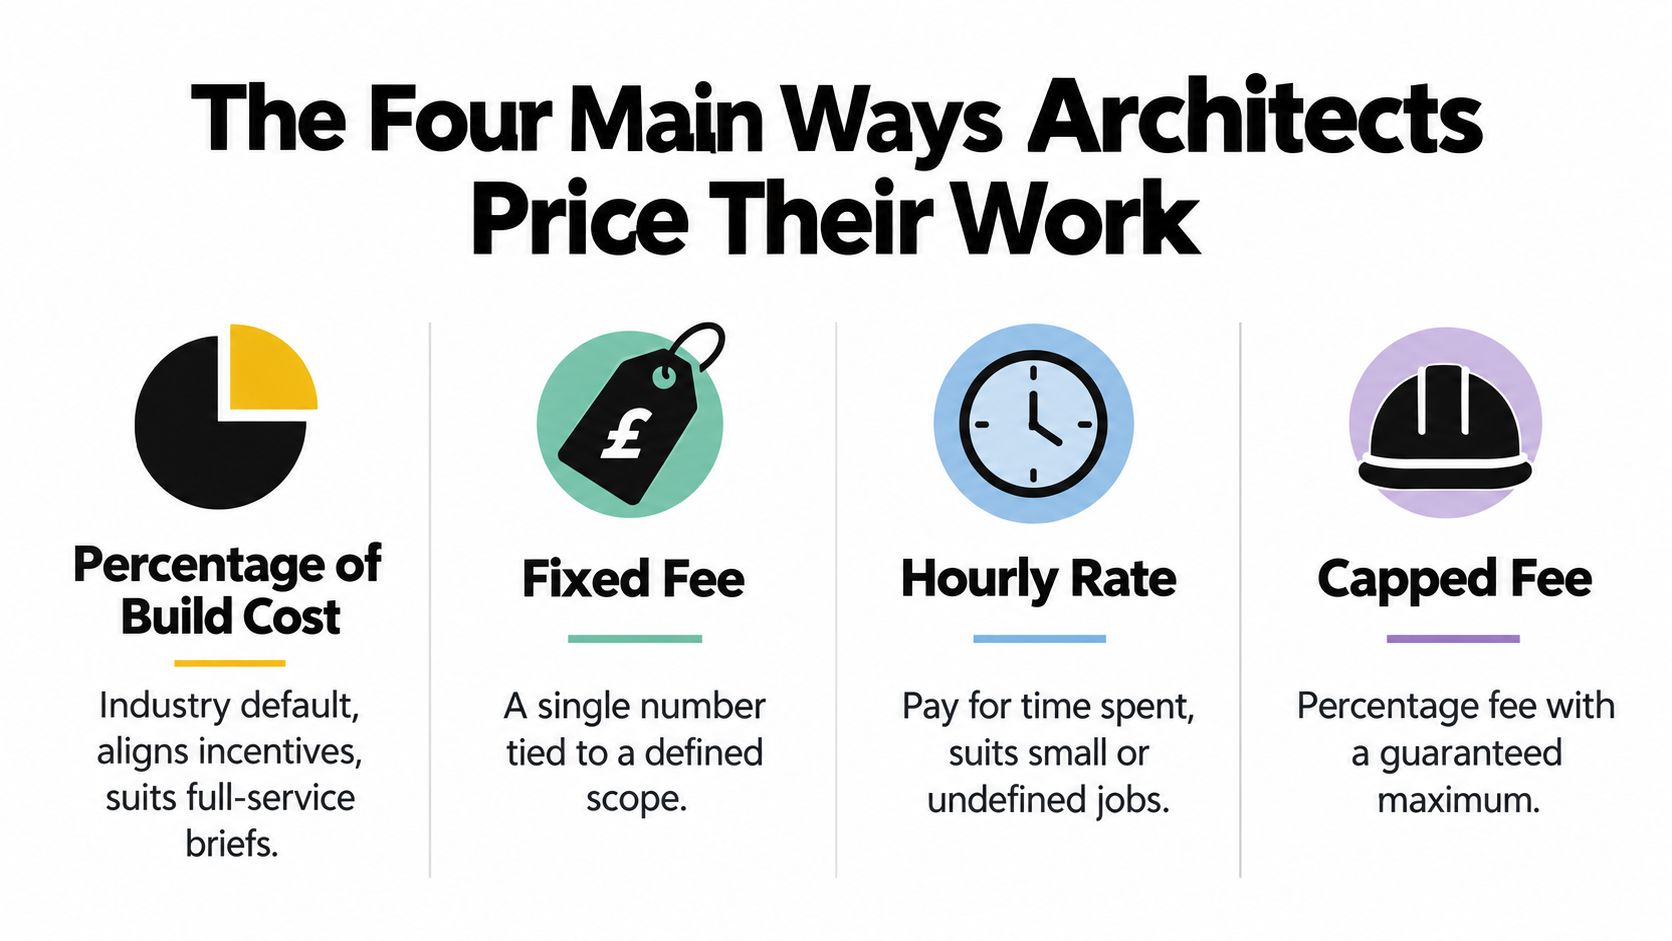
The important question isn't “which model is cheapest?” It is “which model matches the uncertainty in this project?” Fixed fees reward a clear brief. Hourly fees suit investigation. Percentage fees suit full responsibility. Phased fees suit homeowners who want control over when they commit.
What Drives an Architect Fee Up or Down
The percentage is a shorthand for workload, risk and responsibility. It isn't a charge for drawing floor plans alone. A conservation-area townhouse will usually need more design and approvals work than a routine side-return, because the architect must resolve more constraints before the design is ready to build.
Constraints that push fees upwards
Conservation areas introduce additional judgement around massing, materials, street presence and the relationship with neighbouring properties. In Wimbledon Village, Richmond and Wandsworth, the existing character of a house can matter as much as the proposed floor area. Planning negotiations may require more iterations, clearer heritage reasoning and more carefully resolved elevations.
Basements add another layer. The work may involve structural engineering coordination, waterproofing strategy, lightwells, drainage, ventilation, party-wall procedures and difficult access. A basement is not just an extension below ground. It is a higher-risk intervention into an existing structure, often beside adjoining homes.
Listed-building and conservation work deserves separate treatment. One UK guide puts conservation-accredited architect fees at 12% to 18% of build cost, compared with 8% to 10% for standard projects, while another notes that listed-building projects can reach roughly 13% to 16% or more as budgets rise. The listed-building cost guidance also highlights a common misunderstanding: the listed-building application itself has no fee, but the drawings, heritage statements and professional revisions needed to support consent still cost money.
Project feature | Direction | Typical South West London example |
|---|---|---|
Simple rear extension | Down | Clear brief, familiar construction and limited planning sensitivity |
Routine side-return | Down | Wimbledon project near the lower-middle part of the fee band |
Conservation-area townhouse | Up | Richmond property requiring contextual design and planning negotiation |
Basement and lightwell | Up | Wandsworth excavation with structural and party-wall coordination |
Listed building | Up | Heritage statements, specialist detailing and consent risk |
Full contract administration | Up | Site inspections, payment certification, instructions and handover |
Planning-only appointment | Down | Drawings and submission without technical or construction services |
The fee also rises when the site is tight, the planning history is difficult, the client wants bespoke joinery or the architect must coordinate a large consultant team. Full Contract Administration through handover costs more than issuing drawings and leaving the homeowner to manage the builder.
Why fees climb during a project
Scope creep, rather than greed, is the usual reason a fee increases mid-project. Additional rooms, revised layouts, late material changes, a new basement ambition or a second planning strategy all create work that wasn't priced in the original appointment.
A sound fee proposal states how many design revisions are included, which consultants are excluded, how planning changes are handled and what happens if the construction budget changes. Without that detail, a low initial percentage can become an expensive appointment once variations appear.
How the Fee Splits Across the RIBA Stages
The RIBA Plan of Work is a useful budgeting lens because it shows that architectural time doesn't arrive evenly throughout a project. A client who spends the whole fee on initial drawings may have little budget left for the technical information and construction support that protect the design later.
For a 12% full-service fee, a practical working allocation can be modelled as follows. This is a budgeting illustration rather than a universal tariff. RIBA's broader explanation allocates 35% of a standard fee to stages 0 to 3, a further 35% to stage 4, and 30% to stages 5 and 6, as summarised in this guide to architects' hourly rates and RIBA fee apportionment.
RIBA stage | Stage name | % of total fee | Typical activities |
|---|---|---|---|
0 and 7 | Strategic Definition and In Use | 5% combined | Initial direction, post-occupancy matters and final feedback |
1 | Preparation and Brief | 3% | Brief, surveys, budget assumptions and project objectives |
2 | Concept Design | 15% | Options, layouts, massing, materials and early planning dialogue |
3 | Spatial Coordination | 25% | Coordinated design, consultant input and planning information |
4 | Technical Design | 30% | Building Regulations drawings, specifications and tender information |
5 | Manufacturing and Construction | 12% | Site queries, inspections, design clarifications and contractor coordination |
6 | Handover and Close Out | 10% | Completion information, defects and handover support |
Stages 2 and 3 establish the design, but stage 4 is where a concept becomes buildable information. The architect must resolve junctions, dimensions, materials, fire strategy interfaces and the relationship between architectural and structural drawings. Missing this work doesn't remove the cost. It transfers the problem to the builder, where changes tend to be more disruptive.
South West London projects can also place heavier demands on stages 4 and 5. Conservation details, party-wall processes, restricted access and neighbour-sensitive construction require more coordination and site attention than a simple new-build arrangement. Homeowners should read the architect's process and stage information alongside the fee schedule, not as a separate marketing document.
The split also explains why a planning-only quote can look attractive. It covers an early portion of the work, but it doesn't fund the technical and construction decisions needed to deliver the approved design safely and coherently.
Real Fee Calculations for Three South West London Projects
Percentages become easier to judge when translated into pounds. The following are illustrative worked scenarios, not claims about named completed commissions. They show how the same pricing logic produces very different totals when the construction budget and scope change.
Wimbledon side-return and rear extension
Assume a £200,000 build with a 12% full-service fee. The architectural fee is £24,000.
The value lies in the coordination between the stages. A side-return must connect new structure, services, roof geometry, drainage, kitchen planning and the existing house. If the architect is appointed only for planning, the £24,000 figure isn't the relevant comparison because the service is materially narrower.
Wandsworth Victorian basement and lightwell
Assume a £400,000 build with an 11% fee. The total is £44,000. A lower percentage doesn't mean the basement is simple. Structural engineering coordination, party-wall awards, waterproofing and excavation logistics can consume a substantial part of the appointment.
Party-wall matters are also distinct from the architect's fee. The architect may prepare information and coordinate with the relevant professionals, but the party-wall surveyor's appointment is a separate cost unless the fee letter specifically says otherwise.
Richmond conservation-area refurbishment
Assume a £750,000 whole-house refurbishment with a 13% fee. The total is £97,500. The higher percentage reflects heritage statements, conservation-sensitive design, listed-building consent where applicable and longer planning negotiations, alongside the technical demands of a substantial refurbishment.
The refurbishments and extensions service information is useful here because it distinguishes the design challenge of adapting an existing house from the simpler exercise of documenting a new, uncomplicated structure.
Project | Location | Build cost | Fee | Total fee |
|---|---|---|---|---|
Side-return and rear extension | Wimbledon | £200,000 | 12% | £24,000 |
Victorian basement and lightwell | Wandsworth | £400,000 | 11% | £44,000 |
Conservation-area refurbishment | Richmond | £750,000 | 13% | £97,500 |
These are illustrations only and are not a substitute for a fee proposal. Ask for a written proposal that sets out the scope before commissioning detailed design work.
The figures also show why comparing the fee total alone can mislead. The Wimbledon project has the smallest fee, but the architect may still carry substantial responsibility for integration with the existing house. The basement has fewer visible changes above ground, yet more risk below it. The Richmond refurbishment costs more because the design must satisfy both the homeowner's ambitions and the building's heritage obligations.
Percentage vs Fixed Fee vs Hourly Rate
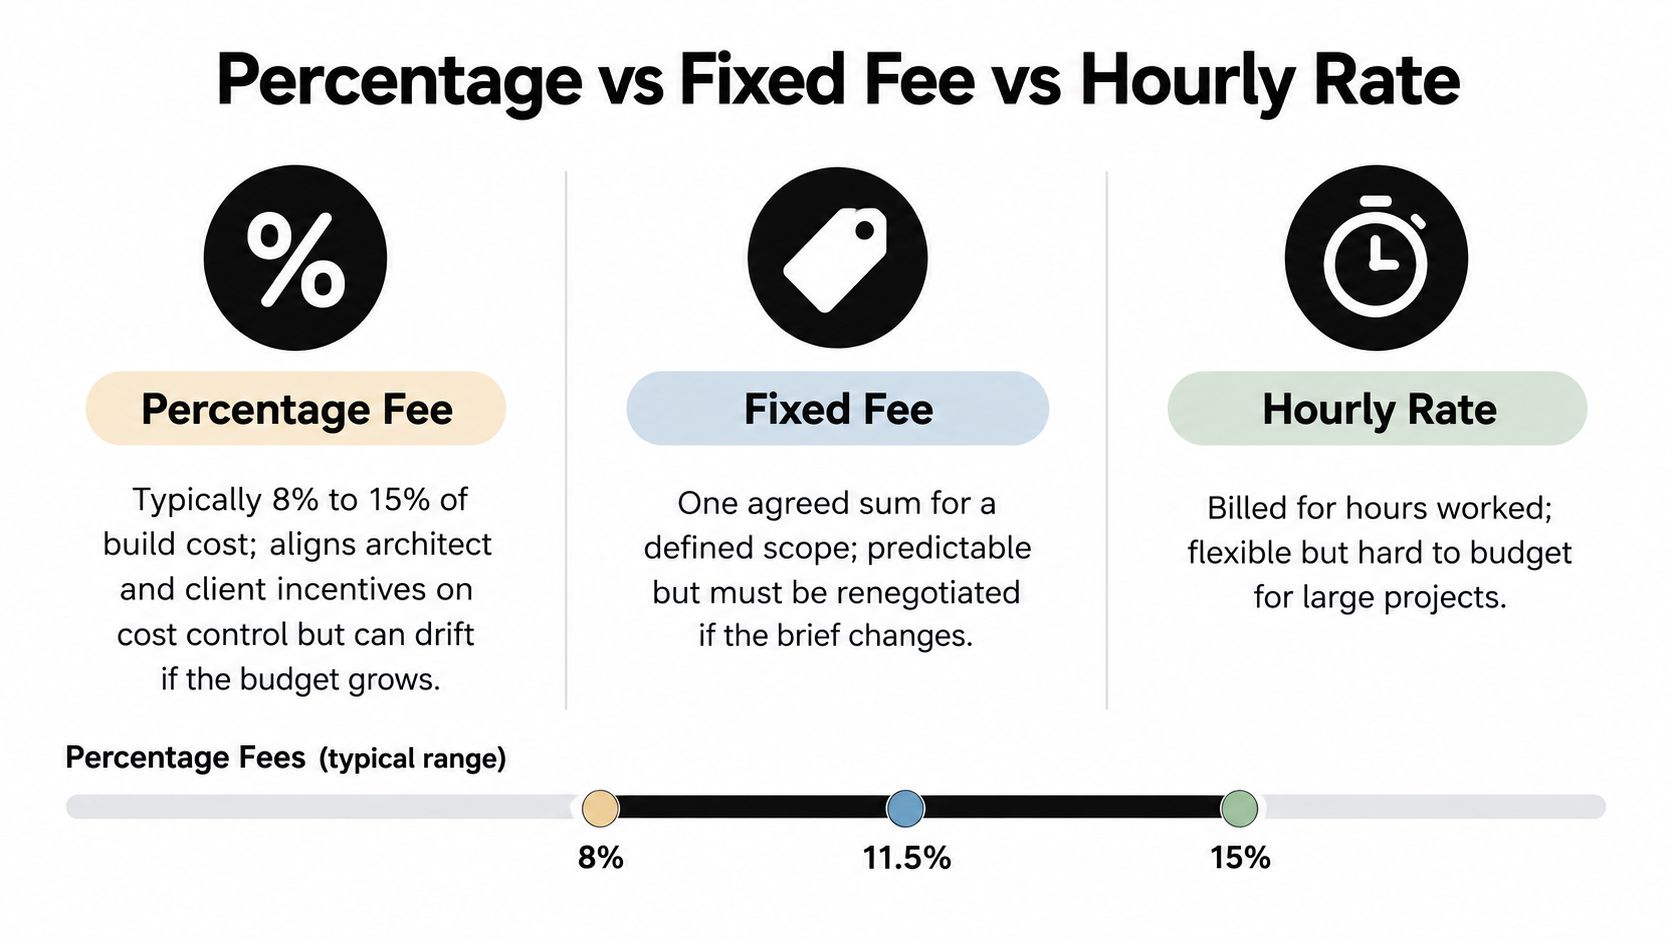
A percentage fee is usually the clearest fit when the architect is responsible for the project from early design through construction. At 8% to 15% of build cost, it scales with the size of the commission and generally aligns the architect's interest with sensible cost control. Its weakness is uncertainty: if the construction budget increases, the fee may increase too.
A fixed fee gives stronger budget certainty, but only for the scope described. It suits a simple loft conversion, kitchen extension or planning package where the drawings, meetings and revisions can be listed in advance. It works badly when the brief is still moving, the existing building is poorly documented or the client expects unlimited design exploration.
Hourly billing is the most flexible option for feasibility studies, planning-only advice and disputes. On an hourly basis, a homeowner can buy focused professional input without committing to a full appointment. The downside is that the final bill remains open-ended, and the client must monitor how much time is being spent on meetings, revisions and correspondence.
Model | Best choice when | Main advantage | Main weakness |
|---|---|---|---|
Percentage | The architect provides a full service | Scales with project scope | Total fee can move with the build budget |
Fixed fee | The brief and deliverables are stable | Clear initial cost | Changes require variations |
Hourly | The work is investigative or limited | Flexible commitment | Difficult to predict the final total |
For many homeowners, a hybrid is more practical than a pure model. Use a fixed or percentage fee for stages 1 to 4, where the design and technical scope can be defined, then agree a fixed site-visit rate or capped allowance for stage 5 contract administration. Put the cap, visit frequency, response times and additional services in writing.
A capped fee can protect the homeowner without forcing the architect to guess at unknown work. It should state what happens when the cap is reached. Otherwise, the cap is only a reassuring number with no operating mechanism.
A percentage arrangement is the wrong choice when you only need a feasibility opinion. An hourly arrangement is the wrong choice when you need a complete technical package and have no appetite for monitoring time. A fixed fee is the wrong choice when you expect the design to change repeatedly.
Practical Tips for Commissioning an Architect
The cheapest tender often becomes the most expensive project once variations, missing drawings and extra meetings are added. A useful first meeting should establish not only whether the architect understands your house, but whether the practice can explain its fee without hiding behind a single percentage.
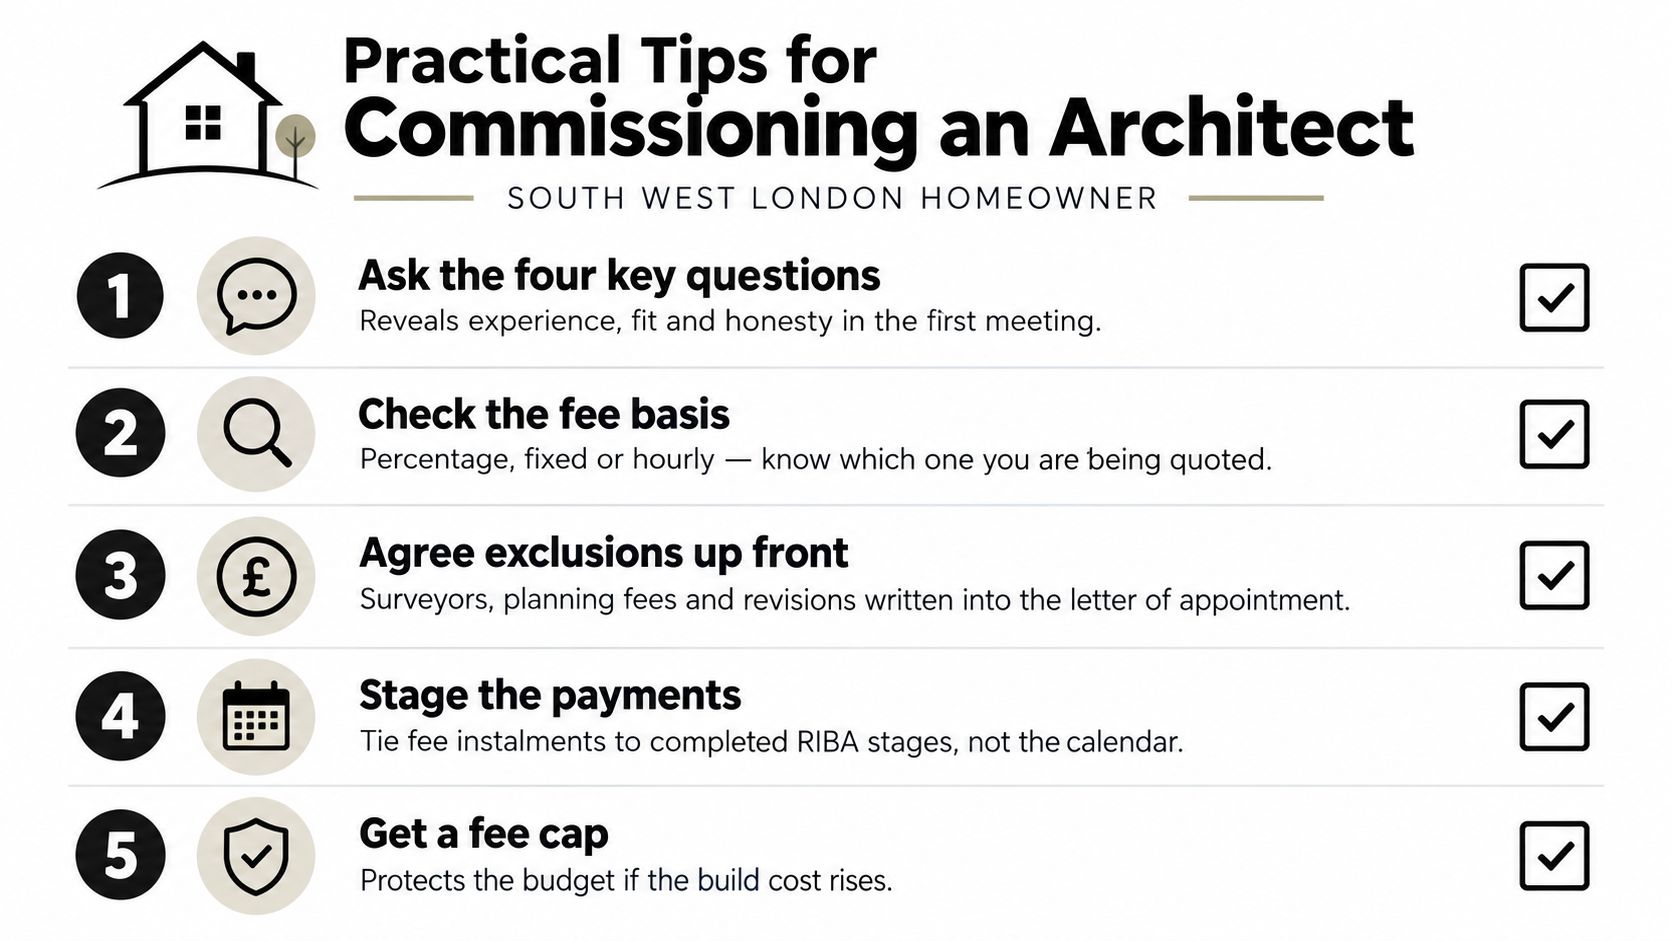
Ask these four questions:
What exactly is included? Ask whether the proposal covers briefing, concept design, planning, Building Regulations drawings, tendering, contract administration and handover.
How do you charge for change? Find out what counts as a client variation, a planning revision or an unforeseen existing-condition issue.
Who will do the work? Identify the project lead, the person producing the drawings and the level of senior oversight.
What happens if we pause after planning? A clear answer reveals whether the appointment is staged or is a full-service fee presented in instalments.
The proposal letter should itemise the RIBA stages, scope of services, planning and technical-design split, number of site visits, consultant coordination and disbursements. It should also say whether surveys, planning application charges, structural engineering, party-wall advice, specialist heritage reports and printing are included or excluded.
Red flags in a fee proposal
A suspiciously low percentage: Check whether the quote stops at planning or excludes technical drawings and site support.
No CDM reference: The appointment should explain how design-risk information and duties under the Construction Design and Management Regulations are addressed.
No Building Regulations drawings: Planning permission doesn't provide the technical information a builder needs to construct the work.
Bundled exclusions: “Consultants and applications by others” is too vague. Ask for named exclusions and likely interfaces.
No variation procedure: If the process for approving extra work is absent, disagreements are more likely later.
You can reduce cost without reducing quality by phasing the appointment, agreeing a clear value-engineering exercise or selecting a partial service for a straightforward project. Don't remove technical design just to reach a lower headline fee. That decision often shifts design responsibility to the builder after the point when changes are most expensive.
Harper Latter Architects provides residential architectural services covering bespoke homes, refurbishments, extensions, basements, heritage work, interior architecture and garden design, with the scope set out through its architectural services.
Use this commissioning checklist before signing:
Brief: Record the rooms, priorities, budget and constraints.
Three comparable quotes: Compare identical stages and deliverables, not just percentages.
References: Speak to clients whose projects resemble yours.
Defined scope: List inclusions, exclusions, revisions and consultant responsibilities.
Written fee agreement: Confirm the basis, VAT treatment, variations and any cap.
Staged payments: Align instalments with completed RIBA stages rather than calendar dates.
Harper Latter Architects can help South West London homeowners define the right service scope, from an early feasibility review to full delivery of a basement, refurbishment, extension or heritage project. Visit Harper Latter Architects to discuss your brief and request a clear, stage-by-stage fee conversation before committing to design work.

Comments