
Choosing a South West London Builder You Can Trust

You've chosen the architect, agreed the look of the kitchen and spent months getting the drawings right. Then the builder's quote arrives, the price seems attractive, and the pressure to start becomes difficult to resist. That's usually the point at which homeowners make the most expensive decision on a South West London project.
A builder here isn't simply a contractor with a van and a team of trades. In Wimbledon, Putney, Wandsworth, Battersea and Balham, the right builder must understand older buildings, tight sites, party-wall constraints, basements, conservation requirements and the architect's intent. More importantly, they must work with your architect rather than treating the design as an inconvenience.
What a South West London Builder Really Does on a Home Project
A Wimbledon family once appointed a builder because his price was the lowest. Six weeks into the job, the basement excavation was behind programme, the temporary works had been poorly sequenced and water was entering the dig. The architect was spending time chasing basic site information instead of resolving design matters. The family hadn't bought a cheaper build. They'd bought a dispute that had already started.
A capable South West London builder does much more than construct what appears on a drawing. They coordinate the site team, sequence the trades, interpret details on the ground and identify conflicts before they become variations. On an ambitious refurbishment, that coordination protects both the budget and the design.
The builder's real scope
A typical Wimbledon or Wandsworth project may involve:
Strip-out and protection, including careful removal of existing finishes that may need to be retained.
Structural openings, temporary supports and installation of steelwork.
Party-wall coordination, access arrangements and communication with adjoining owners.
Damp-proofing and basement tanking, designed around the building's actual ground and water conditions.
Sash-window repairs, brickwork matching and conservation-sensitive external work.
Kitchen and bathroom fit-out, including coordination of plumbing, electrics, ventilation and joinery.
Testing, commissioning and final snagging, rather than leaving when the visible work appears complete.
The builder also manages dozens of decisions that homeowners rarely see. Which trade goes first? Can the electrician install services without damaging a historic cornice? Does the plasterer understand the required finish? Will the basement drainage route clash with the structural frame?
South West London's housing pressure makes this particularly important. England recorded 208,600 net additional dwellings in 2024–25, a fall of 6% from the previous year, while London recorded 32,680 net additional dwellings between January and March 2026, compared with 62,800 over the previous 12 months. Those figures are set out in the Government housing supply indicators. Limited supply and high land values encourage homeowners to extend, rebuild and transform existing homes rather than move.
Know who is actually running the job
A general contractor may employ or appoint the trades and manage construction under a main contract. A project manager may coordinate the programme and reporting while leaving the builder to deliver the physical work. A hands-on builder-owner may price the work, run the site and remain the main point of contact throughout.
None of those models is automatically right. Ask who will attend the site, who can authorise a variation, who checks workmanship and who answers the architect's technical queries. A builder who disappears after signing the contract is a poor choice for a basement or conservation project.
Wimbledon's historic fabric makes that judgement more important. The area contains early Georgian cottages, Victorian and Edwardian terraces and villas, as well as heritage assets including Wimbledon Windmill, built in 1817–18 and Grade II listed, and Wimbledon Park, a Grade II historic park. The local Wimbledon heritage and area guide illustrates why standard speculative-building experience isn't enough.
Practical rule: Choose the builder who can explain how the work will be sequenced, not the one who merely promises to start quickly.
The Credentials and Accreditations That Actually Matter
Builder badges are easy to collect and surprisingly easy to misunderstand. A logo on a website doesn't prove that the person pricing your refurbishment has the insurance, financial stability or conservation experience needed to deliver it.
Start with documents that protect you legally and financially. Ask for current public-liability insurance, employers' liability insurance where relevant, VAT details, the company's legal name and its Companies House record. For a high-value project on a constrained Wandsworth or Merton site, I'd expect public liability cover of £5m or more. Check the certificate, policy dates and insured entity, rather than accepting a typed statement in a quotation.
Rank the evidence properly
FMB or Master Builders membership can provide a useful baseline, but it's only meaningful if you verify the membership directly and confirm which business entity it applies to. The same applies to NHBC or equivalent warranty cover. Ask what the warranty covers, when it starts and whether it applies to your type of work.
CIS registration and CITB-trained trades can indicate that the business understands basic industry administration and training obligations. They don't, however, prove that a team can repair a sash window, detail a lime finish or build a dry basement beside an occupied neighbour.
Conservation experience carries more weight in Wimbledon Village, Putney and Clapham than it would on a new-build estate. Look for evidence of completed work in conservation areas, experience with listed-building consent and a willingness to coordinate with conservation officers. The Government review of barriers to adapting historic homes reflects the wider difficulty of altering older properties while improving their performance.
Credentials signal versus marketing
Credential | What It Actually Tells You | South West London Relevance |
|---|---|---|
FMB or Master Builders membership | A trade-body relationship and stated membership requirements | Useful baseline, but verify it directly |
NHBC or equivalent warranty | Potential warranty protection and defined cover | Relevant where structural or new-build risk is substantial |
Public-liability insurance | Protection against certain third-party claims | Essential on tight sites beside occupied homes |
CITB-trained trades | Evidence of formal training routes | Helpful, but not proof of conservation craftsmanship |
Companies House record | The legal identity and trading history of the business | Important for contracts, payment and accountability |
Generic TrustMark badge | A marketing and assurance signal | Only useful after checking the underlying scheme |
Glossy project brochure | How the builder presents its work | Not evidence of current site management or financial control |
Citizens Advice recorded 36,534 home-maintenance-and-improvement complaints in the year to 30 June 2025, with 52.8% classified as substandard services. Major renovations, including lofts, conversions and extensions, generated 4,365 complaints, or 11.9% of all home-improvement complaints, as reported in its tradeswork complaints data. Treat that as a reason to inspect documents and references, not as a reason to trust badges.
Before exchanging contracts, keep copies of the insurance certificates, warranty terms, membership confirmations, company details, programme, scope, payment schedule and the builder's proposed contract. If they resist providing them, that resistance is information.
How to Shortlist and Vet South West London Builders
For a Wimbledon side-return with a basement-light extension, I'd begin with a shortlist of four to six builders. Use local recommendations, RIBA Find a Builder and recently completed projects within roughly three miles of the property. Local distance matters because a builder who can reach the site quickly is more useful when a defect appears, a neighbour raises an issue or a snag needs attention.
Don't ask each builder for a vague “best price”. Give each one the same drawings, specification, structural information and schedule of works. Otherwise, you're comparing different assumptions disguised as comparable quotations.
A workable vetting sequence
Build the shortlist. Remove firms that can't show relevant completed work in occupied homes, conservation areas or basement projects.
Verify the business. Check insurance, company details, FMB or equivalent membership, warranty arrangements and who will personally run the site.
Call three references. Ask about programme slippage, variations, communication, hidden rot, asbestos discoveries and the builder's behaviour when the client challenged a cost.
Visit two sites. See one live project and one completed project. Look at protection, storage, waste handling, site tidiness and how the foreman briefs trades.
Compare the full pack. Request a programme, sample variation sheet, recent final accounts and the architect they work with most often.
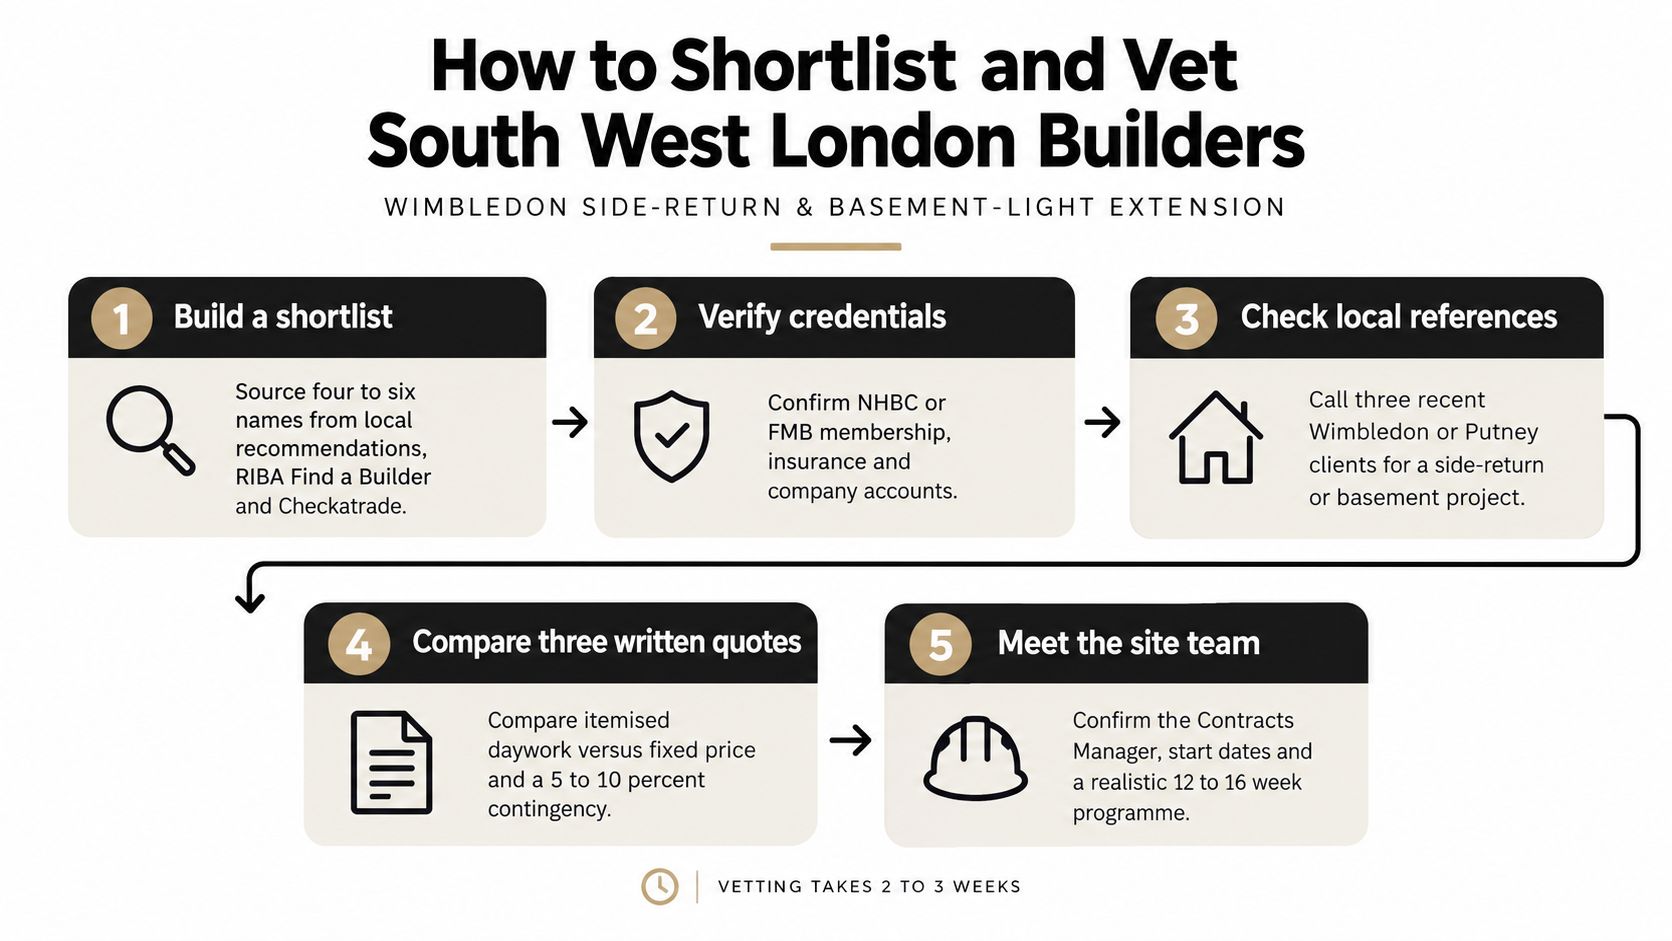
A live site tells you more than a polished portfolio. Watch whether the foreman knows the next sequence of work, whether materials are protected from rain and whether the team leaves the property secure at night. Ask how rubbish is segregated and removed in accordance with the relevant local licensing requirements. A neglected site usually reflects neglected management.
Listen to the references
The useful questions are uncomfortable and specific:
Did the builder finish when promised?
How were provisional sums and variations handled?
Did the final account explain every movement from the original quote?
Who attended site when something went wrong?
Did the builder blame the architect, the engineer or the client?
Would you appoint the same firm again?
The Wimbledon family with the leaking excavation would have heard the warning signs if they'd asked those questions. A reference who says, “The work was good once the site manager arrived,” is not giving you a positive reference.
For a fuller explanation of how tendering and contractor appointment can be organised, see this contractor selection process. The important point is simple. The builder is being assessed as part of a delivery team, not as an isolated supplier.
Reading Quotes and Contracts Without Getting Burned
A low quote is often a high-risk document with important work omitted. Read the assumptions before you read the total.
There are three common pricing structures. A lump-sum fixed price gives the clearest starting point when the design and scope are complete. It still changes if the contract allows variations or if the builder has excluded essential work. Cost plus offers flexibility when the existing building is poorly understood, but it transfers more cost risk to you. Design and build can simplify responsibility, yet it needs a clear performance brief and strong design review, or the builder's commercial priorities may dilute the original design.
How the headline figure misleads
Suppose a basement extension is quoted at £180,000 lump sum, but the same document includes £25,000 in provisional or prime-cost sums for groundworks. That isn't a fixed £180,000 solution. It's a price with a substantial area of uncertainty sitting inside it.
Read every allowance line. Ground conditions, temporary works, structural alterations, drainage, utility connections, making good, decoration, external paving and waste removal are common sources of omissions. Heritage work also needs careful treatment of VAT. Ask the builder to state the VAT treatment for each relevant element and confirm the position with your accountant where necessary.
Section 20 terminology can also appear in projects involving shared access or leasehold arrangements. Don't allow a builder to use it casually as a catch-all explanation for an extra cost. Establish who is responsible for notices, consultation, access and any resulting fees before work begins.
Compare the contract options
Model | Best For | Common Hidden Risks | Dispute Hotspots |
|---|---|---|---|
Lump-sum fixed price | A coordinated design with a defined scope | Exclusions, provisional sums and poorly described finishes | Whether work was included in the original scope |
Cost plus | Complex existing buildings with unknown conditions | Open-ended labour, materials and management costs | Mark-ups, records and authorisation of extra work |
Design and build | Clients wanting one delivery route | Reduced design control and unclear design responsibility | Performance standards, substitutions and design changes |
For a typical South West London extension, JCT Minor Works may suit a straightforward project with a developed design and limited complexity. A larger refurbishment with structural work, more detailed administration and a longer programme may justify JCT Intermediate. The contract should reflect the project, not the builder's preferred template.
You need a quantity surveyor when the scope is substantial, the existing building is uncertain, several tender returns differ materially or the project includes a basement, complex structural work and high-value finishes. A builder's estimate is not a substitute for independent cost planning.
Here's a useful briefing on the documents and decisions that sit behind a residential build:
Never sign a quote that says “all works necessary” without a schedule defining what that means. Insist on written rates for daywork, a variation approval process, payment stages linked to progress, retention arrangements, completion requirements and a defects process.
Working With Your Architect and Builder as One Team
On a Wimbledon basement refurbishment, the difficult day often arrives before any visible mistake. The structural engineer's steel schedule clashes with the builder's planned sequence. The excavation needs temporary support before the steel can be installed, but the builder's programme assumes the opposite order. Everyone can be competent and still create a problem if nobody owns the coordination.
The architect should resolve the design issue with the engineer and builder together. The builder should explain what the site can safely accommodate. The homeowner should receive one clear recommendation, not three conflicting opinions.
Collaboration happens in the details
On another project, a conservation officer challenged the proposed brick for a rear extension. The builder didn't just say that the specified product was unavailable. He found a local match, brought samples to the meeting and adjusted the ordering sequence so the approval discussion didn't hold up unrelated internal work.
That is the value of a builder who understands the architect's intent. They can protect the design while identifying practical alternatives. The architect, in turn, shouldn't police the builder's every movement or rubber-stamp substitutions. The relationship works when both parties understand who decides what.
Homeowners often create friction by treating the architect and builder as opposing sides. They ask the builder to price around the architect, then ask the architect to defend a design that the builder never properly understood. The client pays for that confusion through delays, duplicated work and variations.
The architect and builder relationship should be discussed before the contract is signed. Agree who issues instructions, who answers technical queries, how substitutions are approved and how cost implications are reported.
Put simple controls in place
Use a shared mark-up drawing so everyone works from the same revision. Keep one RFI channel for technical queries, rather than scattering decisions across text messages, email chains and conversations on site. Require a written weekly note from the site manager covering progress, decisions needed, risks, upcoming inspections and any change to the programme.
Weekly meetings should be practical. Walk through the work, check the next sequence against the drawings and record actions with named owners. A basement project needs this discipline because waterproofing, drainage, structure, services and finishes depend on one another.
Good joint working isn't about removing disagreement. It's about resolving disagreement before it becomes hidden work.
A builder who welcomes coordinated site meetings is usually more dependable than one who sees the architect as an obstacle. For a project involving conservation work, structural changes or a basement, collaboration is part of the construction method.
A Practical Checklist Before You Sign the Contract
Before you sign, walk through the property with your architect and check three things in order: approvals, responsibility and contract documents. A low quote is irrelevant if the project lacks consent, clear information or a builder who understands the design.
For homeowners in Wimbledon, Putney, Battersea and Balham, confirm the following:
Planning status: Check whether the extension, loft alteration, basement or external work has planning permission, permitted-development confirmation or a lawful development certificate.
Conservation controls: Establish whether the property lies in a conservation area or is affected by Article 4 restrictions.
Listed building consent: Confirm whether the building, its interior or later extensions are listed. Work that changes a listed building's character or appearance may require consent, and unauthorised work can be a criminal offence under the Planning (Listed Buildings and Conservation Areas) Act 1990, as explained in this listed building consent guidance.
Party-wall arrangements: Confirm who serves notices, manages access and communicates with surveyors, then obtain the required awards.
Basement approvals: Check building control, drainage design, Thames Water build-over agreements and any consent affecting underground assets.
Insurance and memberships: Verify the builder's insurance certificate and check FMB or equivalent membership directly. A badge on a website proves little.
References and site evidence: Speak to three recent local clients and visit completed work where possible.
Commercial documents: Require an itemised scope, written programme, stage-payment schedule, variation procedure and daywork rates.
Listed status can cover the whole building, including internal features and later additions. Removing internal walls, installing recessed lighting, adding vents or fitting secondary glazing may require consent, as set out in this listed buildings explanation. Ask your architect to identify these constraints before the builder prices the work.
Basements demand a separate check. There is no national permitted-development route for basements, so most proposals require planning permission. The London basement extension guidance identifies common limits involving footprint, garden coverage and storey depth. Treat these as design and planning decisions, not details for a contractor to resolve after appointment.
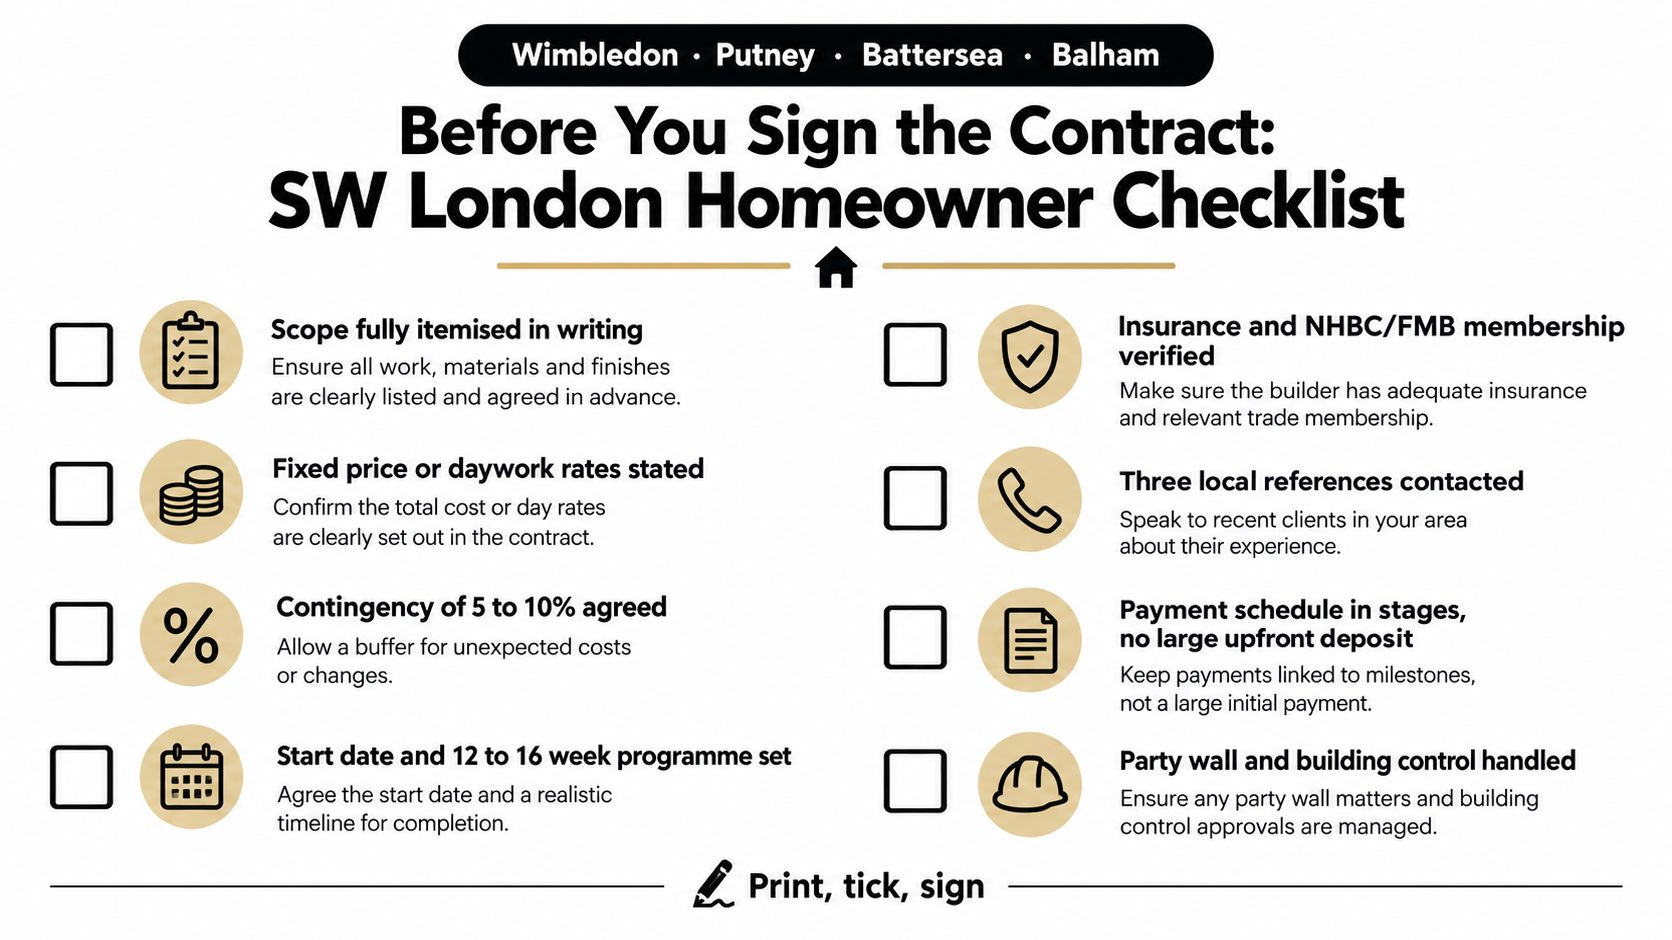
I would not sign without these three protections:
An itemised scope, including exclusions, allowances, finishes and responsibility for approvals.
A written programme and payment schedule, with stage payments tied to measurable progress rather than large upfront demands.
A clear variation process, requiring written approval before extra work starts.
Your architect should review the contract before signature. Confirm retention, the defects process and how long the builder remains liable after completion in this guide to the defects liability period. That review often exposes gaps that informal recommendations will miss.
Waterproofing requires the same discipline. BS 8102:2022 requires the design to respond to groundwater and soil conditions. NHBC guidance requires waterproofing to extend at least 150 mm above external ground level and connect continuously with the superstructure damp-proofing. The NHBC basement waterproofing guidance warns against relying on a Type A membrane alone where retained ground exceeds 600 mm in the relevant Grade 1b environment.
Harper Latter Architects supports South West London homeowners with contractor selection, tender information, proposal comparison and coordination between the design team and builder. Visit Harper Latter Architects before appointing a contractor for an extension, basement, refurbishment or conservation project.

Comments