
10 Landscape Garden Ideas for South West London Homes

A narrow garden behind a period terrace in South West London can feel full of contradictions. One half may sit beneath a mature tree, the other may catch strong afternoon sun, while the only level area is also the obvious place for a dining table. You may want a garden room, planting for wildlife, space for children and somewhere presentable for guests, but you may not want a maintenance routine that takes every weekend.
The best garden ideas start with those realities. A south-facing terrace needs a different planting strategy from a shaded mature garden. A listed property needs a different design language from a contemporary new build. A household that entertains often will value circulation, lighting and weather protection more than a large ornamental border.
The ten approaches below are matched to plot conditions and lifestyles. Each includes the main trade-off, a realistic maintenance commitment and a broad cost level. Treat them as starting points for a site-specific brief, not as styles to copy wholesale.
1. Contemporary Minimalist Gardens
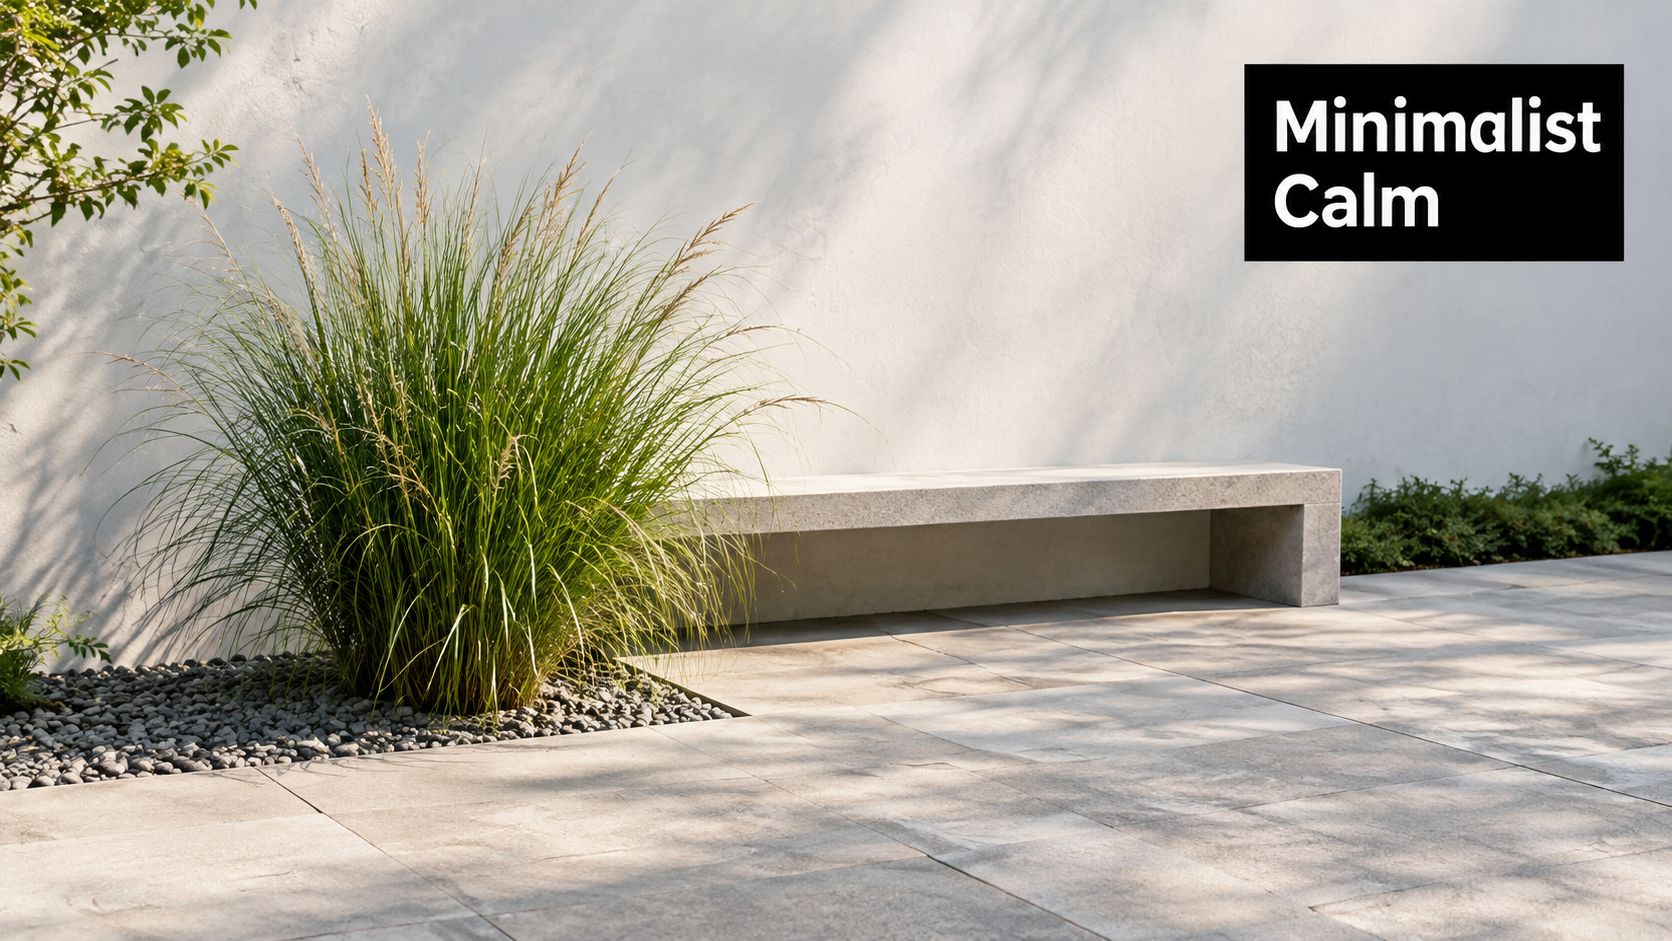
A contemporary minimalist garden suits a compact modern home, a courtyard or a period property with a recently extended rear elevation. It works best where the architecture already provides strong lines and the garden needs calm rather than visual complexity. Belgravia and Knightsbridge courtyards often use this approach, as do contemporary homes around Richmond.
The design depends on proportion. Use one paving material, one boundary treatment and a restrained planting palette. A stone bench, architectural grasses and a carefully positioned tree can do more work than a crowded collection of specimens. The stone should relate to the house, not compete with it.
Make negative space useful
Open space isn't wasted space. It gives a narrow garden breathing room, creates a clear route between dining and planting, and lets a sculpture, water feature or specimen tree become a focal point. Define separate areas for circulation, dining and relaxation, but avoid dividing a small plot into too many compartments.
Planting: Choose plants for form and winter structure, not just flowers. Grasses, clipped evergreens and specimen trees can hold the composition when borders aren't in bloom.
Lighting: Use concealed or low-glare fittings to wash walls, highlight foliage and make the garden usable after sunset.
Materials: Invest in paving and joinery that will weather well. Cheap finishes undermine a minimalist scheme quickly.
The maintenance commitment is low to moderate, provided the planting palette stays disciplined. The cost level is high, because simple gardens expose poor workmanship and depend on accurate setting-out, quality paving and integrated lighting. The trade-off is clear. You gain visual calm and easier upkeep, but you have less room to disguise cracked paving, untidy storage or failed plants.
Tom Simpson's Chelsea Flower Show gardens demonstrate how restraint can still feel generous. The same principle works at home, but scale matters more than brand names or show-garden details.
2. Mediterranean Garden Design
A south-facing or south-west-facing garden with good drainage can support a Mediterranean-inspired scheme without pretending that Surrey has a Spanish climate. The strongest versions borrow the atmosphere, texture and sensory qualities of Mediterranean settings, then adapt the planting to British winters and rainfall.
Use terracotta, warm-toned stone and rendered walls to create the visual foundation. Tiered beds can make a sloping garden feel intentional, while raised planters bring fragrant herbs close to paths and seating. Lavender, rosemary, sage, thyme and silver-leaved plants create scent and texture around an outdoor dining area. Pennisetum and stipa add movement, although their final performance depends on exposure and soil.
Design for dry periods and wet winters
The main mistake is treating drought tolerance as a planting list. Mediterranean plants need free-draining soil, sensible irrigation and shelter from prolonged winter wet. A beautiful gravel garden can fail if it sits over compacted clay with no drainage route.
Drip irrigation is more efficient than relying on frequent surface watering, but it still needs a maintenance plan. Group plants according to water demand, improve planting soil where necessary and place thirsty specimens closer to collection points. Permeable paving and planted drainage channels can help rainfall enter the soil rather than run straight towards the house.
Practical rule: Use Mediterranean character in the materials and composition, but specify plants for the actual microclimate.
A pergola provides shade and gives the garden a destination. Put seating where evening light reaches it, and place fragrant plants near doors and chairs rather than at the far end of the plot. The maintenance commitment is moderate, especially while plants establish. The cost level is moderate to high, depending on terracing, stone and irrigation. The trade-off is atmosphere versus resilience. A faithful-looking scheme may need replacements after harsh winters, while a carefully adapted planting palette will look less exotic but perform more reliably.
3. Japanese-Inspired Zen Gardens
A shaded urban garden, overlooked courtyard or secluded rear plot can benefit from Japanese-inspired composition. The appeal comes from controlled views, tactile materials and deliberate pauses, not from adding bamboo, gravel and lanterns at random.
Start with the view from inside the house. A single framed scene can make a small garden feel deeper. Use asymmetrical groupings of stone, clipped or carefully shaped plants, timber and gravel. A water basin or modest fountain can give the seating area a point of attention, but it should support quiet observation rather than become a loud feature.
Japanese garden traditions developed through a long relationship between built form, cultivated nature and contemplation. Contemporary interpretations work best when they respect that restraint. Moss and ferns prefer shade and reliable moisture, while gravel requires accurate edging and regular clearing. North-facing spaces may suit the atmosphere, but dense tree cover can create root competition and dry soil.
Give every path a reason
A path should lead to a bench, threshold, viewing point or change in perspective. It shouldn't fill leftover space. Enclose parts of the garden with hedging, fencing or a carefully placed screen, then reveal selected views rather than exposing everything at once.
Specialist knowledge is valuable here. A designer familiar with Japanese composition will understand scale, stone placement and the difference between simplicity and emptiness. The maintenance commitment is moderate, rising where moss, gravel, clipped forms and water features are used heavily. The cost level is high if stonework, bespoke timber or specialist detailing is involved.
The trade-off is between calm and informality. This garden won't suit a family that needs a large play lawn or frequent rearrangement for parties. It can, however, create a private refuge in a dense South West London setting, especially where neighbouring buildings make conventional open planting feel exposed.
4. Productive Kitchen Gardens with Ornamental Integration
A productive garden suits homeowners who want herbs, fruit and vegetables close to the kitchen without creating a separate utilitarian zone. It works particularly well on a sunny plot with enough depth for raised beds, a greenhouse or a productive wall.
The most successful schemes treat growing structures as garden architecture. Timber or masonry beds can establish a clear geometry, while a pergola supports runner beans, sweet peas or climbing fruit. Attractive varieties such as heritage tomatoes, rainbow carrots and ornamental cabbages let the beds contribute colour and texture. Rhubarb, asparagus and artichokes provide larger forms that remain useful between harvests.
Raised beds around 90 centimetres high can improve access and make the productive area read as a deliberate garden room. Keep that dimension sourced from the design brief rather than treating it as universal. The correct height depends on reach, wall construction, drainage and the people using the garden.
Build maintenance into the layout
Place beds where a hose or drip line can reach them. Include a discreet composting, storage and preparation area from the beginning. A productive garden becomes frustrating when tools, bags of soil and harvested produce have to travel through the house.
For regular cooks: Put herbs near the back door and use durable edging around the most frequently accessed beds.
For occasional gardeners: Concentrate on reliable crops and perennial planting rather than a large annual rotation.
For families: Provide clear paths, sturdy surfaces and a safe place to wash produce.
Crop rotation protects soil health, but it also adds planning. Irrigation reduces daily effort, yet it introduces filters, controls and winterisation. The maintenance commitment is high, particularly during sowing and harvesting seasons. The cost level is moderate to high, depending on joinery, greenhouse construction and irrigation.
The trade-off is productivity versus leisure. You gain food, seasonal interest and a stronger connection to the garden, but you won't get a low-maintenance space. The ornamental approach makes the work visible and attractive, which helps, but it doesn't remove the work.
5. Woodland and Shade Garden Habitats
A plot with established trees asks for a different approach from an open, sunlit garden. For a South West London property with dappled shade, overlooked boundaries or a desire for more privacy, a woodland garden can turn the difficult part of the site into the part with the most character. It suits homeowners who value atmosphere and are willing to accept a less open feel in return.
Start with the shade itself. Dry shade under mature roots behaves very differently from cool, damp shade beside a fence or in a low spot. Planting needs to match those conditions or it will become a cycle of replacement and watering. Ferns, shade-tolerant perennials, shrubs and reliable groundcover usually give the best structure. Bulbs such as snowdrops and bluebells bring a strong spring season, then foliage carries the garden afterwards.
Construction choices matter here. Do not raise soil levels around mature trunks, and avoid sealing the ground with impermeable paving. Bark mulch, gravel and reclaimed materials usually sit more comfortably in this setting and allow water and air to reach the root zone. Where the ground is naturally wet, it often makes more sense to plant for those conditions than to fight them with heavy drainage work.
Leave some parts alone. Fallen leaves do useful work as mulch and habitat, and they help a woodland garden feel settled rather than over-managed. Clear paths, seating areas and drainage points, then allow quieter corners to build a natural litter layer.
For retention decisions and any new planting near established trees, use a practical tree selection guide and take arboricultural advice where root protection, pruning or construction is involved.
Work with root competition
Dry shade: Choose plants that cope with low moisture, and avoid borders that depend on constant irrigation.
Dappled shade: Use repeated drifts of ferns, bulbs and textured perennials for rhythm and seasonal change.
Dense shade: Put more weight on evergreen form, bark, timber and a limited planting palette.
For evening use or frequent entertaining: Light paths and trunks carefully, without washing the whole garden in glare.
The maintenance commitment is moderate. Establishment can be slow, especially under heavy root competition, and the first few seasons often involve editing rather than constant planting. The cost level is moderate, but it rises if the scheme includes tree work, specialist paving or drainage adjustments.
The main trade-off is openness versus enclosure. You lose the simple flexibility of a large lawn, but you gain privacy, shelter and a stronger sense of place. The RHS State of Gardening research sets that in a wider context, noting how much tree cover sits within domestic gardens across Great Britain. On an individual plot, that supports keeping sound, well-placed canopy where safety and building constraints allow, instead of clearing trees to start again.
6. Formal Parterre and Hedge Garden Rooms
A formal parterre suits a listed property, a conservation-area house or a garden that needs strong geometry to relate to a symmetrical façade. Hampton Court Palace, Hidcote Manor and Sissinghurst offer useful reference points, but a South West London garden usually needs a more compact and practical interpretation.
Set out the principal axis from the house first. Paths, compartments, hedges and focal points should relate to windows and doorways, not just to the boundary. Box can provide fine detail, yew gives stronger structure and holly offers texture and resilience. Topiary specimens can mark turning points or terminate a view.
Formal planting doesn't have to mean a rigid monoculture. Soften the clipped framework with roses, lavender and perennials, then use gravel or reclaimed stone for paths. A contemporary bench, discreet shade structure or comfortable dining setting can sit within the geometry if its proportions respect the house.
Price the clipping before planting
Formal gardens are often described as low maintenance because the shapes are controlled. That's misleading. Hedges and topiary need regular attention if the design is to retain its character. Allow for access, storage and a maintenance schedule before commissioning the work.
The maintenance commitment is high. The cost level is high, especially where walls, accurate paving, irrigation and mature topiary are involved. The trade-off is precision versus flexibility. A formal scheme gives a garden year-round order and makes a period house feel anchored, but it won't forgive missed clipping, poor alignment or neglected edging.
English garden design has moved between formal and naturalistic traditions for centuries. The National Trust traces early influences to the later sixteenth and early seventeenth centuries, then describes how Lancelot ‘Capability' Brown developed serpentine lakes, sweeping vistas and informal tree groups in the eighteenth century. Humphry Repton later combined garden views with more deliberate terraces and transitions near the house. This history of the English landscape garden supports a useful modern compromise, formal structure near the building and softer planting beyond.
7. Sensory and Wellness Gardens
A sensory garden works for a household that wants the garden to support daily decompression, gentle movement and shared outdoor time. It doesn't need to look therapeutic. The design can be architectural, restrained or richly planted, provided it engages more than sight.
Place fragrance along the route from the kitchen to the seating area. Use herbs within reach of a chair, textured leaves beside a path and water where its sound can mask traffic without dominating conversation. A restrained palette of cool greens, whites, blues and soft purples can create a calm setting, while warmer accents can mark entrances and destinations.
Accessibility should shape the layout from the beginning. Provide stable, even routes, turning space and resting points. Sheltered seating extends use through changeable weather, and soft lighting helps people move safely in the evening. Avoid placing all sensory features in one dense border. A gradual sequence is more effective than a single crowded display.
Plan for seasons, not a launch moment
A wellness garden that peaks for one month will disappoint. Combine evergreen structure, winter stems, spring bulbs, summer fragrance, autumn colour and seedheads that hold through winter. Edible herbs can provide a reliable point of contact even when flowering is limited.
The Horticultural Trade Association reports that 83% of British adults believe gardens and green spaces benefit their state of mind, while 79% associate them with physical-health benefits. The same source records that 91% recognise environmental benefits and 84% believe gardens support wildlife. HTA garden industry statistics provide the evidence behind designing for use and wellbeing, rather than treating those outcomes as decorative claims.
The maintenance commitment is moderate. The cost level is moderate to high, depending on accessible paving, water, lighting and bespoke seating. The trade-off is sensory richness versus control. Fragrance, sound and tactile planting make a garden more engaging, but they also require thoughtful placement and seasonal management.
8. Contemporary Outdoor Rooms and Garden Architecture
A family that entertains often may need an outdoor room more than another border. This approach extends the house into the garden through a dining terrace, outdoor kitchen, covered loggia, garden room or sunken seating area. It suits contemporary homes, major refurbishments and properties where the rear garden is used throughout the year.
Start with movement. Cooking, dining, lounging and circulation need separate zones, even in a compact plot. Put the dining area close enough to the kitchen for practical serving, then use planting, screens or changes in level to create privacy. A roof or pergola can provide shade and shelter, but it must respond to the sun path and views from neighbouring properties.
Utilities are part of the architecture. Plan electricity, water, drainage, gas, lighting, storage and appliance access before paving begins. Materials should continue the language of the house through colour, joint lines and texture. Outdoor furniture should be selected for exposure and storage, not only for appearance.
A detailed guide to luxury outdoor living spaces in South West London can help homeowners test the relationship between garden rooms, terraces and indoor spaces.
Don't overbuild the plot
A large structure can reduce planting, shade the house and make a narrow garden feel narrower. A carefully proportioned loggia may provide more value than a fully enclosed building. Consider how often the space will be used in winter before paying for infrastructure that spends much of the year closed.
The maintenance commitment is moderate, with cleaning, weather protection and planting care replacing some lawn maintenance. The cost level is high, particularly where kitchens, glazing, drainage and bespoke joinery are involved. The trade-off is usable living space versus garden openness. A successful outdoor room supports real habits. A poorly located one becomes an expensive obstacle.
9. Native Wildflower Meadows and Ecological Restoration
A wildflower meadow suits a plot where part of the garden can look looser for part of the year. That often means a larger garden, a sunny boundary, an orchard margin or a homeowner who values wildlife more than a uniformly clipped finish. It can also sit within a formal scheme as a deliberate panel, with lawn and paving kept elsewhere. What matters is intent. A meadow is managed ground, not neglected grass.
Success starts with the site. Check soil fertility, drainage, aspect and existing weeds before ordering seed. Many meadow flowers cope better on poorer ground, so fertile soil usually needs reducing or stripping back rather than enriching. Remove coarse turf if needed, prepare a clean seedbed and buy a native mix that matches the conditions instead of choosing on colour alone. Emorsgate Seeds and other specialist native suppliers can be useful, but the right mix depends on the plot in front of you.
The first year is the hardest.
Annual weeds, docks and aggressive grasses can outcompete slower species if they are not checked early. Hand-weeding and timed cuts are part of establishment. After that, the routine is simpler but still specific. A main cut in August with arisings removed is common, and some areas can stay standing through winter if the garden has room for a rougher edge. Spring bulbs such as cowslip or snake's-head fritillary can extend interest in the right soil, but forcing them into the wrong ground wastes money.
Make the meadow look designed
This is the part that decides whether neighbours read it as deliberate or untidy. Use mown paths, a crisp edge, repeated geometry or a defined meadow strip beside a terrace. Changes in level can create microhabitats, but they also need to allow access for cutting and collecting. In a front garden or on a shared boundary, a short note to neighbours about the cutting cycle can head off complaints.
The Royal Horticultural Society notes that gardens can support over half of the UK's butterfly species and 40% of its bird and mammal species through RHS wildlife gardening. In practice, that supports a meadow approach that leaves some structure for insects and seed for birds through winter, instead of cutting everything short for tidiness.
The maintenance commitment is moderate. It is seasonal and hands-on rather than constant. The cost level is low to moderate once the area is established, with higher upfront cost where turf removal and soil correction are needed. The trade-off is clear. You gain habitat and a longer seasonal display, but you give up the crisp look of a lawn for part of the year.
10. Sustainable Water Management and Biodiverse Pond Ecosystems
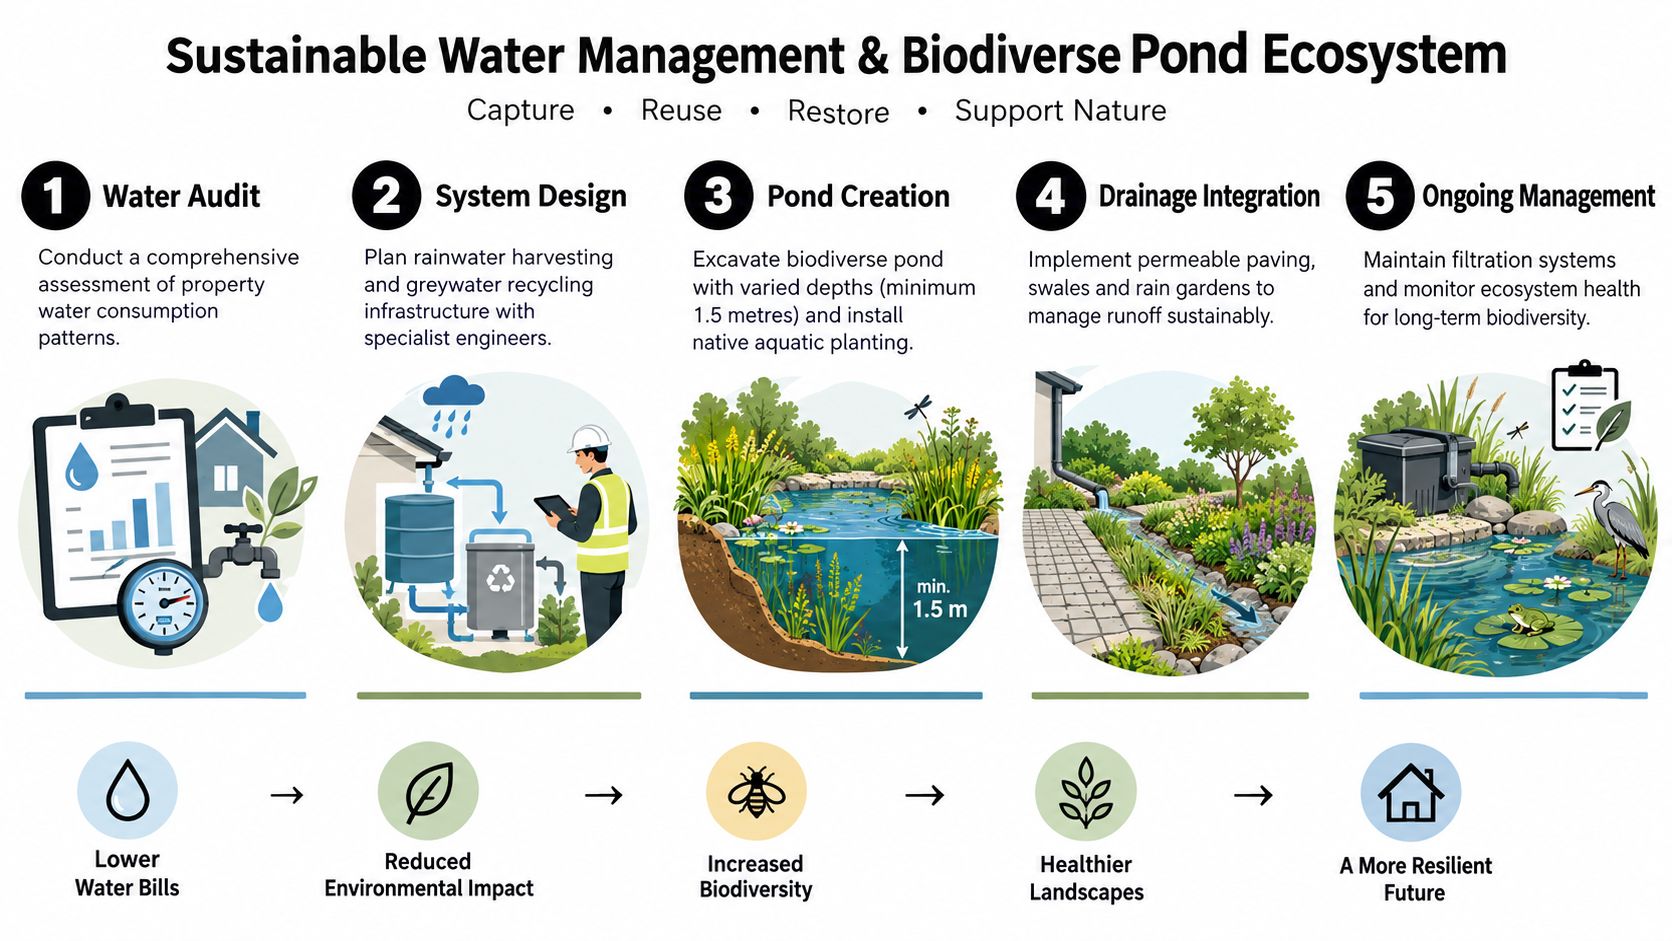
A garden with a basement extension, extensive hardstanding or recurring drainage problems needs a water strategy before it needs a decorative pond. Rainwater harvesting, permeable surfaces, rain gardens, planted channels and ponds can work as one system. Each feature should slow, store, filter or reuse water.
Start by mapping roof, terrace and paving drainage. Direct clean rainwater towards storage or planted areas where feasible, then design overflow routes for intense rainfall. A pond can become a focal point, but it needs safe edges, access for maintenance and a mix of deep water, shallow margins and bog conditions. Use non-invasive native plants and avoid allowing one vigorous species to dominate.
The UK planning context matters at the front of the house. Government guidance states that covering more than 5 square metres of a domestic front garden with traditional impermeable surfacing generally requires planning permission unless rainwater drains to a permeable area. The same guidance identifies gravel, permeable concrete block paving, porous asphalt, rain gardens and soakaways as practical alternatives. Check the government guidance on permeable front-garden surfacing before committing to a driveway layout.
Treat the hardscape as infrastructure
Non-porous surfaces can increase runoff by up to 50%, according to the RHS climate lessons cited in this guidance on garden design for drought and flooding. That makes paving specification part of drainage design, not merely a finish selection. Permeable construction can also support accessible routes if levels, joints and edge restraints are detailed correctly.
A pond is not a substitute for drainage design. It is one component in a managed water system.
For a technical approach that coordinates site surveys, drainage, materials and construction, see this landscape architecture design service.
The maintenance commitment is moderate to high, depending on filtration, storage and pond size. The cost level is high, particularly where excavation, engineering and underground storage are involved. The trade-off is between upfront complexity and long-term resilience. A planted, permeable garden may demand more design work initially, but it can reduce runoff, overheating and irrigation pressure without sacrificing a considered appearance.
Comparison of 10 Landscape Garden Ideas
Style | 🔄 Complexity | ⚡ Resource requirements & speed | ⭐ Expected outcomes | 📊 Ideal use cases | 💡 Key advantages / tips |
|---|---|---|---|---|---|
Contemporary Minimalist Gardens | 🔄 Medium, disciplined design & precision installation | ⚡ High upfront material cost; low ongoing labour; moderate build time | ⭐⭐⭐⭐, refined, low‑maintenance aesthetic | 📊 Modern homes, small courtyards, entertaining spaces | 💡 Invest in durable materials; use negative space and architectural plants |
Mediterranean Garden Design | 🔄 Medium, plant & microclimate dependent | ⚡ Moderate–high (terracotta, irrigation); medium establishment time | ⭐⭐⭐⭐, warm, sensory, drought‑resilient landscape | 📊 South/south‑west facing gardens; sunny terraces | 💡 Ensure good sun exposure; install drip irrigation and winter protection |
Japanese‑Inspired Zen Gardens | 🔄 High, specialist knowledge and craftsmanship | ⚡ High initial cost; specialist plants; ongoing ritual maintenance (raking) | ⭐⭐⭐⭐, calm, contemplative, highly composed spaces | 📊 Small urban retreats; private contemplative gardens | 💡 Commission specialists; favour asymmetry, focal stones and viewing points |
Productive Kitchen Gardens with Ornamental Integration | 🔄 Medium, horticultural planning & infrastructure | ⚡ Moderate capital (raised beds, pergolas); higher seasonal labour | ⭐⭐⭐⭐, fresh produce plus visual interest; educational value | 📊 Families, sustainability‑minded homeowners with space | 💡 Use raised beds, south‑facing siting and drip irrigation; combine ornamentals with crops |
Woodland and Shade Garden Habitats | 🔄 Medium, ecological knowledge and long establishment | ⚡ Low–moderate capital; long time to mature; ongoing leaf management | ⭐⭐⭐⭐, biodiverse, shaded, naturalistic retreat | 📊 Properties with mature trees; conservation contexts | 💡 Match species to light levels; embrace leaf litter; layer canopy–understory–groundcover |
Formal Parterre and Hedge Garden Rooms | 🔄 High, precision design & long‑term commitment | ⚡ High initial cost for quality hedging; slow to mature; skilled maintenance | ⭐⭐⭐⭐, timeless structure, strong architectural statement | 📊 Period properties, listed sites, formal entertaining | 💡 Plan maintenance budget and schedule; select hedging species for scale |
Sensory and Wellness Gardens | 🔄 Medium, multidisciplinary (horticulture + therapy) | ⚡ Moderate–high plant/material costs; accessibility features add resources | ⭐⭐⭐⭐, measurable wellbeing benefits; inclusive design | 📊 Wellness‑focused homeowners; elderly or mobility‑impaired users | 💡 Design multisensory routes; ensure accessible paths and regular seating |
Contemporary Outdoor Rooms & Garden Architecture | 🔄 High, building regs, utilities and landscaping | ⚡ Very high capital and technical requirements; longer construction timeline | ⭐⭐⭐⭐⭐, extended living space, high lifestyle and resale value | 📊 Large gardens focused on entertaining; luxury residences | 💡 Engage architects/engineers early; plan utilities, weather protection and storage |
Native Wildflower Meadows & Ecological Restoration | 🔄 Medium, ecological planning & patient establishment | ⚡ Moderate initial cost; low routine mowing but seasonal management; 2–3 seasons to establish | ⭐⭐⭐⭐, strong biodiversity gains; low carbon maintenance | 📊 Large properties (min. areas); conservation‑minded owners | 💡 Sow in autumn, source native seed, plan annual cutting and cuttings removal |
Sustainable Water Management & Biodiverse Pond Ecosystems | 🔄 High, engineered systems and regulatory compliance | ⚡ High capital and specialist contractors; ongoing technical maintenance | ⭐⭐⭐⭐⭐, major water savings, habitat creation, resilience | 📊 Estates and homes seeking climate resilience and reduced mains use | 💡 Conduct a water audit; design with specialist engineers; provide clear maintenance protocols |
Choosing the Right Garden for Your Plot
Start with a site appraisal, not a style board. Record sun exposure through the day, areas of dry and damp shade, soil condition, existing trees, overlooking windows, access routes and changes in level. A narrow rear garden may need one strong axis and a flexible terrace. A sloping plot may justify retaining walls and garden rooms. A mature garden may be more valuable when its canopy is retained and underplanted than when it is cleared for a new lawn.
Then assess how your household uses the space. If you entertain often, prioritise circulation, serving routes, lighting, shade and storage. If you want to grow food, put water, compost and preparation areas close to the productive beds. If you want quiet, protect a seating area from sightlines and traffic noise. If children or older family members use the garden, make paths, thresholds and supervision part of the layout rather than adding them later.
Shortlist two or three garden ideas that fit both the site and the way you live. Don't choose a Mediterranean scheme for a damp, shaded plot because you like terracotta. Don't choose a formal parterre if you won't fund regular clipping. Don't assume a wildflower meadow is maintenance-free, or that artificial grass is automatically the simplest environmental choice.
Material selection has practical consequences. Aviva's survey of 2,004 UK homeowners found that 21% had already replaced, or planned to replace, natural lawn with artificial grass, while a further 19% would consider doing so. The same survey found that 27% had already changed, or planned to change, part or all of their garden into a driveway using non-permeable material such as tarmac, while 24% had replaced, or planned to replace, part or all of their garden with a wildflower meadow. These figures are reported in Aviva's research on artificial lawns. The decision still belongs to the individual plot. Artificial turf may reduce mowing, but it doesn't provide the same soil habitat as planted ground. A meadow needs a management plan, but it can support a more ecological brief.
Listed and heritage properties need early advice. Government guidance says biodiversity and geodiversity impacts and opportunities should inform site selection, design, pre-application consultation and the planning application. Where a proposal could significantly affect biodiversity and existing information is inadequate, an ecological survey may be necessary. Projects subject to mandatory biodiversity net gain must deliver a 10% biodiversity net gain, as set out in the government's natural environment guidance. That makes tree retention, habitat creation and ecological connectivity relevant to the design process, not decorative additions at the end.
Budget for construction and maintenance separately. A simple garden with high-quality paving can cost more initially than a loose planting scheme, but it may need less seasonal work. A productive garden, pond or clipped formal design can look exceptional while demanding regular attention. The most durable solution is the one your household can maintain without resentment.
Harper Latter Architects, based in Wimbledon Village, provides garden design and architecture across South West London. Its work can include terraces, garden rooms, outdoor kitchens, planting, drainage, hard landscaping and construction coordination. The practice's 8-step process begins with a free initial consultation at www.harperlatterarchitects.co.uk/landscape-architecture, which gives homeowners a practical route from site appraisal to a coordinated garden proposal.
If you're planning a terrace, garden room, outdoor kitchen or biodiversity-led planting scheme, Harper Latter Architects can help coordinate the outdoor area with your home, drainage and planning context. Visit the practice to arrange a free initial consultation for a South West London or Surrey project.

Comments