
Interior Design for Staircase: A Practical Guide

You've found the staircase image you want: slim floating treads, a quiet glass balustrade and lighting that makes the whole hall feel considered. Then the measured survey arrives. The landing is tighter than expected, the basement stair needs more length than the plan allows, and the existing balustrade may be part of the character of a listed house.
That tension sits at the heart of interior design for staircase projects. A staircase has to look composed, feel comfortable, withstand daily use and satisfy the relevant regulations. In South West London period properties, it must also work with old structures, constrained footprints, existing joinery and, sometimes, heritage consent. The best results come from resolving those matters together, before a finish is chosen.
The Reality Behind Beautiful Staircases
A homeowner can fall in love with a staircase for understandable reasons. A cantilevered timber flight makes a hallway feel lighter. A curved handrail gives a Victorian house a sense of craft. A glazed balustrade can preserve borrowed light between floors. None of those ambitions is misplaced, but each depends on decisions that are easy to overlook in an image.
A recent refurbishment brief might begin with a floating stair seen in a design magazine. At concept stage, it appears to occupy very little space. Once the architect tests the structure, headroom, landing, door swings and guarding, the apparent simplicity becomes a coordination exercise. The tread thickness affects the supporting structure. The balustrade affects usable width. The lighting detail affects access for maintenance. The stair's geometry affects whether the new basement room can retain the furniture layout the client wants.
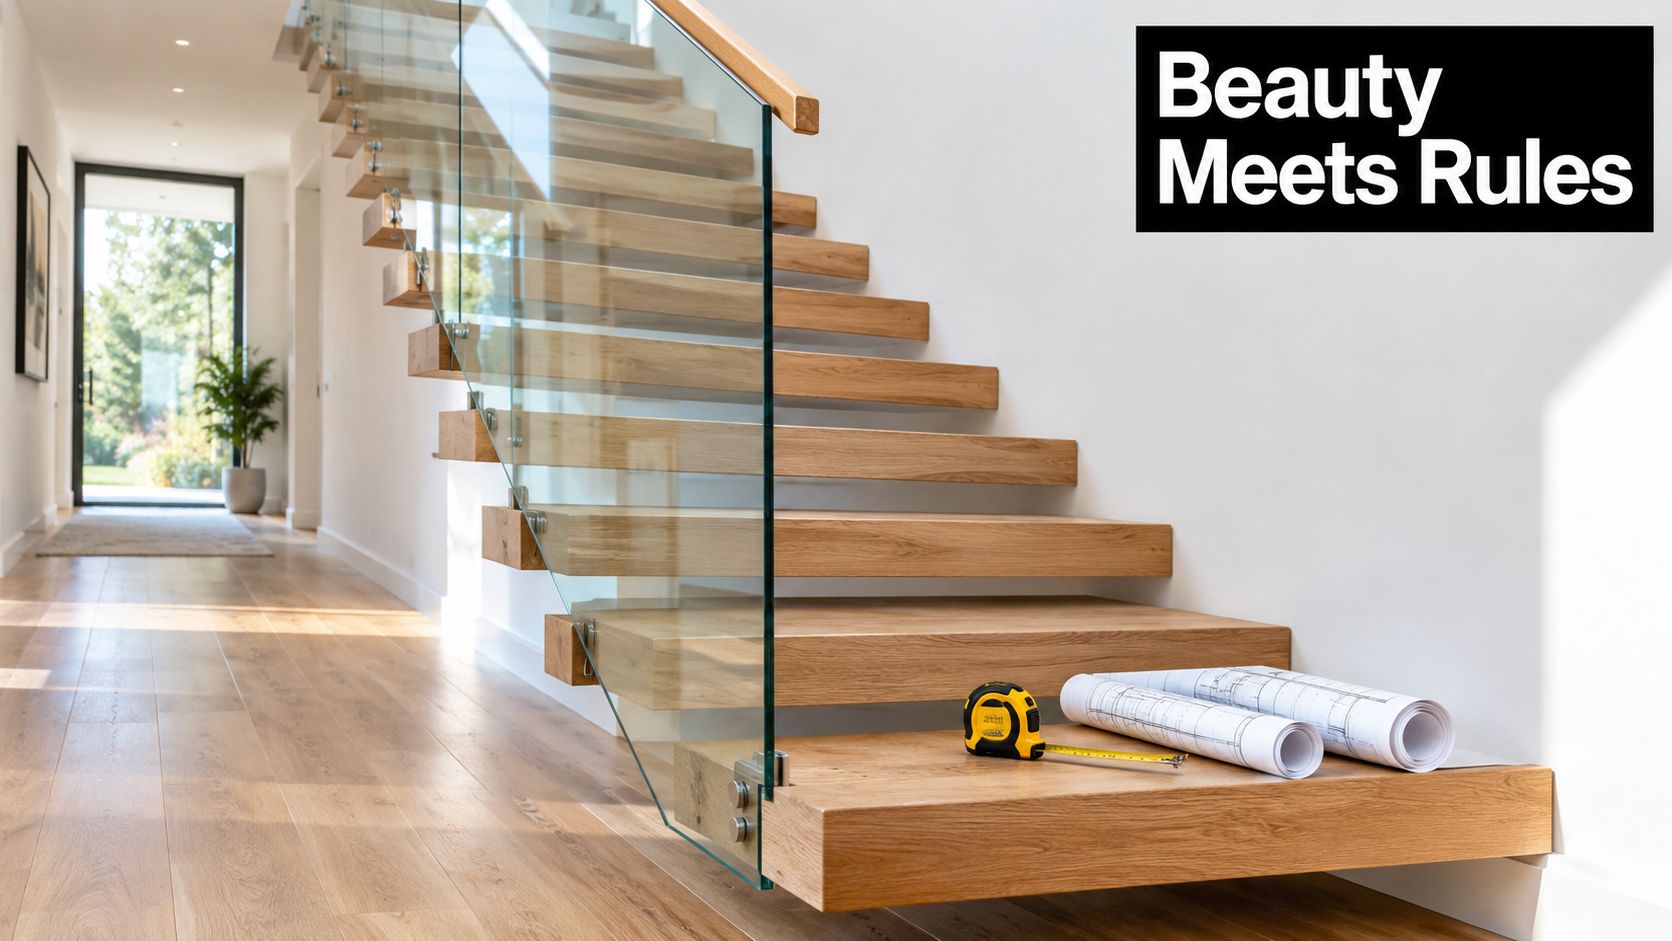
Appearance is only one design test
A stair sits between several systems at once:
Movement: people carry laundry, furniture, shopping and children up and down it.
Safety: users need a reliable grip, clear tread edges and guarding that prevents falls or child access.
Construction: the structure, joinery, finishes and fixings must be designed as one assembly.
Compliance: the proposal needs to respond to Building Regulations and the circumstances of the property.
Character: in a period or listed home, the stair may be part of the building's significance rather than an empty space awaiting a new feature.
This is why a visually minimal stair can create more work than a conventional one. Frameless glass, open risers and concealed lighting remove visual cues that would otherwise help users read the route. Low-contrast finishes can make a tread edge difficult to distinguish. A sculptural handrail may look elegant in elevation but feel awkward in the hand.
Practical rule: specify the stair as part of the architecture, not as a product selected after the floor plan and interiors have been settled.
The South West London complication
Many Wimbledon and wider South West London homes combine narrow halls, generous ceiling heights, altered rear additions and basements reached through restricted openings. A staircase that works in a new-build plan may consume too much of the hall or conflict with a retained cornice, window or door.
Listed status adds another layer. A staircase can be a principal interior feature and integral to a building's structure, so its removal or alteration should generally be resisted, as explained in guidance on alterations to listed buildings. The design question is rarely, “Which contemporary stair should replace this one?” It's more often, “What can be repaired, clarified and improved while keeping the qualities that make this house distinctive?”
That mindset produces better architecture. It also reduces late changes, because geometry, safety and heritage decisions are made before the project is committed to expensive bespoke fabrication.
Understanding Staircase Geometry and Space Planning
The most attractive material cannot rescue an uncomfortable stair. Rise and going establish the rhythm of the flight, while the total run determines how much plan area the stair takes from the rooms around it.
For a UK residential staircase, Approved Document M gives a benchmark rise of 150 to 170 mm and a going of 280 to 425 mm, with consistency required between steps. These figures are set out in Approved Document M guidance. A larger going generally creates a gentler ascent, but it also lengthens the flight. In a compact South West London refurbishment or basement extension, that extra length can affect storage, circulation and the position of a doorway.
Test the whole route, not an isolated flight
A staircase drawing should be read as a three-dimensional route. The design team needs to test the full flight, landings, headroom and door swings together. A stair can meet a preferred dimension and still leave a person turning directly into a door, carrying a large object through a pinch point or entering a dark landing.
This matters particularly with basement work. The stair may begin in a hallway, pass beneath existing structure and arrive beside a plant room, utility area or entertainment space. Moving the first riser by a small amount can change the landing, the clear approach and the relationship with the basement ceiling. The visual composition follows those decisions, rather than replacing them.
Geometry sets the visual proportion
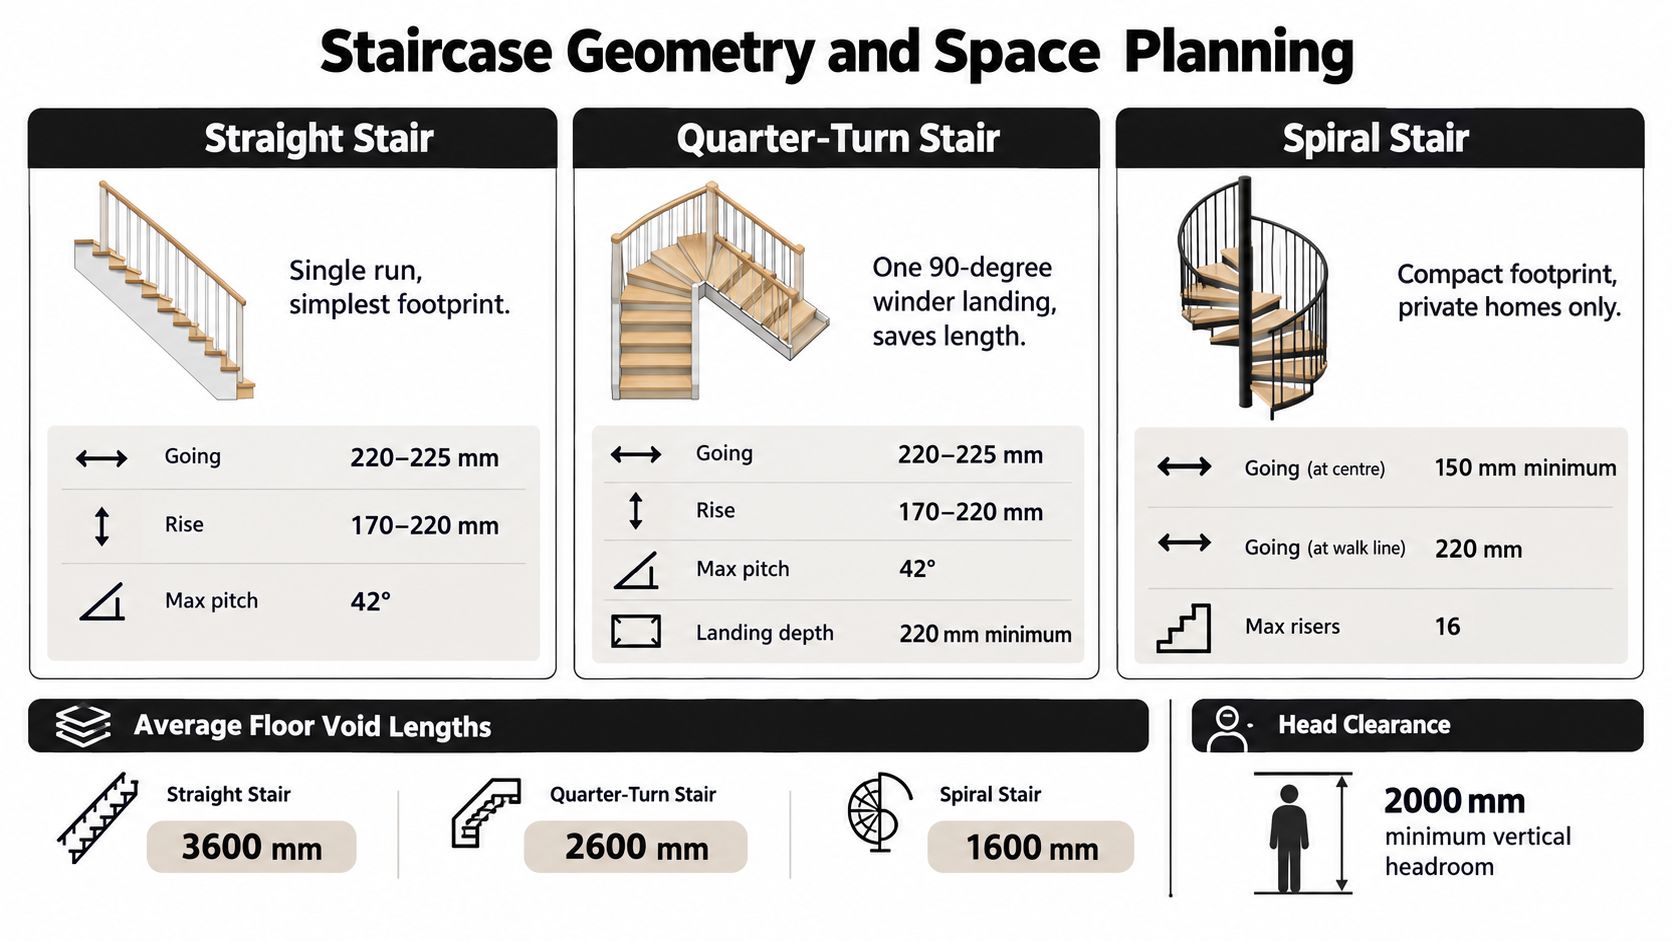
A shallow, generous stair can look calm and formal, but it demands more floor area. A tighter flight conserves space but can feel abrupt, especially if the handrail, lighting and tread edges don't provide enough visual clarity. Quarter-turn arrangements can make a long route feel more contained, although winders and landings need careful detailing. Spiral stairs offer a compact solution in suitable private homes, but they shouldn't be chosen just because the plan is difficult.
The infographic supplied for this article contains alternative dimensional data for illustrative comparison. For regulatory decisions, use the applicable project guidance and obtain confirmation from the building-control body. This distinction is important because a diagram or showroom system isn't a substitute for a coordinated technical design.
Parameter | Recommended range | Impact on design |
|---|---|---|
Rise | 150 to 170 mm | Influences effort, rhythm and the perceived steepness of the flight. |
Going | 280 to 425 mm | Affects comfort and the overall plan length. |
Step consistency | Consistent throughout | Prevents unexpected changes in foot movement. |
Full flight and landings | Tested together | Protects headroom, circulation and door clearances. |
Where an existing building makes the benchmark dimensions impractical, Approved Document M indicates that an alternative rise may be agreed with the building-control body. That possibility doesn't remove the need for early review. In a listed or highly constrained home, the team should establish the dimensional problem, document the existing condition and discuss the proposed approach before detailing the stair.
For a useful visual explanation of spatial planning, review the accompanying staircase geometry video. Treat it as design context, not as a project-specific compliance assessment.
Handrails, Guarding and Safety Integration
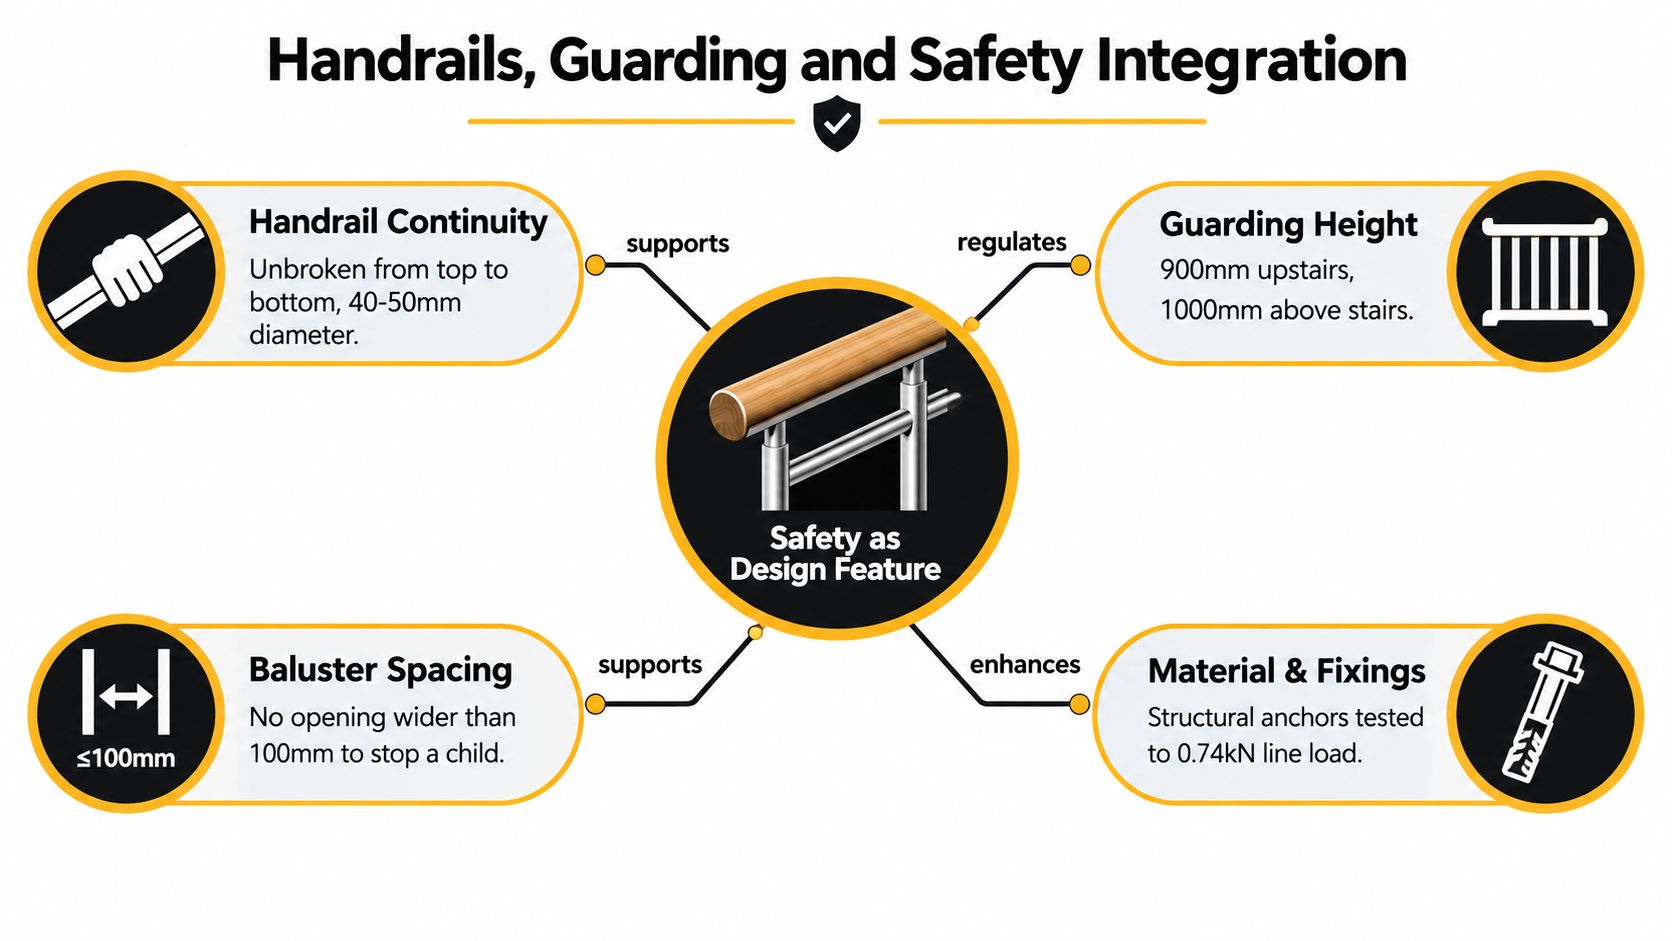
A handrail is one of the parts of a staircase people touch most often, yet clients sometimes leave its design until the final joinery stage. That reverses the correct order. Its height, continuity, profile and fixing strategy should appear in the concept drawings alongside the balustrade and stair width.
Approved Document K places the top of a handrail at 900 to 1000 mm above the pitch line or floor. Stairs 1000 mm or wider should have handrails on both sides, according to Approved Document K. These controls can sit comfortably within a refined interior. A timber rail can be shaped as a quiet architectural line, a metal rail can be recessed into a newel, and a stone detail can be designed with a separate grip rather than forcing a cold, oversized profile.
Start with the hand
A practical non-circular handrail benchmark is at least 50 mm wide and 39 mm deep, with rounded edges, as set out in the same guidance. The point isn't to make every rail look standardised. It's to provide a secure grip that can be integrated into a bespoke profile.
A useful design review asks:
Continuity: can a user follow the rail without an awkward interruption at a landing or newel?
Grip: does the section feel secure for a child, older resident or guest unfamiliar with the house?
Fixings: are the brackets and anchors coordinated with the structure rather than hidden until installation?
Relationship: does the rail align with the skirting, wall panelling, door furniture and joinery?
Open-riser stairs and cable systems need additional care. Guarding must restrict child access through the balustrade, so a visually light system can still require substantial coordination. A cable line that looks delicate in a render may need carefully positioned posts, tested fixings and a maintenance plan to remain secure and visually taut.
Make safety part of the composition
The strongest balustrades don't look like safety equipment because their safety function has been resolved as part of the design. Glass can preserve views, but its edges, fixings and contrast against the background need attention. Timber spindles can relate to a period interior, while a slim metal system may suit a contemporary extension. Neither is automatically safer or more elegant. The result depends on spacing, scale, anchoring and how clearly the stair reads during everyday use.
Changing the handrail profile, balustrade thickness or stair width late in the design can reduce compliance, alter circulation clearances and force fabrication changes. Draw the key dimensions early, then test a full-size sample of the rail where the hand meets it. A small mock-up often reveals more than a polished computer image.
Selecting Materials and Finishes for Longevity
The right material is the one that continues to behave well after the novelty has gone. Oak can bring warmth and tolerate repair. Walnut offers a deeper, more formal character but may dominate a small hall. Painted timber can connect a stair to existing skirting and doors, while steel introduces precision and visual lightness. Glass preserves openness, though marks, reflections and edge visibility become part of daily maintenance.
Stone creates a sense of permanence, but highly polished surfaces need careful consideration underfoot. The issue is especially important at nosings and turning points, where foot placement changes. The HSE guidance on slips and trips identifies slips and trips as the most common cause of major injuries at work, with a summary estimate of approximately £512 million in costs to UK employers and 1.2 million people affected each year. Those figures concern workplace injuries, not domestic stairs, but they reinforce a sensible principle: circulation surfaces shouldn't be specified for appearance alone.
Compare the finish with the household
Material | Aesthetic character | Maintenance requirement | Safety considerations |
|---|---|---|---|
Oak or other hardwood | Warm, crafted and adaptable to traditional or contemporary interiors | Requires a finish that can be renewed and repaired without creating patchy sheen | Avoid excessively smooth finishes; give nosings clear definition. |
Walnut | Rich, quiet and formal | Shows dust and surface wear more readily than paler timber | Use a consistent, legible finish so tread edges remain easy to read. |
Painted timber | Links easily with skirting, panelling and doors | Scuffs may be visible and local repairs need colour matching | Choose a durable, suitably textured coating and define nosings clearly. |
Steel | Precise, slender and appropriate to a contemporary intervention | Can show fingerprints, scratches or corrosion if poorly specified | Detail edges carefully and combine with a comfortable, continuous handrail. |
Glass | Maintains sightlines and borrowed light | Needs frequent cleaning and careful attention to fixings | Reflections and low contrast can obscure edges, especially in changing light. |
Natural stone | Solid, tactile and visually luxurious | Requires specialist cleaning and attention to staining or surface wear | Highly polished surfaces can be slippery and need careful nosing design. |
A runner or another soft finish can improve acoustics and change the character of a stair, but it needs secure installation and a clean relationship with the nosing. Loose rugs at the top or bottom are a poor substitute for proper detailing. Similarly, lacquered timber can look immaculate on completion but may become unforgiving if it creates glare or hides the tread edge.
For a broader discussion of responsible specification, see these sustainable interior design materials. The useful test is not whether a material is marketed as luxurious. It's whether its source, repairability, cleaning needs and ageing pattern suit the home.
Concealed LED lighting, contrasting nosings and carefully detailed joinery can make a durable material easier to read without adding decoration. Specify samples under daylight and artificial light, then inspect them after shoes, socks and ordinary household movement have been considered. A staircase should look better with use, not become a daily reminder of a finish chosen for a photograph.
Lighting, Accessibility and Circulation Design
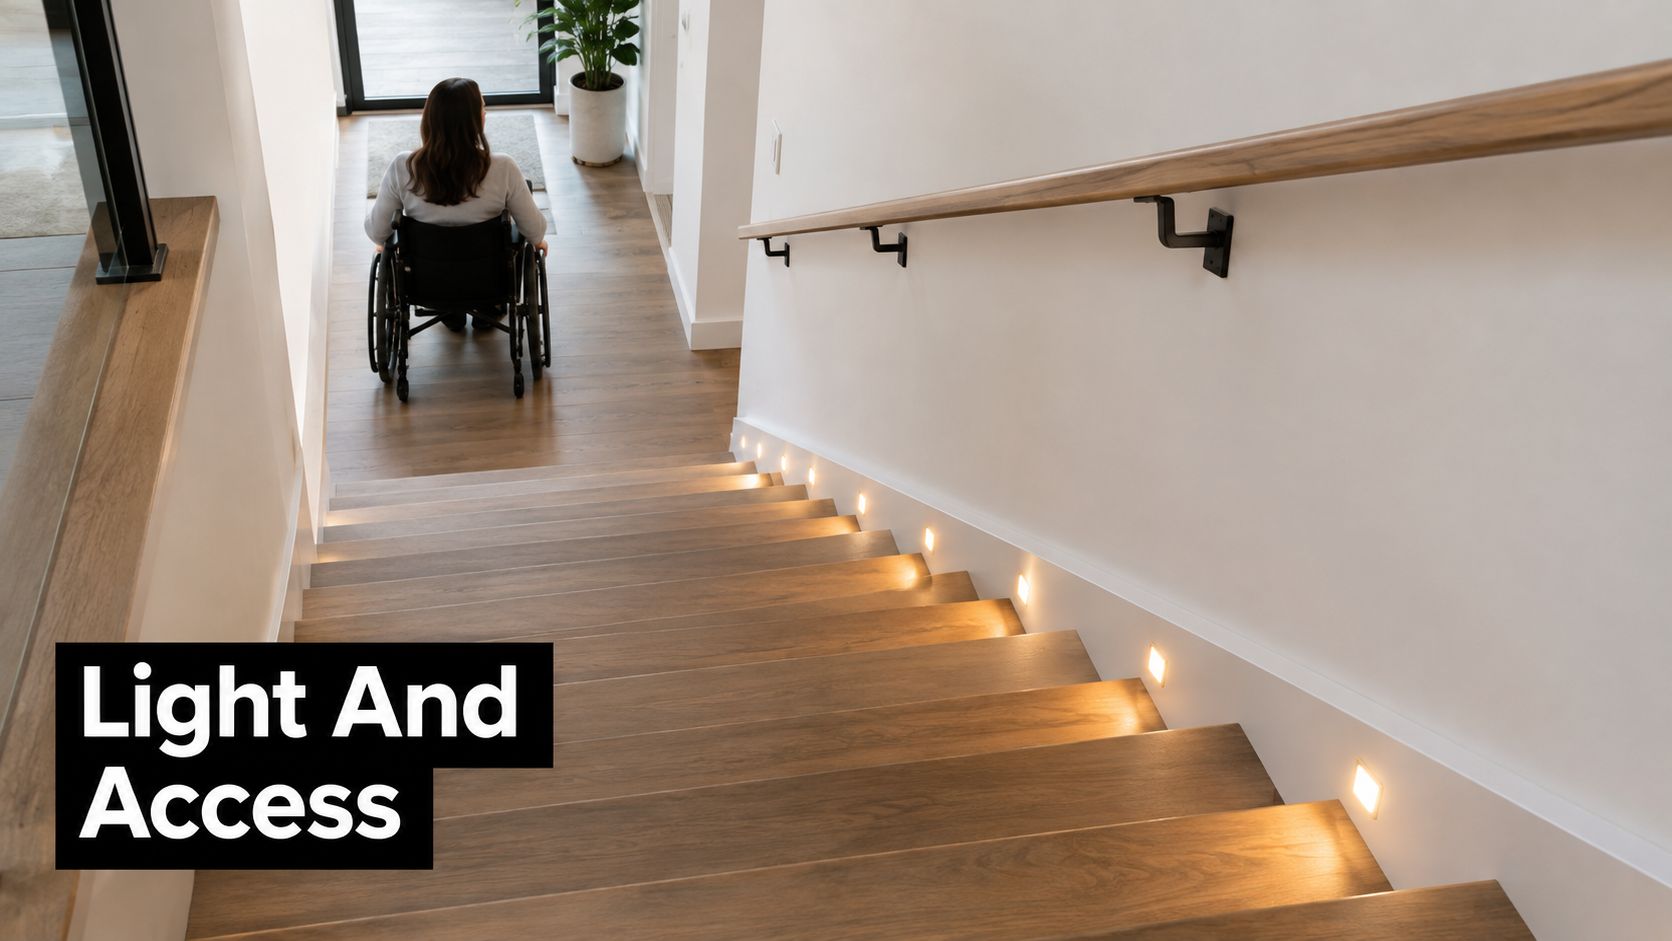
A staircase can be beautifully detailed and still fail at night. Users need to see where each tread begins, where the landing changes direction and where the handrail continues. Concealed LED strips can provide a calm effect beneath a nosing or alongside a wall, but concealed doesn't mean invisible. The light needs to reveal the walking surface without producing glare or deep shadows.
Test the route in real conditions
Switches or controls should be convenient at both ends of a flight. A lighting scene that looks atmospheric in a daytime render may leave the first or last tread unclear after dark. Night-time testing with the proposed finishes, wall colours and fittings can expose reflections in glass, weak contrast on timber and shadows beneath an open riser.
The surrounding circulation matters just as much. Accessible design principles should inform the arrival sequence, not just the room reached at the top of the stair. A clear route can be undermined by a projecting newel, an open door or furniture placed at the landing.
Approved Document M distinguishes Category 1 visitable dwellings, Category 2 accessible and adaptable dwellings, and Category 3 wheelchair-user dwellings. For approach routes, the guidance refers to a minimum clear width of 900 mm for private parts and 1,200 mm for communal parts, subject to the applicable building type and route, as described in the accessibility guidance for homes. Where a step is unavoidable on an approach, its rise should not exceed 150 mm, and it should be positioned on the line of the door or at least 1,200 mm away from it.
Design for change without making the home institutional
The stair itself may not provide wheelchair access, but its position can affect whether the home remains adaptable. A family may eventually need clearer handrails, a different landing arrangement or a lift or platform-lift strategy. Planning the structure and circulation early can preserve those options without installing equipment prematurely.
Practical measures include:
Clear arrival zones: keep the entrance, hall and landing legible rather than filling every edge with storage.
Contrasting information: use considered contrast at tread edges and handrails where it improves visual reading.
Comfortable grips: choose a rail that feels secure without resembling a clinical fitting.
Maintainable lighting: provide access to drivers, lamps and controls so a concealed system can be serviced.
Furniture discipline: protect the route from stools, trailing cables, loose rugs and decorative objects.
The most successful accessible interiors don't announce their compliance. They give people a clear route, useful support and enough visual information to move confidently. That standard benefits children, older residents, visitors and anyone carrying something through the house.
Designing Staircases for Listed and Heritage Properties
Replacing an inconvenient stair can seem like the cleanest answer. In a listed house, it may be the least appropriate one. Historic staircases can be principal interior features and integral to the building's structure. Conservation guidance says their removal or alteration should generally be resisted, while Westminster guidance says historic staircases and balustrades should be retained, protected and respected, with relocation or extension usually unacceptable. The heritage guidance on alterations to listed buildings provides the necessary context.
This doesn't mean a period stair must remain dark, inconvenient or unsafe. It means the intervention should begin with understanding what exists.
Use a hierarchy of intervention
Repair and reveal first. Survey the stringers, treads, newels, balustrades, fixings, finishes and surrounding structure. Remove later coverings only when the design and conservation case support it. A damaged tread may be repairable. A hidden handrail may be recoverable. Paint layers, carpets or insensitive storage may be obscuring the qualities that already give the stair its character.
Improve discreetly second. Better lighting, renewed finishes, carefully integrated handrails and improved guarding can make an old stair clearer without changing its identity. Adjacent storage may be reorganised so that the stair has more breathing room. These changes need a precise relationship with existing skirting, panelling and door architraves.
Consider a new intervention only when necessary. If the existing stair cannot serve a changed layout, a secondary route or carefully designed new stair may be possible. It should be tested against the plan, structure, fire strategy, significance of the interiors and the effect on the old stair. A new contemporary element can be successful when it is clearly purposeful, well detailed and respectful, not when it merely imitates historic work.
Repair is not replacement
Like-for-like repair means retaining as much historic fabric as possible and replacing only what is necessary with compatible materials and workmanship. A visually similar modern product may copy the outline while losing the material evidence, construction logic and detail of the original. That distinction matters in a house where the stair records how the building was made.
Ask these questions before agreeing a design:
What is significant? Is the stair original, early, altered or associated with a notable plan?
What is failing? Separate structural damage, wear, poor lighting and inconvenience instead of treating them as one problem.
Can the change be reversed? Prefer interventions that can be removed without unnecessary loss of fabric.
What consent is needed? Internal works affecting a listed building's special character may require listed building consent.
How will the stair be protected? Specify temporary boarding, dust control, edge protection and a route for moving materials through the house.
Who will coordinate the work? The architect, conservation adviser, structural engineer, joiner and contractor should share the same survey information.
For a wider view of heritage building conservation, the same principle applies: preserve significance while making careful, evidence-based improvements. In Wimbledon and South West London, that may produce a quieter result than a complete replacement, but it will usually be more durable architecturally and more faithful to the home.
Harper Latter Architects provides bespoke interior architecture and staircase design, coordinating staircases with structure, joinery, lighting and adjoining spaces as part of residential refurbishment, new-build and heritage projects. To discuss a staircase that balances luxury detailing, regulatory requirements and the character of your property, visit Harper Latter Architects and arrange an initial conversation about your project.


Comments