
How to Design a Garden Room: A Complete 2026 Guide

The most popular advice about garden rooms starts in the wrong place. It tells you to choose a style, browse cladding samples and decide whether you want bi-fold doors. In a South West London garden, that sequence can produce an attractive building that cannot be approved, cannot be built where you want it, or becomes unpleasant to use once the weather changes.
How to design a garden room properly is to begin with constraints. The intended use, boundary position, heritage status, ground conditions, services, trees and relationship with the house should shape the architecture before aesthetics enter the discussion. This approach matters particularly in Wimbledon, Richmond, Chiswick and Surrey, where tight plots, conservation areas and listed properties make apparently simple outbuildings surprisingly sensitive.
A successful garden room is a small building project, not an embellished shed. It should be lawful, technically coherent, comfortable throughout the year and integrated with the garden it occupies.
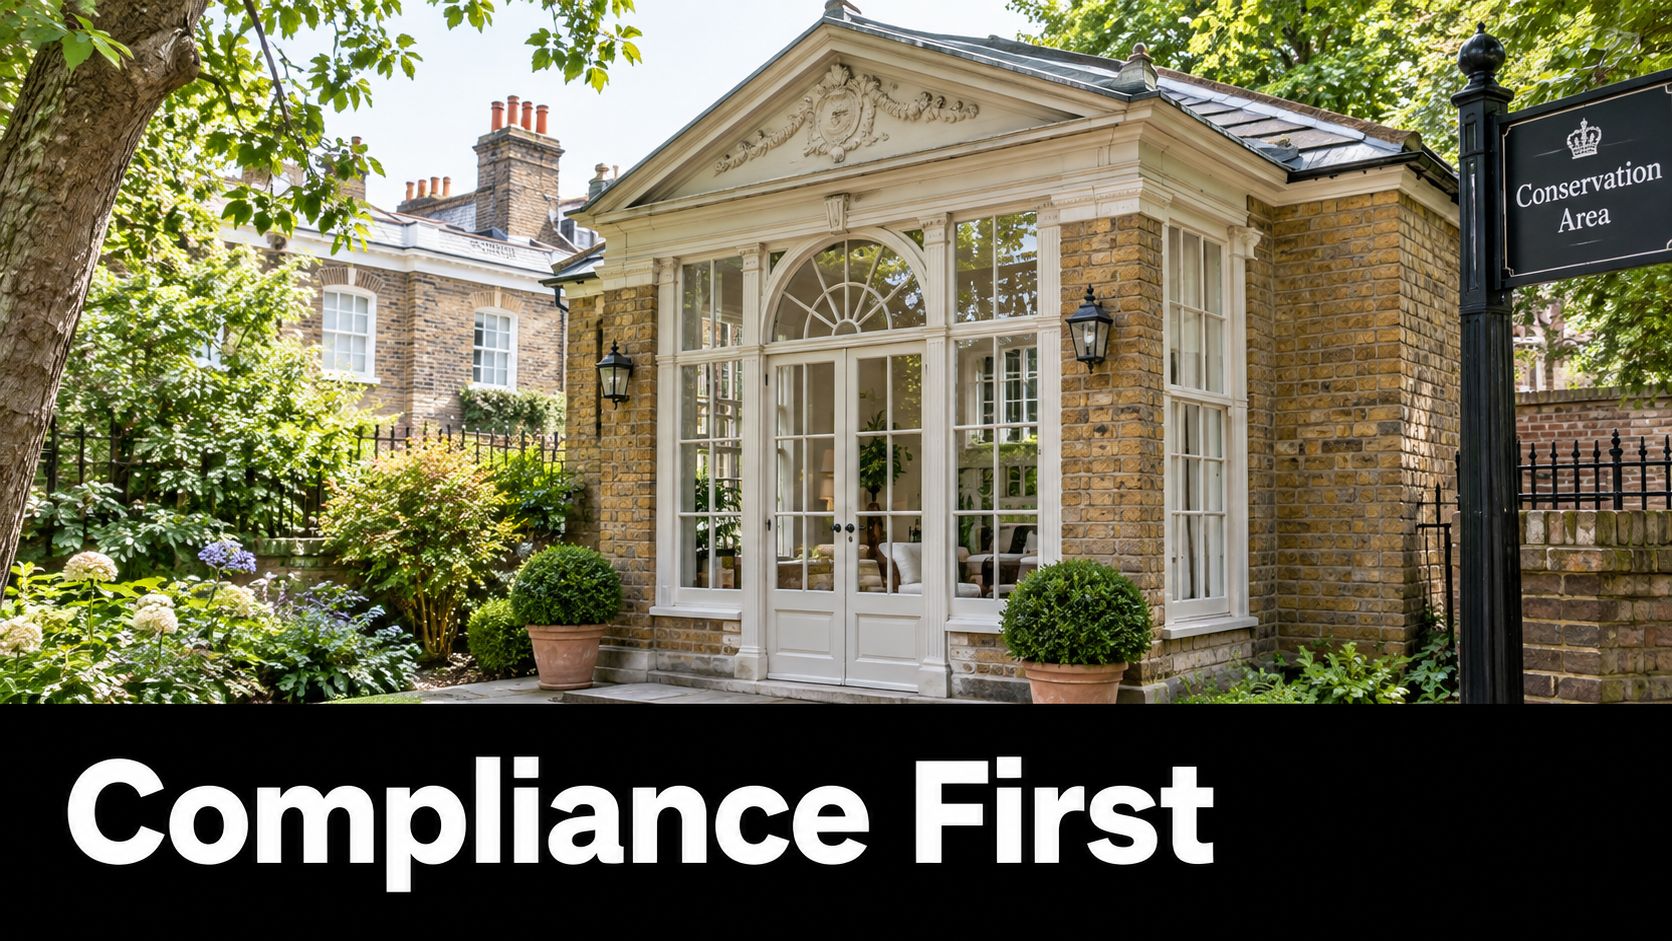
Why Compliance Comes Before Aesthetics
A typical South West London garden room begins with a difficult conversation about space. The proposed building may need to sit close to a boundary, behind an existing extension, beneath overhanging trees and within views of a listed house or conservation-area streetscape. The client may arrive with a clear preference for dark timber cladding and a glazed wall, but the site may require a lower roof, a narrower footprint or a less reflective material.
That isn't a design failure. It's the point at which design becomes useful.
Start with the site, not the mood board
Before drawing elevations, establish a measured site survey. It should record the original dwelling, extensions, existing outbuildings, boundaries, changes in level, trees, drainage points, access routes and relevant views. A garden's apparent openness is often misleading. The planning assessment considers the original house and its curtilage, not just the area that looks unused.
The property's legal and planning status needs equal attention. Check whether the house is listed, whether it sits in a conservation area, whether an Article 4 direction has altered permitted-development rights and whether previous extensions have changed the site's planning history. In heritage settings, the room's visibility, materials, reversibility and relationship with the host building can matter as much as its dimensions. Government guidance on planning and building controls is a useful starting point, but a constrained site still needs a property-specific appraisal.
Practical rule: Treat planning risk as a design input, not as paperwork to complete after the design has been settled.
Define what the room must do
A lightly occupied office, a pottery studio, a gym and a guest bedroom aren't interchangeable briefs. Their demands differ in ventilation, acoustic separation, heating, drainage, fire safety, insulation and energy performance. A room with a kitchenette, shower or sleeping accommodation needs early advice because it may no longer resemble an incidental domestic outbuilding in technical or planning terms.
The best brief is specific. Record how often the room will be occupied, what equipment it will contain, whether more than one person will use it, how furniture will be brought in and whether the use may change later. This information determines window positions, service routes, floor loading, storage and the size of the plant zone.
A visually successful garden room is therefore the result of disciplined decisions made early. When the survey, status checks and use brief are sound, the architectural language becomes more convincing because every element has a reason to be there.
Navigating Planning Permission and Building Regulations
Planning permission and Building Regulations control different things. Planning permission concerns the acceptability of development, including its position, scale, appearance and effect on neighbours or a designated area. Building Regulations concern construction performance, including structure, fire safety, insulation, ventilation, drainage and electrical safety.
A detached garden room can avoid one approval while still requiring the other. Confusing the two is one of the most common causes of weak garden-room advice. The building regulations guide sets out why the technical route needs to be considered separately from planning status.
For a typical English dwelling, an outbuilding intended for a purpose incidental to the main house may fall within permitted development if the relevant conditions are met. It must be single-storey, must not sit forward of the principal elevation facing a highway, and outbuildings and other additions must leave no more than half the land around the original house covered. The maximum eaves height is 2.5 metres. Where the room is more than 2 metres from a boundary, a dual-pitched roof may reach 4 metres, while another roof form is generally limited to 3 metres. Any part within 2 metres of the boundary is generally limited to 2.5 metres overall height. These controls are summarised in English outbuilding guidance.
Garden room approval pathways
Project characteristic | Permitted development, likely OK | Formal planning application, likely required |
|---|---|---|
Use | Office, studio, gym or another purpose incidental to the dwelling | Separate dwelling or independent living accommodation |
Position | Behind the principal elevation and within the relevant site limits | Forward of the principal elevation facing a highway |
Site coverage | Additions and other buildings leave no more than half the original house's surrounding land covered | The proposal exceeds the applicable coverage limit |
Height | The roof and boundary relationship remain within the relevant limits | The design needs greater height or cannot satisfy the boundary rule |
Heritage status | Unlisted property with no additional local restriction | Listed building, conservation-area constraint, Article 4 direction or another site-specific control |
Use of room | No assumption of independent occupation | Bedroom, kitchen, bathroom or annexe requiring a more detailed assessment |
Separate the planning test from the technical test
Building-regulations treatment depends on floor area, boundary distance, construction and use. A detached building below 15 square metres will generally avoid Building Regulations approval where it contains no sleeping accommodation. Between 15 and 30 square metres, approval is usually not required only where there's no sleeping accommodation and the building is at least 1 metre from the boundary or is constructed substantially from non-combustible materials. A ground-floor extension or addition may also qualify for an exemption where its floor area doesn't exceed 30 square metres, subject to conditions and the specific circumstances of the building. This isn't universal permission for every garden room. The Planning Portal's outbuilding information explains the distinction.
Where compliance is uncertain, obtain a lawful-development certificate or make a planning application before committing to detailed construction drawings. In a heritage property, a separate heritage assessment or listed-building consent may also be needed. The prudent sequence is simple: identify the status, measure the site, test the envelope, define the use, then select the approval route.
Choosing the Right Construction Strategy
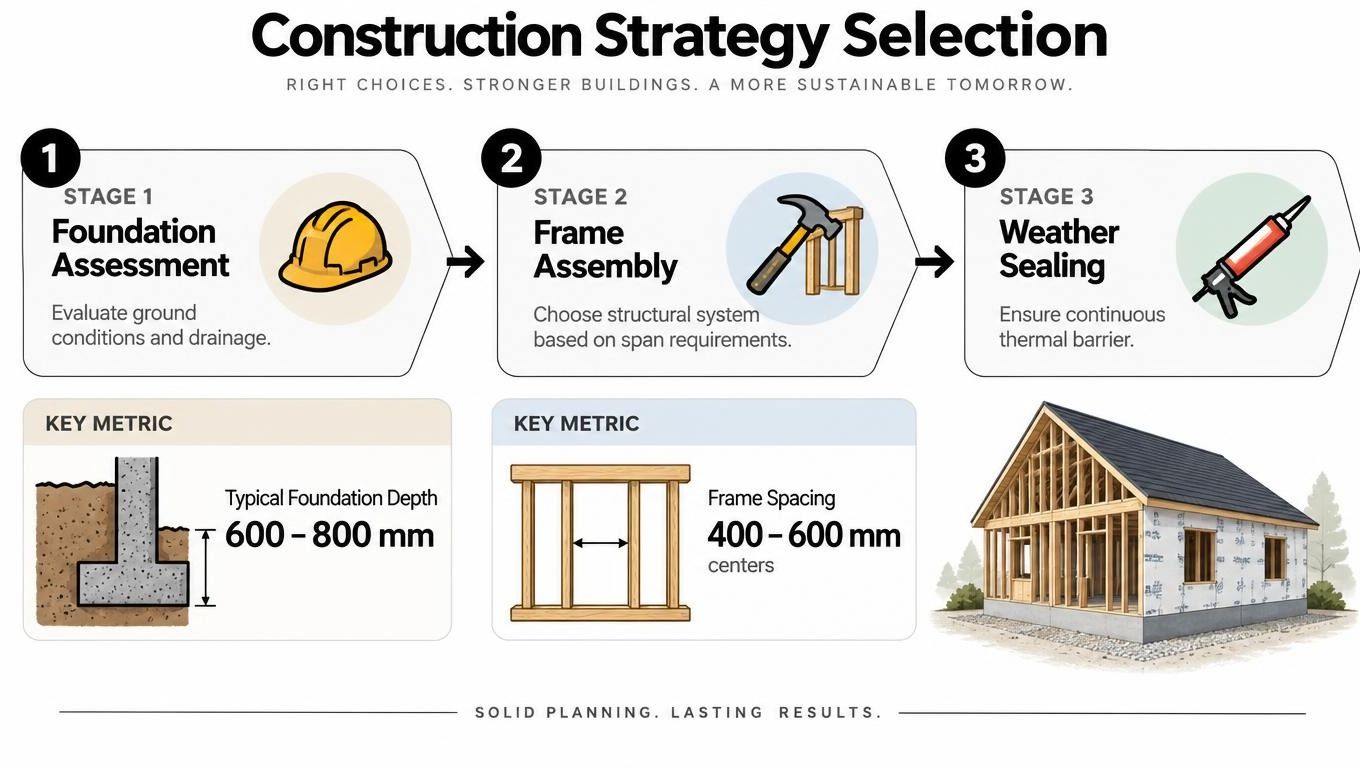
Once the site and approval route are understood, choose the construction system by testing performance rather than by selecting the prettiest finish. A lightweight timber frame can reduce site disruption and simplify installation, while masonry may provide a more substantial appearance, useful thermal mass and a familiar relationship with a brick house. Neither is automatically the right answer.
Timber-frame construction needs careful control of moisture, airtightness, junctions and cladding support. Masonry needs proper foundations, cavity detailing, insulation continuity and attention to thermal bridging around openings. In both cases, a year-round room requires a continuous insulated floor, wall and roof build-up. Insulation that stops at a junction or is punctured by poorly planned structure won't deliver the comfort expected from the specification.
Test the buildable envelope first
A sensible construction strategy answers four questions before finishes are chosen:
Ground conditions: Is the site stable, level and adequately drained, or will the foundation solution need to respond to made ground, roots or changes in level?
Boundary construction: Does the room's position require enhanced fire performance or non-combustible construction?
Structural span: Can the chosen frame support the roof, glazing, ceiling finishes and any suspended equipment without excessive movement?
Service access: Can power, drainage, data and heating reach the room without undermining the garden or the building envelope?
The foundation should respond to the actual ground rather than a generic supplier detail. A slab may suit one site, while a carefully designed raised solution may reduce excavation and protect established roots on another. The correct answer depends on survey information, loads, drainage and the relationship with neighbouring land.
Coordinate services before closing the envelope
Plan service routes while the structure is still open. Decide where sockets, lighting, data, heating, ventilation, water and drainage will run before insulation and internal linings conceal them. Retrofitting a drain or chasing electrical cables through a finished wall is disruptive, expensive and likely to compromise airtightness.
Electrical work must comply with Part P, while drainage works may trigger Part H and water-company approvals. Fire safety, glazing safety, ventilation and accessibility should be coordinated with the room's intended use, not added as isolated checks at the end.
A common failure is to create a sealed, highly insulated box and assume mechanical heating will solve everything. It won't. The room needs controllable background ventilation, purge ventilation and solar control, particularly where large south- or west-facing windows are proposed. Guidance on how to build a garden room is useful for understanding the sequence, but a bespoke project still needs drawings and specifications that reflect its site.
Designing for Year-Round Climate Resilience
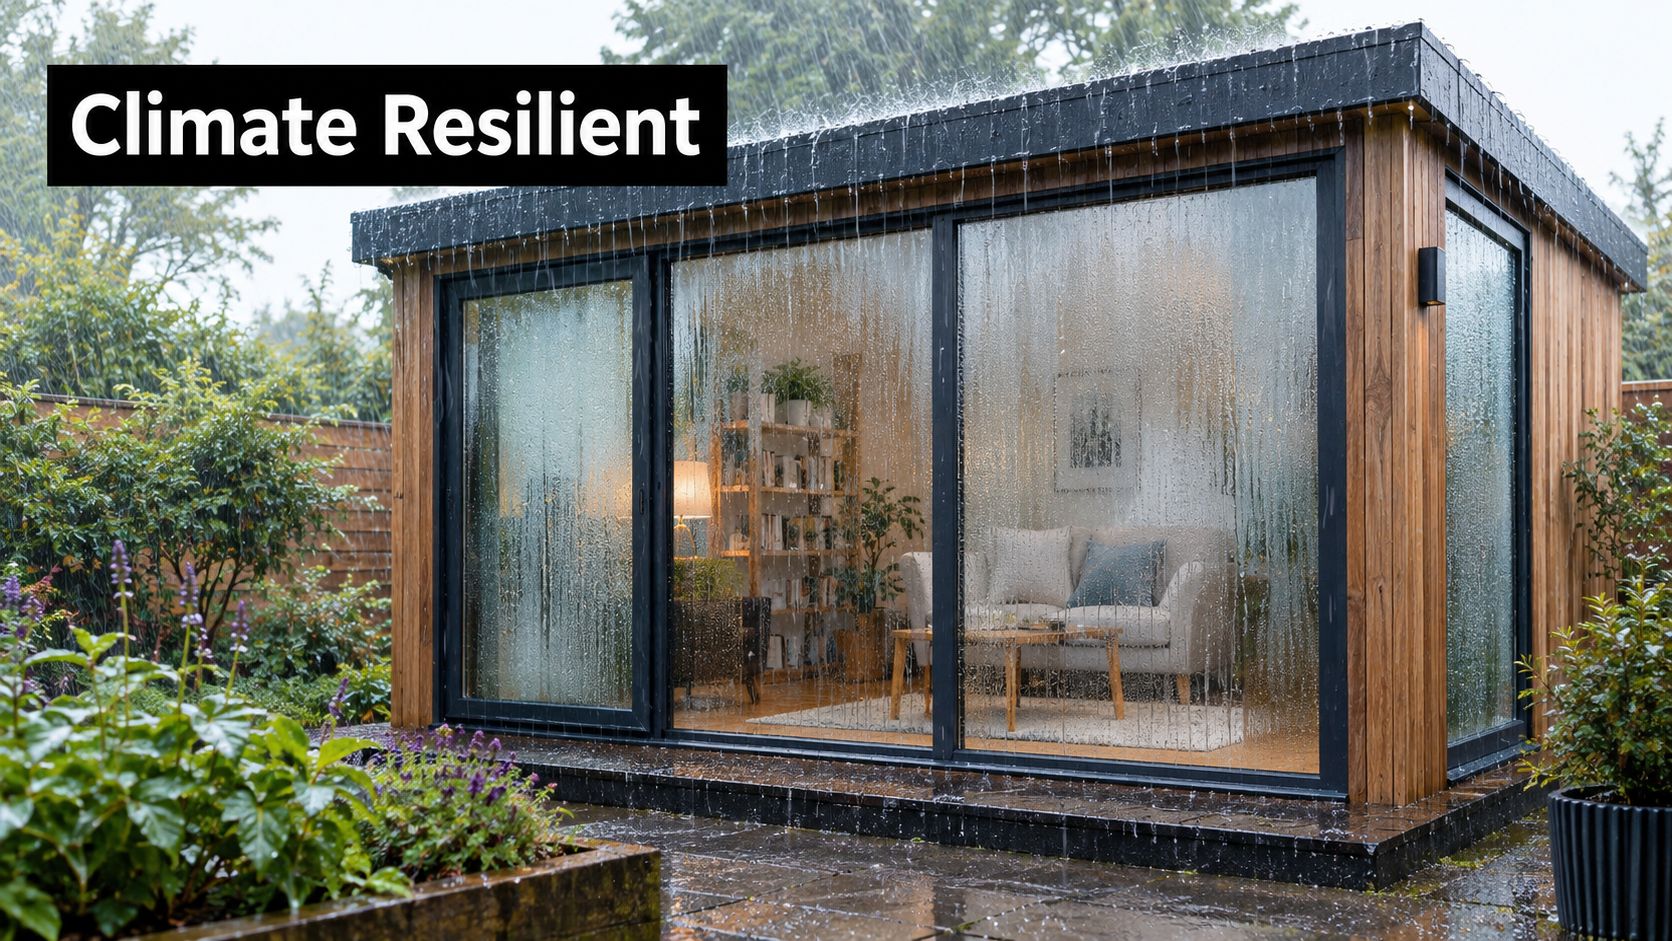
An insulated garden room isn't automatically a comfortable garden room. The two difficult conditions are often opposite: winter heat loss and moisture on one side, summer overheating and glare on the other. Designing only for cold weather produces rooms that hold heat efficiently but become difficult to occupy during bright, warm afternoons.
A west-facing glazed façade demonstrates the problem. It can provide beautiful views and late-day light, yet direct sun can strike desks, screens and seating at the very time an office is being used. Internal blinds reduce glare but don't stop solar energy entering the room. External shading, recessed openings, deciduous planting and carefully controlled glazing usually perform better as part of a coordinated strategy.
Treat summer and winter as separate design conditions
For winter, focus on the continuity of the thermal envelope, airtight junctions, insulated thresholds and correctly sized heating. For summer, focus on shading, ventilation, orientation and the ability to release heat quickly. A compact room with generous glazing may need a more deliberate environmental strategy than a room with fewer openings.
Secure night ventilation can purge accumulated heat when the building is unoccupied. Openable windows, rooflights or high-level vents can support cross-ventilation, provided security and weather protection are resolved. For a gym, cinema or office, ventilation also needs to respond to occupancy and equipment loads rather than relying on occasional door opening.
A highly insulated box still fails if occupants can't control heat, glare and stale air.
Moisture deserves the same attention. Bathrooms, kitchenettes and heavy exercise generate water vapour, so extract ventilation, drainage falls, waterproof junctions and adequate drying conditions need to be designed from the outset. Foundations and surrounding ground should shed rainwater away from the building, while the external envelope must manage wind-driven rain without trapping moisture in the wall build-up.
This is also where the room's use affects the specification. A quiet writing studio may prioritise acoustic separation and diffuse daylight. A gym may need reinforced floor construction and rapid air change. A cinema needs controlled daylight, sound isolation and equipment ventilation. A flexible guest space may require stronger fire, escape, drainage and heating provisions than an office.
Use this garden-room climate design guidance as a reminder that environmental pressures change over time, but don't reduce resilience to insulation thickness. Comfort comes from a coordinated building and planting response.
A final design review should test glare, summer ventilation, winter heating, rainwater movement and moisture control before the finishes are approved. If the room only works with every blind closed and every window shut, the design has prioritised the photograph over the occupant.
Integrating Sustainable Landscaping and Ecology
Garden rooms in South West London can interrupt habitat corridors by replacing permeable soil with foundations, paths and terraces. That change affects more than appearance. It alters drainage, root growth, shade, planting continuity and the movement of wildlife through a constrained plot. Ecological performance therefore needs its own design brief alongside the room's internal use.
The RHS mapping research published in 2025 identified 25.8 million gardens across Great Britain, covering approximately 959,800 hectares, or 4.6% of total land area. Domestic gardens accounted for 20.6 million of those gardens and covered 502,757 hectares. In London, gardens were categorised as 41% of the capital's total area, compared with 27% in Cardiff, 25% in Edinburgh and 19% in Leeds.
Those figures give a small urban garden wider environmental importance. Retain mature trees where feasible, keep planting connected and control hardstanding so the room does not leave only a narrow decorative margin around a large platform.
Make the landscape perform
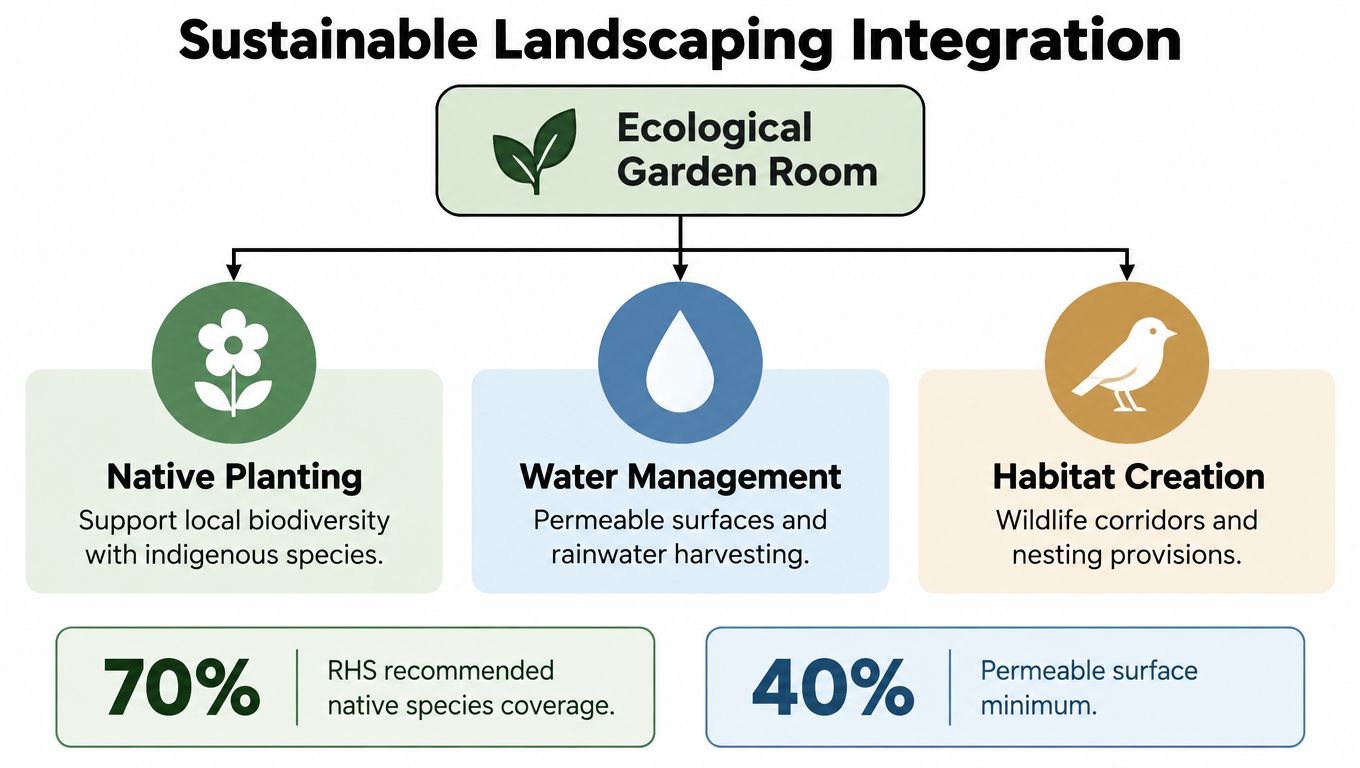
The RHS research found that 35% of domestic-garden area is lawn, 25.8% has tree canopy and 11% is mainly flower beds. It also found that 42% of domestic-garden space is paved, including 55% of front gardens and 36% of back gardens. These figures point to practical choices about ground coverage, water and planting.
Reduce the footprint: Specify the smallest room that supports the brief, and avoid oversized terraces that turn a modest building into a broad hardscape.
Use permeable surfaces: Choose permeable paving or planted routes where ground conditions allow, reducing rapid runoff towards foundations and drains.
Manage roof water: Direct rainfall to planted areas, rain gardens or water butts. Provide safe overflow routes away from the building.
Protect existing structure: Survey mature trees and coordinate foundations, access and excavation with root protection requirements.
Create a planting buffer: Trees, hedges and layered planting can filter views, provide shade and connect the room to the wider garden.
UK gardens support more than half of the nation's butterflies, amphibians and reptiles, and over 40% of bird and mammal species, as the RHS report also notes. A garden room should preserve habitat corridors and varied planting instead of ending in a concrete apron.
Design the room and garden together
Orientation can preserve valuable trees, improve daylight and create a more stable microclimate. West-facing planting may filter low afternoon sun, while evergreen screening can protect privacy. A rain garden can handle runoff and form a planted threshold, provided its size and position suit ground conditions and the project's water strategy.
Material choices should respond to the garden and the house. A contemporary room may sit comfortably behind dense planting, while a heritage property may need a quieter form that respects views towards the main house and neighbouring gardens. A considered tree selection approach coordinates canopy, roots, shade and long-term maintenance.
Green roofs can help only when their structure, drainage, maintenance and planting are properly resolved. Retained soil, managed water, established trees and connected habitat often deliver greater value than a token planted roof on an insensitive footprint. The building and garden should operate as one environmental system, with every hard surface and foundation justified by the brief.
Finalising Your Garden Room Vision
The finished room should feel inevitable, as though its position, proportions and materials belong to the garden and the house. That result comes from a sequence of decisions, not from a late styling exercise. Start with the measured survey, establish the property's planning and heritage status, define the use, test the envelope and only then resolve structure, services, finishes and planting.
A useful final review asks whether the project is still solving the original problem. If the brief was a quiet office, has the room gained so much glazing and hardstanding that it overheats and loses privacy? If it was intended as a flexible studio, can furniture, storage and equipment support more than one activity? If it sits within a conservation area, does the design have a clear and defensible relationship with the house, garden views and neighbouring properties?
A disciplined design review
Check the project in this order:
Confirm the use. Decide whether the room is an office, studio, gym, retreat or another incidental domestic space. Flag any bedroom, kitchen, bathroom or independent accommodation proposal for early advice.
Verify the site status. Review listing, conservation-area controls, Article 4 directions, planning history and ownership boundaries.
Measure the whole curtilage. Record the original house, extensions, outbuildings, hard surfaces, levels and trees before testing the proposed footprint.
Test planning geometry. Check position, boundary distances, eaves height, roof form, overall height and cumulative coverage.
Coordinate technical design. Resolve foundations, structure, insulation, ventilation, fire performance, glazing safety, drainage, heating and electrical routes together.
Review climate performance. Test winter heat loss, summer glare, overheating, purge ventilation, moisture and rainwater management.
Repair the garden relationship. Replace unnecessary hardstanding with permeable routes, preserve planting and design habitat and shade around the room.
Know when professional input earns its place
A simple detached office on an uncomplicated site may be manageable with careful research and competent contractors. A garden room in a listed property, a conservation area or a tight South West London plot is different. The design may need a measured survey, planning appraisal, heritage reasoning, tree advice, drainage coordination and building-regulations information before a builder can price it reliably.
Professional involvement isn't about adding formality to a small project. It reduces the chance that the wrong roof geometry, boundary position or service strategy will force a redesign after money has already been spent. It also creates a record of why the building belongs where it is and how it will perform.
Harper Latter Architects works with homeowners on bespoke garden rooms as part of wider outdoor and residential design, including spaces for working, exercise and relaxation. The practice's approach connects the room with paths, planting, views, terraces and the character of the existing property.
The most successful garden room is neither the largest nor the most heavily glazed. It's the one that remains lawful, comfortable, adaptable and welcome in the garden years after the initial photographs have been forgotten. Invest effort in the brief and the site before finishes, and the architecture will have a much better chance of lasting.
If you're considering a garden room in Wimbledon, South West London or Surrey, begin with a measured site appraisal and a clear use brief. Visit Harper Latter Architects to discuss a bespoke, compliance-led design that connects the building with your home, garden and long-term plans.


Comments