
High End Residential Architecture Guide

You've found the right South West London property, but the brief is already pulling in different directions. You want generous glazing, a calm interior, a basement gym, a garden that works for entertaining and a home that feels unmistakably yours. At the same time, the house may sit in a conservation area, carry a listed status, face tight site access and need to perform far better than the period building you started with.
That tension is where high end residential architecture earns its value. The work isn't about adding expensive finishes to a large floor plan. It's about aligning lifestyle, site, planning, craftsmanship and building performance so the finished home feels effortless, even though the decisions behind it are anything but.
Defining High End Residential Architecture
A high-end home earns its value before the finishes are selected. The first question is how the property should support daily life, respond to its setting and remain convincing years after completion.
In South West London, that assessment may involve mature trees, neighbouring windows, a sloping garden, an existing period elevation, restricted construction access and the character of a conservation area. A new build has greater freedom, yet its scale, massing and materials still need to suit the site. A refurbishment must respect the architectural language already present, then identify where change will improve the way the house performs.
Design begins with alignment
High-end residential architecture brings several disciplines into one coordinated brief:
Lifestyle planning: Rooms, storage, circulation and entertaining areas reflect how the household lives, rather than a generic luxury template.
Site intelligence: Orientation, daylight, privacy, overlooking and access influence the plan and section from the beginning.
Technical resolution: Structure, insulation, ventilation, acoustics, fire safety and airtightness must support the intended atmosphere and appearance.
Long-term judgement: Materials, proportions and layouts should age well, accommodate changing needs and remain appropriate to the property.
The architect's role extends beyond decoration. Words such as “quiet”, “warm”, “hotel-like” or “connected to the garden” need to become decisions about thresholds, ceiling heights, window positions, material junctions and mechanical systems.
Practical rule: If a design idea cannot be explained in plan, section and detail, it has not been resolved.
Heritage constraints make early judgement particularly important. England's listed-building dataset records 382,270 listed buildings in the national listed-building dataset, showing the scale of the regulatory context surrounding residential work. Many ambitious commissions therefore involve period façades, listed houses or extensions whose height, visibility and materials require careful control.
The same discipline applies to performance. Large areas of glazing, concealed services, acoustic separation and comfortable summer temperatures must be coordinated with structure and planning requirements, rather than treated as separate upgrades.
High-end design means concentrating precision where it changes how the house is experienced, then maintaining that standard from the first site appraisal through construction and handover.
The Hallmarks of Bespoke Luxury Design
A premium specification can be purchased from a catalogue. A bespoke home feels different because its spaces, materials and details belong to one particular household and one particular site.

Restraint is harder than display
The current appetite for quiet luxury is useful when it leads to better judgement rather than another visual trend. A restrained material palette can make a home feel settled, but only when the proportions, junctions and workmanship are equally considered. Specifying pale timber, stone and concealed lighting won't create that effect if every room uses the same formula.
A stronger approach starts by giving each material a job. Timber might soften a circulation route, stone could establish a durable entrance or kitchen surface, and plaster might provide visual calm around a carefully positioned opening. The palette should build a recognisable narrative without making the house feel themed.
Bespoke planning creates emotional specificity
Luxury is often experienced in transitions rather than isolated objects. A staircase can draw daylight into a darker centre of the plan. A joinery wall can conceal a cloakroom, display collections and frame a view at the same time. A bedroom can be planned around morning light, garden privacy and a quiet route to the dressing area.
Useful questions include:
How does the house welcome you? The entrance sequence should establish scale, material and privacy without relying on spectacle.
Where does clutter go? Integrated wardrobes, utility storage and concealed service zones protect the calm appearance of primary rooms.
How does daylight move? Window placement, borrowed light, rooflights and internal openings can make circulation spaces feel intentional.
What deserves emphasis? A single staircase, fireplace, artwork wall or garden view often has more impact than a collection of competing gestures.
Custom joinery needs the same discipline. A full-height installation can be beautiful, but it may also make a room feel compressed or overly formal. Sometimes a lower cabinet, a recessed niche or a change in grain direction creates a more durable result.
Technology should support the atmosphere
Discreet technology works best when it removes friction without making the house feel like a showroom. Lighting scenes, blinds, heating controls, security and audiovisual systems should be coordinated with the architecture early, because speakers, sensors and access panels all need somewhere to go.
The same applies to finishes. A dramatic stone may photograph well but demand constant maintenance. Delicate metalwork may suit a rarely used room but frustrate a busy family entrance. The right specification balances tactile pleasure with cleaning, repair, ageing and replacement.
A bespoke home shouldn't look expensive in every corner. It should feel considered in every corner.
Navigating Heritage and Conservation Constraints
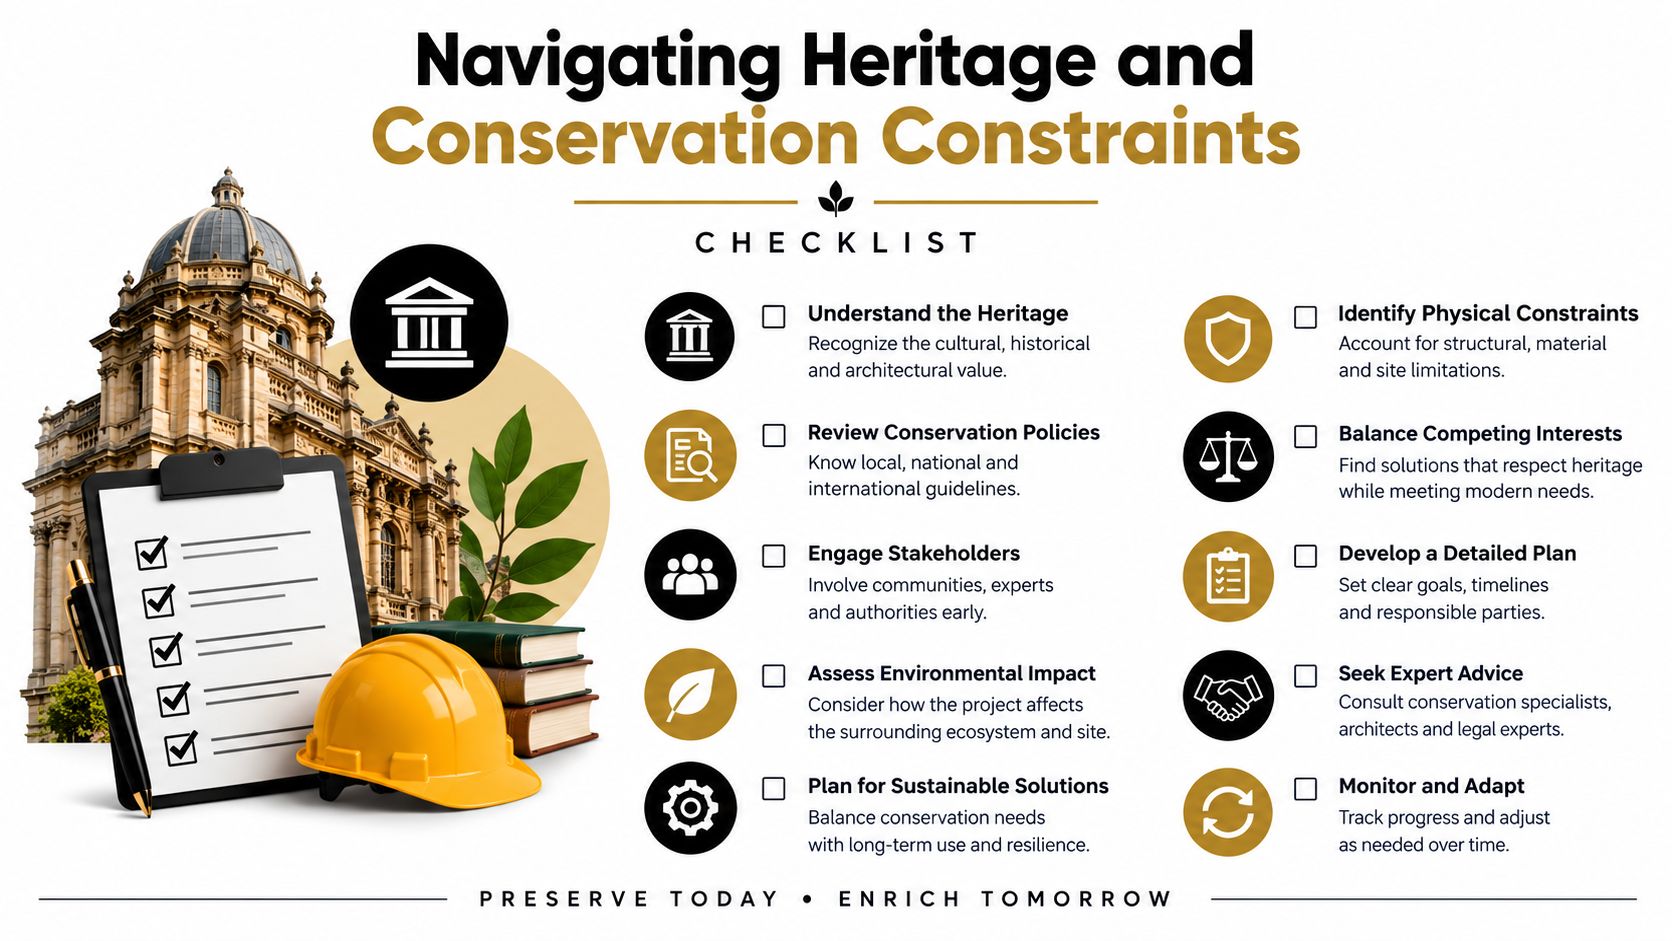
A South West London period property can support a highly modern lifestyle, from discreet home automation to a wellness suite made for you, but its history determines what can change and in what order. Begin by confirming the property's designation, the significance of its fabric and the approvals that may control the work. Finishes and furniture layouts come later.
Listed building consent is required before altering or extending a listed building in a way that affects its special architectural or historic interest. Demolition also requires consent, while planning permission and listed building consent are separate regimes, as explained in the government's guidance on conserving and enhancing the historic environment.
Start with significance, not preference
A conservation-led scheme records what matters before proposing what changes. The assessment may cover the principal elevation, roof form, staircase, fireplaces, decorative plasterwork, historic plan, joinery, garden relationship and surviving fabric that is easy to miss during a viewing.
Historic England's listed building consent guidance explains that consent can apply to the whole listed building, inside and out. Removing an internal wall, forming a new opening, installing secondary glazing, adding recessed lighting or changing decorative work may all require review.
A listed home does not need to remain static. Contemporary interventions need a clear rationale, a suitable relationship with the existing building and enough technical detail to show how historic fabric will be protected. For a fuller project framework, see our guide to heritage building renovation.
Separate the approval routes
Treat the approvals as connected workstreams rather than one planning exercise. Depending on the property and proposal, the project may involve:
Property and designation review: Confirm listing details, conservation-area status, previous permissions and local constraints.
Historic assessment: Record significant elements and distinguish original fabric from later alterations.
Pre-application discussion: Test extensions, basement works, façade changes or energy upgrades before detailed design.
Planning and listed building consent: Coordinate drawings, statements and supporting information for each regime.
Technical coordination: Align structural, drainage, fire and building-regulation proposals with the approved heritage strategy.
Make sensitive changes feel deliberate
Secondary glazing may preserve an historic window more effectively than replacement units. Internal insulation can improve comfort, but it must address moisture movement, junctions and decorative finishes. Recessed lighting may suit a new ceiling zone yet damage significant plasterwork if installed without care.
The strongest conservation design makes contemporary living fit the building rather than forcing the building to behave like a new one. New work should sit clearly and, where possible, reversibly, while retaining the details that give the house its identity.
Integrating Sustainability into Premium Homes
A premium home can include generous glazing, quiet rooms and demanding amenities without wasting energy. The design succeeds when performance is resolved alongside proportion, material quality and daily use. Poorly integrated measures can reduce comfort and restrict future alterations. A coherent strategy instead supports warmer surfaces, steadier temperatures, cleaner air and quieter mechanical systems.
Older housing is generally harder to improve than newer construction. Period homes often combine solid walls, leaky openings and fragile historic finishes, so decarbonisation requires careful diagnosis rather than a standard package. For a new project, learn more about net-zero home construction before fixing the form, specification or plant strategy.
Treat the envelope as architecture
A luxury refurbishment needs one fabric strategy. Insulation, windows, roof construction, thermal bridges and airtightness must work together. Adding insulation alone can create awkward junctions, condensation risk or an abrupt performance gap between upgraded and untouched areas.
Airtightness deserves particular attention. The government states that testing is required for every newly erected home under Regulation 43, and explains that better airtightness reduces cold-air infiltration, heating bills and occupant discomfort in its Future Homes and Buildings Standards consultation. In practice, the air barrier must continue around windows, doors, rooflights, service penetrations and junctions. Poor detailing at any of these points can undermine otherwise expensive construction.
For heritage homes, lower-disruption measures may include draft-proofing, carefully selected secondary glazing and sealing around services. The appropriate solution depends on the existing wall build-up, moisture movement and conservation requirements, not on a catalogue of products.
Design out overheating early
Approved Document O requires new residential buildings in England to limit unwanted solar gains and provide adequate means of removing indoor heat. The overheating guidance recognises that open windows work more effectively with cross-ventilation. It also allows simplified checks based on glazing, orientation, ventilation openings and external shading, with dynamic thermal modelling for more complex schemes.
Large west-facing glazing can create severe afternoon heat. South-facing glass needs a coordinated shading strategy from the beginning. External blinds, deep reveals, planting, cross-ventilation and operable openings can protect comfort without defaulting to oversized cooling equipment. In South West London, tight plots and overlooking constraints make window position, privacy and ventilation a single design problem rather than separate decisions.
The regulatory direction makes performance measurable. Under Part L, new dwellings must produce 31% less carbon emissions than the previous standard, according to the stated UK building-regulations uplift. A premium new build should therefore be judged by its atmosphere, construction quality and energy model.
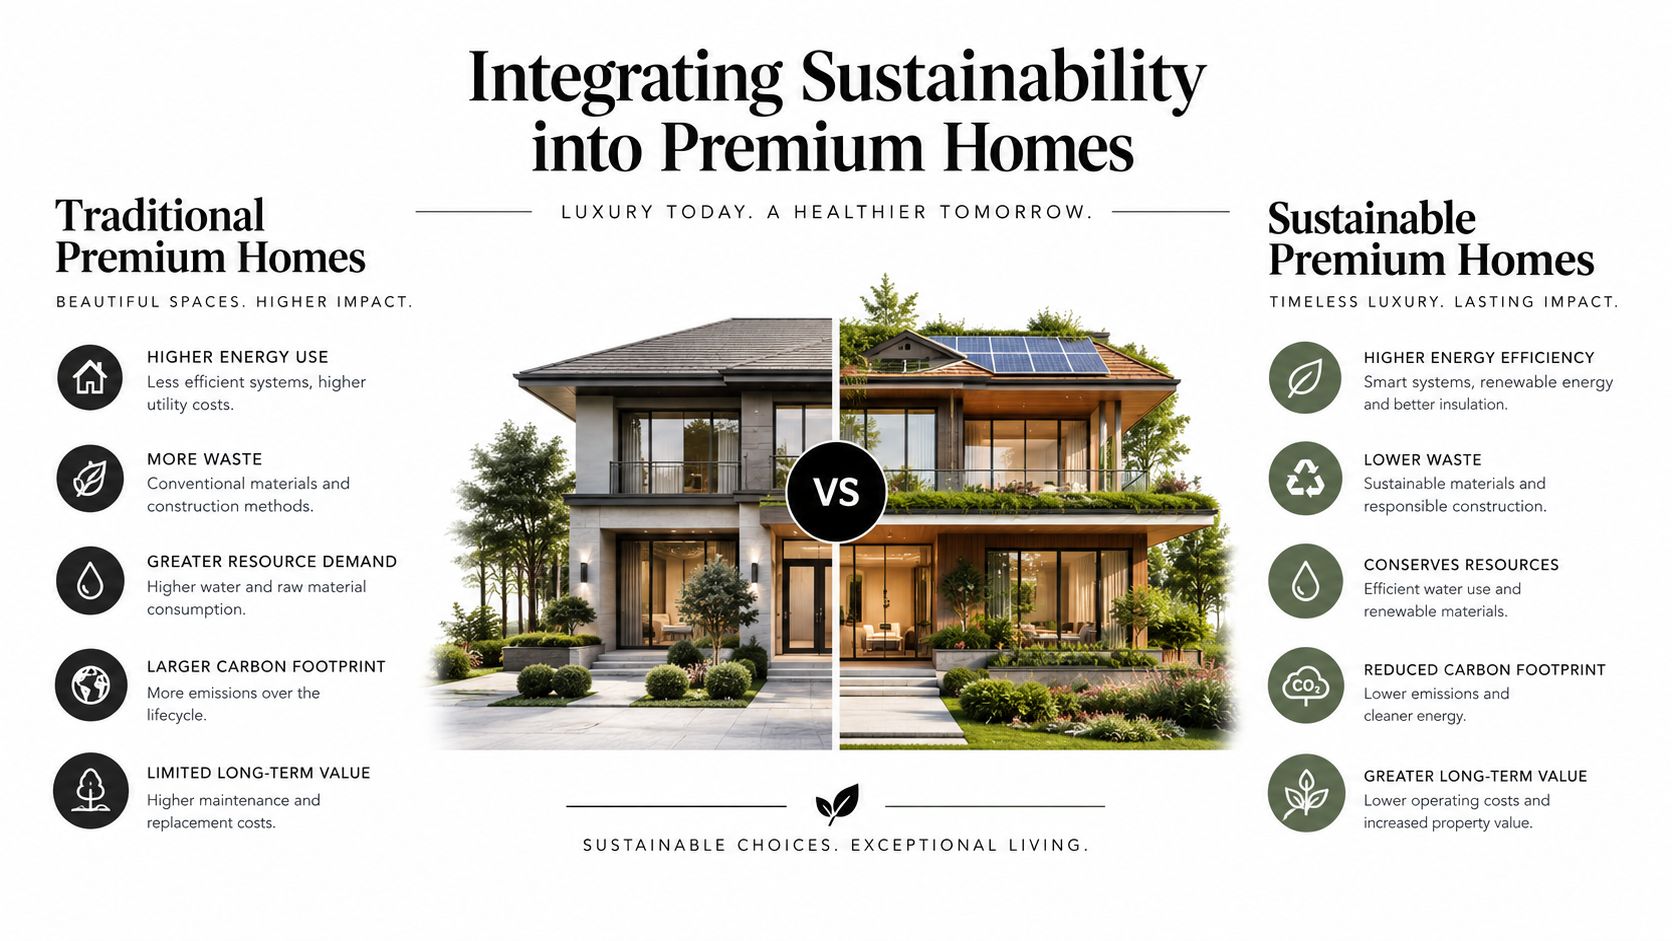
The following video offers a visual prompt for treating sustainable design as an integrated architectural decision rather than a collection of add-on technologies.
The Architectural Process from Concept to Completion
A high-end commission should feel structured from the beginning. The client shouldn't have to make irreversible decisions before the site, planning route, budget and construction implications are understood.
Begin with evidence
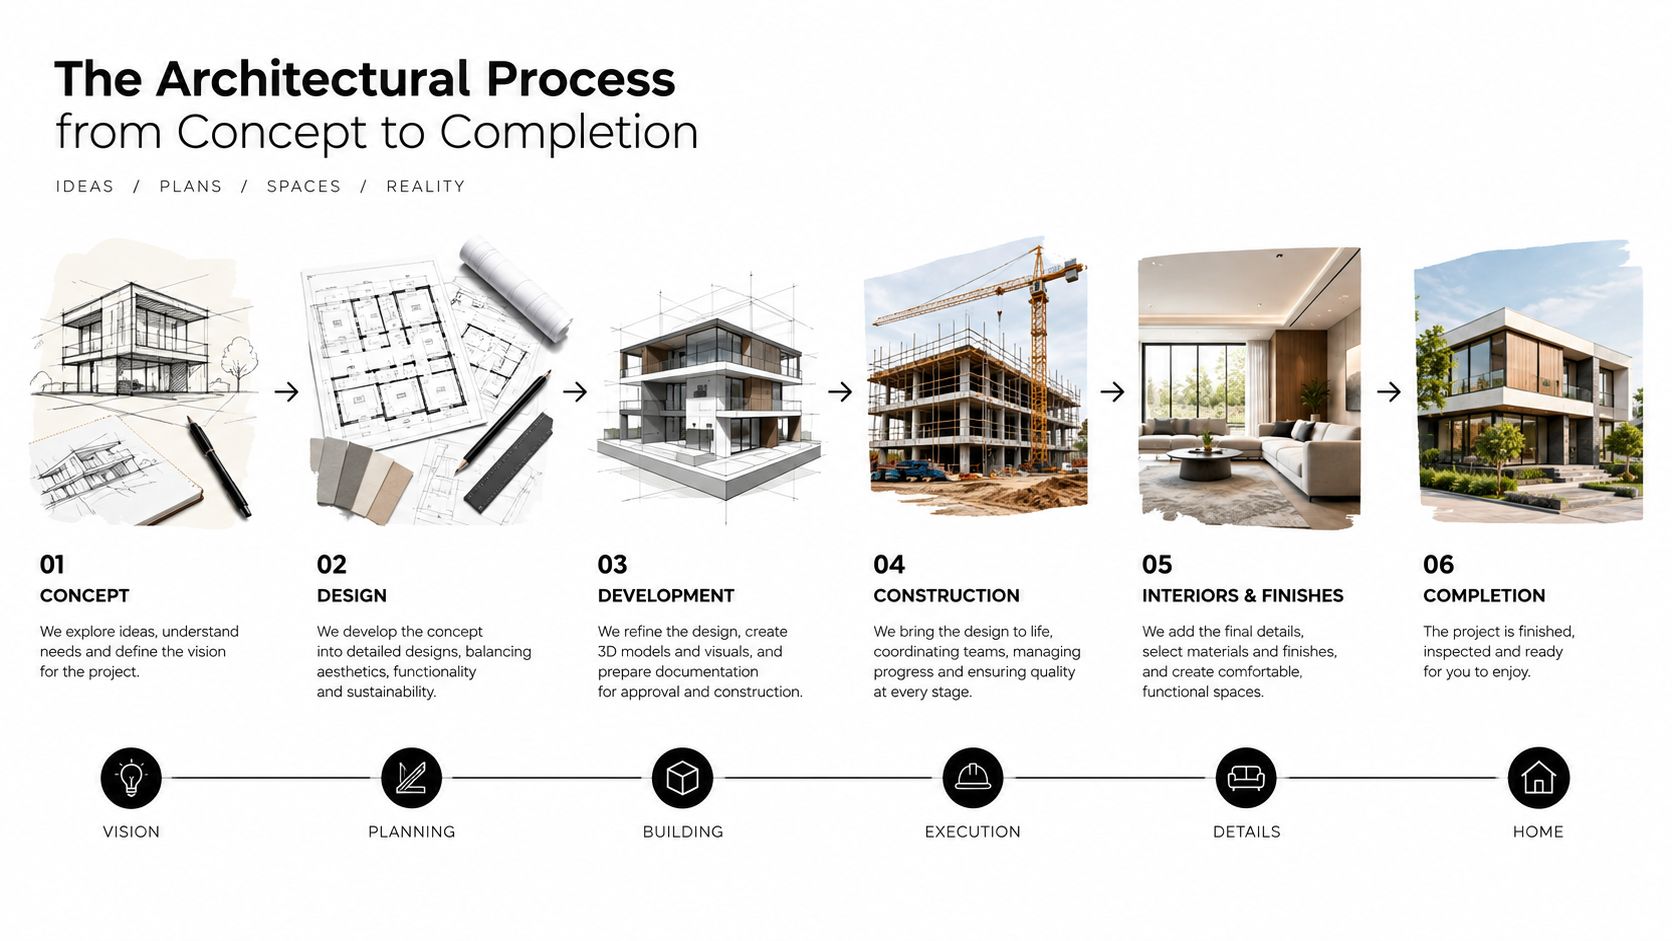
The first stage is a focused consultation and site appraisal. The architect should listen to how the household lives, inspect the existing building and identify the constraints that will shape the opportunity. That includes orientation, neighbouring properties, access, drainage, structure, heritage status and the likely planning position.
The early concept should test more than appearance. Plans, sections, massing studies and three-dimensional views help compare options, while an initial sustainability review can show where glazing, shading, insulation and ventilation will influence the design.
The most valuable client decisions happen here. Agree the priorities, not just the wish list. A basement cinema may be less valuable than a flexible family room if it consumes the budget needed to resolve the envelope, garden connection or storage.
Develop the proposal before polishing it
Once the preferred direction is selected, the design should move through coordinated development rather than isolated packages. Structural logic, services, interior architecture and planning information need to evolve together.
Expect to review:
Spatial layouts: Room sizes, circulation, sightlines, privacy and furniture positions.
External form: Roofs, elevations, materials, openings, garden thresholds and neighbour relationships.
Interior language: Staircases, doors, skirting, wardrobes, lighting zones and key material junctions.
Performance strategy: Insulation, airtightness, ventilation, overheating control, heating and renewable technologies.
Planning information: Drawings and supporting statements that explain the design's response to policy and context.
A common failure occurs when a visually persuasive concept is submitted before the difficult questions are answered. Later changes to structure, drainage, fire strategy or services can alter the room proportions and erode the original intent.
Detail before construction
Planning approval is not the same as a buildable project. Technical drawings, specifications, schedules and coordinated consultant information must explain how the architecture is to be assembled. Material samples and full-scale detail reviews can be particularly valuable where stone, timber, metal, plaster and glass meet.
Contractor involvement should also be timed intelligently. Early input can identify access problems, long-lead materials, excavation risks and sequencing issues before they become expensive revisions. During construction, regular design reviews and clear responses to site queries protect continuity between the approved design and the completed home.
At handover, the client should receive more than keys. Commissioned systems, maintenance information, product records and an understanding of how the home operates complete the architectural service.
Designing Lifestyle Amenities and Bespoke Interiors
A cinema, gym, wine room or swimming pool earns its place only when it reflects the household's actual routines. In a high-end home, an amenity can consume substantial space, structure and servicing capacity, so its value depends on frequency of use rather than how impressive it appears in a brief.
Compare use before choosing the room
A basement can create valuable accommodation without increasing the visible mass of a house. That may help protect the garden or preserve a restrained street elevation, particularly in sensitive South West London settings. Excavation brings its own demands, including waterproofing, structural movement, ventilation, fire escape and construction access.
London basement proposals commonly require a Construction Method Statement. Where a property is listed, borough guidance may also require listed building consent alongside planning permission. Brent's basement supplementary planning document illustrates the layered information that can accompany subterranean development.
The comparison is practical:
Approach | Strength | Main design risk |
|---|---|---|
Basement leisure space | Concentrates cinema, gym or wine storage away from principal rooms | Excavation, daylight, ventilation and approvals can dominate the project |
Garden room | Creates a direct relationship with the garden and can support work or entertaining | It occupies garden area and needs careful placement, servicing and privacy control |
Flexible interior room | Adapts as family needs change and can be used daily | It may lack the acoustic separation or specialist environment of a dedicated amenity |
Test the pattern of use first. A gym beside a practical changing area may serve the household better than a remote wellness suite. A cinema requires acoustic separation, controlled light and comfortable access. A wine room needs stable environmental conditions, appropriate storage and sensible servicing.
Let joinery connect architecture and life
Bespoke joinery can establish order across the home. It can conceal technology, manage coats and shoes, create a study, frame a stair or provide a discreet bar. The strongest work is developed with the architecture, rather than fitted after the room is complete. For a practical introduction to crafted storage and architectural detailing, see bespoke joinery in residential interiors.
A custom staircase can become a vertical organising element, but its balustrade, lighting, handrail and junctions need early resolution. Wardrobes should allow for ventilation, access, internal fittings and future maintenance, not only the appearance of closed doors.
The garden design should receive the same attention. An outdoor kitchen, terrace or garden room must relate to the internal plan, drainage, lighting, planting, privacy and seasonal use. The result should read as one home extending into the garden, rather than expensive rooms placed around it.
Choosing the Right Architectural Practice
Portfolio images are useful, but they're not enough. A persuasive photograph won't tell you whether a practice can manage listed building consent, coordinate a basement excavation, resolve airtightness or protect design intent through construction.
Start by checking whether the team has the professional standing and project experience relevant to your property. For a South West London commission, local familiarity matters because Wimbledon, Richmond, Chiswick and surrounding boroughs can apply different planning expectations to heritage, extensions, basements, trees and neighbour impact.
Ask questions that expose the process
A serious initial consultation should address:
Who leads the project? You should know who makes design decisions and who remains accountable as the work develops.
How are costs tested? Ask when cost planning begins, how changes are recorded and how the team responds if the brief exceeds the budget.
What happens after planning? Confirm the level of technical design, tender support, contractor coordination and site involvement.
How is performance measured? Discuss energy modelling, airtightness, overheating, ventilation and the compatibility of upgrades with existing fabric.
Can the practice show relevant complexity? Look for completed work involving heritage constraints, bespoke interiors, and construction realities, not merely similar visual styles.
Harper Latter Architects is a RIBA- and ARB-accredited practice based in Wimbledon Village, working across bespoke new builds, refurbishments, heritage renovations, basement extensions, interior architecture and exterior design. Its process runs from initial consultation through completion, which is relevant when a project needs continuity between concept, approvals, technical resolution and delivery.
The right practice won't promise that every ambition will be straightforward. It will explain the trade-offs clearly, protect the important ideas and identify risks while there's still time to change course.
If you're planning a bespoke new build, heritage renovation or basement-led home in South West London or Surrey, Harper Latter Architects can help align your brief with planning, sustainability, craftsmanship and everyday use. Visit the practice to begin a conversation about your property, your priorities and the architectural decisions that will shape its long-term value.
Comments