You've found a listed house in South West London or Surrey, fallen for the sash windows and generous proportions, and started sketching a new kitchen at the back. Then someone mentions listed building consent, lime mortar, heritage statements and possible restrictions on insulation. The project that looked like a straightforward refurbishment suddenly has a second brief: improve the home without damaging the evidence of how it was built and used.
A successful heritage building renovation isn't about freezing a property in the past. It's about understanding which parts carry special interest, testing how the building behaves, and choosing improvements that conserve its character while making everyday life more comfortable. The most reliable projects deal with consent, moisture, specialist workmanship and cost planning before the design becomes fixed.
What Makes Heritage Renovation Different
A Grade II listed Georgian terrace may seem to invite a familiar brief: remove the cramped kitchen, open the rear rooms, add a glazed extension and improve insulation. In an ordinary house, the early discussion would centre on structure, building regulations and budget. Here, the first decision is more specific: which parts of the building give it special architectural or historic interest?
That interest may be obvious in the façade, staircase or roof form. It may also survive in less decorative elements, such as the original plan, early plaster, historic joinery, fireplaces, floor structures or evidence of previous alterations. A building records successive uses and repairs. A Victorian stair or a carefully made twentieth-century extension may therefore contribute to its history rather than warrant removal.
The point where refurbishment becomes regulated
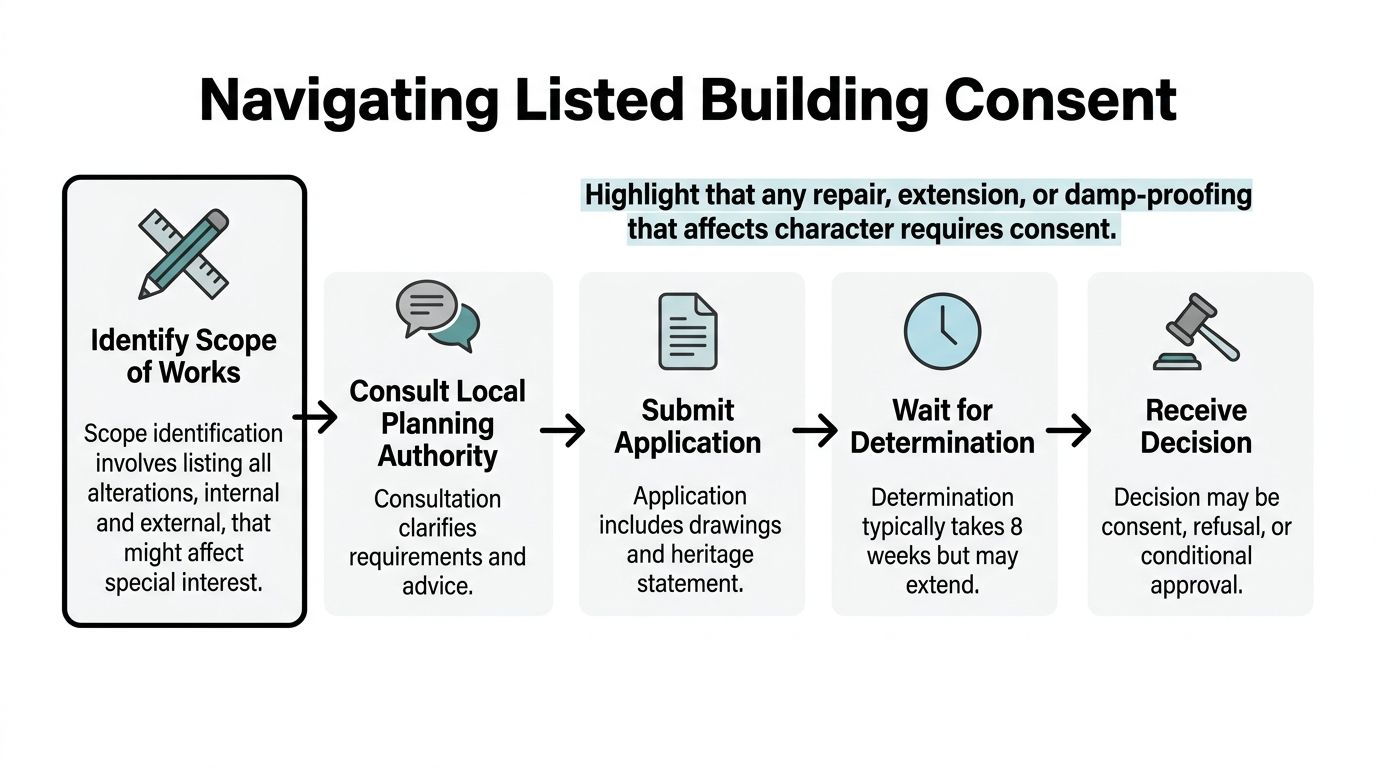
Historic England states that altering or extending a listed building in a way that affects its character or appearance requires Listed Building Consent from the local planning authority. Demolition also requires consent. Applications are handled locally, with validation requirements and procedures set by the relevant authority. The legal test concerns the effect on character and appearance, not whether the work is internal or external. Historic England's listed building consent guidance explains this threshold.
Consent risk makes a speculative strip-out a poor starting point. Removing lath and plaster, taking out a historic staircase or applying cement render before assessing significance can destroy evidence and expose the owner to enforcement action. Work completed without consent, or contrary to a consent condition, can result in a listed building enforcement notice requiring further work. That risk should be allowed for in the programme and cost plan.
Practical rule: Do not let a contractor decide what can be removed because it looks tired or inconvenient. Record it, assess it and obtain the right advice first.
Modern performance upgrades create the recurring trade-off between conservation and comfort. Airtightness, insulation, ventilation and efficient heating can all improve daily use, but a measure that redirects moisture into vulnerable historic fabric may cause greater damage than the heat loss it addresses. Survey findings should therefore come before the specification: identify significant fabric, understand how the building handles moisture, test the proposed intervention, then design around the least harmful workable option.
Heritage renovation depends on sequence. Survey and special-interest analysis inform consent, consent informs detailed design, and the chosen construction method must protect both historic fabric and future performance. Cost planning should also account for specialist repairs, investigation and any VAT implications rather than treating the property as a standard refurbishment shell.
Conservation Principles Every Owner Should Know
Conservation decisions become easier when you stop treating the building as a single finished object. A historic house is more like a palimpsest, a surface on which different periods remain legible. The Georgian proportions, Victorian services, later bathroom and previous repairs may all tell part of the story. Good work protects the important evidence without pretending the house has only ever belonged to one moment.
Three principles provide a practical filter for almost every decision.
Minimal intervention
Start with the smallest action that solves the problem. A single slipped slate doesn't automatically justify re-roofing the entire building. A decayed section at the foot of a timber beam may be repaired by cutting back sound material and splicing in a compatible piece, rather than replacing the complete beam.
Minimal intervention preserves more original substance and reduces the amount of new work that needs consent, funding and future maintenance. It also keeps options open. If a later owner needs to adapt the room, a limited repair is easier to understand and reverse than a wholesale replacement concealed behind modern finishes.
Reversibility and legibility
A reversible intervention can be removed without significant damage to historic fabric. Secondary glazing, carefully designed internal shutters and freestanding joinery often offer more flexibility than replacing original windows or cutting into historic walls.
Reversibility doesn't mean that every new element must be temporary. It means the design should avoid unnecessary irreversible loss. New work should also be identifiable on close inspection. A repair that mimics an old detail may appear neat, but a well-resolved intervention normally respects the existing language without manufacturing a false history.
Like-for-like repair means more than matching colour
Matching a mortar by colour alone is a common mistake. The binder, aggregate, permeability, strength and working properties need to suit the masonry. A hard cement mortar can hold moisture in a solid wall, damage softer bricks and make future repairs more difficult.
The same logic applies to roofs, plaster and joinery. Replacing a sash window because the paint is failing loses original material when careful repair and draught-proofing might have solved the problem. Over-cleaning stone or brick can remove weathered surfaces and tool marks that contribute to character.
Before approving a repair, ask three questions:
What is failing? Identify the actual defect rather than treating age or patina as damage.
What is the least invasive remedy? Compare local repair with replacement and explain the consequences.
Can the work be recognised later? Keep the intervention honest, compatible and documented.
Conservation officers aren't looking for untouched buildings. They're looking for proposals that understand significance and avoid avoidable harm. That distinction is central to a durable heritage building renovation.
Listed Building Consent and the Legal Framework
Listed Building Consent should shape the design from its first decisions. The local planning authority uses it to assess whether proposed work affects a building's special interest, whether harm has been avoided, and whether any remaining harm is justified.
The scope extends beyond extensions and demolition. Internal alterations can also require consent, including damp-proofing, changes to historic floors, plaster removal, stair alterations and replacement windows. A technically sound repair may still be unacceptable if it removes significant fabric or introduces an incompatible method.
Historic England's listed building consent advice note sets out a staged approach:
Understand the building, including its history, form, materials and development.
Analyse its special interest, recording what matters and why.
Develop the proposal around that interest, rather than treating significance as a constraint to bypass.
Assess potential harm, including fabric loss and changes to spatial relationships.
Consider alternatives, then avoid or reduce harm wherever possible.
Justify residual harm if significant elements will still be affected.
Use this sequence before committing to detailed drawings. It can expose a weak layout or construction method early, reducing abortive work, resubmissions and redesign. The heritage statement should show the reasoning through photographs, drawings, fabric analysis and a clear account of the proposed impact.
What the national data tells a homeowner
Historic England recorded approximately 25,600 listed building consent decisions for alterations or extensions in 2023/24, according to its 2023/24 annual report. The report records 16% lower than in 2000/01, with 92% of decisions granted. By comparison, 86% of all planning permissions were granted. Listed building consent decisions were decided on time less often, at 77%, compared with 86% for planning decisions.
These figures indicate that consent is often achievable, but approval does not guarantee a quick decision or acceptance of the first design. The authority needs enough information to understand the building, the proposed intervention and its effect on significance. Do not start work where consent is required. Unauthorised alteration can become a criminal matter.
Allow for application fees, design changes and the possibility of specialist reports when setting the budget. Harper Latter Architects' guide to the cost of listed building consent gives a project-specific view of fees and scope. Treat consent as part of design development, with VAT and remedial allowances considered before the work is priced, rather than paperwork handed over at the end.
The Specialist Team You Will Need
The right team prevents different disciplines from pulling the project in opposite directions. A conservation architect considers significance, develops the design, prepares the heritage impact assessment and coordinates the consent submission. A conservation-accredited structural engineer examines historic load paths, movement, settlement and the difference between genuine structural failure and normal building movement.
An archaeologist or historic-environment specialist enters where groundworks, buried remains or substantial fabric removal may reveal information that needs recording. The local authority may require a watching brief or a written scheme of investigation. That specialist can require work to pause if unexpected fabric or archaeological evidence appears.
Specialist trades then turn the approved intention into physical work. Lime-mortar masons, sash-window joiners, plasterers and roof slaters understand how materials behave on older buildings. Their judgement often affects whether a repair remains compatible with the building or becomes a disguised modern replacement.
Comparing the core roles
Role | What They Decide | Trigger Point |
|---|---|---|
Conservation architect | Design approach, significance, heritage impact and consent information | Any proposal affecting listed fabric or character |
Conservation-accredited structural engineer | Structural safety, movement, load paths and repair strategy | Cracking, beam alteration, floor changes or extensions |
Historic-environment archaeologist or building recorder | Recording requirements, watching briefs and responses to discoveries | Groundworks or significant fabric removal |
Specialist trades | Material application, repair technique and site workmanship | Lime work, sash repair, historic plaster or roofing |
The remits overlap. The architect sets the specification, the engineer signs off structural interventions and the archaeologist may halt works when recording is required. A contractor who can build a modern extension isn't automatically equipped to repair a lime-plastered wall or interpret a historic roof structure.
How to select people
Look for relevant listed-building experience, not just a portfolio of attractive period interiors. Check whether the architect appears on the RIBA Conservation Register, ask the engineer about traditional construction, and request trade portfolios showing comparable materials. Confirm who will issue instructions when site conditions differ from the consented drawings.
Lead times matter too. Skilled joiners and lime specialists may need to be booked well before the tender is finalised. Early involvement costs more at the beginning, but it usually costs less than redesigning around an unavailable trade or correcting incompatible work. Owners considering an accredited design approach can read more about conservation-accredited architects.
Sensitive Materials and Methods
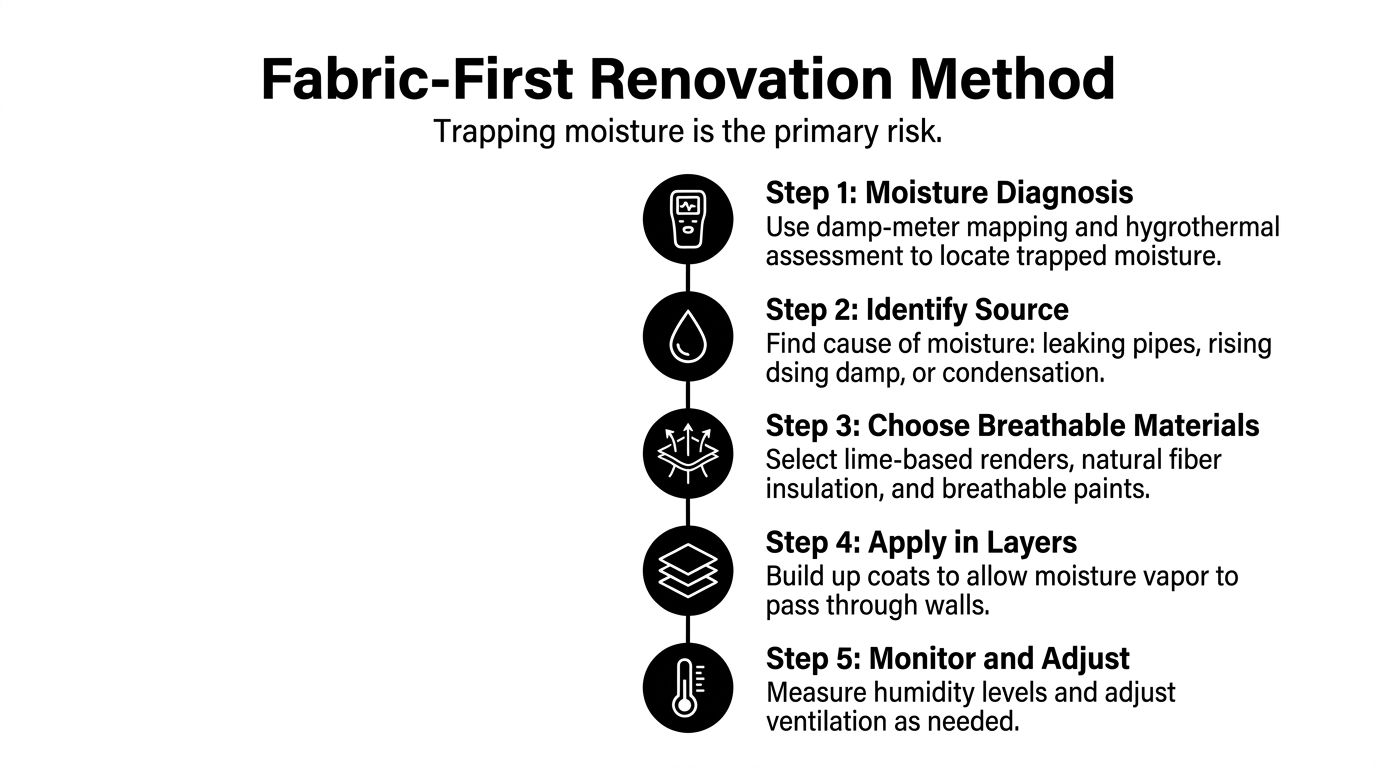
A fabric-first approach begins with diagnosis, not insulation. Historic England recommends a condition survey that investigates moisture, followed by environmental data such as relative humidity, temperature and absolute humidity. Its guidance on retrofitting traditional buildings emphasises the risk of unintended moisture redistribution when energy-efficiency measures are introduced.
PAS 2035:2023 expects a whole-dwelling assessment to record condensation, mould, defects and leaks, and to establish the materials, U-values and moisture properties of walls, floors and roofs. The standard is available through this PAS 2035:2023 reference document. For a listed home, that means wall insulation, airtightness, windows, heating and ventilation need to be considered together.
Diagnose before specifying
Damp-meter readings alone rarely explain a defect. Map the affected areas, inspect gutters, downpipes, flashings, plumbing and external ground levels, then assess ventilation and internal humidity. A hygrothermal assessment can help distinguish rain penetration, rising moisture, plumbing leaks and surface condensation.
Solid walls need materials that allow moisture vapour to move. Lime mortar, lime plaster and lime render are generally more compatible with traditional masonry than dense cement products, but the lime type still needs to match the substrate and exposure. Pozzolanic or hydraulic lime may be appropriate in particular conditions, while a weak historic brick wall may need a softer mix.
Repair first, replace only when justified
Original sash windows often need attention rather than removal. Repair decayed timber, renew cords and beads where necessary, and add discreet draught-proofing to the original box frame. Secondary glazing may improve comfort without sacrificing historic glass or joinery, but it needs to be detailed around reveals, shutters and ventilation.
Breathable insulation options can include wood-fibre, hemp-lime and sheep's wool. The target shouldn't be a notional thermal figure achieved by trapping moisture or obscuring significant details. It should be a measured improvement that respects wall construction, reveals, cornices, skirtings and drying potential.
Watch the accompanying explanation of listed building window replacement before assuming replacement is the default.
Finish choices matter. Limewash, breathable paints, compatible ironmongery and carefully repaired plaster can preserve the building's performance as well as its appearance. Every intervention should be documented, maintainable and, where possible, reversible.
Timelines, Cost Drivers and Hidden Risks
A heritage project can appear straightforward until opening-up reveals failed masonry, decayed timber or earlier cement repairs. The programme must allow for investigation, consent and remedial design before a contractor can price the work with confidence.
Historic England's 2023/24 annual report recorded the restoration of 147 heritage buildings, the reactivation of 16,599 m² of commercial floor space and £184.8 million in public funding supporting heritage outcomes. Its later 2025/26 annual report recorded £8.08 million in grant funding, the repair of 723 historic buildings and the restoration of 462 shopfronts. These figures show the scale of ongoing repair work, but they do not provide a quotation for a private house.
Historic England-backed work has also estimated necessary repair, maintenance and renewal across England's cultural infrastructure at about £7 billion, as reported in the same annual-report material. For an owner, the practical response is to identify maintenance exposure early and include it in the budget rather than treating it as a later surprise.
The formal legal determination period covers only part of the programme. Pre-application discussion, measured and condition surveys, a heritage statement, validation amendments, consultation, conditions and design revisions may all be needed before work starts. A consent decision can therefore arrive while the project still lacks an agreed tender package.
The main cost pressures
Specialist labour: Lime work, historic joinery, conservation roofing and decorative plaster depend on suitable skills, trade availability and careful sequencing.
Access and protection: Irregular façades, fragile finishes and tight urban sites can increase scaffolding, temporary roofing and protection requirements.
Hidden defects: Plaster and finishes may conceal failed masonry, timber decay, movement or incompatible previous repairs.
Services and hazards: Difficult-to-trace installations and hazardous materials need investigation before walls, floors or ceilings are opened.
Approval changes: A consent condition or conservation objection can require redesign, extra recording or a different material specification.
Driver | Typical Uplift vs Standard Refurb | Schedule Impact |
|---|---|---|
Historic fabric surveys | Project-specific | Adds time before design is fixed |
Specialist repairs | Project-specific | Depends on trade availability and sequencing |
Scaffolding and protection | Project-specific | May affect enabling and façade work |
Hidden defects | Uncertain | Usually discovered during opening-up |
Consent revisions | Uncertain | Can delay tender or site start |
VAT needs separate advice from the design budget. HMRC states that approved alterations to listed dwellings and certain listed buildings used by charities are subject to VAT at 20%, with this treatment applying from 1 October 2012, as set out in VAT Notice 708. The Parliamentary briefing on VAT distinguishes repair, renovation and maintenance from qualifying alterations. Heritage status does not automatically produce a lower rate, so separate the scope of works and retain consent documentation for your tax adviser.
Use a sequence of survey, significance analysis, consent, tender, enabling works, fabric repairs, fit-out and commissioning. Build the contingency around unknowns and future maintenance, not only the visible architectural work.
Balancing Authenticity and Modern Living
Authenticity and comfort aren't opposite ends of a simple yes-or-no decision. The better approach is to divide the building into zones of significance and apply a different level of intervention to each. A principal staircase, panelled room or historic façade may need a highly conservative response, while a later service wing or already altered rear room may offer more flexibility.
A practical decision spectrum
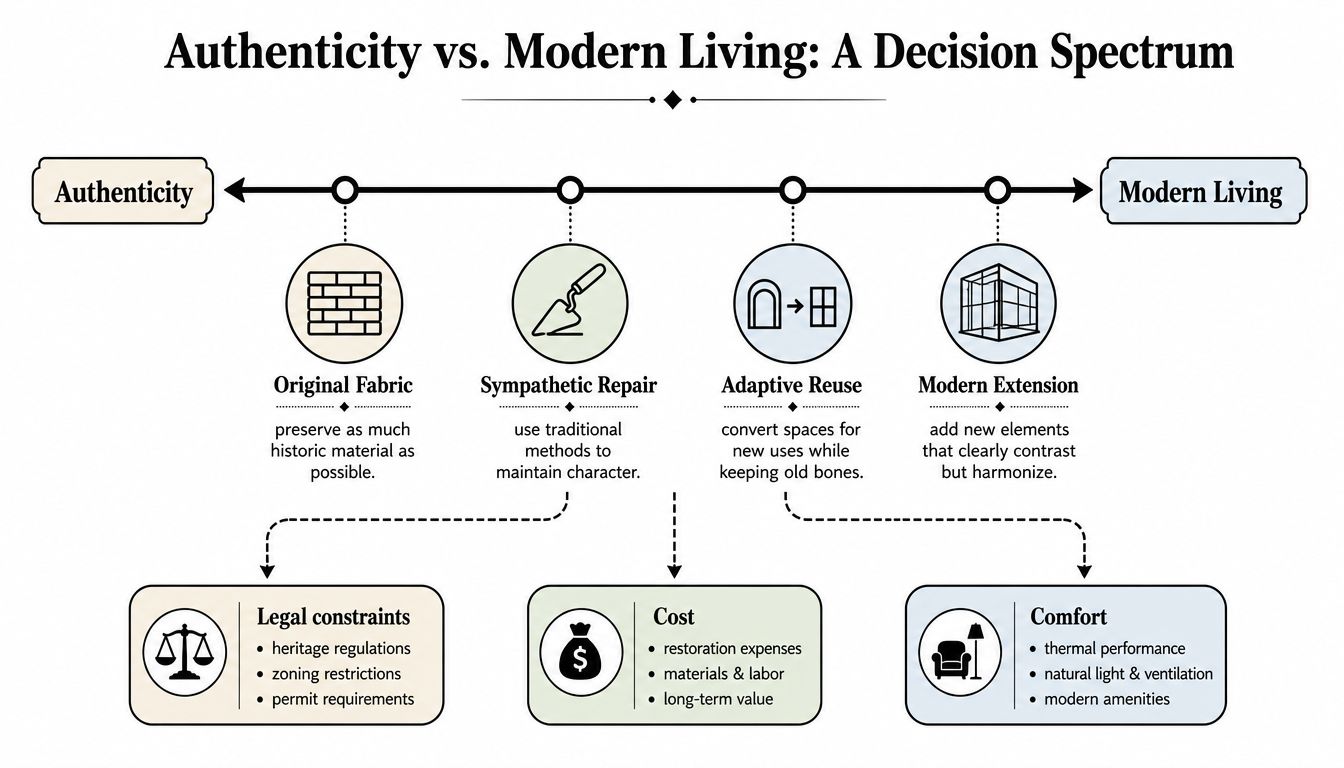
Original fabric should normally receive the lightest touch. Repair existing joinery, retain historic plaster where it survives and route services through areas with lower significance. Concealed electrical and plumbing upgrades can often deliver modern convenience without competing visually with the building.
Sympathetic repair accepts that new material may be needed. Wood-fibre insulation behind retained lath plaster, a lime screed supporting underfloor heating, or carefully detailed secondary glazing can improve comfort while allowing the original character to remain legible. Each solution still needs checking against moisture behaviour, details and consent requirements.
Adaptive reuse is often the most productive compromise. A former service room might become a kitchen, utility space or bathroom, allowing more sensitive rooms to remain largely intact. The design can make the new use clear without making the historic fabric look like a stage set.
Modern extension can provide the space owners want when it's positioned carefully and designed as a coherent addition. A new element doesn't have to imitate the old building, but it should respect scale, materials, views and the significance of the original structure.
Renewable technology demands the same judgement. A photovoltaic array may be easier to consider on a concealed roof slope than on a prominent principal elevation, but roof structure, visibility, maintenance and visual impact still need assessment. The conservation officer isn't the person to fight over every detail. Concentrate effort on outcomes that materially improve performance or liveability, and avoid sacrificing historic fabric for a marginal gain.
Common Misconceptions and Practical FAQs
Listed buildings can make owners cautious, especially when simplified rules replace project-specific judgement. The practical test is always the same: what is significant, what work is proposed, and how can harm be limited while the building performs better?
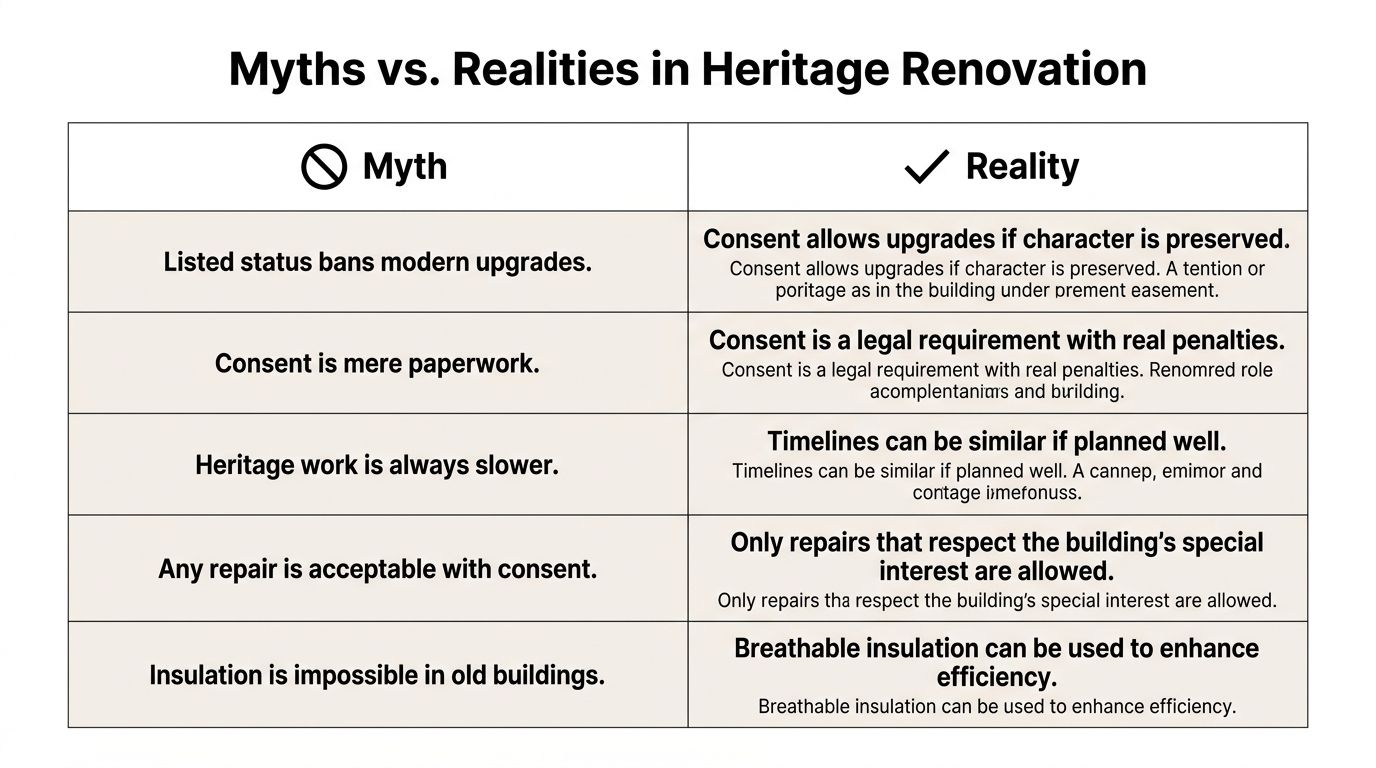
Myth: Listed status bans modern upgrades.Energy improvements, new services and altered layouts can be acceptable when they support the building's special interest and avoid unnecessary harm. Some protected homes may not need to meet every energy-efficiency requirement if compliance would unacceptably alter their character or appearance, as set out in Approved Document L. The sequence matters: survey the fabric, identify significance, then test the performance upgrade against moisture, appearance and consent.
Myth: Consent is mere paperwork.Listed building consent is a legal control over the effect of works on special interest. Conditions may govern materials, details, recording and construction methods. Starting work before approval can lead to enforcement action, so agree the scope and application information before contractors price demolition or opening-up.
Myth: Heritage work is always slower.Unclear scope causes delay. A measured survey, early significance analysis and a properly documented application reduce redesign, although local authority workload and consultation still affect the programme. Approval is common, but the process should be treated as a design and evidence exercise rather than an administrative formality.
Myth: Any repair is acceptable with consent.Consent does not make incompatible workmanship appropriate. Lime mortar, historic joinery, roof coverings and paint systems still need to suit the existing construction, and substitutions should be justified rather than made solely for convenience.
Myth: Restoration must return the house to one period.Later alterations can form part of the building's history. Removing them may reduce, rather than increase, authenticity. Retain significant layers unless their removal has a clear conservation reason.
Questions owners should settle early
How much contingency should I allow?There is no responsible universal percentage for every listed home. Set a reserve after the condition survey, planned opening-up and significant repairs are understood. Keep separate allowances for design changes, hazardous materials and consent conditions.
Should I commission surveys before buying?Yes, if access and the purchase timetable permit it. A pre-purchase condition and significance review can show whether an extension, insulation strategy or window alteration is likely to face consent difficulty. Revising expectations before exchange is cheaper than redesigning after purchase.
How long does listed building consent take?The commonly cited formal benchmark is eight weeks, but pre-application advice, validation queries, consultation and revised drawings can extend the programme. Treat it as a determination target, not a guaranteed construction start.
What VAT rate applies to approved alterations?HMRC states that approved alterations to listed dwellings are subject to VAT at 20%. Repairs and maintenance receive different treatment from qualifying alterations. Obtain project-specific advice, and keep the consent notice, invoices and scope descriptions consistent.
What triggers enforcement action?Unauthorised work affecting a listed building's character or appearance can trigger enforcement. Breaching a consent condition creates similar risk. Speak to the conservation officer before demolishing, removing historic fabric or changing specified materials.
Harper Latter Architects advises on conservation-led design, listed building consent, sensitive refurbishments and modern performance upgrades for period homes across South West London and Surrey. If you are planning a heritage building renovation, visit Harper Latter Architects to arrange an initial conversation about the building, proposed scope and consent strategy.