
Cost Home Extension Guide for South West London Homes

A standard single-storey extension costs about £1,800–£3,000 per m² across the UK, rising to roughly £2,500–£4,000 per m² in London. A typical 20 m² rear extension may therefore cost £36,000–£60,000 before professional fees, planning and contingency, with higher-specification South West London projects moving well above that starting point.
You may be sitting at a Wimbledon or Richmond kitchen table with a rough sketch, a growing family and a deceptively simple question: how much will it cost to gain the space you need? The answer depends on far more than the footprint. A glazed kitchen extension with a straightforward roof can sit in a very different budget band from a conservation-sensitive scheme with structural steel, bespoke joinery or a basement beneath it.
The useful question isn't, “What does an extension cost per square metre?” It's, “What will my complete project cost once construction, design, approvals, VAT, site conditions and a sensible contingency are included?” This guide works through that question in practical stages, so you can compare quotations intelligently and decide where design quality matters most.
Why Home Extension Costs Vary So Much in South West London
A homeowner in Wimbledon might start with a 20 m² rear extension in mind. The first estimate looks manageable until the brief grows to include a roof lantern, larger openings into the existing house, a new kitchen, underfloor heating and a garden terrace. None of those decisions is unusual, but each changes the relationship between the simple floor area and the finished project.
UK market guidance commonly places a standard single-storey extension at £1,800–£3,000 per m², while fully finished London projects are often placed around £2,500–£4,000 per m². On that basis, a 20 m² rear extension may sit around £36,000–£60,000 before professional fees, planning and contingency, although a higher-specification London project can rise materially above that baseline. See this UK house extension cost guide for the underlying market ranges.
The same footprint can produce different budgets
Two homes can have the same proposed extension area yet require very different work. One may have good side access, simple ground conditions and a kitchen that stays in its current position. Another may need drainage changes, significant steelwork, temporary protection through the house and a complete reconfiguration of the ground floor.
South West London also has a particular mix of older housing, compact plots and high design expectations. Wimbledon Village, Richmond and neighbouring areas include properties where boundary relationships, mature gardens, original brickwork and established streetscapes influence what can be built and how it should look. Labour availability, access and the need for carefully coordinated detailing can all affect the final price.
Practical rule: Treat a per-square-metre figure as a starting layer, not a promise of the final contract value.
Read headline figures with care
Cost guides don't always use the same definition of “finished”. One rate may include the structural shell and basic internal finishes, while another may assume a more complete specification. Professional services, statutory approvals, VAT, landscaping, furniture and contingency may sit outside both.
That's why a modest suburban scheme and a bespoke London extension can differ by tens of thousands of pounds at the same floor area, as location and specification add premiums independently of size. A clear brief and an early appraisal of the existing house will tell you much more than a single national average. For further context, compare this guide to the cost of building an extension.
How Per Square Metre Pricing Works and What It Really Includes
Per-square-metre pricing is useful because it gives you a common budgeting language. It works a little like the base price of a car. The basic figure helps you compare models, but the final cost changes when you add the engine, interior, technology and optional equipment.
Start with the shell, then test the assumptions
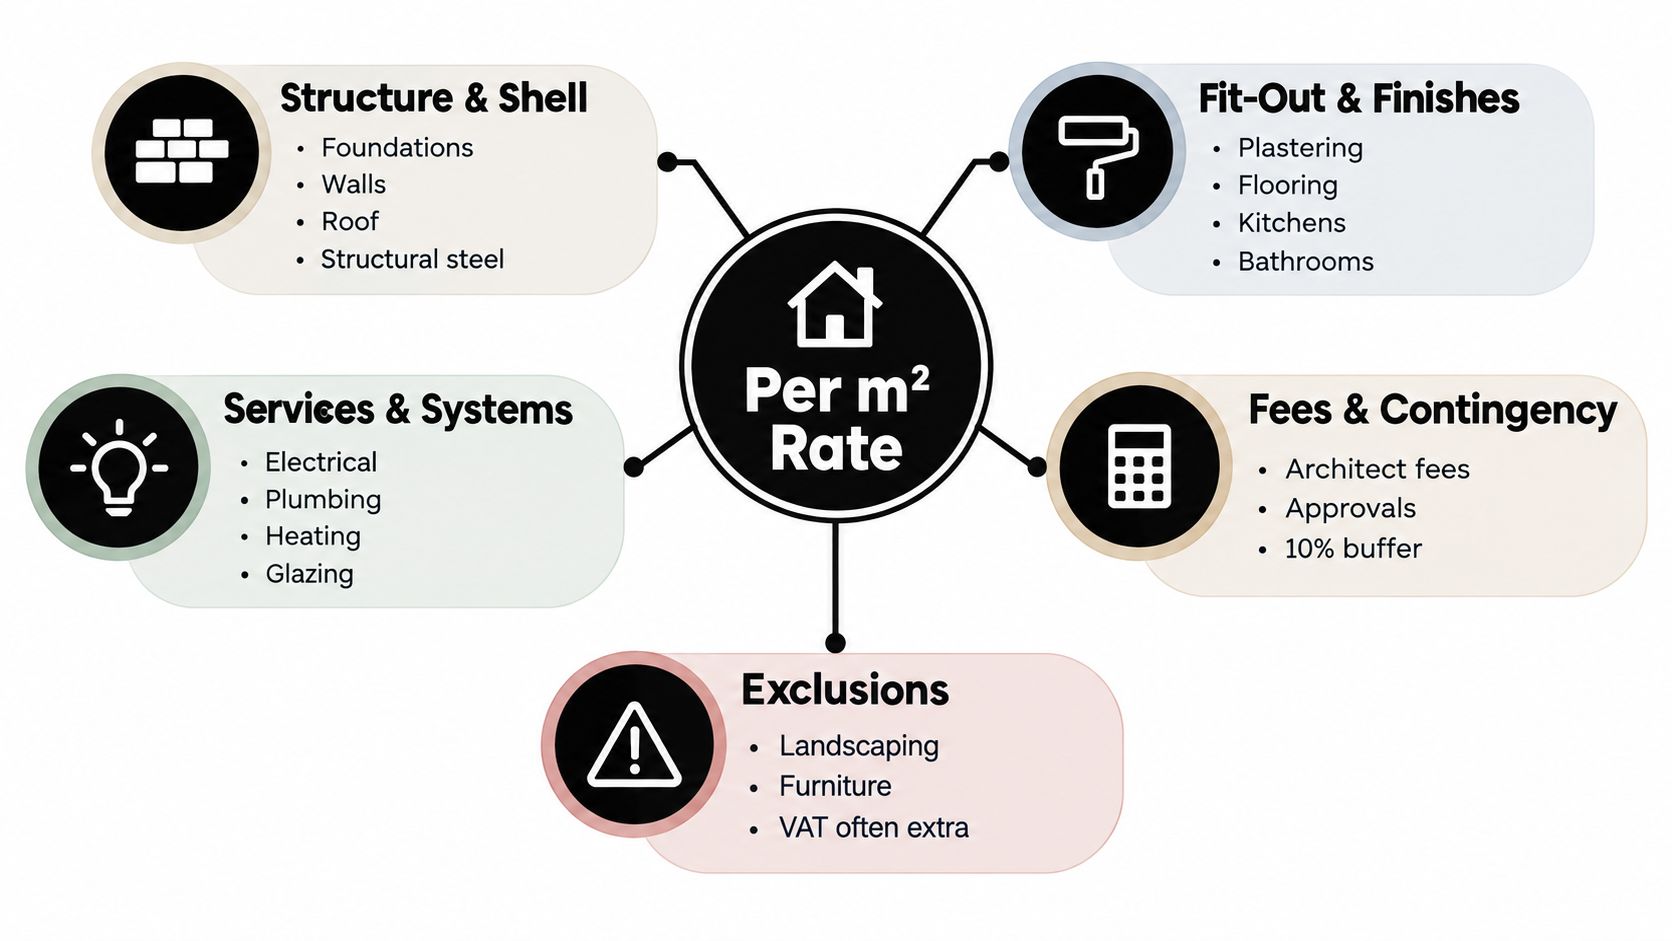
A construction rate may cover several core elements:
Structure and shell: Foundations, walls, roof construction and structural steel.
Fit-out and finishes: Plastering, flooring, kitchens, bathrooms and decoration, depending on the definition used.
Services and systems: Electrical work, plumbing, heating, glazing and connections to the existing house.
Fees and contingency: These are often excluded from a build-only rate, even though they belong in your overall budget.
Exclusions: Landscaping, furniture, specialist equipment and VAT may be additional.
The Federation of Master Builders' practical guide to single-storey extension costs places single-storey extensions at about £1,800–£3,000 per m² and notes that London and the South East can sit materially above national averages. It also explains why two-storey extensions may have a lower cost per square metre. Foundations, roof structure and some preliminary work can serve both floors, so those costs are shared.
That lower rate doesn't mean the complete two-storey project is cheaper. You're building more floor area, adding stairs and potentially strengthening the existing house. The useful comparison is total scope, not the rate in isolation. A wraparound extension cost guide can help illustrate why a more complicated footprint needs a different assessment.
Use rates to sense-check, not select a builder
If a quotation sits well below the relevant market range, ask what it leaves out. Check whether the figure includes structural design, insulation, glazing, heating alterations, kitchen installation, decoration and connection works. Then ask whether VAT and external works are included.
A professional estimate should make those assumptions visible. Without that clarity, you may compare a basic build-only rate with an all-in figure and conclude that one contractor is unusually expensive when the two prices describe different scopes.
Key Factors That Drive Your Extension Budget
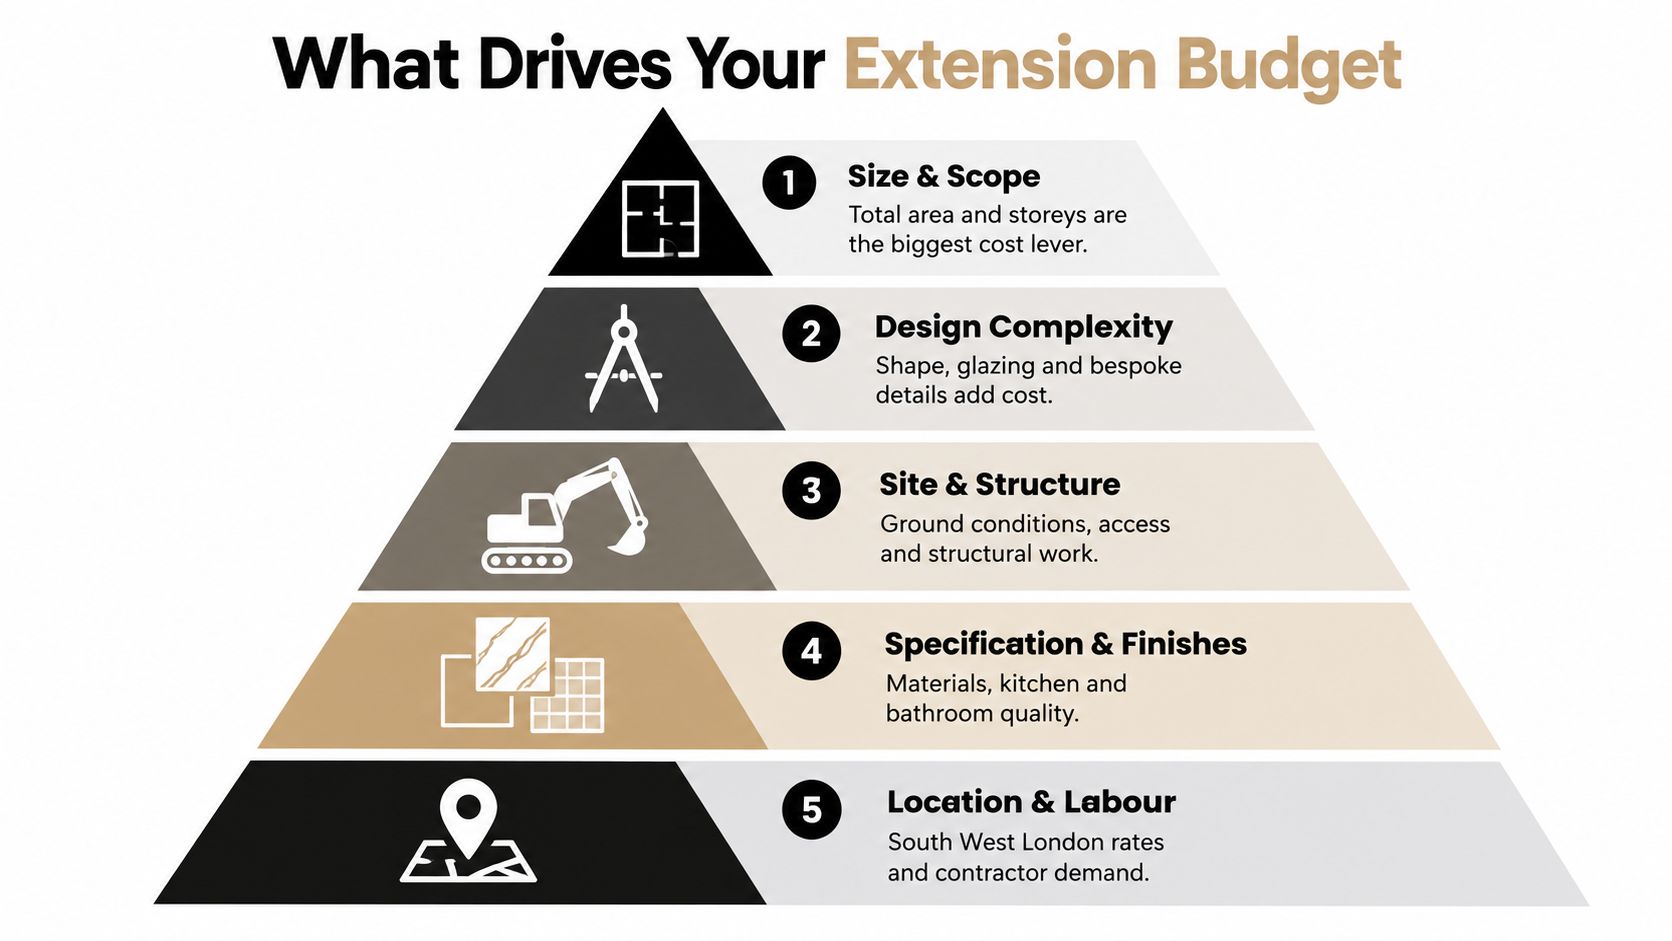
Size matters, but it isn't the only lever. In practice, your budget behaves more like a pyramid. The broad decisions at the top shape the project, while finishes and local labour rates refine the final figure.
Scope and size
The most direct driver is the amount of new building you're creating and how it alters the existing home. A simple dining space attached to one room is a contained intervention. A kitchen extension that removes several internal walls, relocates services and rebuilds the ground-floor circulation is a wider project, even if the new footprint is modest.
Storeys change the calculation too. A two-storey extension can share some structural elements across floors, but it also introduces stairs, upper-floor connections and more demanding roof junctions. Decide whether you need additional floor area or a better arrangement of the space you already have.
Complexity and glazing
A rectangular rear addition with a simple roof is generally easier to set out and build than a highly articulated form with several roof levels, corners and bespoke junctions. Large areas of glazing can improve daylight and garden connection, but they require careful structural coordination, thermal detailing and sometimes specialist products.
A wide opening between the existing house and the extension may need structural steel and temporary support. The opening itself is only one part of the cost. Making the new floor, ceiling, finishes and services meet the old house neatly can be just as important.
Ground conditions and access
Foundations are designed for the actual site, not for an average property. Ground conditions, nearby trees, drainage and the relationship with neighbouring structures can all affect the work required. Restricted access through a side passage or via the house may also increase labour and protection requirements.
In a compact South West London garden, storage and delivery planning deserve attention from the beginning. A design that looks efficient on paper can become harder to build if materials must be carried through the home or stored in a limited outdoor area.
Specification and services
Kitchen cabinetry, worktops, sanitaryware, flooring, lighting and ironmongery can move the budget significantly. The same applies to heating upgrades, improved insulation, ventilation and new electrical layouts. A premium finish isn't wrong, but it should be chosen deliberately rather than appearing through disconnected selections.
The extension foundation cost guide is useful when considering how below-ground decisions can influence the wider build. The foundation package is part of a larger structural conversation, particularly where the new work sits close to existing walls or boundaries.
Basements and leisure spaces
Basements need a separate level of caution. Excavation, waterproofing, structural support, ventilation, light wells and escape arrangements can make them far more complex than a conventional rear extension. A basement leisure space with a cinema, gym, wine room or pool also carries a higher services and fit-out burden.
Recent UK guidance places premium single-storey builds around £2,200–£3,300 per m², while larger or basement projects can reach roughly £100,000–£160,000 or more, depending on the scope. These figures are summarised in this 2025 extension cost breakdown.
Sustainability choices sit across all of these factors. Better insulation, improved glazing, considered shading and efficient heating can raise the initial specification, but they may improve comfort and reduce reliance on energy over the life of the home. The right question is not whether each upgrade is fashionable. It's whether it supports the way you'll use the house.
Planning Permission Conservation Areas and Listed Building Considerations
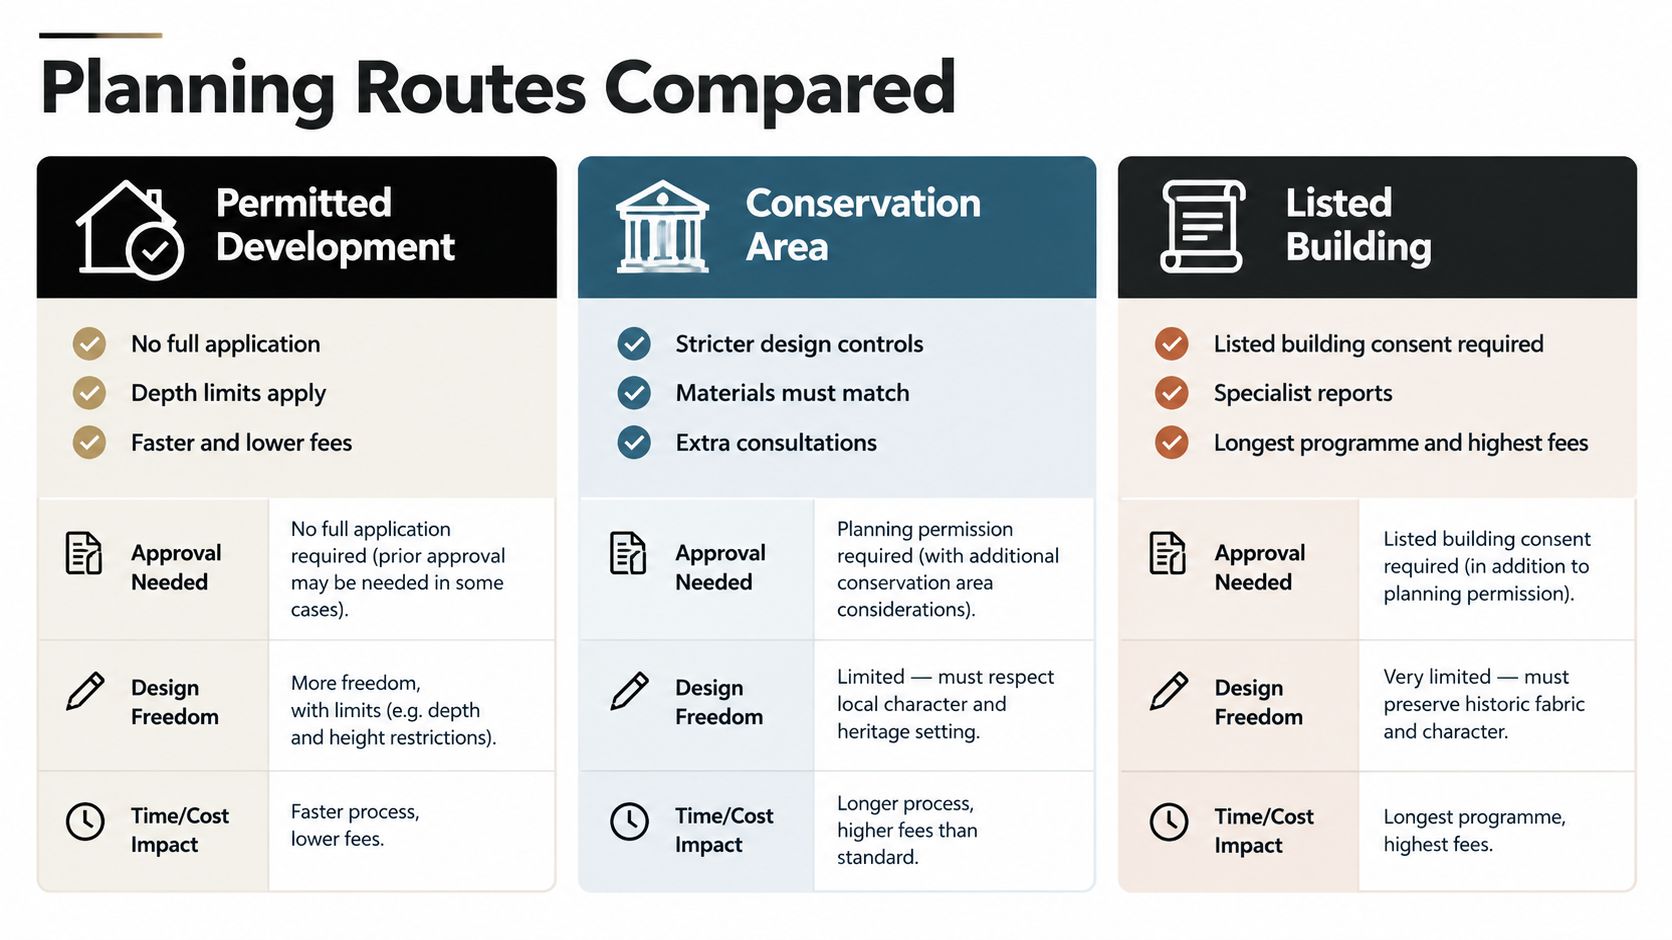
Planning status can change the design route before construction begins. In England, many single-storey rear extensions can be built under permitted development without a full planning application, provided the proposal meets the relevant rules. For a standard route, the depth limit is 3 metres for semi-detached and terraced houses and 4 metres for detached houses. A larger-home route can allow up to 6 metres or 8 metres respectively, subject to prior approval and neighbour consultation, as set out by the Planning Portal's extension guidance.
Permitted development is a route, not a guarantee
Permitted development rights are intended to avoid proportionate schemes being burdened by unnecessary planning controls. They still impose conditions on height, position, materials, openings and the relationship with the original house. The extension must also not cover more than 50% of the land around the original house, with the original house generally assessed by its state on 1 July 1948 where it predates that date, according to this permitted development guide.
A proposal that fails one requirement may need a full householder application rather than a minor redesign. An early planning appraisal helps identify that distinction before you commission detailed drawings or ask a builder to price an unsuitable scheme.
Conservation areas need a more sensitive response
Conservation areas don't necessarily prevent extensions, but they can affect the form, materials, roof profile, windows, brickwork and visibility from public areas. A rear extension may be acceptable in principle yet require a carefully judged relationship with the original building and neighbouring properties.
That sensitivity can add design time, specialist discussion and more detailed documentation. It may also affect the specification. Bespoke brick matching, traditional window proportions, carefully selected roof materials or concealed rainwater goods can cost more than standard products, but they may be essential to a coherent result.
Listed buildings require another level of care
Listed building consent is separate from ordinary planning permission. Alterations must respect the building's significance, and work may require specialist reports, heritage assessment and closer coordination with the conservation officer. The design freedom is narrower, and changes made late in the process can be particularly expensive.
The cost implication isn't only the application fee. It includes the time required to understand the building, record what exists, justify the intervention and coordinate appropriate construction details. A house in Wimbledon or Richmond with heritage value should be assessed early, before the family's wish list becomes an untested drawing.
Budgeting Properly With Fees VAT and Contingency Included
A reliable extension budget has layers. Start with the construction scope, then add the professional and statutory costs that allow the work to be designed, approved and inspected. Finally, protect the budget against conditions that can't be fully confirmed until the building is opened up.
Richmond Council's 2025/26 building-control schedule shows how charges vary by extension area and council model. A single-storey extension under 40 m² is listed at £342.67, plus a £68.53 inspection-related charge, while a 40–60 m² extension is listed at £433.67, plus £86.73. Another local authority schedule lists extensions up to 80 m² at £850 for full plans or £920 for building notice. The figures are set out in Richmond's building-control fees schedule, while the other council's charging model should be checked directly before you budget.
Build the budget in layers
Budget Layer | What It Covers | Typical Range or Note |
|---|---|---|
Construction | Foundations, structure, roof, glazing, services and finishes | Use the relevant local build-rate range as a starting point, then test the specification |
Professional services | Architectural design, structural engineering, surveys and consultant input | Obtain written fee scopes, including what happens after planning |
Planning and approvals | Planning route, prior approval where applicable and building control | Fees vary by route, council and project circumstances |
VAT | Tax applied to qualifying construction and professional services | Confirm treatment with each supplier before comparing quotations |
Contingency | Allowance for unknown ground, existing-structure and specification issues | Hold a separate reserve rather than spending the entire headline budget |
VAT is usually standard-rated for home extensions. A qualifying home that has been empty for at least 2 years may attract 5% VAT for an extension or renovation, while specific disability adaptations can qualify for 0% VAT. Confirm eligibility with your contractor and tax adviser, as the treatment depends on the circumstances and the work involved. The UK home extension VAT guidance explains these exceptions.
Protect cash flow as well as the total
Ask for payments to follow clear milestones, such as completion of design information, approvals, agreed construction stages and practical completion. Keep provisional sums visible, because an allowance hidden inside a quotation is difficult to manage.
Before accepting a price, check that you have written answers to five questions:
Scope: What exactly is included in the build?
Professional input: Which consultants and design stages are covered?
Approvals: Who handles planning and building control?
Tax: Is VAT included, excluded or subject to confirmation?
Risk: What assumptions could trigger a variation?
How an Architect Adds Value and Protects Your Investment
Design fees are often viewed as an extra cost because they appear before the building work starts. In reality, good design helps you decide what not to build, resolve difficult junctions early and prevent expensive changes once contractors are on site.
The gap between build-only and all-in cost is particularly important for high-specification London homes. Public guidance places build-only extension ranges around £1,800–£3,800 per m², with inner London and the South East at the upper end. A householder planning application in England can add £258, while other UK nations apply different figures, as explained in this UK extension cost calculator guide.
Design decisions have financial consequences
An architect can test several versions of the brief before the project becomes fixed. That might mean comparing a larger kitchen with a smaller utility room, improving daylight without over-glazing, or deciding whether a basement leisure space provides enough value to justify its structural complexity.
The same process applies to a heritage renovation. Accurate drawings, material research and early discussions with the planning authority can reduce the risk of redesign. For a garden room, relationship with the outdoors matters just as much as internal area. A well-positioned building may make the garden feel larger, while a poorly placed one can consume useful outdoor space.
Coordination reduces avoidable change
Harper Latter Architects uses an 8-step process, from an initial consultation through to completion, to organise design development, approvals, consultant coordination and delivery. The value of that structure lies in making decisions in the right order. Structural, environmental, and interior requirements can be considered together rather than added as late corrections.
That coordination is especially useful where the brief includes bespoke staircases, joinery, a cinema, gym, wine room, pool or detailed garden living space. These elements affect structure, services, ventilation, access and maintenance. They shouldn't be treated as decorative additions after the main design is complete.
A well-designed extension doesn't just add floor area. It makes the new space, the existing house and the garden work as one investment.
Tender information also matters. Clear drawings and schedules give builders a consistent scope to price, making differences between quotations easier to identify. During construction, regular oversight can help resolve questions before they become unplanned variations.
Planning Your Next Steps With Confidence
Begin with the life you want the house to support, not with a maximum extension size. A family kitchen, a quieter home office, a better connection to the garden and improved energy performance may produce more value than adding the greatest possible area.
Then test the brief against the property. Consider the existing structure, access, drainage, garden, neighbouring windows and planning context. In a conservation-sensitive part of South West London, early advice can prevent you from spending money on a scheme that later needs substantial alteration.
A sensible decision sequence
Write the brief: Describe how each room will be used, including storage, services and outdoor connections.
Set a hold budget: Use local construction rates as a starting point, then reserve separate amounts for fees, approvals, VAT and uncertainty.
Test alternatives: Compare extending, reconfiguring existing rooms, adding a storey or introducing a basement.
Check the planning route: Establish whether permitted development, prior approval or a full application is appropriate.
Commission coordinated information: Make sure the drawings, structural design and specification describe the same project.
Compare quotations properly: Review inclusions, exclusions, provisional sums, VAT and programme assumptions rather than choosing the lowest headline figure.
The best time to involve an architect is before the design has become fixed in your mind. An early conversation can clarify whether your priorities are compatible with the site, planning constraints and budget. It can also reveal where a carefully designed intervention could improve the existing home instead of enlarging it unnecessarily.
A cost home extension decision is ultimately a decision about how you want to live, how much disruption you'll accept and which improvements deserve long-term investment. With a clear scope and an all-in budget, you can approach builders calmly, ask better questions and recognise a realistic quotation.
Harper Latter Architects can assess your South West London property, develop a bespoke extension brief and coordinate the design, approvals and construction information needed for a controlled budget. Visit Harper Latter Architects to arrange an initial conversation about your proposed extension.
Comments