
Vibration Isolation Systems for Quiet Luxury Homes

You've finally finished the South West London refurbishment. The joinery is beautifully made, the basement cinema is ready for its first film, and the sitting room has the calm, carefully composed atmosphere you wanted. Then, late in the evening, a glass trembles faintly in its cabinet, the floor gives a soft pulse, or a low mechanical hum arrives from below. Nothing looks wrong, yet the house no longer feels entirely quiet.
That experience is common in homes near Tube lines, busy roads, building services, gyms, swimming pools and plant rooms. Vibration travels through structure, often by routes that aren't obvious from inside a finished room. In a period property, the challenge becomes more exacting because new floors, basement structures and services must work without compromising original fabric.
Vibration isolation systems can help, but they aren't products to order after the layout has been fixed. Their success depends on the relationship between source, transmission path, receiver, structure and room arrangement. The right solution might be a resilient mount, a floating floor, a separated slab, a relocated plant room, or a combination of measures.
Introduction to Quiet Living in South West London
A homeowner in Wimbledon may first notice vibration in an otherwise peaceful room. The sound might be too low to identify as a noise. Instead, the sofa seems to carry a faint tremor, a cupboard door buzzes, or the cinema image feels subtly compromised because the room never settles into complete stillness. In Richmond, Putney or neighbouring parts of Surrey, a similar effect may come from traffic, construction, pumps or equipment serving the house itself.
The source doesn't need to be dramatic. A basement gym can transmit impact through the slab. Pool equipment can send periodic movement into foundations. A plant room below a bedroom can create a low-frequency sensation that ordinary acoustic insulation won't address. Transport vibration can enter through the ground, then pass into walls, floors and suspended ceilings.

Why early design decisions matter
Luxury homes are often judged by details that visitors may never consciously name. A quiet bedroom, a cinema without structural rumble and a sitting room free from plant noise all contribute to a sense of ease. Once a floor build-up, stair, pool plant room or basement wall has been completed, correcting vibration can mean opening finished surfaces and disturbing carefully restored fabric.
That's particularly important in conservation work. A listed or heritage home may not allow a straightforward increase in structural depth, removal of historic floors or extensive alteration to walls. The design team therefore needs to understand vibration before the construction details become fixed.
The UK's history shows that this isn't a new concern. Albany Court, erected over St James' Park Station in London in 1965, is identified in academic literature as the first UK base-isolated building. A Cambridge review also records the use of steel springs and rubber bearings beneath buildings close to railway tunnels since the 1960s, with wider adoption as constrained urban development created demand for higher-quality interiors. The Cambridge review of building isolation and ground-borne vibration places these projects within a longer tradition of designing the building and its vibration environment together.
This guide follows that same logic. It starts with the physical principle, compares residential system types, then considers layout, specification, standards and ownership. The aim isn't to make every homeowner a vibration engineer. It's to help you ask better questions before an expensive basement, cinema or heritage refurbishment reaches site.
How Vibration Isolation Systems Work
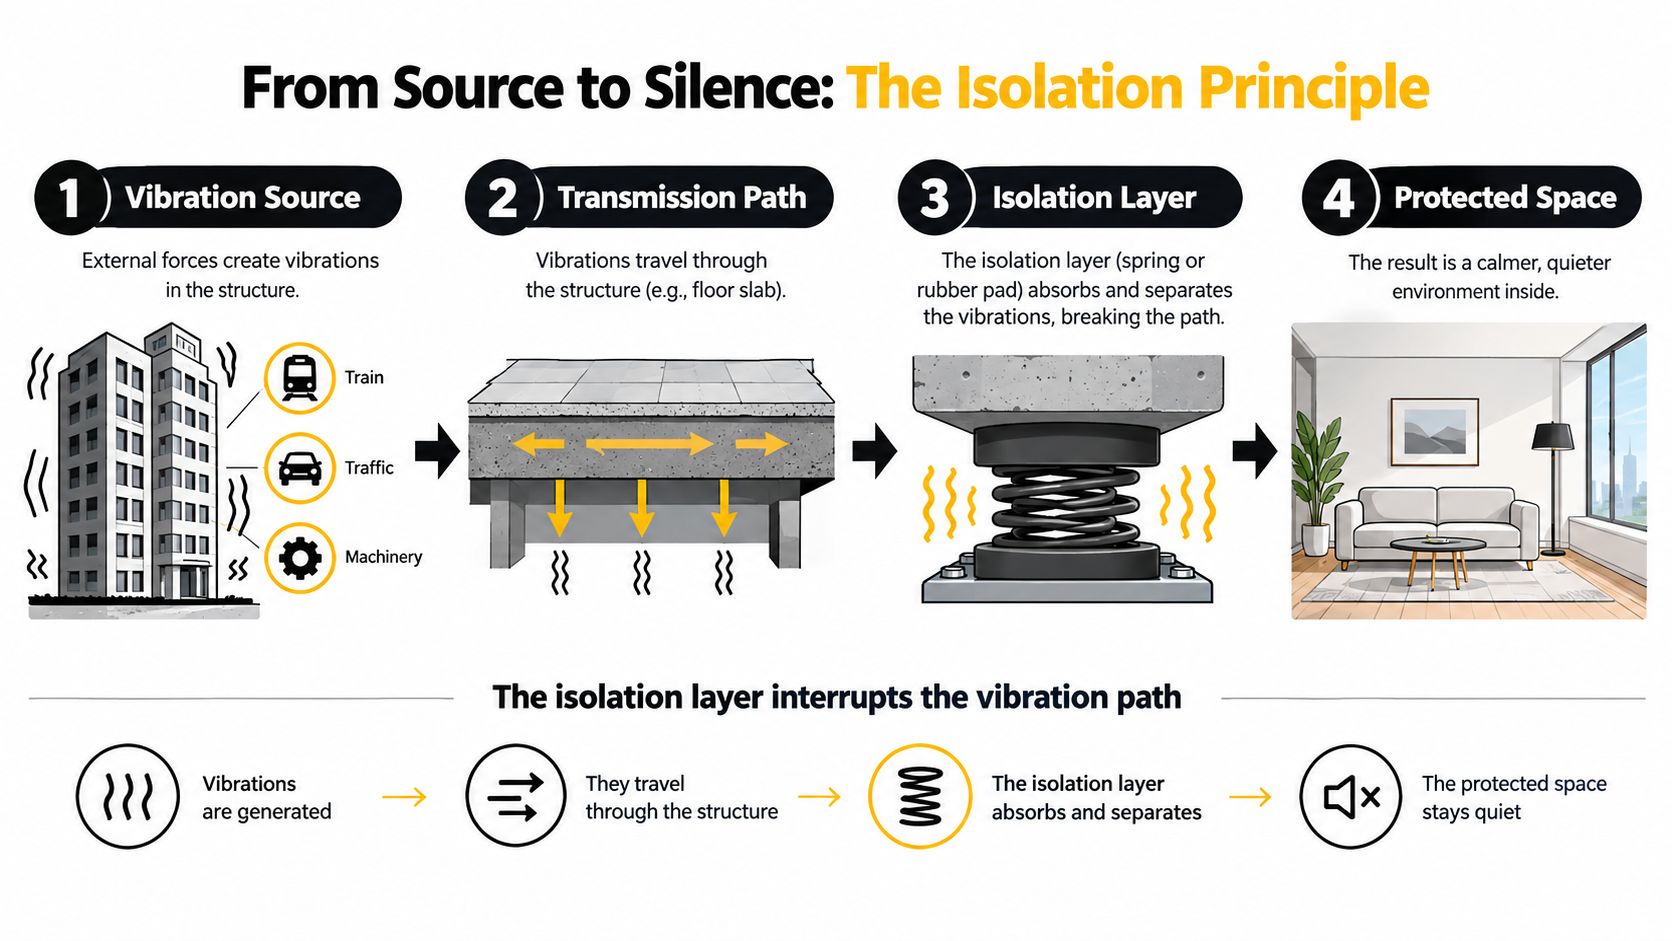
The easiest analogy is a car. Its wheels follow an uneven road, but the suspension stops every movement travelling directly into the passenger compartment. A building isolation system works in a related way. It introduces a controlled, flexible layer between a vibrating source and the structure or room that needs protection.
A basic system has three parts:
Mass, such as a machine, floor slab or isolated room.
Spring, provided by rubber, an elastomeric mat, a resilient mount or a steel coil.
Damping, which limits excessive movement and reduces the build-up of energy.
The spring's stiffness and the supported mass establish the system's natural frequency. If incoming vibration is close to that frequency, the system can resonate and movement may increase. If the incoming vibration is sufficiently above the natural frequency, the isolated mass can move less in relation to the protected structure.
Load matching is the central design task
A mount isn't effective because it's soft in isolation. It must be soft enough for the supported load while remaining stable and suitable for the movement expected in service. If it's too stiff, the natural frequency rises and more vibration can pass through. If it's too soft, the supported floor or machine may move excessively, become unstable or perform poorly near resonance.
Published UK product data illustrates how widely products can differ. One low-stiffness vibration mat lists a maximum static load-bearing capacity of 0.020 N/mm², while a heavier-duty version is rated to 0.800 N/mm² and gives a static modulus of elasticity of 1.2–2.9 N/mm². These figures come from the UK technical specification for REGUPOL VIBRATION 200. They aren't interchangeable labels. They describe different relationships between load, deformation and stiffness.
The practical sequence is straightforward:
Identify what's moving and what must remain still.
Establish the mass carried by each support.
Determine the dominant vibration frequencies.
Select stiffness and damping for that load and frequency range.
Check the finished build-up, including movement, edges and service connections.
Isolation also needs continuity. A floating floor can be bridged by a rigid wall, pipe, threshold or cable tray. A resiliently mounted pump can defeat its own purpose if a rigid service connection carries vibration around the mount. The system works as a path interruption, so every unintended connection matters.
The video provides a visual introduction to the same mass, spring and damping relationship. In a home, the equivalent may be a floating cinema floor, a pump mounted on springs, or a separated room structure. The detail changes, but the principle remains consistent: reduce the energy entering the protected structure, rather than trying to disguise it after transmission.
Common Types of Vibration Isolation for Homes
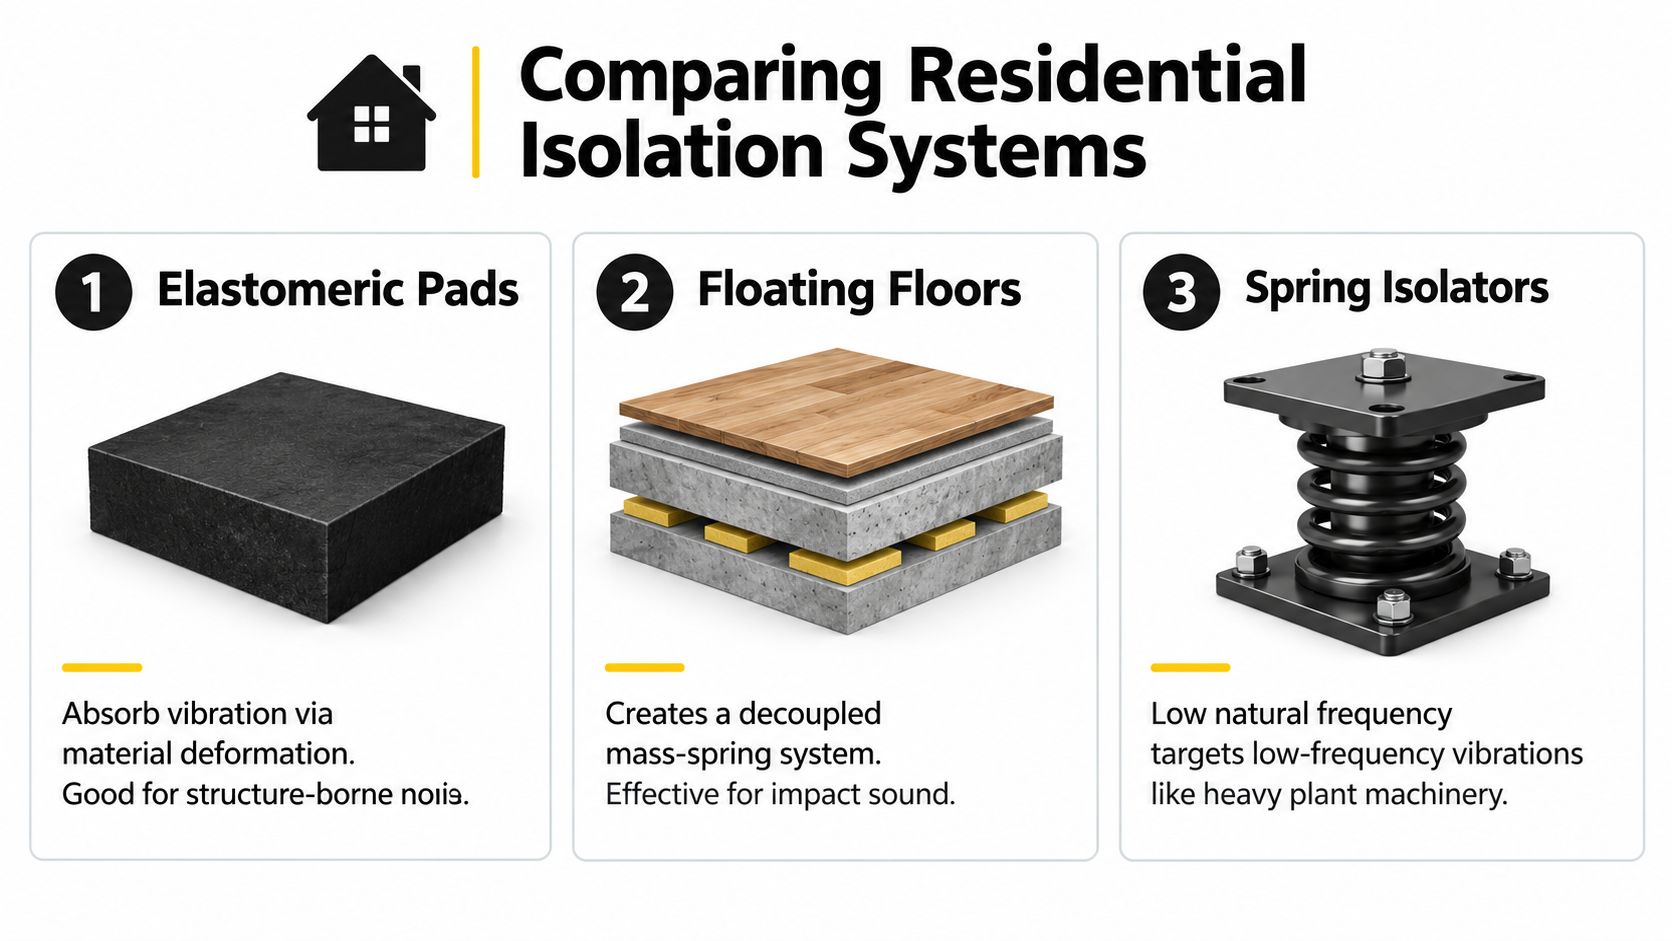
Residential systems differ less by appearance than by the part of the building they interrupt. A rubber pad beneath a small piece of equipment, a floating floor beneath a cinema and a spring-mounted plant platform may all be called isolation, but they solve different path and frequency problems.
Elastomeric pads and mats
Elastomeric pads deform under load. They're relatively compact and can sit beneath equipment, support rails or floor build-ups. Their appeal in a refurbishment is practical, especially where headroom is limited and the intervention needs to remain discreet.
Their performance depends on material formulation, thickness, area and load. A mat selected without the actual supported mass may be too stiff, too soft or unevenly loaded. Pads can also be useful beneath isolated equipment, but they won't automatically solve vibration travelling through the whole basement slab.
Resilient mounts and hangers
Resilient mounts support mechanical equipment, ductwork or pipework. Resilient hangers can separate suspended services from a ceiling or structural frame. They're most effective when the source is identifiable and the installation avoids rigid bypasses.
This approach suits plant rooms, ventilation equipment and pumps, particularly when access remains available for inspection. It's less useful if the principal problem is external ground-borne vibration entering through the foundations.
Coil springs
Steel coil springs can provide a lower natural frequency than many compact elastomeric solutions and are often considered for heavier plant or low-frequency movement. They need careful sizing, stable restraint and enough space for movement. A spring platform can be powerful, but it requires more coordination than placing a pad beneath a machine.
In a heritage home, the spring arrangement may need to sit within a carefully designed enclosure, with access, fire separation and waterproofing resolved alongside structure.
Floating floors and slabs
A floating floor places a mass over a resilient layer, with perimeter isolation preventing contact with surrounding walls. It's a familiar strategy for home cinemas and rooms where impact or airborne sound control must work alongside vibration reduction. A properly detailed floor can form part of a larger room-within-a-room arrangement.
The drawback is build-up. Floor depth affects stair geometry, ceiling height, doors and thresholds. In a basement, it may also interact with tanking, drainage and the finished floor level.
For cinema planning, home cinema acoustic treatment should be considered with the structural isolation strategy, not as a decorative finish added later.
Full base isolation bearings
Full base isolation separates a building, or a substantial part of it, from ground movement through bearings. This is a major structural intervention, rather than a domestic accessory. It may be relevant to unusual sites or buildings directly affected by transport infrastructure, but it demands early structural engineering, movement design and planning coordination.
System | Typical role | Spatial effect | Heritage suitability |
|---|---|---|---|
Elastomeric pads | Local equipment or modest floor isolation | Low profile | Often discreet |
Resilient mounts and hangers | Plant, ducts and services | Moderate coordination | Suitable where access is possible |
Coil springs | Heavy plant and low-frequency sources | Requires movement and restraint space | Possible with careful enclosure |
Floating floor or slab | Cinema, gym or sensitive room | Adds floor depth | Effective but detail-sensitive |
Base isolation bearings | Major building or structural separation | Significant structural design | Highly project-specific |
There's no universal winner. The best system is the one that interrupts the relevant path without creating a new structural, conservation or maintenance problem.
Why Vibration Control Matters in Luxury Residential Design
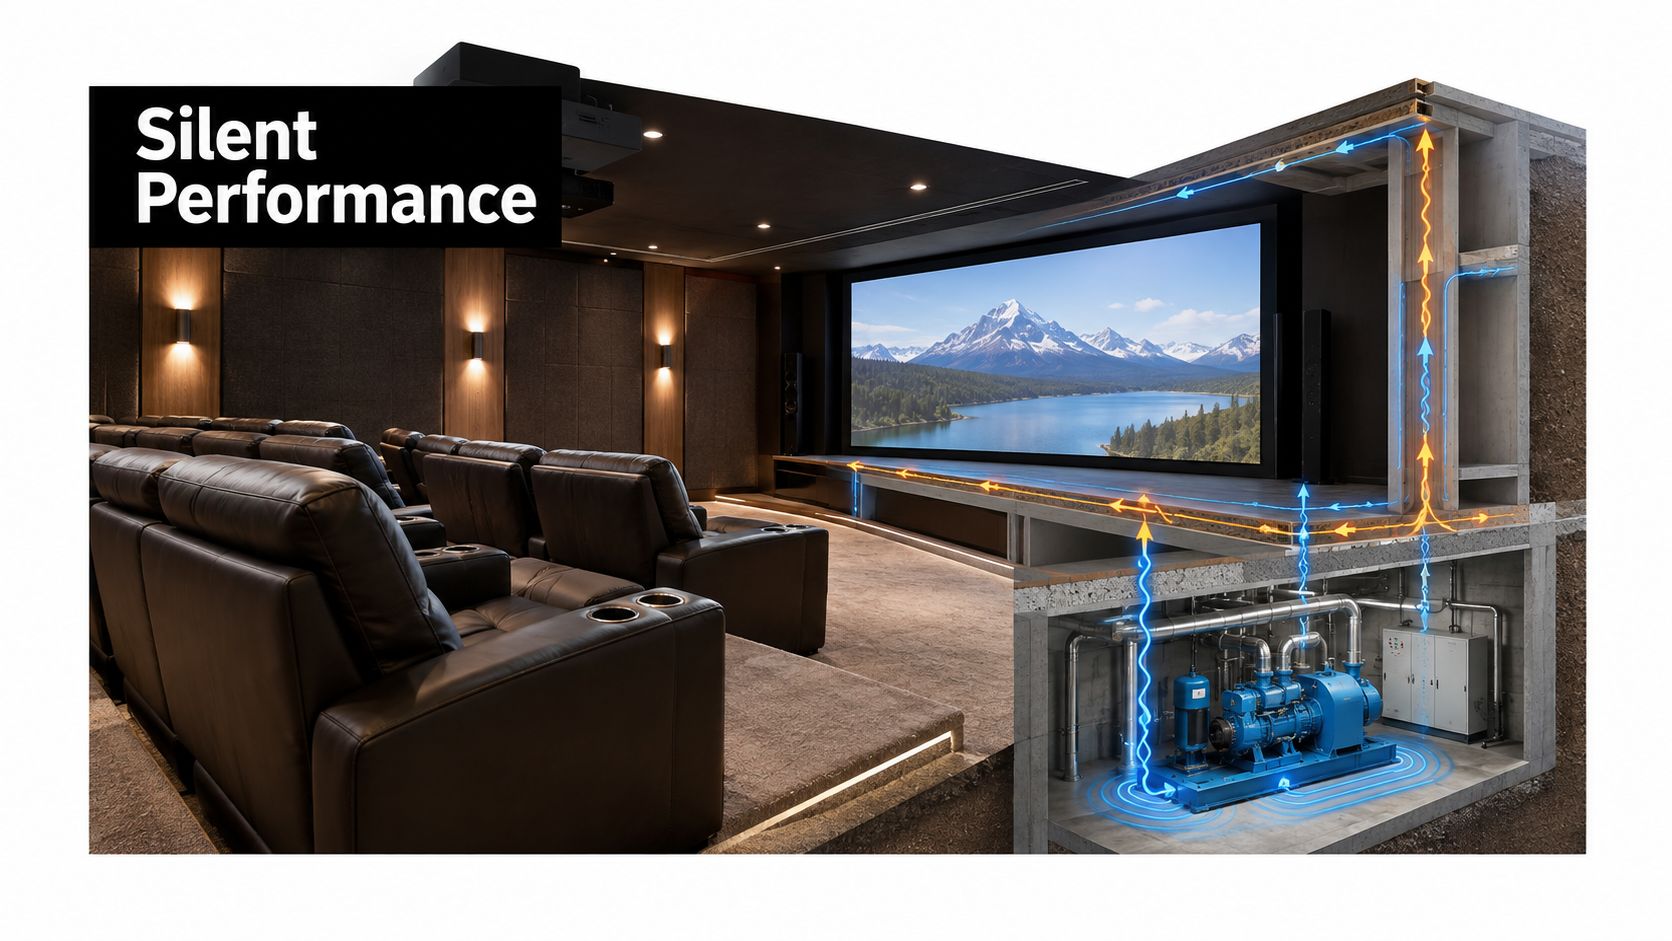
A luxury home contains receivers that are more sensitive than a conventional room. A bedroom rewards stillness. A cinema reveals low-frequency movement through sound, image and seating. A gym generates impact, while a pool plant room can operate for long periods beneath rooms intended for rest.
The usual mistake is to ask, “Which product should we buy?” The more useful question is, “Where does the energy begin, how does it travel, and where do we notice it?” This is the source-path-receiver model.
Source
Start with the origin. It might be a pump, fan, lift, treadmill, cinema subwoofer, traffic route or railway. Source control can include selecting quieter equipment, balancing rotating machinery, reducing impact at the point of use or relocating plant away from sensitive accommodation.
UK guidance emphasises that equipment should be positioned as far from sensitive premises as practicable. Where equipment sits on a structure, it shouldn't be placed on one continuous with the sensitive premises if that connection can be avoided. Resilient mountings are one control measure, but they aren't a substitute for sensible planning. BS 5228 guidance on vibration and construction activity also shows why building type matters. Residential and light commercial buildings use stricter cosmetic-damage thresholds than reinforced or heavy commercial structures, with residential guidance giving 15 mm/s at 4 Hz rising to 20 mm/s at 15 Hz, compared with 50 mm/s for reinforced or heavy commercial structures.
Path
The path may run through a basement slab, party wall, foundation, steel beam, pipe or ceiling. Low-frequency vibration can travel farther and feel more intrusive than the visible source suggests. A heavy decorative wall lining won't necessarily stop it if the structure beneath remains continuous.
In a period property, the path may be complicated by retained masonry, suspended timber floors and new basement construction. A proposed cinema under the main house could need a floating slab, separated walls and independent services, while the plant serving it belongs in a physically distinct zone.
Receiver
The receiver is where the homeowner experiences the problem. It may be a bed, a cinema seat, a study desk or a wine glass on a shelf. The desired outcome isn't always absolute silence. It's a controlled environment where vibration remains below levels likely to produce adverse comment and where the building's details don't amplify the disturbance.
Our approach to acoustic design solutions treats sound and vibration as architectural coordination issues. That means reviewing room placement, structure, finishes and services together, particularly in basements and conservation projects.
Architectural principle: moving a receiver away from the source can be more effective than adding material around it.
How to Select and Specify the Right System
Selection should begin with evidence, not a catalogue. A surveyor or vibration consultant can establish whether the disturbance is continuous, intermittent, impact-related or associated with a particular piece of equipment. The frequency content matters because a system that performs well in one range may be ineffective, or counterproductive, in another.
Start with the building and the source
Record the source, operating conditions, time of day and rooms affected. For a basement gym, measure during representative use rather than relying on an empty-room reading. For plant, consider start-up, normal operation and shut-down. For transport, survey at relevant times and distinguish ground-borne vibration from airborne noise.
Then draw the transmission route. Mark the slab, walls, beams, pipes, ducts, stairs and service penetrations that connect the source to the receiver. This drawing often reveals a cheaper and more effective intervention, such as relocating plant or separating a service zone.
Set a performance target
In occupied homes, the target should relate to human perception and room use, not solely to a product description. BS 6472 is the key UK standard for assessing human exposure to vibration in buildings, and its guidance covers frequencies from 1 Hz to 80 Hz. It uses Vibration Dose Value, or VDV, to assess perceived vibration over day and night periods, including intermittent sources such as rail movement, plant and basement equipment. The relevant BS 6472 information from BSI should be read alongside project-specific advice.
A designer should define what success means in each room. A bedroom, cinema and plant enclosure may need different criteria. The finished target also needs to account for background vibration, construction tolerances and the behaviour of the complete floor or room.
Match the system to the load
Give the supplier accurate supported mass, support positions, centre of gravity, operating speed and expected movement. Don't specify a generic “anti-vibration pad” without this information. The consultant should check static deflection, natural frequency, load distribution, stability, restraint and performance at the relevant excitation frequencies.
For floating construction, specify the resilient layer, slab mass, perimeter isolation, joints and penetrations as one assembly. For mounted equipment, coordinate flexible connections so pipes, ducts and cables don't bridge the isolation.
Coordinate the architectural details
Headroom, waterproofing, fire resistance, access and replacement routes need resolution before construction. A hidden mount may perform well but become impossible to inspect. A floating slab may protect the cinema yet create an awkward threshold or reduce ceiling height. In a listed building, reversible and minimally invasive details may carry greater value than a more aggressive intervention.
Good specification writing makes these responsibilities explicit. It should identify the required product performance, installation tolerances, testing, protection during construction and approval process, rather than leaving the contractor to interpret a broad acoustic intention.
Standards Costs and Maintenance in the UK
British vibration control has developed through a combination of standards, guidance and project-specific engineering. BS 6177:1982, titled Guide to selection and use of elastomeric bearings for vibration isolation of buildings, was published on 26 February 1982 and was formerly known as DD 47. It addressed the practical isolation of part or all of a building from a vibration source, including elastomeric bearings used for load-bearing and isolation purposes. The BS 6177:1982 document records an important UK milestone, although it shouldn't be treated as a complete modern design manual.
Government guidance uses VDV thresholds to describe levels at which adverse comment may begin or become more likely. The Cambridge review records 0.2 VDV m/s1.75 by day and 0.1 VDV m/s1.75 at night as LOAELs, with 0.8 VDV m/s1.75 by day and 0.4 VDV m/s1.75 at night as SOAELs. These values help consultants establish a design context, but they don't replace an assessment of the particular home, structure and occupants.
What affects the budget
Costs rise with investigation, structural alteration, access constraints, specialist design, imported components and the need to protect finished surfaces. A simple accessible equipment mount is a different financial proposition from a floating basement slab or building-level isolation strategy. In a heritage property, temporary works and careful making-good may be as significant as the isolation material itself.
The UK market also has a supply-chain dimension. Recent market coverage projects vibration isolator demand growth of 3.5–4.5% CAGR from 2026 to 2035, with elastomeric isolators representing roughly 35–40% of volume and imports meeting an estimated 55–65% of domestic demand. These are projections and estimates in the United Kingdom vibration isolators market analysis, not guarantees for an individual project. Ask about lead time, technical support, replacement availability and whether the quoted product has been selected for your actual load.
Maintenance is part of design
Accessible mounts can be inspected and replaced more easily than concealed layers beneath a finished slab. Floating floors may need little routine attention, but any later penetration, alteration or rigid fixing can compromise their separation. Springs, pads and restraints should have an inspection strategy, particularly beneath plant that may move, settle or be replaced.
The most economical system over the life of the house is usually the one that remains accessible, correctly installed and compatible with future maintenance. A low purchase price doesn't compensate for a failed isolation layer beneath a completed cinema.
Next Steps and Inspiration for Your Project
A quiet home begins with an early conversation about use, not with a late search for acoustic products. Before finalising a basement cinema, gym, pool plant room or bedroom layout, identify likely sources and consider which rooms should be separated from them. A short survey and coordinated sketch can prevent a great deal of disruption later.
Harper Latter Architects follows an 8-step process, from free initial consultation through to completion. For a South West London refurbishment, that process can bring vibration strategy into the same design conversation as conservation, interior architecture, structure, and building services.
The result might be a cinema with a carefully separated floor, a gym positioned away from bedrooms, or a plant room arranged so its equipment doesn't share a continuous structure with sensitive rooms. In a heritage home, the strategy can be designed around retained fabric, discreet access and appropriate reversibility rather than forcing a generic modern detail into an old building.
The Wimbledon Village practice works across bespoke new homes, luxury refurbishments, basement extensions and conservation projects. If your project includes low-frequency plant, transport exposure or a leisure space below living accommodation, involve the architect and relevant consultants before the structural layout is fixed.
Harper Latter Architects can coordinate vibration isolation systems with the structure, interiors, services and conservation requirements of your South West London home. Visit Harper Latter Architects to arrange an initial conversation about your refurbishment, basement, cinema, gym or heritage project.
Comments