
How to Design a Terrace Garden: A Step-by-Step Guide

You're standing on a South West London terrace that currently offers more hard surface than garden. Perhaps it overlooks neighbouring roofs in Wimbledon Village or sits above an extension in Richmond, and you're wondering whether it should become a dining area, a green retreat, or both. The temptation is to order attractive planters and choose plants first. That approach often creates problems later.
A successful terrace garden is part of the building's infrastructure. It must carry its saturated planting, manage rainfall, protect the waterproofing, support biodiversity, preserve safe access and remain comfortable in wind and sun. The best designs make those technical decisions early, then use planting, furniture and materials to create an outdoor room that feels effortless.
Designing Your Terrace Garden from the Start
A 20 square metre roof terrace in Wimbledon can do more than provide space for a table. With the right build-up, planted areas intercept rainfall before it reaches the outlets, offer food and shelter for invertebrates, and soften heat and glare around the home. The design must make those benefits compatible with the roof's structure, waterproofing, access and fire safety.
England's urban areas contain limited natural cover. The UK Government's assessment of the urban environment classifies only 30% of England's urban area as natural land cover. A terrace cannot replace a park, but a carefully planned one can combine habitat, rainwater management and daily amenity within a controlled footprint.
Treat the project as six linked decisions:
Structural safety comes first. Confirm what the roof, deck, extension or balcony can support before choosing planters, paving, trees or water features. The build-up must be assessed with saturated growing medium and retained water in mind.
Water management sets the location of planted areas, falls, outlets and overflow routes. Design for blocked outlets and heavy rainfall, not only normal weather.
Fire safety affects planting density, furniture, storage, access routes and materials. Keep escape paths clear and check the requirements that apply to the building and terrace.
Spatial planning turns an exposed platform into usable outdoor rooms. Place dining, lounging, storage and planting around doors, views, shade and movement between inside and out.
Planting strategy must respond to wind, aspect, root volume, drought and temporary saturation. A plant suited to a sheltered garden may fail on a roof.
Maintenance planning determines whether the scheme remains workable after its first season. Allow for irrigation access, pruning, inspection points, safe working positions and replacement planting.
Practical rule: design the terrace as connected building infrastructure, then use planting and materials to give it character.
Map the existing structure, drainage points, rooflights, doors, parapets and sightlines. Test the arrangement against daily use. Can someone carry food outside without crossing a planted area? Is there shade near the seating? Can every planter be reached without moving furniture or stepping across beds? These decisions produce a durable scheme more reliably than selecting plants first.
Structural Considerations and Load Calculations
Before selecting a tree or paving finish, appoint a structural engineer. The assessment should cover the existing deck and its load paths, including dead loads, imposed pedestrian loads, wind actions, snow loads, construction loads and concentrated loads in accordance with the relevant Eurocodes and UK National Annexes. The Green Roof Organisation Code makes clear that a roof converted into a terrace or roof garden needs additional provision, including during construction.
The calculation uses the saturated weight of the complete build-up, not the dry weight of the growing medium. Your design team should schedule the load of the waterproofing, protection layer, drainage and retention layer, filter membrane, substrate, paving and planting in kilograms per square metre. Water retained after heavy rain can materially change the result.
Large planters, trees, pergolas, paving zones and water features are not safely assessed by just averaging their weight across the roof. They create point loads. Place them directly over confirmed supports such as beams or walls only after the engineer has checked capacity, deflection and local detailing. Excessive deflection can damage waterproofing, reverse falls and encourage ponding.
What the assessment should establish
Ask for clear answers on:
Allowable capacity: What load can each roof zone safely receive?
Load paths: Where are the beams, walls and other adequate supports?
Deflection: How much movement can the deck tolerate without harming falls or membranes?
Construction loading: Can materials, skips and temporary storage be accommodated safely?
Water and wind: How will retained water, tall screens and exposed planting affect the design?
A structural survey and its role in residential work can help define the existing condition before detailed outdoor design begins. Don't authorise raised beds or dense paving until the engineering information is available. A lightweight visual concept can be revised cheaply. A built terrace with overloaded point loads or compromised waterproofing cannot.
Drainage and Water Management Systems
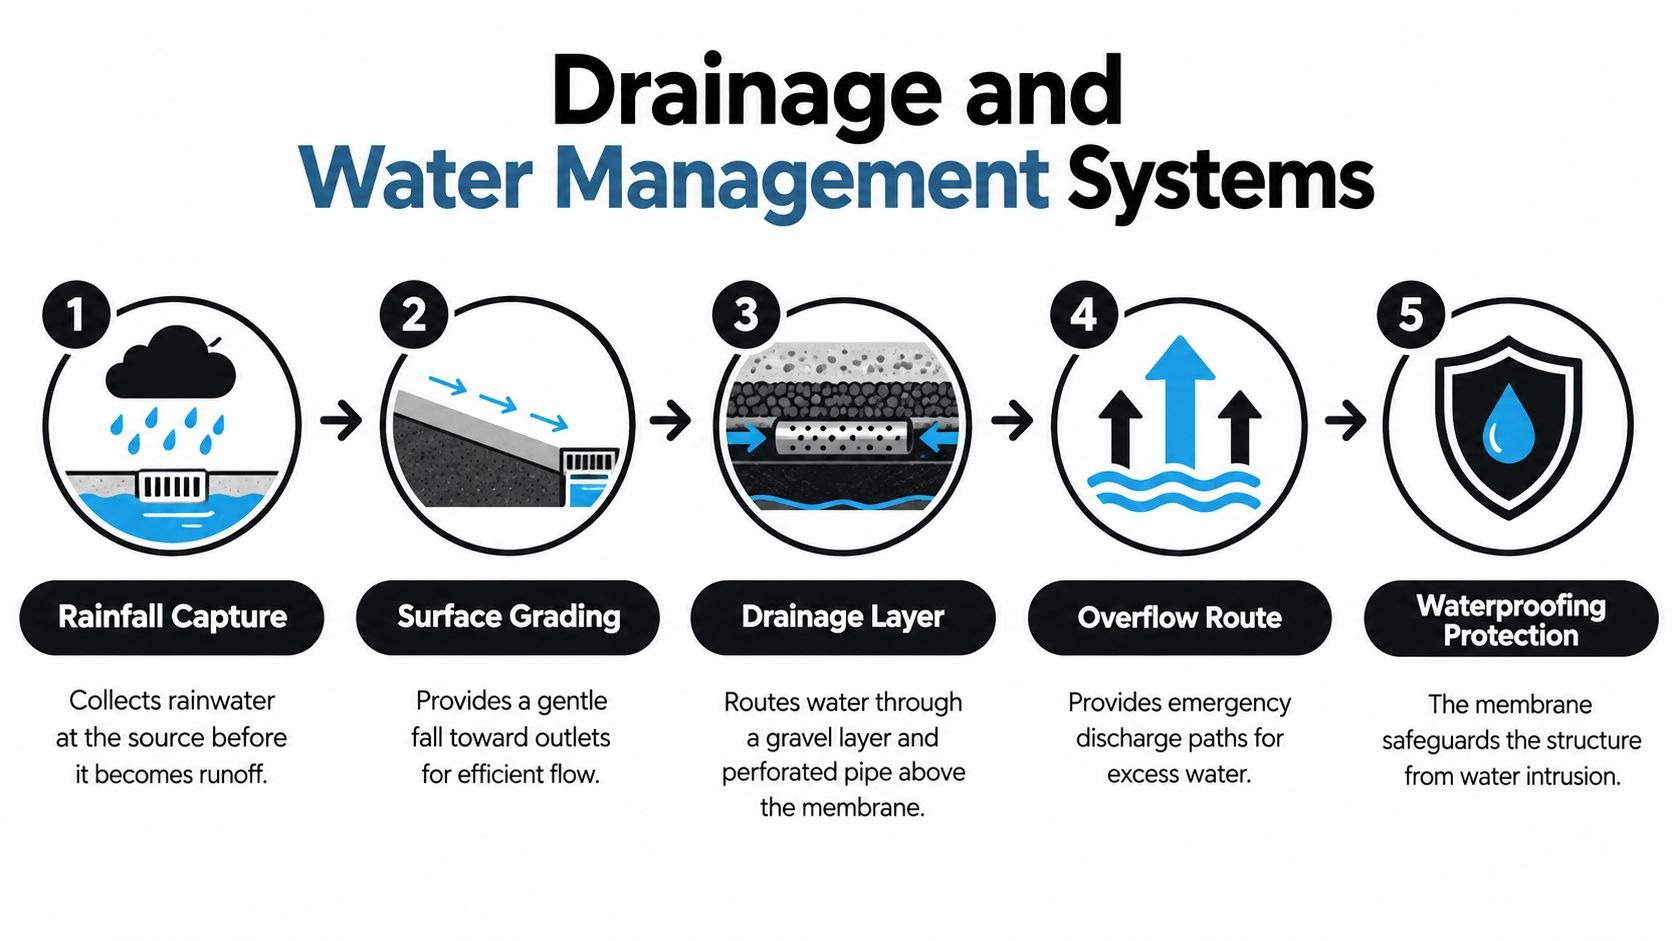
A terrace garden must operate as part of the building's water infrastructure, not as planting placed above it. Start by tracing rainfall from roof and paving to existing outlets, confirming the direction of falls and identifying safe discharge points. Coordinate the drainage design with Building Regulations Approved Document H, which applies within a property's curtilage, and the UK Government's national SuDS standards.
Use this five-step hierarchy:
Retain where appropriate. Planting, drainage layers, rainwater storage and roof systems can hold water temporarily when the structure and waterproofing have been assessed.
Control the discharge. Outlets should release water at a rate the receiving system can accommodate.
Provide emergency overflow. A blocked outlet must not direct water towards doors, façades, rooflights or vulnerable details.
Protect the membrane. Specify compatible protection layers and prevent unplanned penetrations during construction or maintenance.
Maintain inspection access. Outlets, gullies, filters and irrigation components must remain reachable after planting matures.
The Government biodiversity and nature-recovery guidance covers green roofs, rain gardens and other measures that temporarily store or manage rainfall. It recommends considering biodiverse green roofs early, rather than adding them after the roof design is fixed. A rain garden can receive runoff from paving or downpipes, but its overflow route must be resolved before installation. Coordinate planting, storage, access and fire safety requirements within the same roof plan.
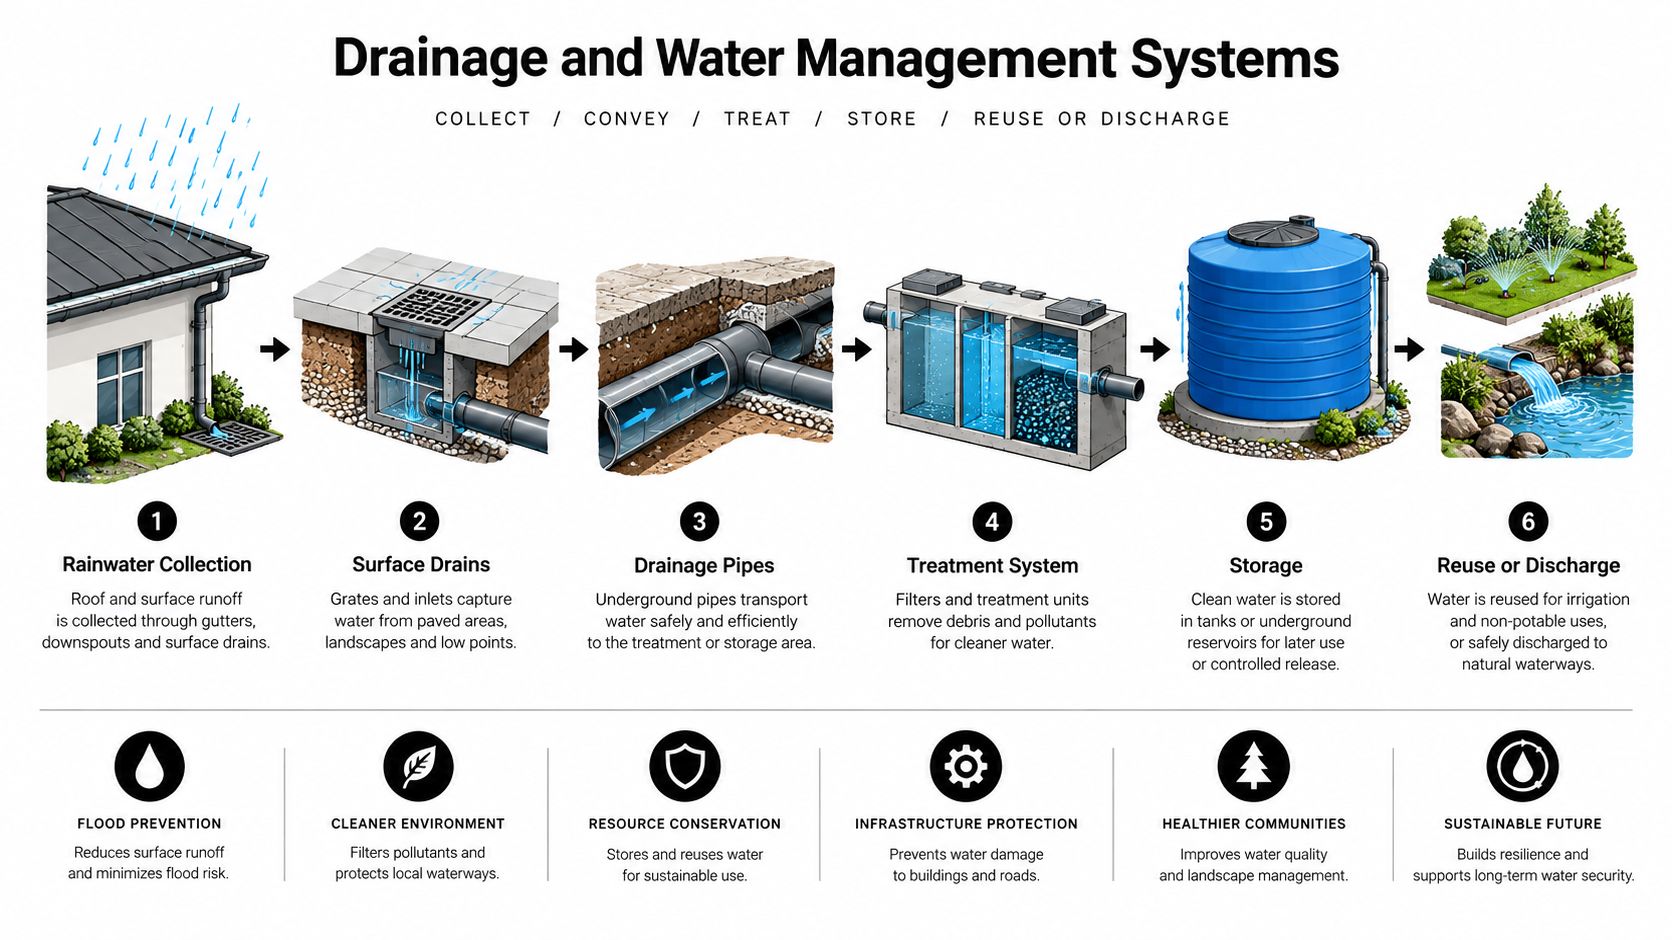
Make water behaviour visible in the drawings
A useful drainage plan shows more than a line to a drain. It should identify falls, storage zones, outlets, overflow paths, inspection chambers and the final discharge point. It should also distinguish ordinary rainfall from an emergency condition, such as a blocked primary outlet or rainfall exceeding storage capacity.
Choose planting for the actual moisture regime. Some areas may dry quickly between rainfall events, while low points and storage zones may experience temporary saturation. More containers do not automatically make a terrace sustainable. Concentrated irrigation, saturated growing media and poorly coordinated outlets can increase weight, staining, leaks and maintenance.
Irrigation belongs in the technical design. Where demand is high, greywater recycling can reduce reliance on mains water, provided it is coordinated with the drainage and storage strategy from the outset. The RHS advises checking moisture approximately one-third of the way down a container, because the surface can look dry while the root zone remains moist. Its container watering guidance explains why warm, sunny and windy conditions increase water loss. Monitor the terrace's actual demand rather than promising a universal saving.
Choosing Between Containers and Built-In Planting Systems
Containers offer control and reversibility. Built-in beds offer continuity and depth. Neither is automatically the right answer, particularly on a London roof where conservation, structure, access and maintenance all influence the brief.
Factor | Containers | Built-In Systems |
|---|---|---|
Structural impact | Loads can be concentrated and must be positioned carefully. | Loads are more integrated but still require assessment of saturated build-ups. |
Flexibility | Easy to rearrange, replace or remove. | Fixed layout supports a stronger architectural composition. |
Growing conditions | Root volume is limited and containers dry quickly. | Greater depth can support more varied planting, subject to capacity. |
Watering | Irrigation can be added zone by zone. | Irrigation and drainage can be concealed during construction. |
Listed or sensitive property | Often less invasive and easier to reverse. | Requires careful coordination with waterproofing and heritage fabric. |
Appearance | Pots can look fragmented if poorly grouped. | Continuous planters create a calmer, more connected green edge. |
Maintenance | Individual plants can be removed for renewal. | Access and replacement routes must be designed into the bed. |
Containers make sense where the load capacity is uncertain, the property is rented, or a listed building demands a reversible intervention. They also suit clients who want to change the planting scheme seasonally. The trade-off is exposure. A large container is both a point load and, with a tall plant, a potential wind sail.
Built-in systems work well when the terrace forms part of a major refurbishment and the membrane, drainage, irrigation and edge detailing can be coordinated together. They create a continuous planting language and avoid the visual clutter of unrelated pots. They also commit the client to professional installation and a clear maintenance regime.
A movable pot is not necessarily a lightweight solution, and a built-in planter is not necessarily the heavier option. The complete saturated assembly decides.
Use fewer, larger containers rather than many small ones where the structure permits. Larger volumes generally give roots a more stable environment, but every unit still needs drainage holes, a confirmed position and an accessible route for maintenance. Where a living wall is proposed, review living wall installation considerations alongside irrigation, access and replacement planning rather than treating the wall as a purely vertical finish.
Planting Design and Ecological Integration
A terrace plant palette must survive the site before it satisfies the mood board. Wind exposure, reflected heat, shallow roots and irregular watering can turn a lush planting scheme into a maintenance burden. Start by dividing the terrace into exposure zones, then select plants for each zone's conditions rather than repeating one attractive species everywhere.
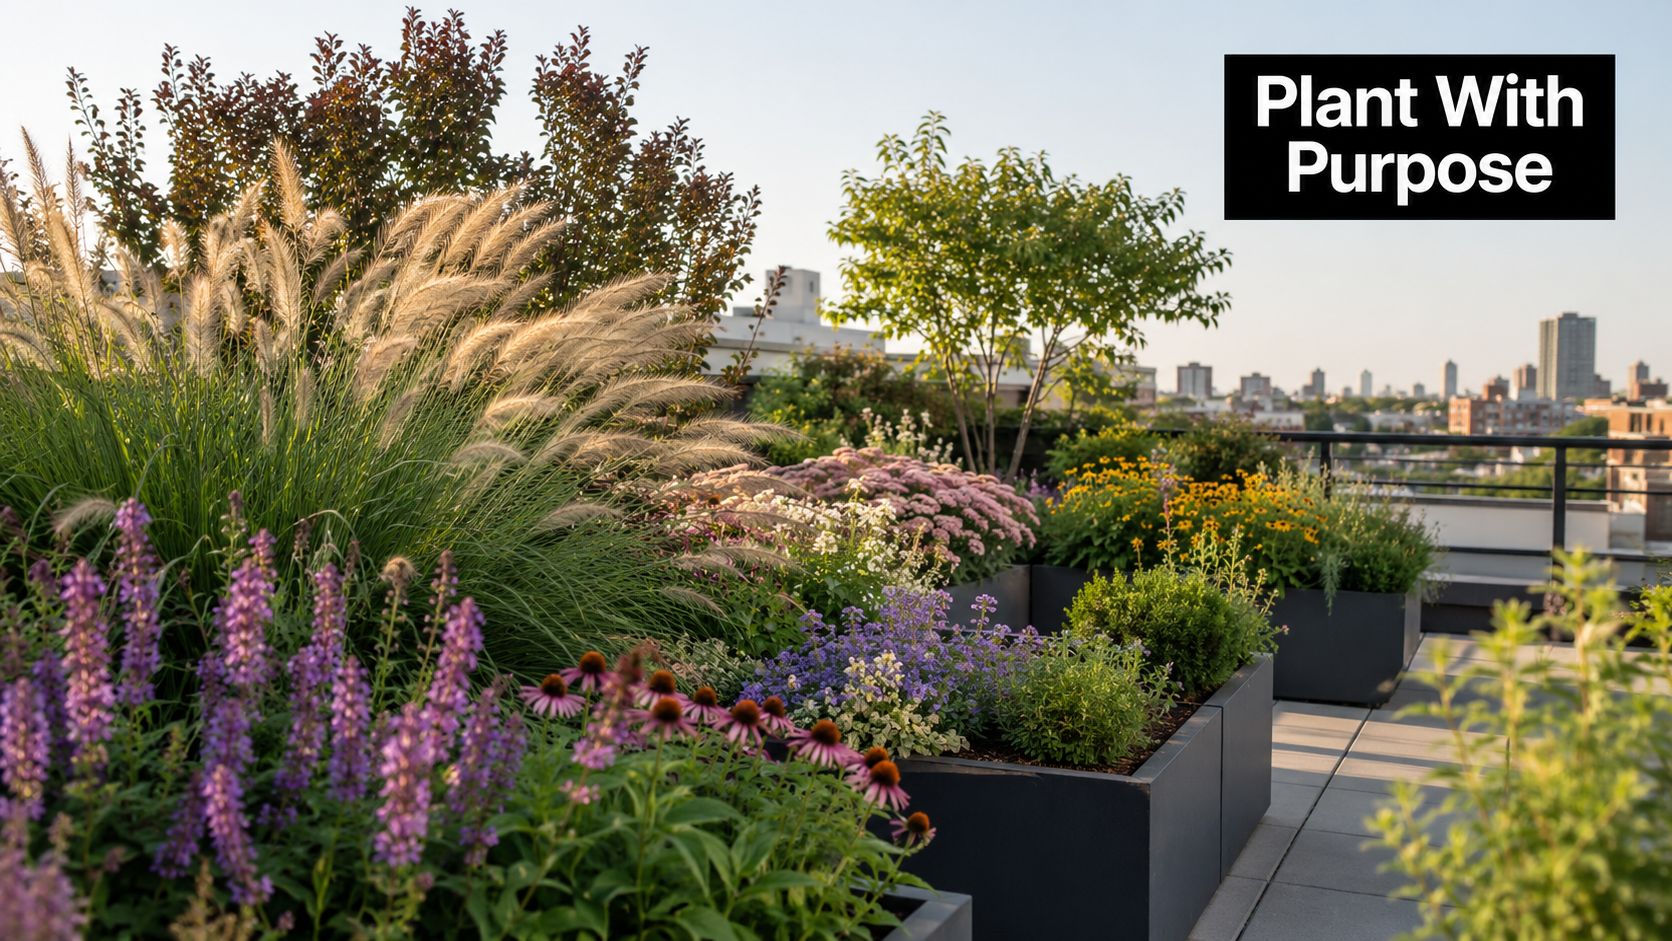
Build a resilient planting composition
For a sunny, exposed position, consider drought-tolerant herbs such as rosemary, thyme and lavender, alongside ornamental grasses and flowering perennials suited to the available substrate. A more sheltered terrace can support a broader mix, including evergreen structure, climbers on a properly engineered trellis and seasonal flowering plants. The right choice depends on aspect, wind, container volume and irrigation, not on a generic “roof garden” list.
Create flowering succession across spring, summer and autumn, with shelter, water provision where safely feasible and different plant heights. Continuous planters can connect groundcovers, shrubs and small trees, while trellises add vertical habitat without consuming the full floor area. Keep some open mineral or gravel areas where the structural and fire strategy allows. Habitat diversity is more useful than a single ornamental monoculture.
UK green-roof evidence demonstrates the potential of varied raised planting. A Buglife best-practice study recorded more than 3,000 individual spiders representing 59 species. Those records represented 9% of the total UK spider fauna and 26% of the Greater London spider fauna, while 15% of recorded spiders and 10% of beetles had local or national conservation importance. The figures support a design principle, not a promise that every terrace will reproduce the same assemblage.
Match maintenance to real behaviour
Check moisture about one-third down the container, as advised by the RHS, and adjust irrigation for wind, sun and plant demand. Specify larger containers, moisture-retentive growing media and drought-tolerant planting where appropriate, but retain drainage holes because winter waterlogging can be as damaging as summer dryness.
A restrained palette often performs better than a long list of specimens. Use evergreen structure near the entrance, flowering plants around seating, grasses to soften edges and climbers where privacy is needed. This creates visual rhythm while allowing the maintenance team to understand what should be pruned, watered or replaced.
The visual sequence below can help clients compare the relationship between exposure, planting density and seasonal character.
Hardscape, Privacy and Outdoor Living Spaces
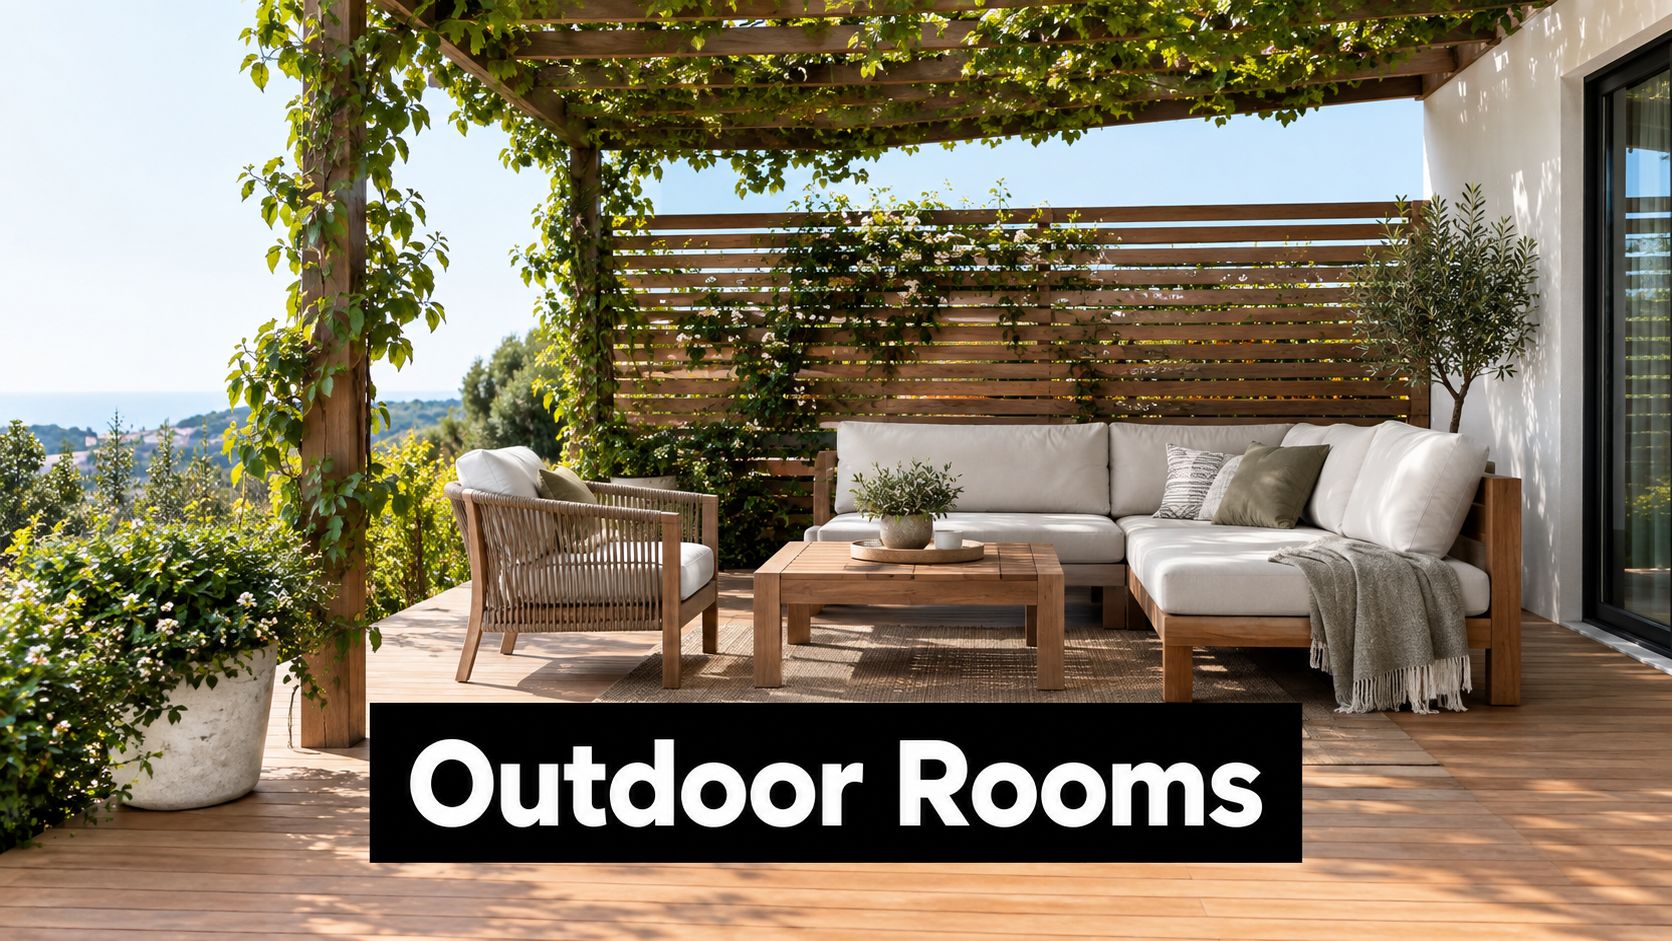
Hardscape should make the terrace easier to use, not just cover the roof. Establish a clear route from the internal stair or door, then place dining, lounging, storage and planting around that route. Paving, decking and furniture must sit within the structural and drainage strategy, with inspection access preserved around outlets and vulnerable roof details.
Choose materials for weather exposure and repairability. Reclaimed hardwood can bring warmth where its condition and maintenance are understood. Recycled composite decking may reduce regular finishing work, but its colour, surface temperature and detailing need testing in the specific setting. Permeable paving can support a SuDS approach where the substrate, falls and discharge arrangement make it appropriate. No finish compensates for poor drainage or inaccessible outlets.
Privacy is a structural decision as well as a visual one. Tall screens, pleached trees and large planters can add wind load, point loads and ongoing pruning. Lower layered planting provides a softer edge and can be more resilient, although it won't create immediate screening at standing height.
Preserve safe clear zones
Fire safety can restrict planting near façades, parapets, rooflights, ventilation openings and escape routes. Recent UK planning documentation citing BS 9991:2024 describes separation zones for soft landscaping, including 3 metres from certain building façades and 0.5 metres from parapet upstands or other roof penetrations where specified conditions apply. Check the applicable requirements with the project's fire and building-control advisers through the relevant parliamentary planning evidence.
These zones needn't feel barren. Use maintainable, lower planting, gravel or carefully selected hardscape to preserve defensible space while retaining habitat elsewhere. A terrace works best when the fire strategy, privacy line and seating plan are drawn together rather than solved independently.
Outdoor lighting, storage benches and built-in seating can extend the terrace's usefulness without adding unnecessary objects. Specify strong fixings, keep combustible storage away from protected routes and ensure furniture doesn't block access to drainage or escape points.
Your Terrace Garden Design Checklist
Use the following sequence before committing to construction. Each stage prevents a later design decision from undermining the building or the garden.
Before design development
Inspect the existing structure: Appoint a structural engineer to review the deck, roof, extension or balcony, and identify load paths and deflection limits.
Map the water system: Record falls, outlets, membranes, rooflights, thresholds and possible emergency overflow routes.
Check planning status: In London, an accessible roof terrace generally requires a planning application rather than relying on permitted development rights. This can apply to a terrace on a main roof or flat-roof extension, even where the extension itself might otherwise qualify. Review the London roof terrace planning guidance before designing access, balustrades or screening.
Identify heritage constraints: Listed buildings and conservation areas may require early discussion with the local planning authority and conservation officers.
Before tender and construction
Confirm the build-up: Schedule saturated substrate, drainage, paving, planters and water features, then check every concentrated load.
Coordinate waterproofing: Detail protection layers, penetrations, thresholds, falls, outlets and inspection access with the architect and contractor.
Resolve fire safety: Mark separation zones and keep escape routes, façades, rooflights and ventilation openings clear.
Choose the planting system: Decide between containers and built-in beds based on capacity, reversibility, irrigation, access and maintenance.
Write a maintenance schedule: Include watering, pruning, inspection of outlets, membrane checks, replacement planting and winter protection.
For a South West London or Surrey property, involve the garden designer, structural engineer, drainage consultant, planning adviser and conservation officer at the appropriate stage. RIBA- and ARB-accredited practitioners can help coordinate the architectural, technical and heritage aspects, but the appointed team must still verify the site-specific requirements.
A final handover should include drawings, product information, irrigation controls, planting names, watering guidance and a schedule for inspecting drainage. That documentation turns a visually impressive terrace into a garden that can remain safe, healthy and usable.
Harper Latter Architects develops bespoke residential architecture and garden designs that integrate terraces, planting, drainage strategies, garden rooms and outdoor living spaces across South West London and Surrey. Visit Harper Latter Architects to discuss how your terrace can be designed as a considered extension of the home.

Comments