
High End Residential Interior Design: A Complete Guide

You've bought the period townhouse, appointed a builder, and started collecting images of kitchens, libraries and calm, beautifully detailed rooms. Then the measured survey reveals uneven floors, the structural engineer identifies a wall that can't just disappear, and the lighting plan exposes a shortage of ceiling voids. The project that looked like a sequence of finishes becomes a question of how the whole building should work.
That is the reality of high end residential interior design. A successful result isn't created by adding expensive furniture to a completed shell. It comes from coordinating architecture, structure, services, lighting, acoustics, joinery and material performance from the earliest decisions. For affluent homeowners in South West London and Surrey, the most rewarding interiors are usually those that make complex technical work feel effortless.
What High End Residential Interior Design Really Involves
During the first months of a townhouse renovation, progress can appear frustratingly invisible. The design team measures every room, records window and door positions, investigates the structure, checks damp risks and maps existing electrical and mechanical services. A joinery specialist may return to survey skirtings, cornices and irregular walls before a single cabinet is drawn.
That slow accumulation of information is what protects the quality of the finished home. A high-end practice needs to understand what the building can carry, where it can be altered and which details must be retained. In England, a listed home may require Listed Building Consent for changes to internal layouts, fireplaces, staircases, doors, windows and fixed features, not only for visible external alterations. Local authority guidance on Listed Building Consent also makes clear that this consent is separate from planning permission and Building Regulations approval.
The building comes before the mood board
A useful first briefing document records how the home performs now. Which rooms are too hot, noisy, dark or difficult to heat? Where does storage fail? Does the family circulate through the kitchen, or is the intended entertaining space disconnected from the garden? These questions matter more than an early preference for oak, marble or painted joinery.
The design team then tests feasibility. Can the proposed basement support the required ventilation strategy? Can a new staircase meet safety requirements without destroying the proportions of the hall? Can a glazed extension control solar gain while preserving the desired connection to the garden? These are interior-architecture questions, not styling questions.
Luxury is coordination made visible
UK housing stock gives this work particular importance. Approximately 21% of the UK housing stock was built before 1919, while about 24% was built after 1980, according to government housing-stock analysis. The UK housing-stock report helps explain why many London homes need contemporary services, insulation, technology and accessibility without losing their original character.
The market supports substantial renovation programmes. The 2024 UK Houzz & Home study found that 48% of homeowners undertook a renovation project in 2023. Median renovation expenditure rose from £15,000 in 2020 to £17,000 in 2023, while the 90th-percentile budget increased from £100,000 to £200,000. The scale of these projects is important because specialist joinery, dressing rooms, libraries, wellness spaces and home cinemas usually work best as part of a coherent multi-room plan.
Interior Architecture Versus Decoration
The distinction is straightforward. Interior architecture changes how the building works. Decoration changes how the finished building looks and feels. Both are valuable, but they belong at different points in the process and carry different responsibilities.
Take a Victorian terrace with a rear extension. An interior architect might coordinate the removal of a partition, new steelwork, a sunken kitchen floor, concealed ventilation, acoustic separation and a ceiling designed around structural and service constraints. Bespoke cabinetry could then continue the wall plane, conceal equipment and establish a clear route through the house.
A decorator working on the same room might select curtains, paint, furniture, artwork and decorative fittings. That work can transform the atmosphere, but it can't recover a poorly positioned staircase, a low ceiling, an inaccessible service route or a kitchen island that blocks circulation.
Use the right discipline at the right time
The practical sequence is usually:
Read the building. Complete measured, structural, damp and services surveys before fixing the spatial brief.
Test the plan. Resolve walls, stairs, openings, ceiling heights, floor build-ups and major equipment.
Coordinate performance. Design ventilation, heating, cooling, lighting, acoustics, fire safety and access alongside the plan.
Detail the interior. Develop joinery, material junctions, hardware, sockets and lighting integration.
Decorate the resolved shell. Select furniture, fabrics, art and accessories once the architectural decisions are stable.
An architect-led team is particularly valuable where the property is listed, structurally complex or subject to planning constraints. The practical distinction between an architect and an interior designer is also set out in this comparison of architect and interior designer roles.
Aspect | Interior Architecture | Interior Decoration |
|---|---|---|
Building fabric | Alters walls, stairs, ceilings, openings and fixed elements | Works with the completed shell |
Services | Coordinates mechanical, electrical, drainage, ventilation and lighting routes | Selects decorative fittings and visible accessories |
Spatial planning | Establishes room proportions, circulation and relationships | Furnishes and layers the planned spaces |
Joinery | Designs built-in elements as part of the architecture | Specifies or styles freestanding and decorative pieces |
Best timing | From feasibility and concept design | After the principal architectural decisions are resolved |
The common false economy is appointing a decorator after the builder has started, then expecting decorative choices to solve architectural problems. They won't. If the house needs walls moved, services rerouted or heritage fabric protected, appoint the architectural lead before selecting finishes.
Defining Characteristics of a Luxury Interior
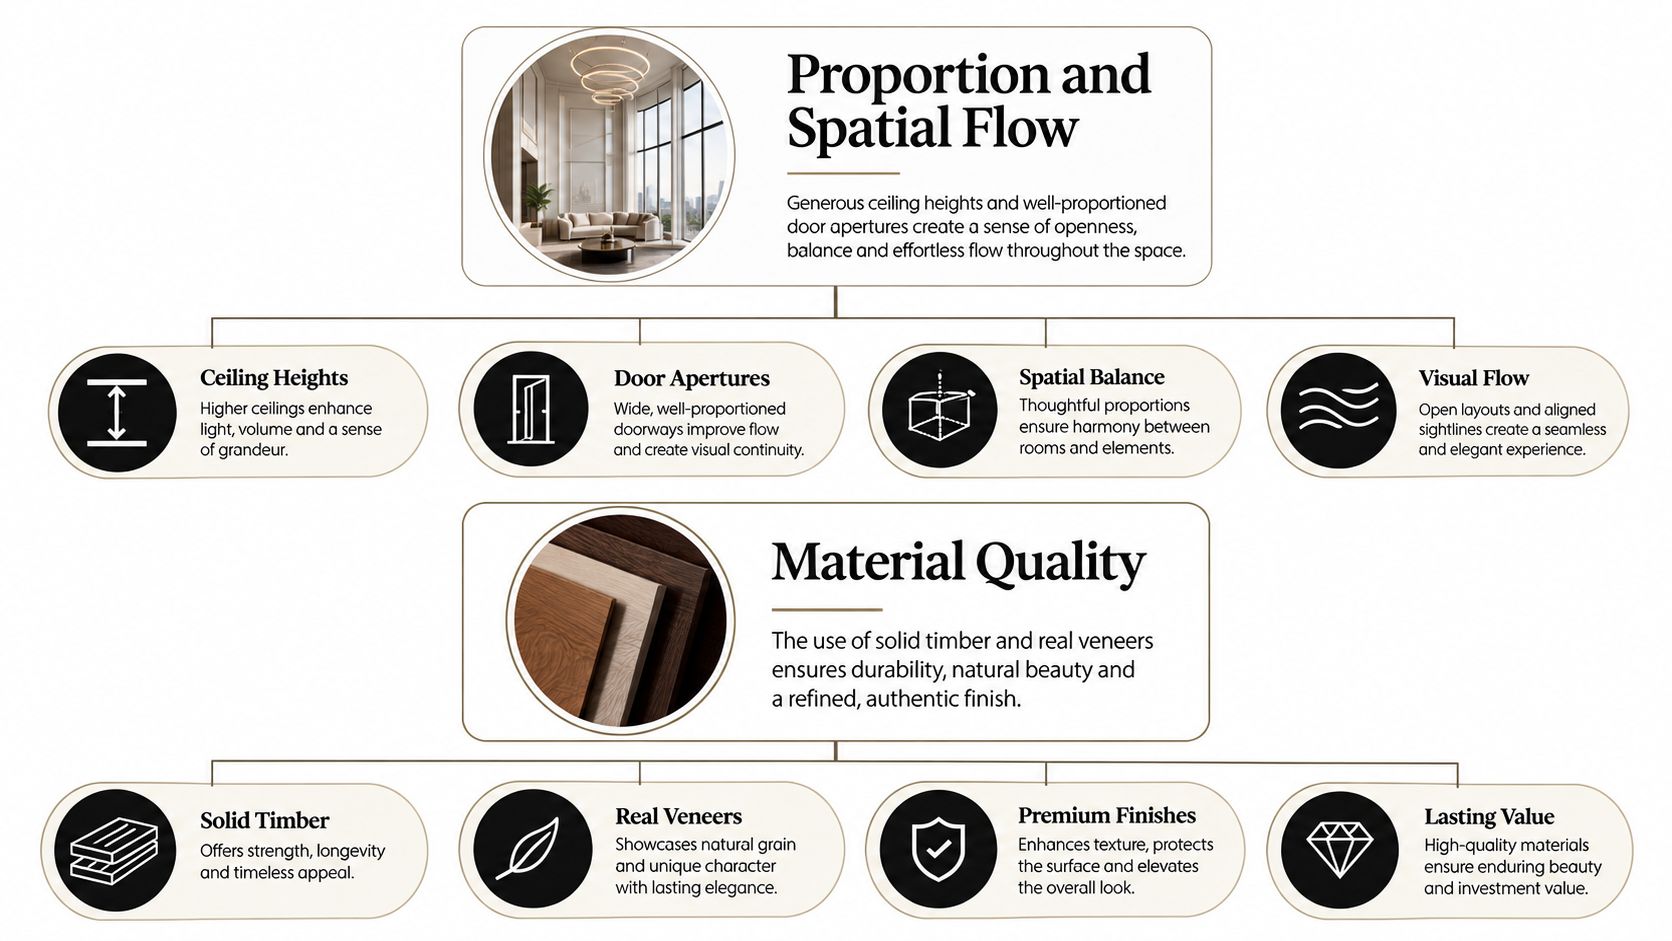
A luxury interior begins with proportion and spatial flow, not a product list. Ceiling height, door apertures, room volume and circulation establish the visual grammar of the house. A narrow entrance may need a carefully scaled staircase and integrated storage rather than a grand light fitting. A large open-plan room may need zones, changes in ceiling treatment and furniture groupings to avoid feeling like a showroom.
The best schemes make movement feel natural. Doors align across a sequence of rooms. A view terminates on a considered piece of joinery or artwork. A kitchen island leaves enough space for practical use without turning circulation into a corridor. These decisions are difficult to correct once walls, floors and ceilings are complete.
Light must be designed as a system
Natural light is shaped by window reveals, glazing specification, external shading and the reflectance of adjacent materials. Artificial light should then provide a sequence of ambient, task and accent scenes, rather than a grid of downlights that flattens every surface.
England's Approved Document L, Volume 1 requires fixed lighting to achieve activity-appropriate levels, avoid over-illumination and meet a minimum efficacy of 105 source lumens per circuit-watt. That affects concealed LEDs in joinery, galleries, staircases and decorative schemes. The design team should check delivered illuminance, colour rendering, driver access and circuit efficiency before fabrication begins.
Comfort is part of the finish
Hard floors, large glazed areas and open-plan rooms create acoustic and thermal challenges that expensive materials can't solve alone. Concealed absorption, isolated partitions, lined joinery and carefully positioned soft elements can control reverberation without turning the room into an acoustic treatment project.
Thermal comfort also needs an integrated response. A study of 207 dwellings found that many living rooms exceeded the CIBSE comfort threshold of 25°C for more than 5% of occupied hours, while bedrooms frequently exceeded the corresponding 24°C threshold. The study of summertime indoor temperatures found that insulated dwellings overheated approximately twice as frequently as uninsulated dwellings in the analysed sample.
For a premium refurbishment, dynamic thermal modelling, secure night-purge ventilation, external shading and room-by-room monitoring deserve attention alongside the finish schedule. Bedrooms are especially unforgiving. A beautiful bedroom that stays hot at night is not a luxury room.
Materials need a hierarchy
Primary surfaces, such as stone, timber, plaster and flooring, establish the character of the interior. Secondary elements, including doors, wardrobes, panelling and kitchen cabinetry, refine the scale. Tertiary details, such as ironmongery, sockets, hinges and lighting trims, provide tactile precision.
Quiet quality appears in the junctions:
Shadow gaps: Separate walls, ceilings and joinery without relying on applied mouldings.
Flush transitions: Allow stone, timber, plaster and cabinetry to meet without awkward strips or exposed cover plates.
Integrated functions: Hide sockets, speakers, televisions, curtains and ventilation grilles where appropriate.
Consistent reveals: Align doors, drawers, panels and lighting details across adjoining surfaces.
Luxury is therefore the resolution of several layers at once. A costly marble slab can't compensate for a badly proportioned room, harsh lighting, poor acoustics or joinery that looks like an afterthought.
The Design and Delivery Process Explained
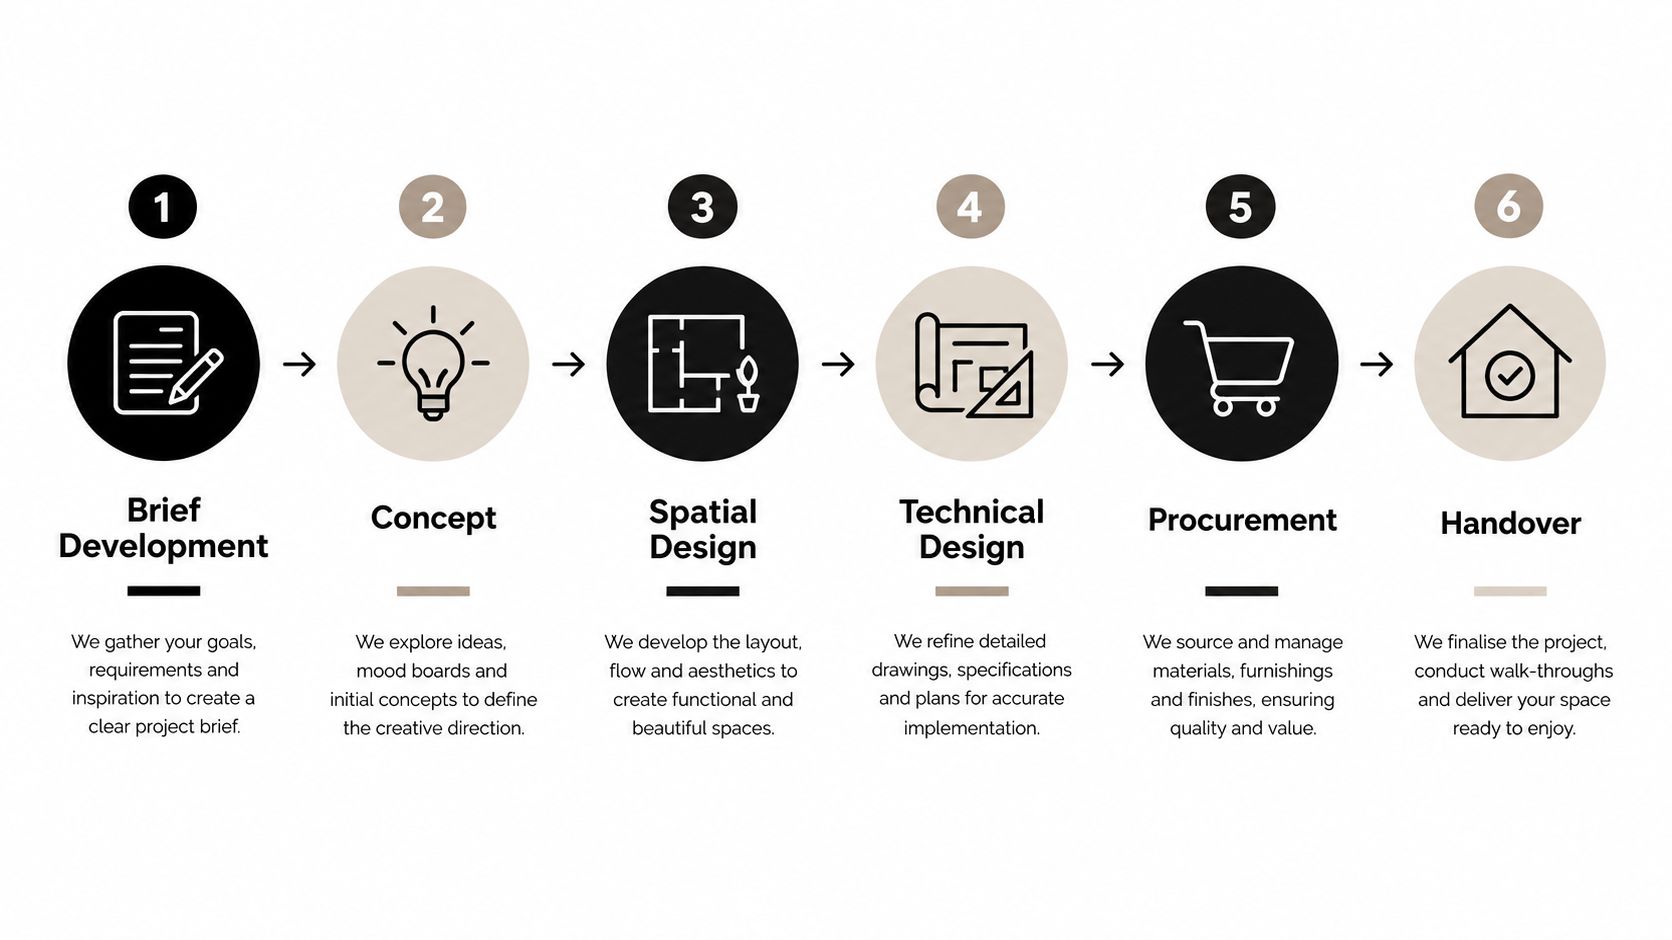
A high-value project becomes manageable when decisions follow a clear sequence. The exact appointment structure varies, but the work generally moves through six connected stages.
Six stages that protect quality
Brief development. The practice records lifestyle, room requirements, budget parameters, heritage constraints and ambitions for future use. Vague preferences become testable requirements at this stage.
Concept and feasibility. Early plans, massing studies and material directions test the building's capacity. Planning, conservation, structural and services risks should be identified before the concept is treated as fixed.
Spatial design. Rooms, circulation, stairs, openings, ceiling treatments and major furniture positions are coordinated. A late change to a kitchen island can affect lighting, flooring, ventilation, cabinetry and structural work at the same time.
Technical design and joinery detailing. Drawings resolve wall build-ups, acoustic insulation, fire performance, drainage, electrical routes, lighting, hardware and bespoke cabinetry. Revit or Archicad coordination can expose clashes between ceiling voids, floor build-ups and service routes before construction.
Tender and procurement. The contractor's scope, specifications, drawings, allowances and exclusions are reviewed. Specialist joinery workshops need enough information to price accurately and order material without guessing.
Site delivery and handover. The design team reviews construction, samples, mock-ups and installation, then records defects and commissioning requirements. Snagging should cover operation and performance, not only visible blemishes.
Surveys and approvals affect the programme
A measured building survey is the starting point, not a formality. Structural investigations may alter the layout, while damp and M&E condition surveys can change the services budget. A listed property requires an early assessment of significance and intervention. Standard Listed Building Consent applications in England generally have an eight-week decision period, with major applications generally taking 13 weeks, and include a statutory 21-day consultation period, according to Bristol City Council's guidance.
Party Wall matters, planning permission, permitted development rights and Building Regulations may all affect sequencing. The main contractor and specialist workshops should be involved early enough to review buildability, lead times and temporary works, but not so early that unresolved design becomes an expensive series of variations.
Commit to room relationships, structure and main services early. Defer loose furniture, artwork and minor decorative decisions until the architecture and procurement strategy are sufficiently stable.
Bespoke Joinery, Materials and Finishes
Bespoke joinery earns its place when it solves a specific spatial or functional problem. It may absorb uneven walls, conceal ventilation, frame a view, house a television, organise a dressing room or connect several rooms through a consistent material language. It shouldn't be custom-made purely to reproduce an off-the-shelf cupboard at a higher price.
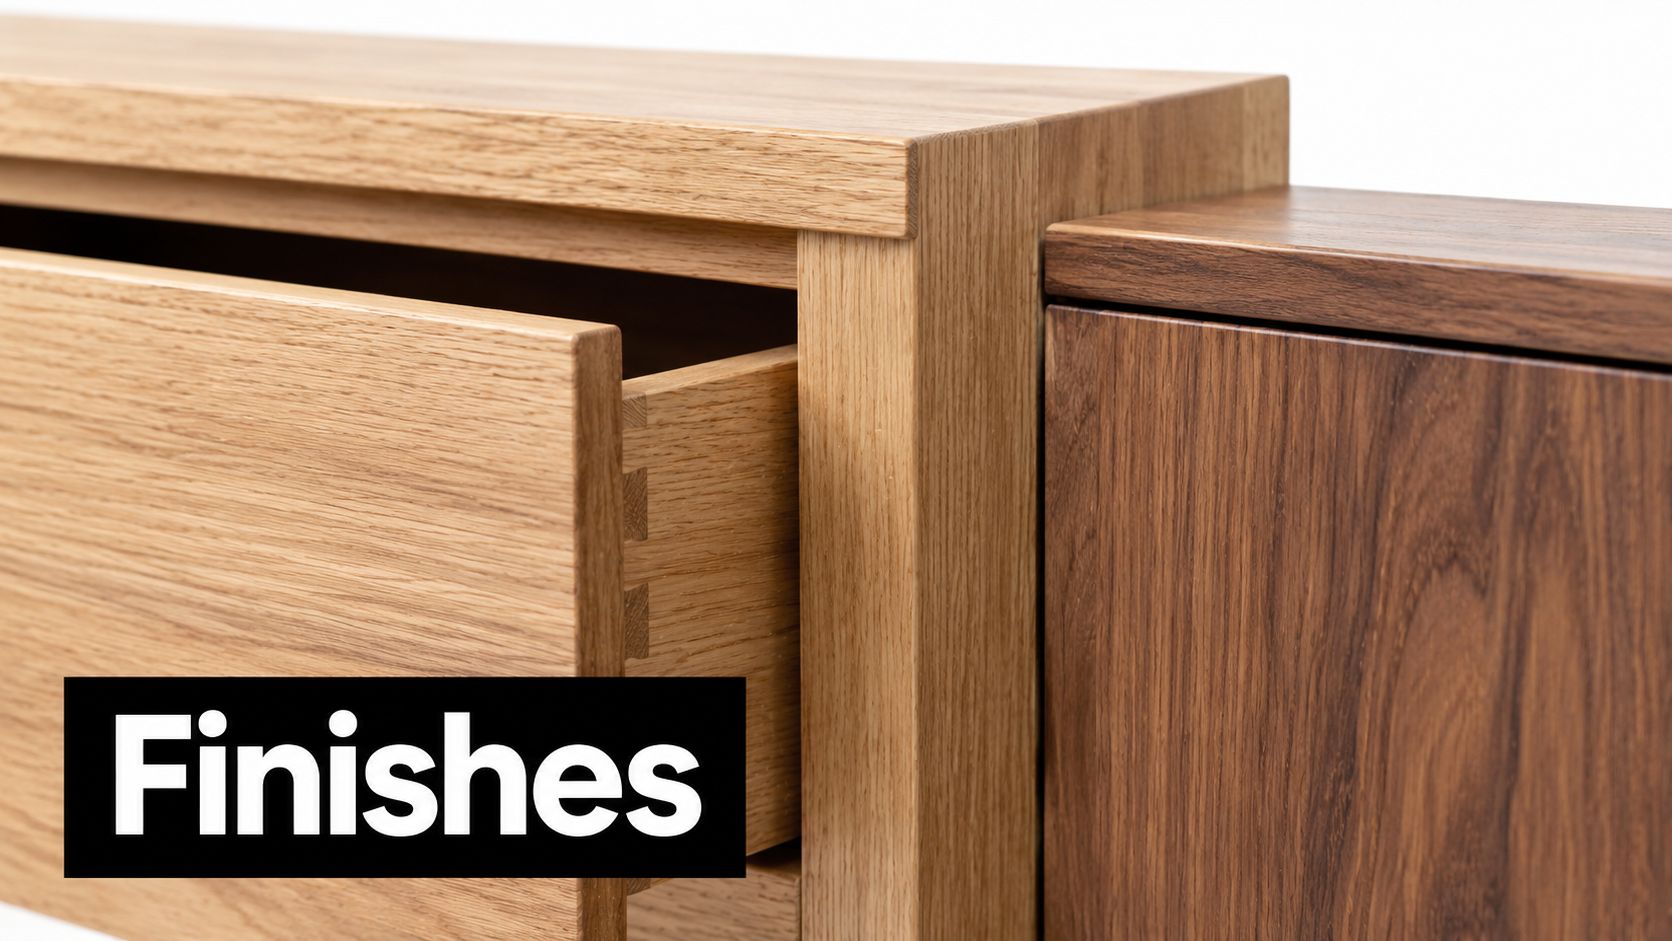
The specification starts with the core. Solid timber can provide depth and a convincing edge, but long runs need careful consideration of movement and stability. Birch-ply or MDF cores with real wood veneer can offer a more stable and efficient solution for larger panels, provided the edges, grain direction and finish are properly resolved. The right choice depends on span, humidity, fixing method, use and the visual importance of the element.
Finish and touch matter
Sprayed lacquer can produce an exceptionally even surface and consistent colour across repeated panels. Hand-applied oils allow timber to feel more tactile and develop character, but they demand a different maintenance expectation. Sprayed polyurethane can be appropriate for high-wear surfaces where durability and cleanability take priority.
Natural and mineral finishes also age differently. Unlacquered brass and bronze develop patina through contact and exposure. Limewash, lime plaster and tadelakt change with light, moisture and use. None should be specified without discussing how the surface will look after installation, cleaning and years of occupation.
The guide to bespoke joinery is useful because the term should describe a response to the building, not merely a premium label.
Specify fabrics by use
Fabric performance needs to match the job. Martindale and Wyzenbeek abrasion ratings, lightfastness, weave structure and cleaning requirements all matter, but a higher rating isn't automatically better. A 40,000-rub wool may be entirely appropriate for a curtain and unnecessary for a heavily used seat, while a 100,000-rub performance weave can be an excessive specification for a headboard where hand feel and breathability matter more.
Hardware carries the same logic. Soft-close runners, concealed hinges, adjustable shelves, integrated lighting and accessible drivers should be selected for the way the joinery will be used. Shadow grooves, shadow boxes and recessed lighting can create quiet depth, but only when the construction tolerances, access panels and maintenance routes are drawn before fabrication.
Working with Architects and Interior Architects
A high-end home rarely benefits from one person attempting to perform every role. The architect, interior architect, interior designer and contractor overlap, but their accountability differs. The architect should lead where the building's structure, envelope, statutory approvals or heritage significance are central. The interior architect often leads the detailed relationship between the shell and the lived interior.
The interior designer is strongest when developing FF&E, colour, fabrics, art and styling around a resolved architectural framework. The main contractor turns the coordinated design into a buildable project, and early involvement under a pre-construction services agreement can help test sequencing, cost and procurement before the construction contract is finalised.
Four roles with different responsibilities
Role | Primary Responsibility | Best Appointed At |
|---|---|---|
Architect | Spatial planning, structure, statutory approvals, heritage and building-level coordination | Brief and feasibility |
Interior architect | Partitions, ceilings, lighting layouts, acoustics, joinery interfaces and interior detailing | Concept and spatial design |
Interior designer | Furniture, fabrics, colour, art, accessories and decorative composition | Once the architectural shell is defined |
Main contractor | Buildability, site management, trades, programme, procurement and installation | Pre-construction or tender stage |
RIBA stages can provide a useful shared language for appointments, but the scope still needs to be written in plain terms. Ask who produces the technical drawings, who reviews shop drawings, who attends site, who approves samples and who owns decisions when a design change affects cost or programme.
Where false economies appear
Appointing only a designer on a structurally complex house can appear economical at first. It often transfers unresolved decisions to the builder, who may price them as assumptions or variations. Similarly, appointing a contractor before the design is sufficiently coordinated can produce a competitive headline price that later expands through exclusions and redesign.
Practical rule: appoint the architectural lead first, define the brief clearly, then bring in the interior designer and contractor when their input can improve the outcome rather than compensate for missing information.
Budgets, Value and the Whole-Life View
A premium interior should be judged by more than its initial price. Headline cost can hide replacement cycles, maintenance access, energy use, disruption and the likelihood that a room will need to change as the household does.
The strongest investments usually improve several aspects at once. Well-detailed joinery can provide storage, conceal services and survive years of use. Acoustic insulation can protect privacy and future marketability. Lighting controls can reduce unnecessary output while creating better evening scenes. Mechanical systems should be coordinated with the fabric and current Part L requirements rather than selected as isolated equipment packages.
Money is routinely wasted in the opposite direction. Ornamental finishes over a weak layout, designer fittings that are difficult to service, and bespoke cabinetry in rooms likely to be reconfigured all deserve scrutiny. The cost-control strategies guide reinforces a practical principle, cost control works best when it starts in the brief and continues through design development, tender and procurement.

Read the tender beyond the total
Ask whether each allowance includes design development, delivery, installation, commissioning and future access. Compare specifications rather than just totals. A cheaper door set may omit ironmongery, a lower lighting allowance may exclude drivers and controls, and a joinery price may assume a finish that doesn't match the sample approved later.
Fee structures vary. Interior architects may charge fixed fees, hourly rates, staged fees or a percentage of the relevant project scope. Decorators may separate design, sourcing, purchasing and installation. Joinery and finishes should be assessed as parts of the whole-project budget, not as isolated opportunities to reduce cost.
Include a 10 to 15% contingency in the overall budget for unknown conditions, design development and procurement changes. Phasing can protect cash flow, but it needs a coherent strategy. A future phase shouldn't require dismantling a completed kitchen, reopening finished ceilings or replacing a lighting-control backbone.
Judge every significant decision against four questions:
Durability: Will it withstand the intended use?
Adaptability: Can the room accommodate changing needs?
Operation: Can it be maintained, repaired and run efficiently?
Resale: Does it improve the home's usefulness, or only express a temporary preference?
The most valuable feature may be invisible. Consistent temperature, quiet bedrooms, generous storage, reliable lighting and adaptable rooms tend to remain useful long after a fashionable finish has lost its appeal.
Starting Your Project with Confidence
Your first design meeting should begin with evidence, not a folder of disconnected images. Record how the house performs across the day and through different seasons. Note the rooms that frustrate you, the journeys that feel awkward, the storage you lack and the activities the home needs to support.
Set a realistic total budget that includes professional fees, surveys, statutory approvals, construction, finishes, furniture, specialist equipment and the contingency described above. Be clear about whether the project is a renovation, reconfiguration, extension, basement scheme, new build or a combination. That classification affects the team, programme and approval route.
A practical briefing template
Bring answers to these questions:
Lifestyle: How does the household use the home on a normal weekday?
Entertaining: Do you need formal dining, a bar, a home cinema or flexible guest accommodation?
Storage: What must be hidden, displayed, accessed daily or kept secure?
Collections: Which art, books, instruments, wine or objects need environmental and spatial consideration?
Comfort: Which rooms suffer from heat, draughts, noise, glare or poor air movement?
Heritage: Is the property listed, in a conservation area, or likely to contain significant original fabric?
Future use: Could the home need accessible circulation, changing work patterns or independent family zones?
Shortlist practices by reviewing completed projects of a similar scale and complexity. Styled photography can show atmosphere, but detail drawings reveal far more about the practice's thinking. Ask to see joinery sections, reflected ceiling plans, material junctions and lighting coordination. Confirm who will run the project, rather than meeting only the principal.
Confidence checklist
Before appointing a team, you should be able to answer the following:
What is the project's total budget, including fees and contingency?
Which approvals may be needed, and who will manage them?
What surveys must happen before the concept is fixed?
Who leads structure, heritage, services, interiors and procurement?
What decisions must be made early, and which can wait?
How will changes, variations and design reviews be recorded?
What level of site involvement and handover information is included?
Don't appoint a builder just because the first estimate looks attractive. Don't choose a finish before understanding its maintenance and performance. A high-end home is a long-term operational environment, and the brief should treat comfort, resilience and adaptability as part of luxury from the beginning.
Harper Latter Architects brings together bespoke residential architecture, interior architecture, conservation and heritage work, sustainable design, joinery, extensions and lifestyle-led spaces for homes across South West London and Surrey. To discuss a project that needs architectural clarity as well as crafted interiors, visit Harper Latter Architects and arrange an initial conversation.

Comments