
High-End Residential Architects for SW London Homes

England's £2 million-plus housing stock grew from approximately 33,000 homes in 2015 to 97,000 in 2024, an increase of about 194%, with the strongest concentration in London and affluent parts of the South East (UK government Market Value Survey 2024). For homeowners in South West London and Surrey, that growth matters because valuable homes increasingly require more than a standard extension package. They need careful decisions about structure, planning, heritage, energy performance, interiors and outside space.
Choosing among high-end residential architects therefore isn't a matter of selecting the most attractive portfolio. You need to understand what the practice will do, how it manages risk, whether it has relevant experience with listed or conservation-area properties, and whether its process protects the quality of the finished home. This guide sets out how to assess those issues, from first consultation to completion, so you can brief, shortlist and appoint with confidence.
Why Bespoke Architecture Matters in South West London
The value of a South West London home often sits in its existing qualities: proportioned rooms, mature gardens, established streetscapes, original joinery and proximity to valued local amenities. A successful project doesn't erase those qualities. It identifies what should be retained, what needs to change and where a new intervention can add space without making the house feel disconnected from its setting.
That's why bespoke architecture matters. A generic rear extension may add floor area, but it won't necessarily resolve circulation, daylight, storage, garden access, structural constraints or the relationship between old and new. A high-end residential architect considers the entire property as one system, including the parts that won't appear in an initial planning drawing.
The real scope of the decision
Affluent homeowners commonly face several decisions at once:
Project definition: deciding whether the right route is a refurbishment, extension, basement, new build or combined scheme.
Planning strategy: testing whether the design needs planning permission, listed-building consent, building-regulations approval or several approvals together.
Design quality: protecting proportions, materials, joinery, lighting and garden character rather than treating them as later selections.
Financial resilience: deciding what must be delivered now, what can be phased and where early investigation is worth the cost.
Long-term performance: integrating insulation, glazing, ventilation, heating, maintenance and energy use into the architectural brief.
The high-value housing data supports a practical conclusion. In South West London and Surrey, bespoke residential architecture isn't an occasional luxury reserved for an unusual project. It's a relevant professional service for owners improving substantial existing assets, particularly where the work combines complex construction with sensitive planning or heritage requirements.
By the end of this guide, you'll know how to brief a practice, test its credentials and appoint the right architect for your home.
What High-End Residential Architects Actually Do
A high-end residential architect translates a client's way of living into a building that can be approved, detailed, priced and constructed. That translation involves more than producing plans. It means understanding how the household moves through the property, how the building sits on its site, how services will be coordinated and how the design will perform after the contractors leave.
The architect also acts as a conductor. Structural engineers, building-services consultants, outdoor designers, interior specialists, planning officers and contractors each bring necessary expertise. Without a clear architectural lead, their decisions can pull the project in different directions.
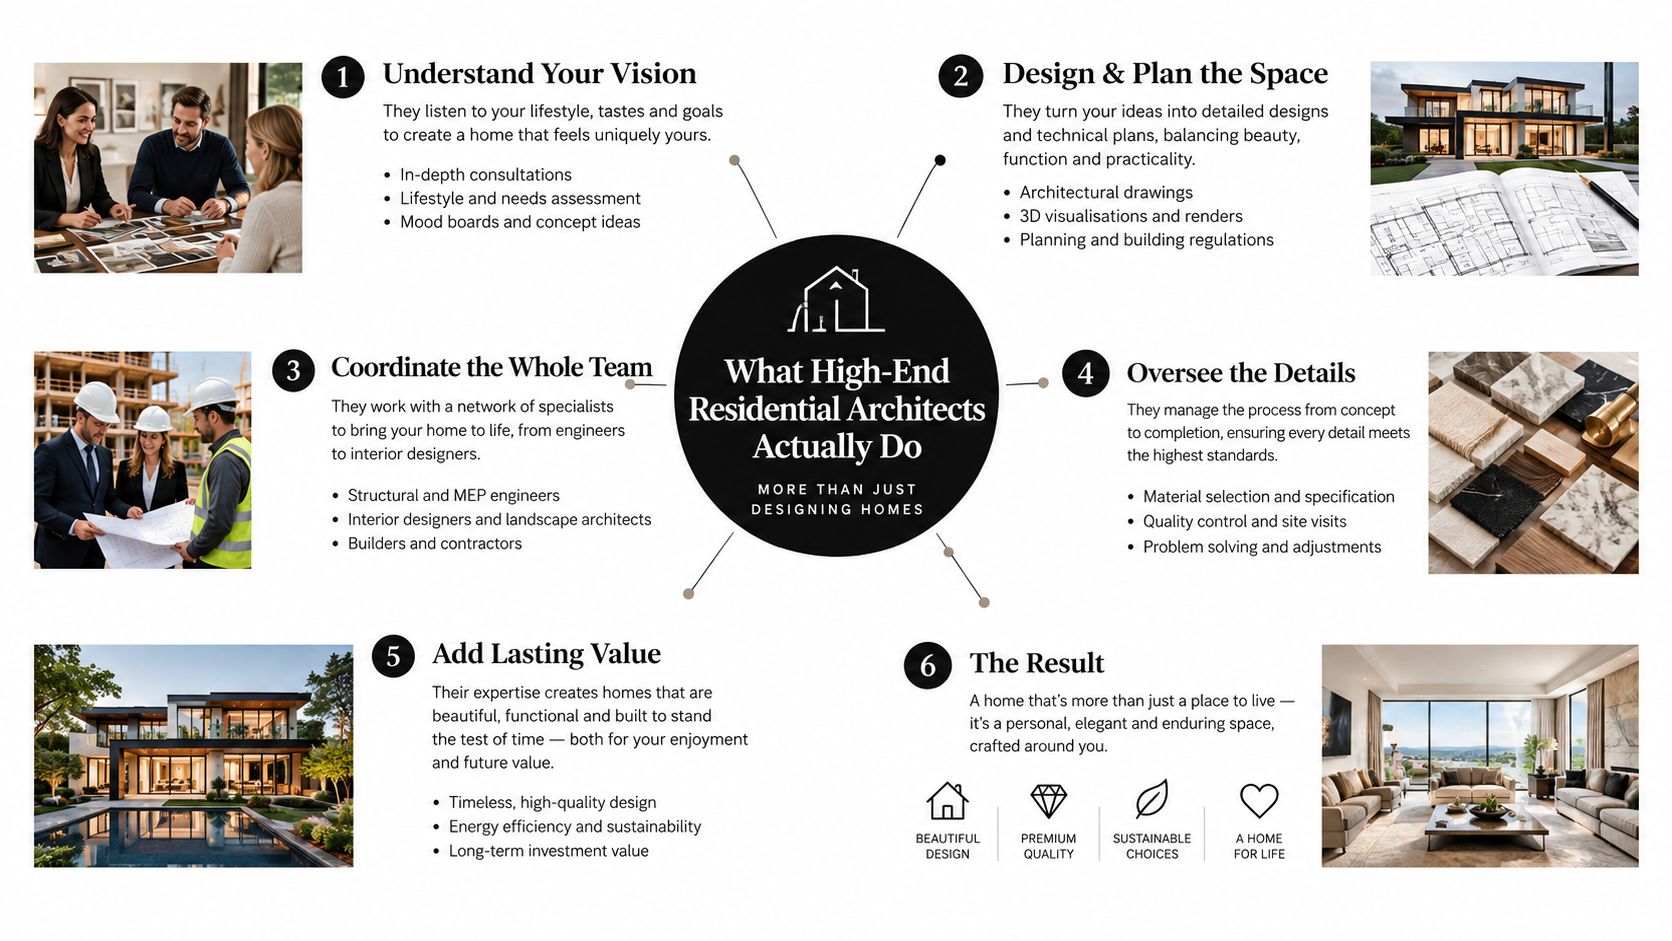
From blank canvas to complex existing home
For a bespoke new build, the work begins with the site. Access, orientation, neighbouring properties, views, topography, terrain and planning context shape the building before the first room is fixed. The architect then develops the plan, envelope, structure, services strategy, materials and external works as a coordinated proposition.
For an existing home, the starting point is different. The architect must understand the building before proposing change. Measured surveys, fabric inspections, photographs, historical research and planning analysis reveal what can be altered safely and what carries significance.
A luxury project might include:
Whole-house refurbishment: reorganising rooms, upgrading services, improving thermal comfort and resolving the relationship between original and new elements.
Basement extensions: creating leisure spaces such as a home cinema, gym, wine room or swimming-pool area while managing structure, waterproofing, ventilation and groundwater.
Interior architecture: designing staircases, wardrobes, bespoke joinery, doors, lighting integration and material transitions.
Outdoor design: coordinating terraces, garden rooms, outdoor kitchens, planting, retaining structures and routes between the house and garden.
Bespoke new homes: developing a complete architectural language rather than combining standard details from a catalogue.
Bespoke means coordinated decisions, not simply expensive finishes. The plan, section, structure, services, interiors and landscape should support one another from the beginning.
The key distinction is accountability. Drawing-only services can suit a limited project, but a complex home benefits from continuity through planning, technical design, tendering and construction. Ask who will make decisions when a detail meets an unexpected site condition, a quotation exceeds the allowance or a planning officer challenges the proposal.
How to Choose the Right Architect for Your Project
Start with the project's risks, not with an architect's visual style. A practice that excels at contemporary new builds may not be the right choice for a listed terrace, while a heritage specialist may not have the delivery experience needed for a detached Wimbledon basement with extensive leisure facilities.
Professional standing is a useful first filter. Check whether the relevant architect is registered with the Architects Registration Board and whether the practice or architect holds RIBA membership or chartered status. These credentials don't replace judgement, but they help establish professional accountability and training.
The portfolio should then match your project type. Look for completed work, not only concept images. Ask to see examples of refurbishments, extensions, basements, listed buildings, conservation-area projects, interiors and outdoor space integration where those elements are relevant to your brief.
Compare capability before comparing fees
What to check | What good looks like | Why it matters |
|---|---|---|
Professional accreditation | Clear RIBA and ARB credentials, with named project leadership | Establishes a baseline of professional accountability |
Heritage experience | Completed listed-building and conservation-area work, with consent strategy explained | A Grade II terrace needs a different design and evidence base from an unrestricted site |
Basement capability | Experience coordinating structure, waterproofing, drainage, ventilation and below-ground use | A detached Wimbledon plot may offer opportunity, but ground and neighbour risks can reshape the design |
Full-service scope | Support from feasibility through technical design, tendering and site delivery | Complex schemes lose quality when responsibility stops at planning drawings |
Sustainability | Whole-house assessments, energy modelling and fabric-sensitive retrofit decisions | Performance measures must suit the building rather than follow a generic checklist |
Interior integration | Evidence of staircases, joinery, wardrobes, lighting and material coordination | Interior decisions affect structure, services, cost and the character of the finished home |
Landscape integration | Garden, terrace and outdoor-living work developed alongside the architecture | External spaces shouldn't be treated as an afterthought |
Process transparency | Defined stages, deliverables, decision points and communication responsibilities | Clear process reduces late changes and makes fee comparisons more meaningful |
A strong shortlist should contain practices that can explain not just what they designed, but how they secured consent, coordinated consultants, responded to site discoveries and protected the design during construction. Ask who will attend meetings, who reviews technical information and whether the architect remains involved on site.
For a more targeted view of local service scope, review the practice information on residential architects serving South West London. Then ask each shortlisted practice the same questions. Non-negotiables should include relevant accreditation, comparable completed work, a documented process and a clear answer about responsibility after planning approval.
The End-to-End Process From Consultation to Completion
A well-run residential project has a sequence, even when the design develops creatively. The first meeting should clarify the property, ambitions, constraints, budget parameters and likely approval route. A free consultation can be useful, but its value depends on whether the architect identifies the right investigations before promising a design outcome.
The stages that protect the project
Initial consultation and brief: establish priorities, household needs, lifestyle spaces, site limitations and the decisions that cannot be compromised.
Measured survey and feasibility: record the existing building, test options and identify planning, structural, heritage, access and drainage issues.
Concept design: develop the spatial arrangement, massing, material direction, garden relationship and early sustainability strategy.
Planning and consents: prepare the drawings, statements and supporting information required for planning permission, listed-building consent or other approvals.
Technical design: resolve structure, construction build-ups, junctions, services, drainage, fire safety, accessibility and detailed specifications.
Tendering: issue coordinated information, compare contractor proposals and clarify exclusions, allowances, programme assumptions and alternatives.
Construction: administer the building contract, inspect progress, answer technical queries and manage design decisions as work proceeds.
Completion: coordinate outstanding items, record information, commissioning and handover so the completed home can be operated and maintained properly.
Basement work makes early feasibility particularly important. London guidance requires proposals containing below-ground habitable space to submit a groundwater flood-risk assessment and basement impact assessment where the relevant flood-risk requirements apply. The assessment may need a site-specific geological investigation, borehole data from multiple locations, groundwater levels, groundwater-flow routes and evidence that the project won't increase flood risk to neighbouring properties (London basement flood-risk guidance).
Permitted development also needs checking rather than assuming. Government technical guidance states that a house enlargement, improvement or alteration must not exceed the height of the highest part of the existing roof (householder permitted-development guidance). A parapet, raised roof form or ambitious side alteration can therefore change the approval route.
Before discussing fees, ask a prospective architect to walk through its process, deliverables and decision points. The architectural design process should show where surveys, approvals, cost reviews and technical coordination occur. If the practice can't explain when major risks are tested, it isn't ready to manage a complex home.
Working With Listed Buildings and Conservation Areas
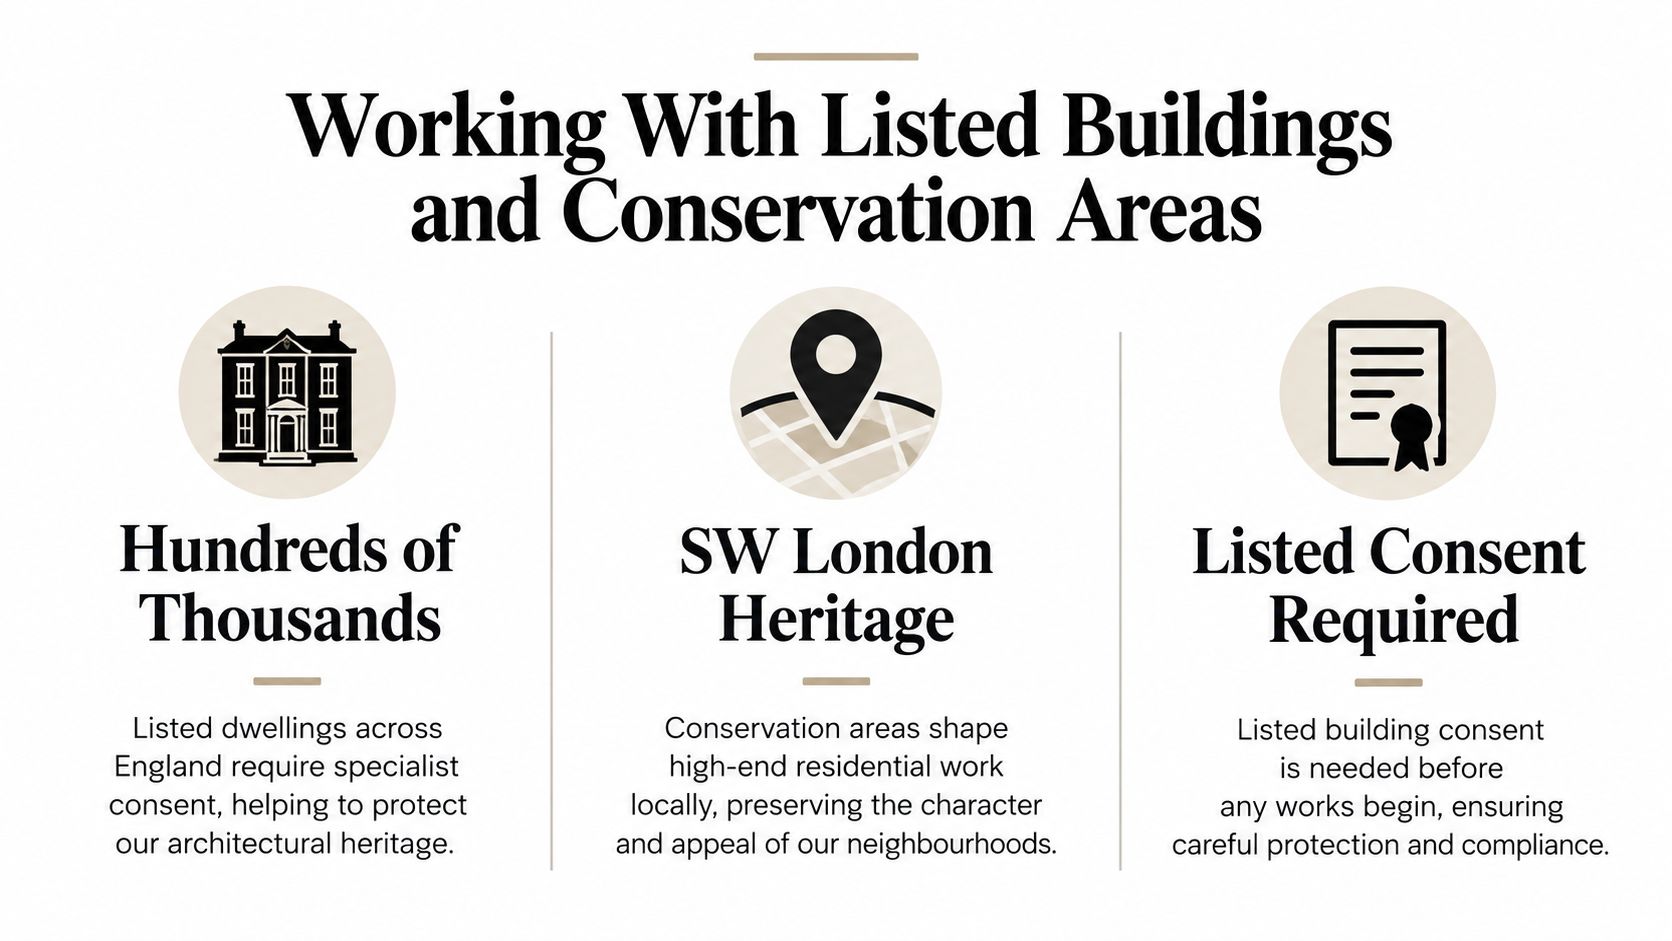
Around 350,000 listed dwellings and roughly 2.8 million homes in conservation areas put heritage constraints at the centre of residential design in England, not at the edges of it (Historic England's historic buildings research). In South West London, that reality shapes decisions early. A house in a terrace, a flat within a converted villa, or a large family home behind a historic frontage can all trigger tighter scrutiny on extensions, windows, rooflines, materials and visible external changes.
Consent is common, but it is never casual. Historic England reports that listed-building-consent applications form an established part of the planning system, with 93% of decisions in one reported quarter approving proposals to alter or extend listed buildings, and 83% determined within the expected eight-week period. The lesson is practical. Good projects usually succeed because the architect has explained significance clearly, justified each intervention and submitted drawings and specifications that answer the conservation officer's concerns before they are raised.
Affluent clients in South West London run into a specific mix of constraints. Listed-building consent can sit alongside conservation-area controls. Basement proposals may also need flood-risk evidence and careful structural justification. Construction inflation raises the cost of rework, so design uncertainty is expensive. That is why heritage skill matters. You need an architect who can make early calls on what should be preserved, what can change and where a contemporary intervention will be accepted.
What sensitive conservation design requires
Start with evidence, then design. A capable practice should assemble measured information, photographs, historic research, a significance assessment, fabric analysis and a schedule of alterations before pushing a preferred layout too far. That work separates original fabric from later additions and identifies where change will do least harm.
The design then has to do five jobs at once:
Historic character: retain significant plan form, materials, proportions and details.
Contemporary use: improve circulation, storage, accessibility, daylight and family life.
Planning policy: present a clear case for why the work is appropriate.
Material conservation: specify compatible repairs and limit unnecessary loss.
Future performance: integrate ventilation, insulation and heating without creating moisture problems or harming character.
Retrofit is often where projects stall. Owners regularly struggle to find clear advice on improving older buildings, and that confusion shows up in poor specifications, trapped moisture and detailing that looks plausible on paper but fails on site (An infographic detailing statistics, project costs, and benefits of working with listed buildings and conservation areas.).
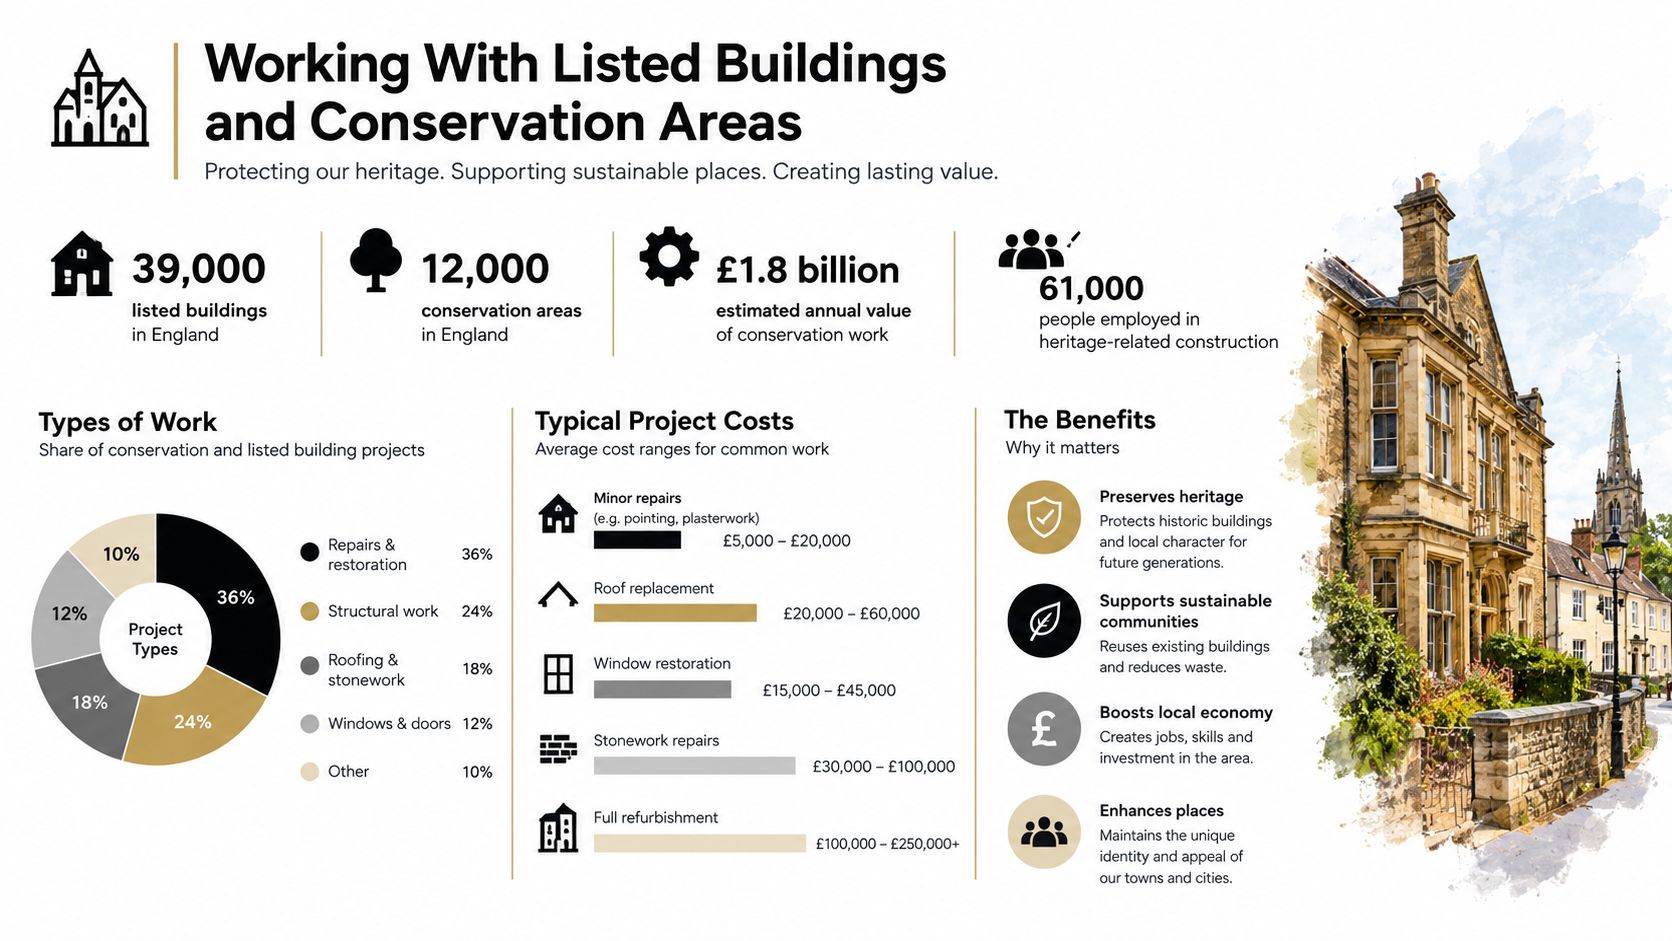
Ask to see how a practice has dealt with consent conditions, repair packages, technical specifications and contractor queries on comparable heritage work. Watch the video below for further visual context on the relationship between listed buildings, conservation and residential design.
Sustainable Design Without Compromising Luxury
Luxury and sustainability aren't opposing design positions. A comfortable, quiet and carefully detailed home often performs better because the architect has resolved its envelope, services and controls rather than adding equipment after the layout is fixed.
The performance gap between existing and new housing provides a useful benchmark. The median EPC score for homes in England was 68, equivalent to band D, in the ten years to March 2024. New dwellings recorded a median score of 84, equivalent to band B, in the five years to March 2024 (Office for National Statistics housing energy-efficiency data).
New build and retrofit need different strategies
For a new home, the architect can coordinate orientation, glazing, shading, insulation continuity, airtightness, low-carbon heating, plant space and renewable systems from the outset. The Future Homes Standard is described as targeting a 75% to 80% reduction in regulated carbon emissions compared with 2013 baseline homes. Its reported benchmarks include external-wall U-values of approximately 0.18 W/m²K, roof and floor U-values of approximately 0.13 W/m²K, window U-values of approximately 1.2 W/m²K, and an airtightness target of 3 m³/h/m² at 50 Pa (Future Homes Standard guidance).
A period retrofit needs more caution. Historic England identifies ventilation, thermal comfort, moisture, significance, embodied carbon, occupant behaviour, maintenance, costs and material specifications as interdependent variables (technical conservation guidance from Historic England). The correct sequence starts with measured information, condition assessment, moisture risk and baseline energy data.
Ask prospective practices how they evidence sustainability in completed projects. A credible answer should include modelling, fabric-first decisions and post-completion thinking, not just a list of heat pumps, solar panels and insulation. This sustainable property guidance can help homeowners frame that conversation.
Why Harper Latter Architects Fits the Brief
The selection criteria point towards a practice that can manage design quality and technical complexity together. Harper Latter Architects is a RIBA- and ARB-accredited high-end residential practice based in Wimbledon Village, serving South West London and Surrey. Its stated scope includes bespoke new builds, luxury refurbishments, basement extensions, conservation and heritage renovations, interior architecture and outdoor environment design.
That range aligns with the way affluent local projects develop. A refurbishment may require a rear extension, a basement, new stairs, bespoke joinery, a garden room and an energy strategy rather than one isolated service. Keeping those decisions within a coordinated architectural process helps the plan, structure, interiors and outdoor spaces support one another.
Matching the practice to the project
For a listed or period property, the relevant question is whether the architect can combine sensitive conservation with contemporary use. Harper Latter Architects works across conservation and heritage renovations, with services that include listed-building approvals and planning coordination.
For a lifestyle-led scheme, the brief may include a home cinema, gym, wine room, swimming pool or garden entertaining space. Those amenities affect structure, ventilation, acoustics, waterproofing, drainage, lighting and circulation, so they should be established before the design becomes fixed.
For an environmentally conscious client, sustainable residential design needs to sit inside the architectural process. Insulation, glazing, airtightness, heating, ventilation, material selection and maintenance all need to be considered alongside character and comfort, particularly in older properties.
The practice describes an eight-step process, from free initial consultation through to completion. Use that first meeting to test the essentials:
Brief clarity: Can the architect turn your priorities into decisions rather than a loose wish list?
Relevant experience: Has the team delivered the project type and approval route your property requires?
Coordination: Who manages engineers, planning information, contractors, interiors and site design?
Cost awareness: How will scope, specification and phasing be reviewed as the design develops?
Site involvement: Who answers construction queries and protects the design once work starts?
Bring reference images, a written list of required spaces, information about the property and honest budget parameters. Don't conceal constraints. A serious architect can only test feasibility when the brief reflects the actual property, the household and the decisions that matter most.
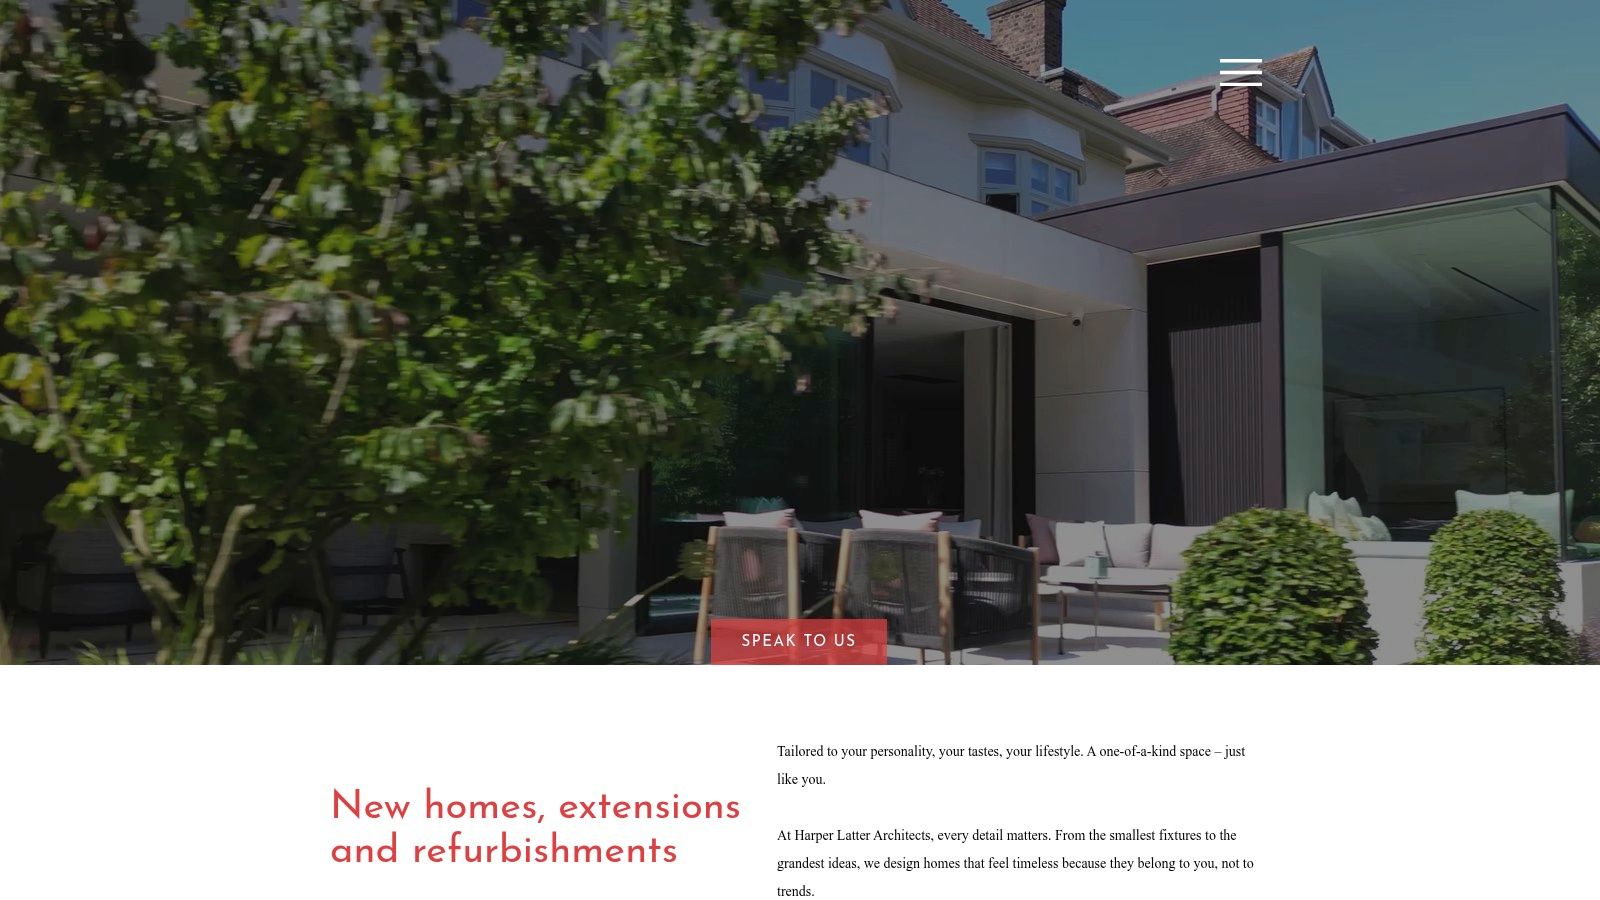
Harper Latter Architects offers a coordinated route for South West London and Surrey homeowners planning bespoke new homes, major refurbishments, heritage work, basements, interiors or garden-focused improvements. Book an initial consultation with a prepared brief, reference images and realistic budget parameters, then use the vetting questions in this guide to assess whether the proposed process fits your project.
Visit Harper Latter Architects to discuss a bespoke new build, luxury refurbishment, heritage renovation or basement-led transformation in South West London or Surrey. Bring your priorities and constraints to the initial consultation, and ask how the practice will carry the design from feasibility through consent, technical coordination and completion.

Comments