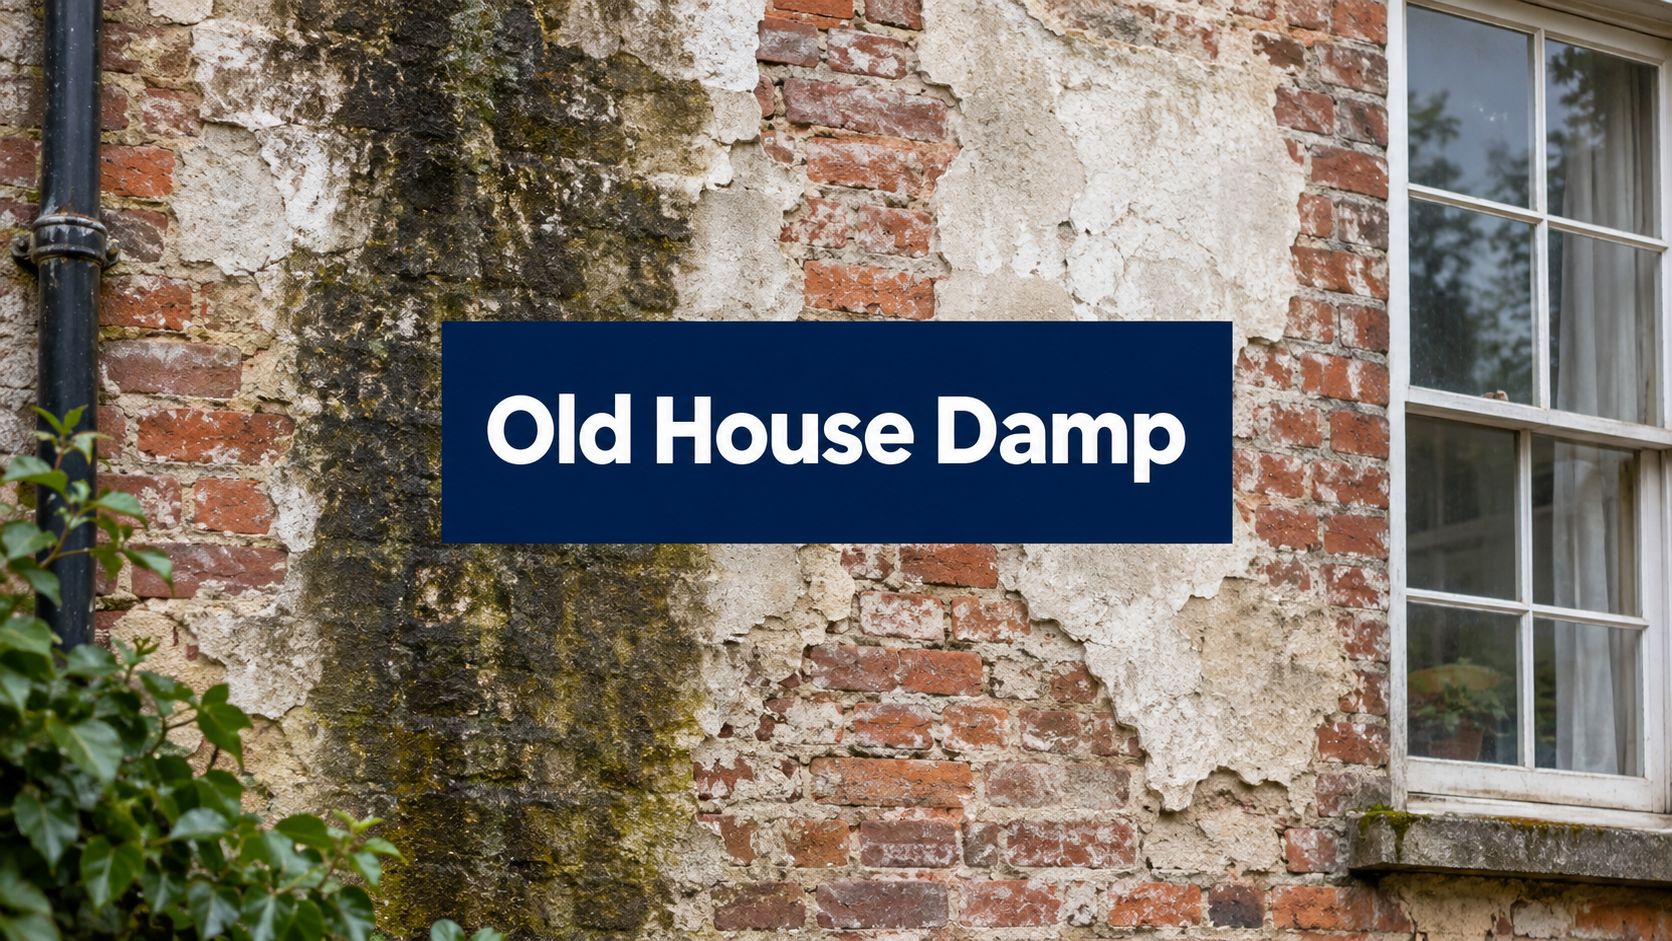
The most popular advice about damp problems in old houses is often the least reliable. A contractor sees staining near the skirting board, takes a few surface readings with a moisture meter and recommends an injected damp-proof course. That sequence feels reassuringly technical, but a meter reading cannot prove rising damp, and a treatment designed for modern construction can damage a pre-1919 wall.
Traditional buildings manage moisture differently. Solid brick or stone walls, lime mortar, lime plaster and breathable finishes absorb and release moisture as conditions change. The sensible question isn't, “Where is the damp?” It's, “What is the moisture source, how is it moving through the fabric, and why isn't the wall drying?”
Why Old Houses Get Damp and Why Modern Fixes Fail
A Victorian or Edwardian house in South West London usually has solid masonry rather than a modern cavity-wall system. Its walls may have been built with lime mortar and finished with lime plaster, materials that tolerate small movements and allow moisture to evaporate. That doesn't mean old walls are supposed to stay wet. It means they rely on controlled absorption, evaporation and maintenance, rather than on impermeable barriers everywhere.
Historic England explains that moisture becomes a problem when there is too much of it, so investigation should identify its source and movement through the building fabric rather than attach a generic label to the symptom. Its guidance on damp in historic buildings also links excess moisture with fabric decay, damaged contents, unhealthy indoor conditions and increased heating costs.
Why the rising damp diagnosis is overused
Genuine rising damp can occur, particularly in older buildings, but the Society for the Protection of Ancient Buildings says it is rarer than often supposed. Surface moisture readings cannot distinguish it reliably from rain penetration, condensation, salts, plumbing leaks or moisture held behind modern finishes.
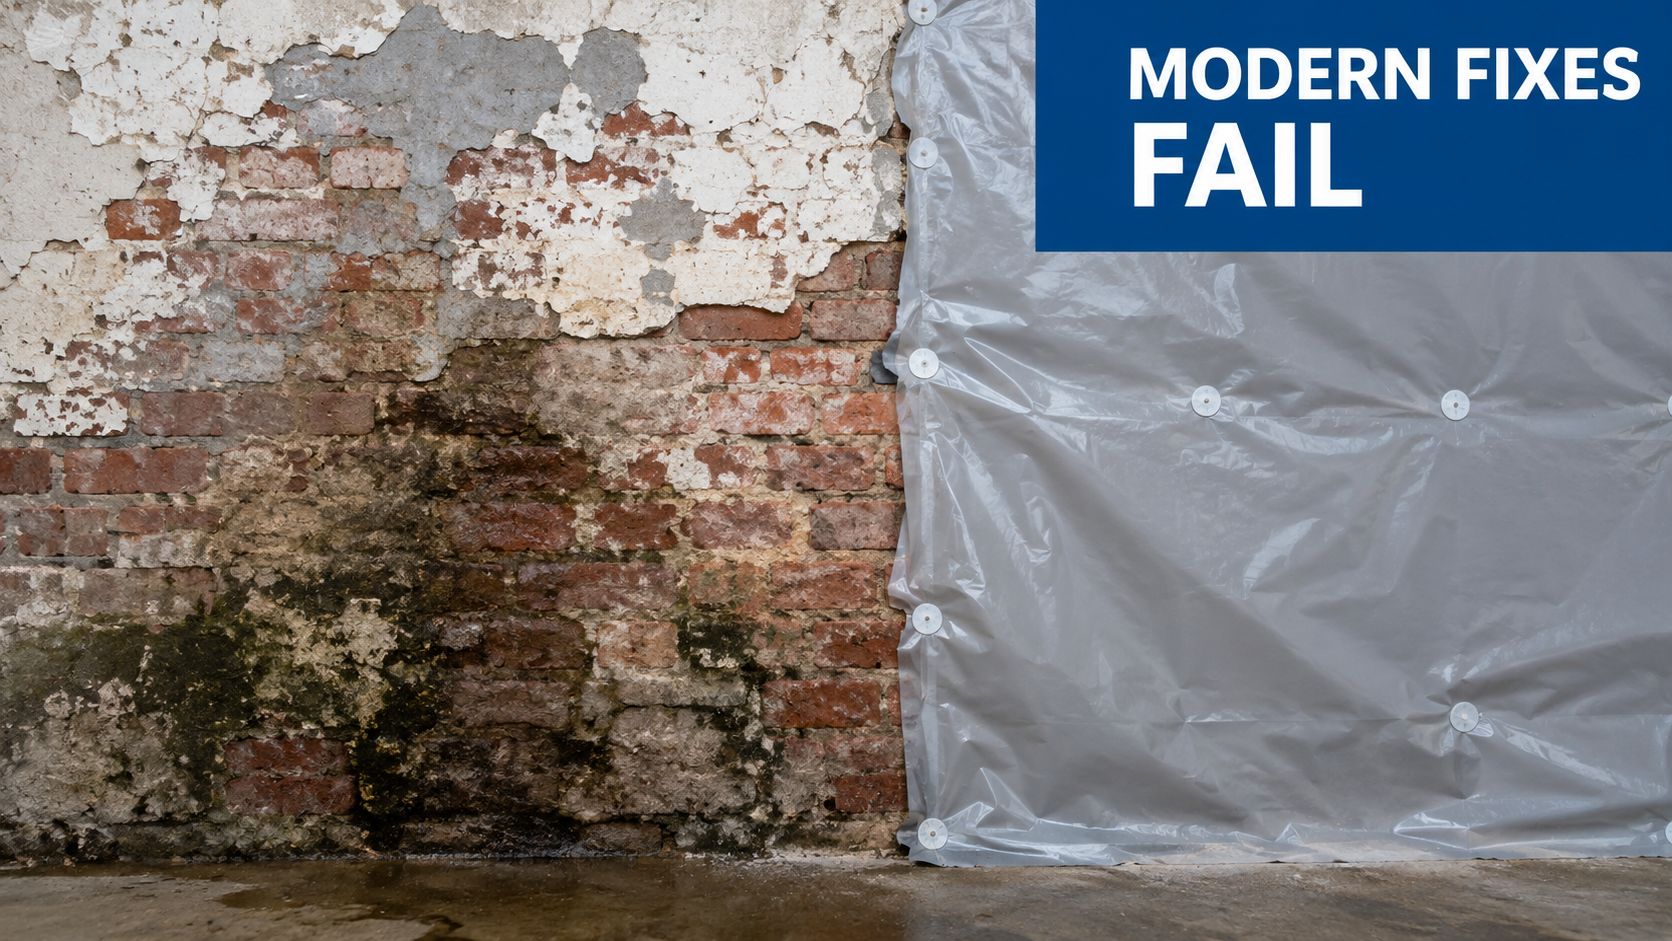
The common failure is simple. A contractor identifies a damp-looking band, drills a chemical DPC and applies waterproof plaster. The wall may look cleaner for a while, but the original defect, perhaps a leaking downpipe or high paving, remains. Moisture then moves sideways or upwards, becomes trapped behind the new finish, and damages brick, mortar, joinery or plaster elsewhere.
Practical rule: Treat the water source before treating the wall.
Cement render, tanking slurry, waterproof paint and injected DPCs can all be inappropriate for traditional construction. They may resist moisture at one face, but a solid wall still has to manage water somewhere. If evaporation is blocked, salts can crystallise within masonry and plaster, while timber ends and embedded joists remain exposed to prolonged moisture.
The Society for the Protection of Ancient Buildings' technical guidance supports a fabric-led approach. Old-house owners need a diagnosis based on construction, exposure, maintenance and ventilation, not a sales prescription based on one instrument.
Understanding Moisture Sources in Traditional Buildings
“Damp” describes a condition, not a cause. In practice, four sources account for much of the confusion in period homes.
Rain penetration commonly begins outside. Defective gutters, overflowing downpipes, cracked pointing, failed flashing, porous brickwork, damaged roof coverings and poorly maintained render can wet a wall repeatedly. Staining near a chimney breast, below a gutter or around a window opening often points towards rain rather than moisture rising from the ground.
Ground moisture becomes more likely when paving, patios, flower beds or driveways have been raised against the wall. High external levels can bridge the intended drying zone and splash water onto masonry. Blocked air bricks create another problem, especially where suspended timber floors depend on ventilation beneath the building.
Condensation forms when humid indoor air meets a cold surface. It tends to appear on windows, external corners, behind wardrobes and in rooms with weak air movement. Mould in these locations doesn't prove a leaking wall. It may indicate that cooking, bathing, drying clothes or normal occupancy is producing more moisture than the room can disperse.
Leaks from ageing pipes, bathrooms, heating systems or concealed drainage can produce localised staining. A sudden patch, a ceiling mark below a bathroom or damp around a service route deserves plumbing investigation before masonry treatment.
What the housing data tells a period-property owner
The English Housing Survey recorded 904,000 homes with damp problems in England in 2021. Age makes a substantial difference. Damp affected 10.3% of homes built before 1919, compared with 1% of homes built after 1981, according to the House of Commons Library briefing on damp and mould.
Tenure matters too. Around 11% of privately rented homes had damp, compared with 4% of social-rented homes and 2% of owner-occupied homes, using the same briefing. These figures don't diagnose an individual property, but they explain why damp deserves serious attention in older private housing, including period terraces and villas across South West London.
National prevalence has fallen over the long term. Government data recorded about 2.6 million homes, or 13% of the stock, with damp problems in 1996, falling to about 1 million homes, or 4%, by 2015. Yet the 2020 housing quality report recorded serious damp in 941,000 homes, while damp in pre-1919 homes fell from 13% in 2010 to 10% in 2020. Older stock remains disproportionately involved even as the national picture improves.
For below-ground projects, moisture can also involve drainage strategy rather than wall treatment. A specialist discussion of basement drainage systems is relevant where ground conditions and below-ground construction are part of the problem.
A Staged Diagnostic Approach for Heritage Properties
A proper investigation starts with observation, not drilling. The surveyor should understand the age, construction and alterations to the house before interpreting any readings.
Start with the building and its defects
The first inspection should map staining, tide marks, salts, blistered finishes, mould, decay and the relationship between damp areas and external features. Internally, note whether the defect is confined to one wall, follows a chimney, sits behind furniture or changes with weather and occupancy.
Outside, inspect:
Roof coverings and flashings: Look for displaced, cracked or missing materials.
Rainwater goods: Check gutters, hopper heads, downpipes, outlets and discharge points.
Ground levels: Identify paving, soil or render that reaches too high against the wall.
Air bricks and vents: Confirm that openings remain clear and provide the intended ventilation.
External finishes: Look for cement render, hard pointing, waterproof paint and areas where historic lime finishes have been removed.
BS 7913, BS 5250 and BS 6576 provide relevant frameworks for historic and traditional buildings. The Cotswold District Council guidance on damp also points surveyors towards the RICS Joint Position Statement on investigating damp in traditional buildings.
Use meters as evidence, not a verdict
A hand-held moisture meter can help reveal patterns, but a surface reading isn't proof of rising damp. Salts, metal fixings, dense finishes and changes in material can all influence readings. Competent surveyors combine visual evidence with moisture measurements, humidity and temperature monitoring, and within-wall investigation where permitted and appropriate.
Timber deserves separate attention. SPAB guidance states that timber in a normal, dry living environment is generally around 9% to 16% moisture content, while timber becomes susceptible to fungal decay above 21%. That threshold is cited in SPAB's guidance on controlling dampness. It doesn't replace professional interpretation, but it gives an inspection a meaningful decay-risk benchmark.
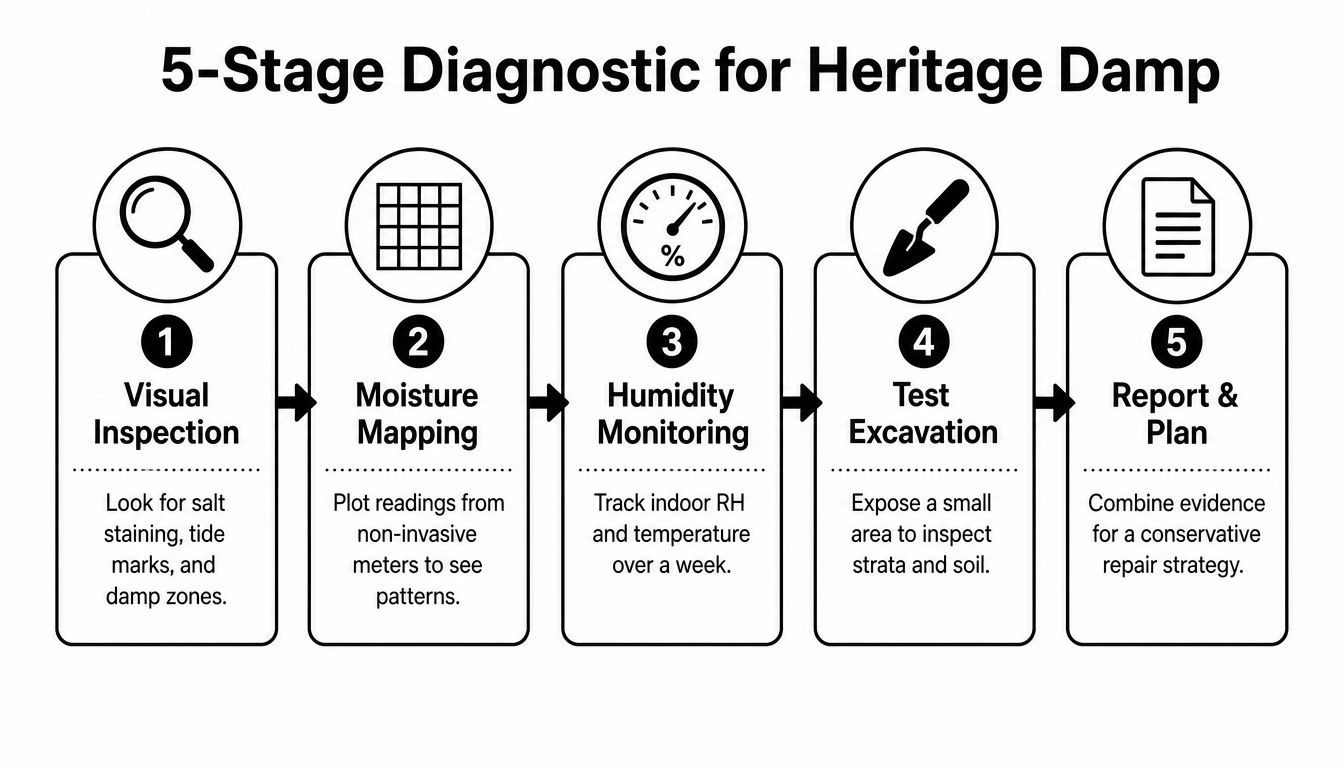
A careful report should recommend repairs, drying time and monitoring. If damp returns after the initial defect has been corrected, the surveyor should investigate further rather than assume that the DPC has failed or that another barrier is required.
Heritage-Sensitive Remedial Solutions Versus Common Treatments
The right repair depends on the source, construction and significance of the building. There isn't a universal “heritage product”, and breathable materials won't compensate for a defective gutter or persistently high ground level.
Mainstream Treatment | Why It Fails in Old Buildings | Heritage-Sensitive Alternative |
|---|---|---|
Injected damp-proof course | It can be prescribed without proving rising damp and may disrupt a wall that was designed to dry through its full thickness. | Repair the moisture source, lower external levels where appropriate, and monitor drying. |
Cement render | It is relatively impermeable and can prevent evaporation from solid masonry, concentrating moisture and salts. | Use compatible lime render or another appropriate breathable finish following an assessment of the existing fabric. |
Tanking slurry | It can hold moisture behind an internal barrier and redirect water into adjoining areas or floors. | Improve external drainage and repair the source. Use below-ground waterproofing only where the building and drainage strategy justify it. |
Waterproof paint | It seals the surface and can blister or shed when moisture and salts move through the wall. | Use limewash or a compatible breathable mineral finish once the wall has dried sufficiently. |
What usually works better
Start with maintenance. Repair leaking rainwater goods, renew defective flashing, clear air bricks, address plumbing leaks and correct harmful ground conditions. Remove cementitious or plastic finishes only with a proper assessment, because stripping material abruptly can expose vulnerable masonry to weather and cause further damage.
Lime plaster can provide a compatible internal finish where the wall construction and existing fabric support it. It can accommodate movement and allow moisture to migrate and evaporate, unlike many dense modern coatings. Ventilation also matters. Background air movement helps reduce condensation, but it must be designed sensitively so that comfort, security and energy performance aren't undermined.
Tanking isn't automatically forbidden. A below-ground room with unavoidable external water pressure may require a carefully designed waterproofing and drainage solution. The mistake is applying tanking to every damp-looking solid wall without establishing whether the water is entering from outside, rising from the ground or condensing indoors.
Listed-building status changes the process. Altering historic fabric may require listed building consent, and work in a conservation area can also involve planning considerations. Before accepting a quote, obtain advice from someone experienced in traditional construction and review the conservation implications through heritage building conservation guidance.
How Retrofit and Energy Upgrades Can Worsen Damp
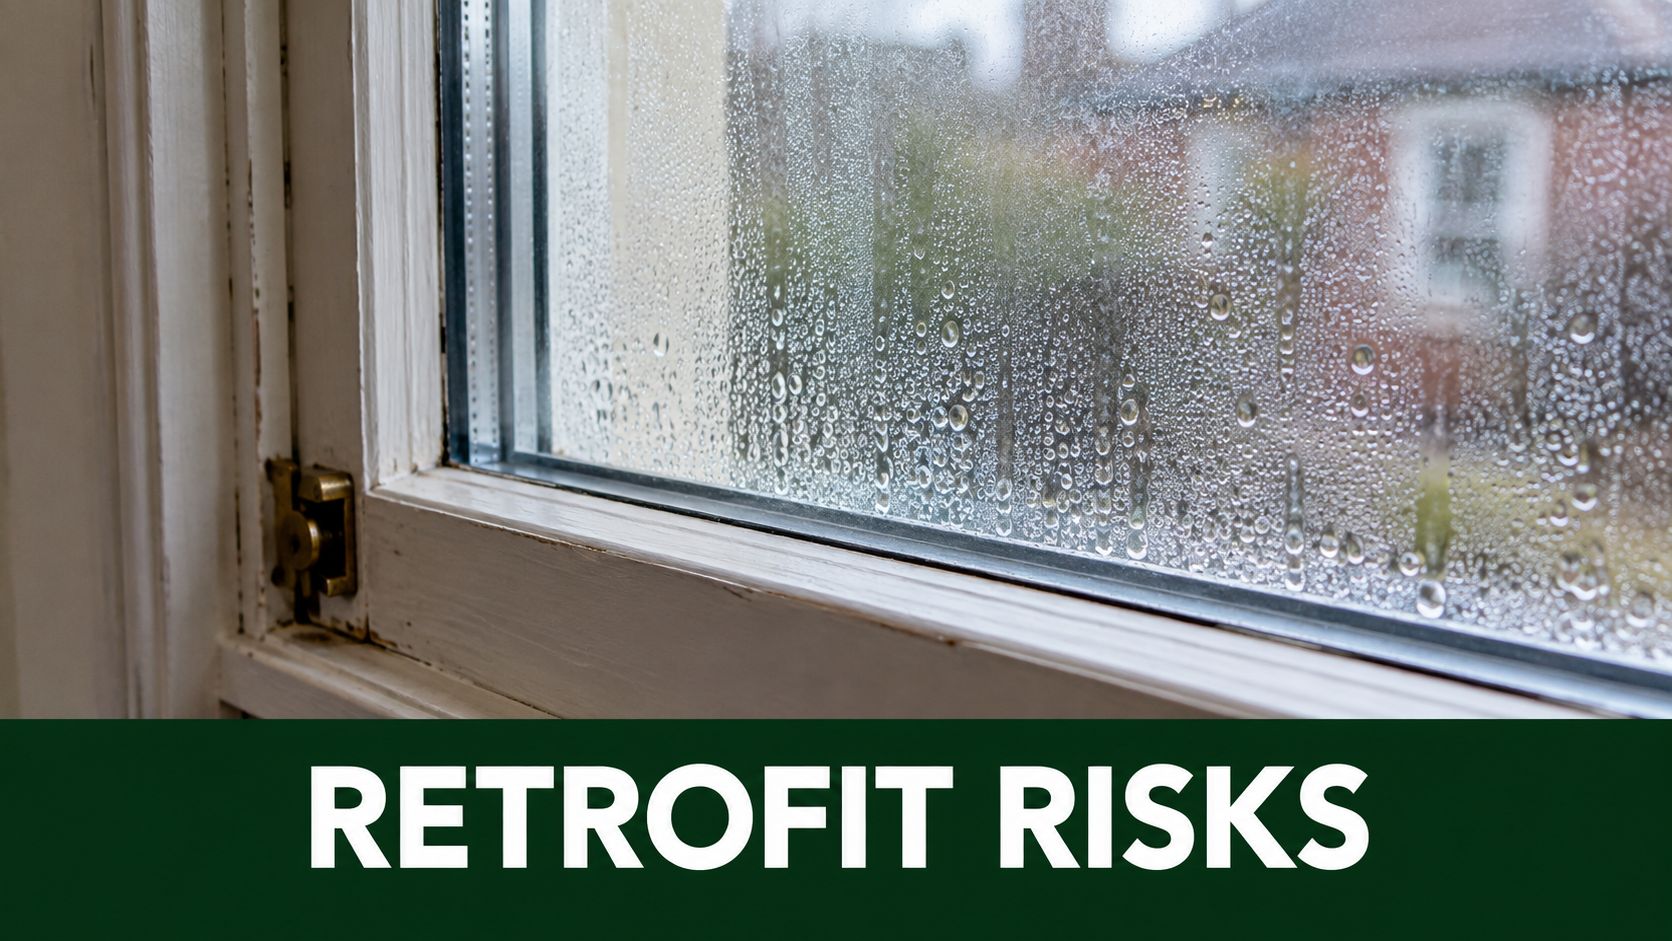
Energy improvements can make an old house more comfortable, but they can also change how moisture moves. Replacing windows, sealing draughts, adding insulation or applying dense finishes may reduce uncontrolled air movement. If the project doesn't provide suitable ventilation and resolve existing defects, moisture can remain indoors or within the wall for longer.
The sequence matters. A sensible retrofit begins with a condition survey and maintenance review. There is little value in insulating a wall while a defective gutter repeatedly wets it, or in making rooms more airtight while leaving kitchens and bathrooms without effective extraction.
A safer order for improvements
Repair water-entry defects first. Deal with roofs, gutters, downpipes, flashing, pointing, plumbing and external levels.
Understand the wall build-up. Confirm whether the property has solid brick, stone, lime mortar, existing render, suspended floors or later impermeable coatings.
Plan ventilation with the fabric. Bathrooms, kitchens, utility spaces and bedrooms need adequate air movement after draught reduction.
Choose compatible insulation and finishes. Traditional walls require materials and details that preserve drying potential.
Monitor after each major intervention. Look for changes in staining, mould, humidity, timber condition and surface finishes before adding another layer of work.
The English Housing Survey findings for 2024 to 2025 recorded damp in 6% of all homes. That national figure doesn't tell you whether a particular wall needs insulation or repair, but it reinforces the need to treat damp as a housing-quality and health matter rather than an aesthetic nuisance.
Condensation requires its own response. Keep air moving, avoid placing furniture tightly against cold external walls and use extraction during moisture-producing activities. Practical measures for condensation prevention should sit alongside, not replace, an assessment of the building fabric.
The following video can help homeowners visualise how moisture and ventilation interact:
Real Scenarios From Heritage Property Damp Investigations
A Victorian terrace with low-level staining is a familiar example. The initial assumption was rising damp, but inspection found a blocked air brick and a patio level raised against the wall. The repair involved restoring sub-floor ventilation and correcting the external level, followed by drying and observation. An injected DPC would not have addressed either defect.
A Georgian townhouse presented a different pattern. Cement render had been applied over solid walls, and internal finishes were blistering in exposed elevations. The render restricted evaporation, so the remedial strategy focused on understanding the masonry, removing inappropriate areas carefully and specifying a compatible lime-based finish. The work had to balance drying performance with the need to protect vulnerable historic brickwork from driving rain.
A listed cottage had persistent mould around cold external corners and behind furniture. There was no convincing pattern of ground-related moisture, but ventilation was poor and the dense internal finish reduced the wall's ability to moderate moisture. Improving air movement, relocating furniture and replacing unsuitable plaster with lime plaster addressed the conditions supporting mould. The solution was not a chemical coating or a new barrier. It was a coordinated adjustment to ventilation and fabric.
A successful damp investigation often produces a less dramatic quotation, because it repairs the defect rather than covering the evidence.
These scenarios aren't templates for every property. Similar staining can have different causes, and a listed building may require consent before finishes, floors, render or joinery are altered. The useful common thread is the method: observe, test proportionately, repair the source, use compatible materials and monitor the result.
Ongoing Maintenance and When to Call Conservation Specialists
Damp prevention is routine stewardship. In autumn and after severe weather, inspect gutters, hopper heads, downpipes, roof coverings, flashings and outlets. Keep air bricks clear, check that paving and planting haven't been raised against walls, and watch for new staining around openings, chimney breasts and ceilings.
Inside the house, maintain background ventilation and use local extraction in kitchens and bathrooms. Leave space between large wardrobes or sofas and external walls so air can circulate. Don't paint over recurring stains with waterproof coatings until the source has been identified.
After remedial work, record where staining appeared, when repairs were completed and how the affected areas change through wet and dry weather. Monitor timber where floors, skirtings, joist ends or window joinery are involved. If timber moisture exceeds 21%, the SPAB benchmark indicates susceptibility to fungal decay, so arrange a competent inspection rather than waiting for visible failure.
Commission a specialist survey when mould keeps returning, finishes are breaking down, timber smells musty or soft, damp spreads after a repair, or a contractor proposes an injected DPC without a clear diagnosis. For a listed or especially significant property, choose a conservation architect or surveyor who can discuss lime materials, traditional masonry, ventilation, consent and staged monitoring in practical terms.
Harper Latter Architects advises homeowners on conservation, heritage renovation and sustainable residential design, including the careful investigation of damp risks in older properties. If your South West London or Surrey home needs a fabric-led assessment before refurbishment, visit Harper Latter Architects to arrange an initial conversation.