Case study
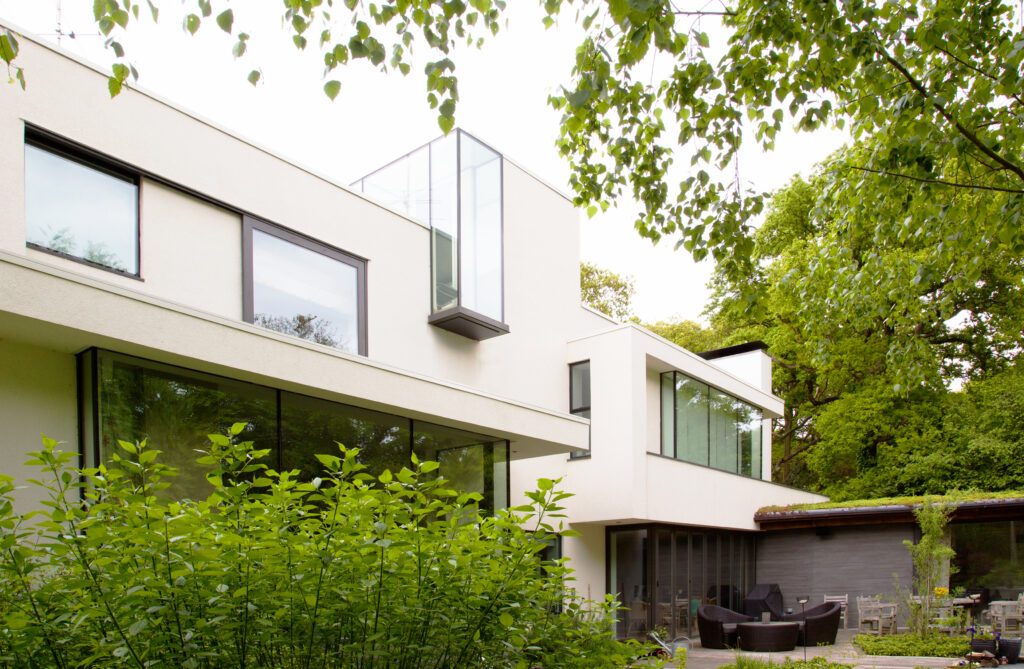
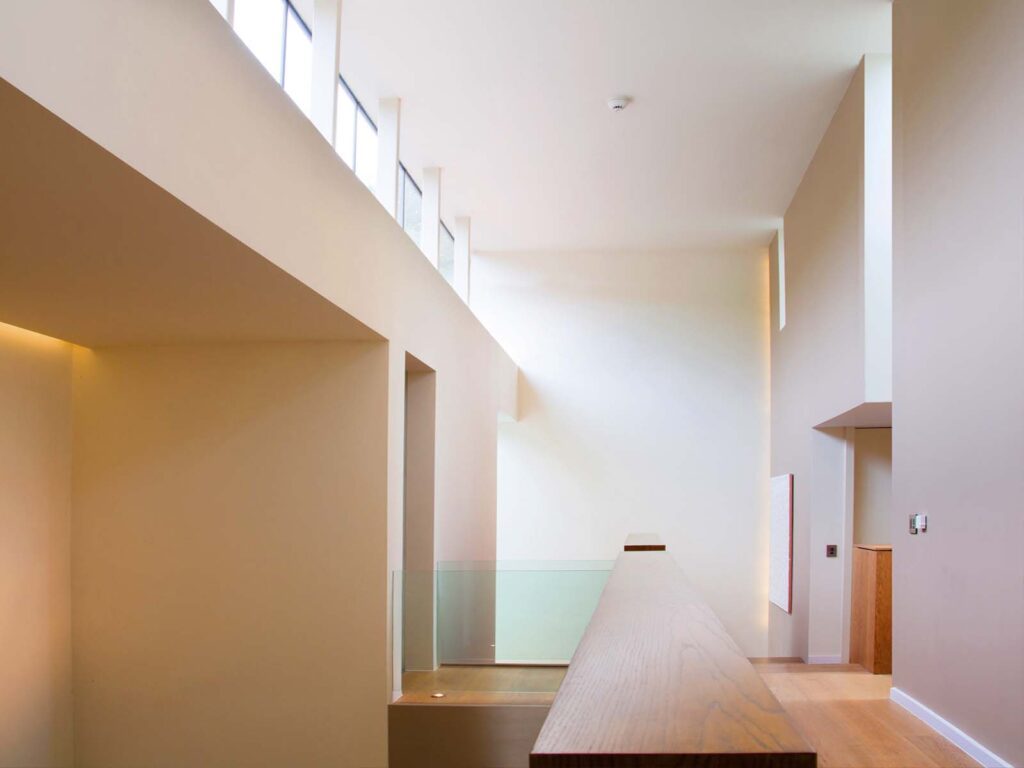
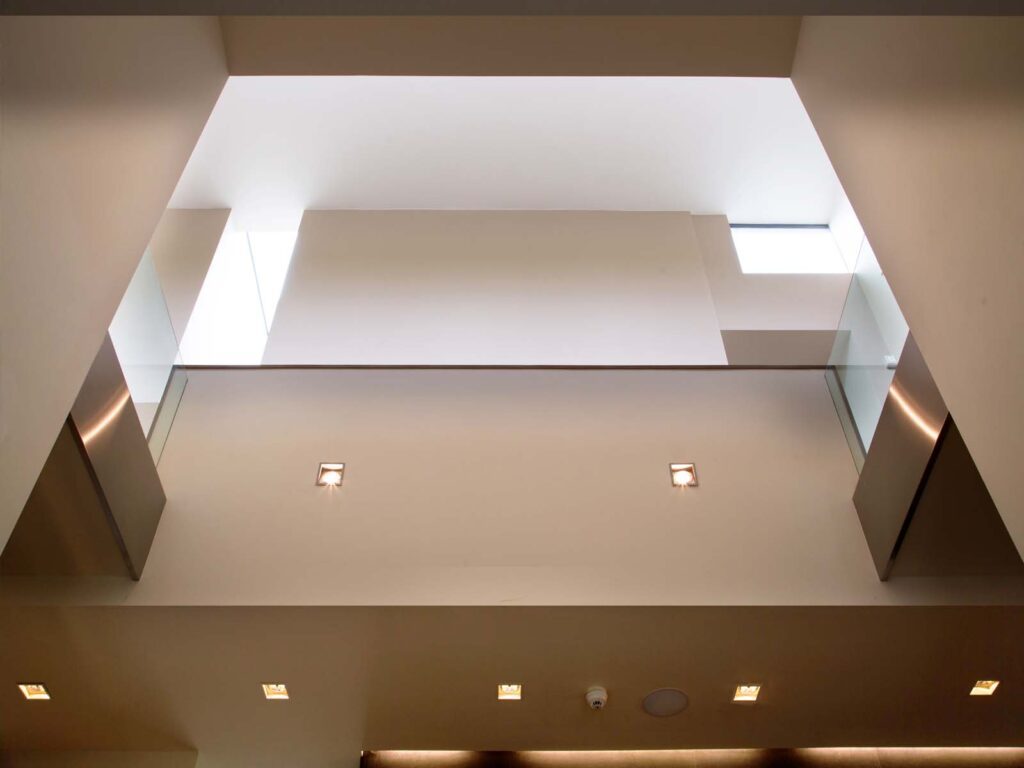
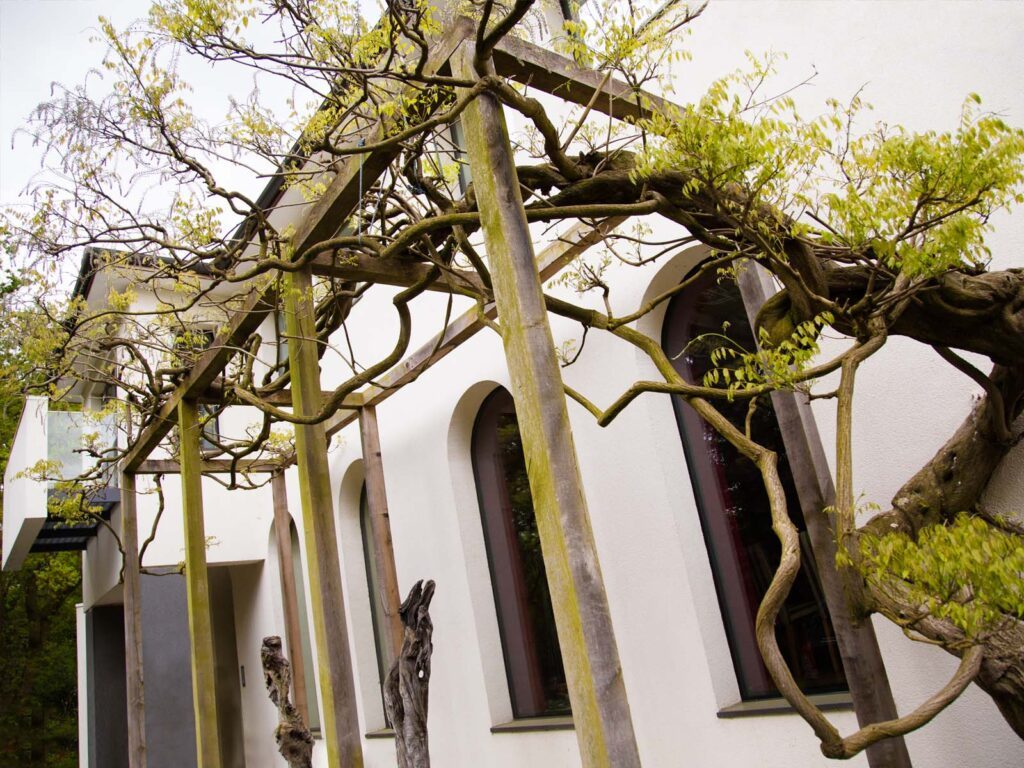
A striking modern house at the end of a secluded lane in south London. The house is designed to fit into the wooded landscape with terraced sedum roofs which allow the house to maximize the sunlight path along the garden elevation to ensure that the large triple height central hall has a high degree of sunny natural light throughout the day. An integrated landscaped garden design connects the design of the house seamlessly into the garden and surrounding woodland.
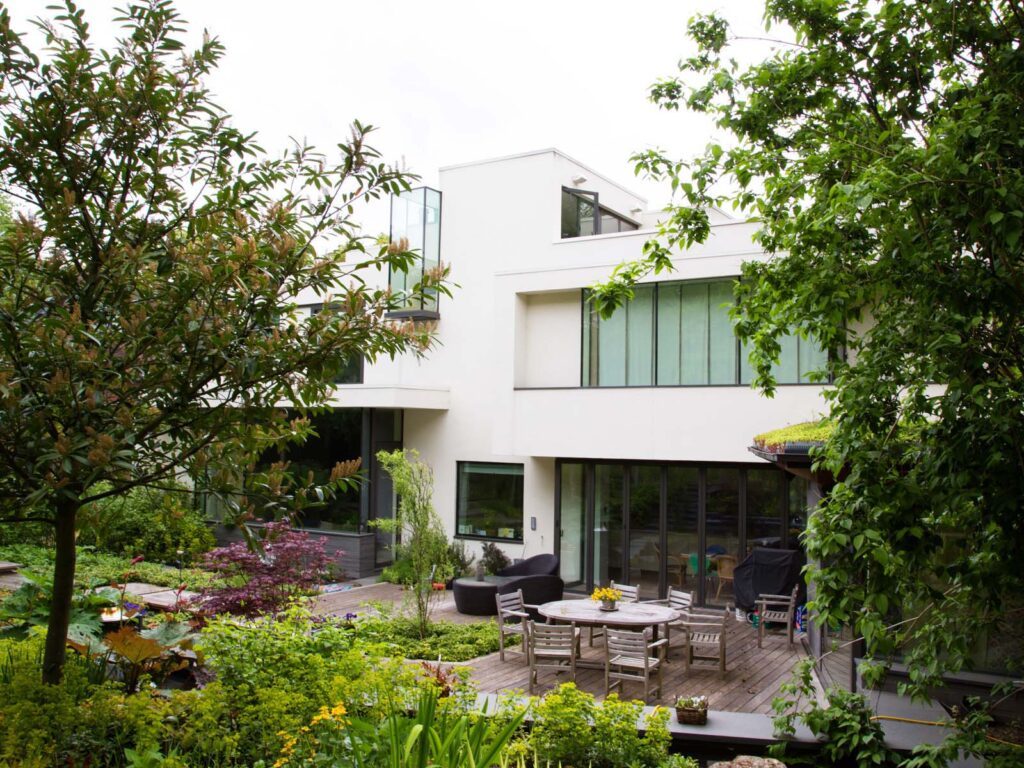
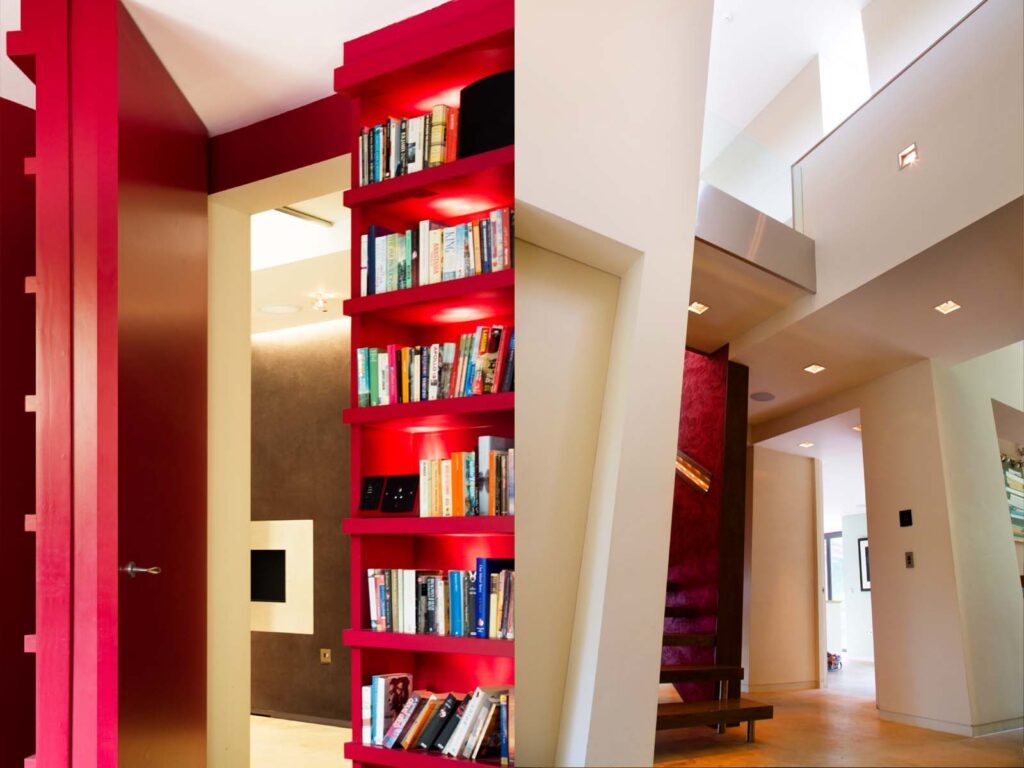
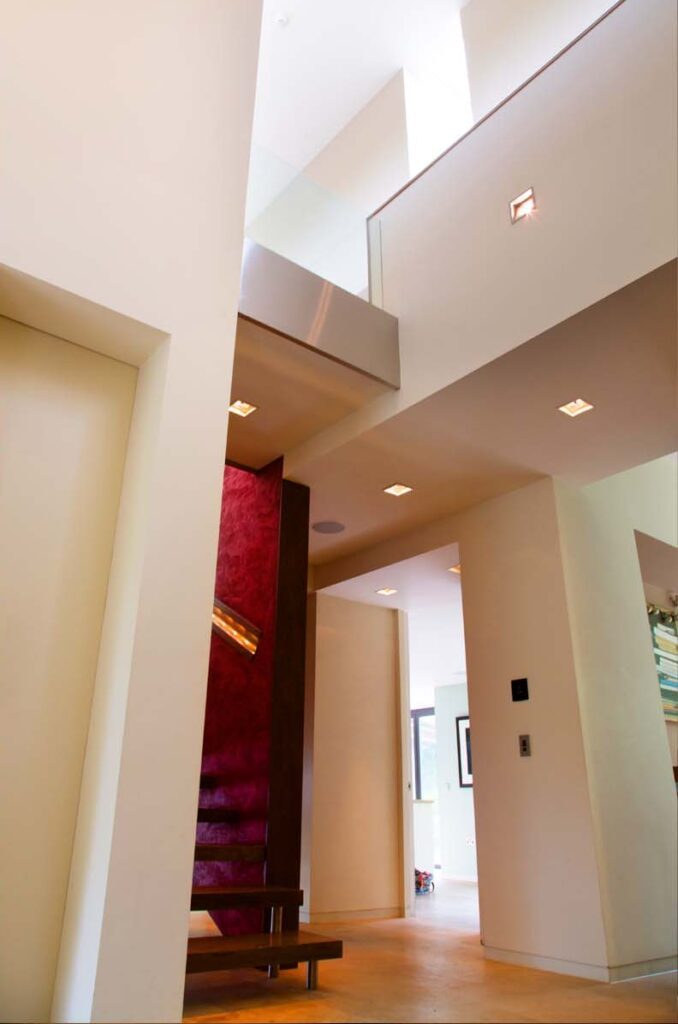
‘Terraced sedum roofs settle this modern house into its wooded Wimbledon plot, while a triple-height central hall follows the sun along the garden elevation.’
For a FREE 30-minute consultation with our architects, call us or email office@harperlatterarchitects.co.uk and we’ll arrange a callback.
020 7183 0590