Case study
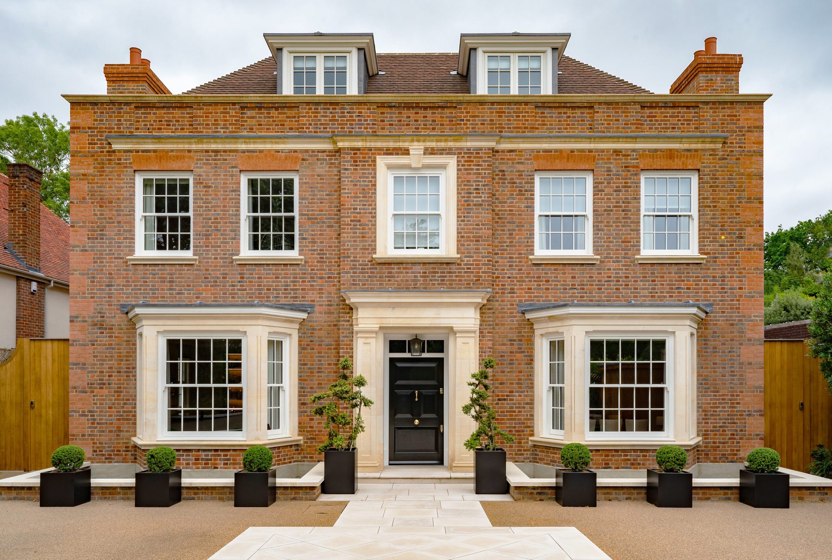
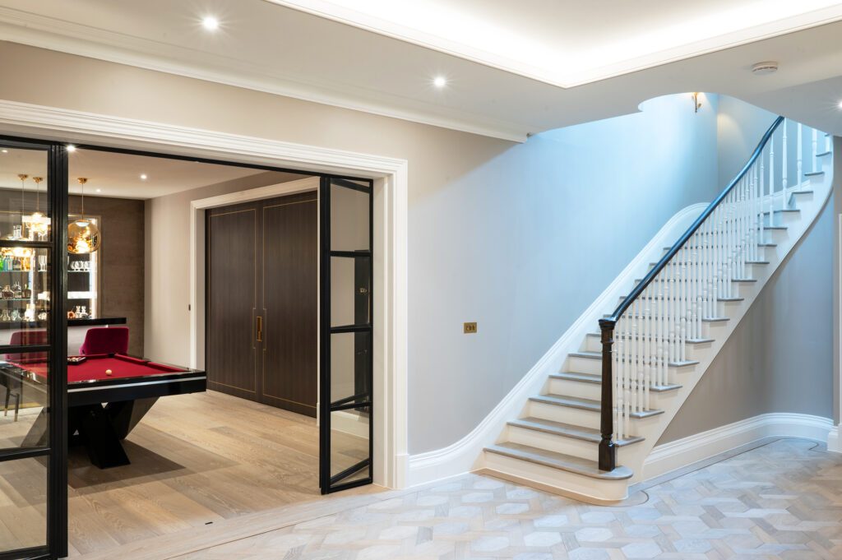
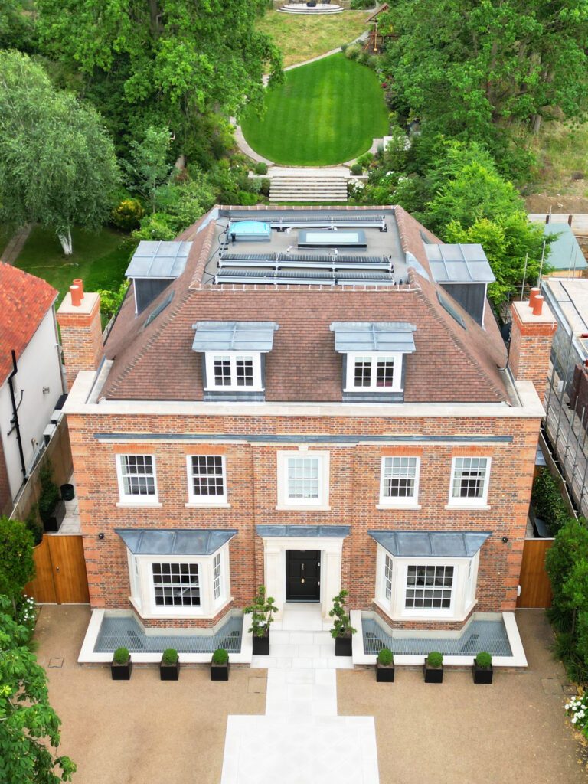
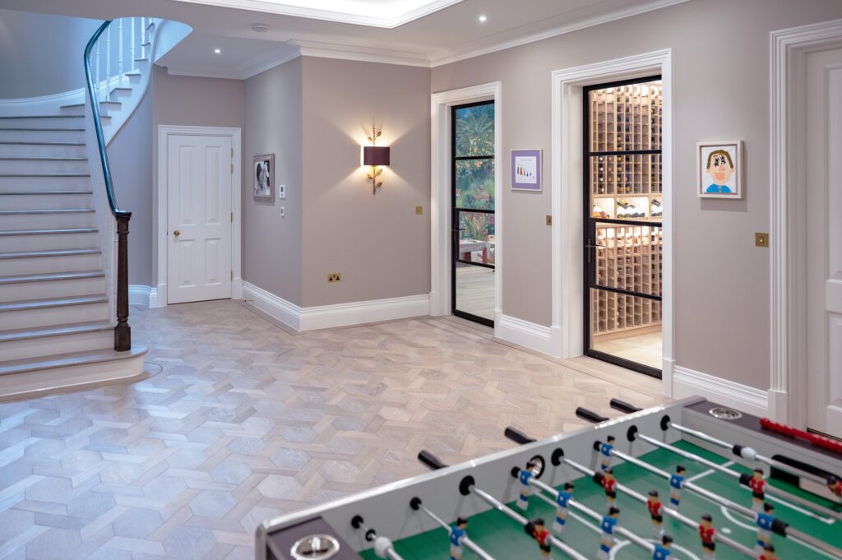
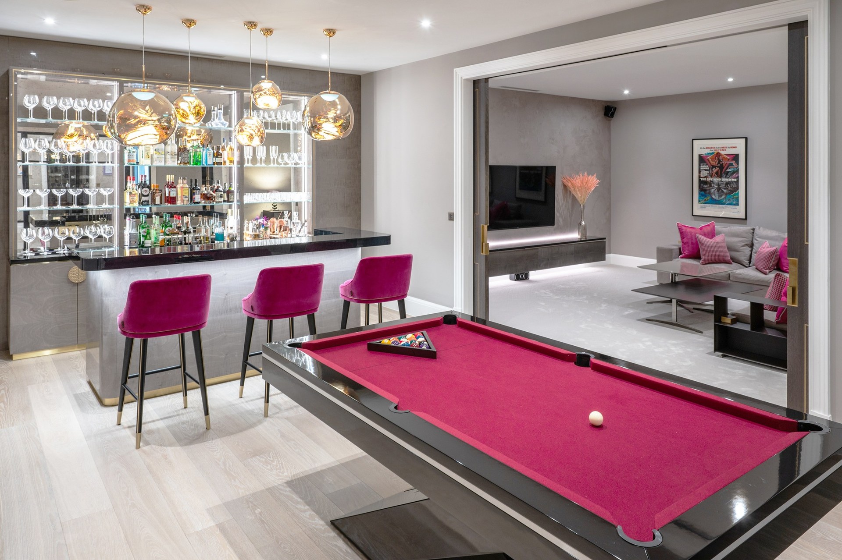
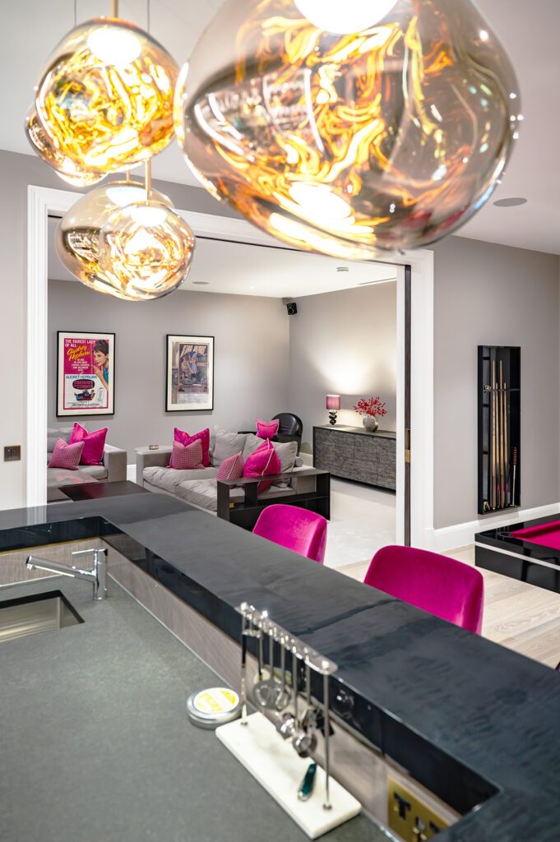
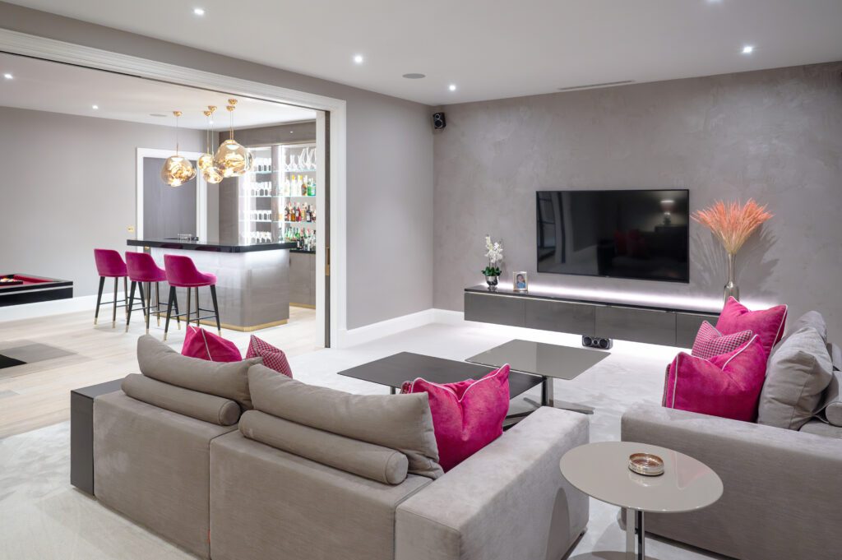
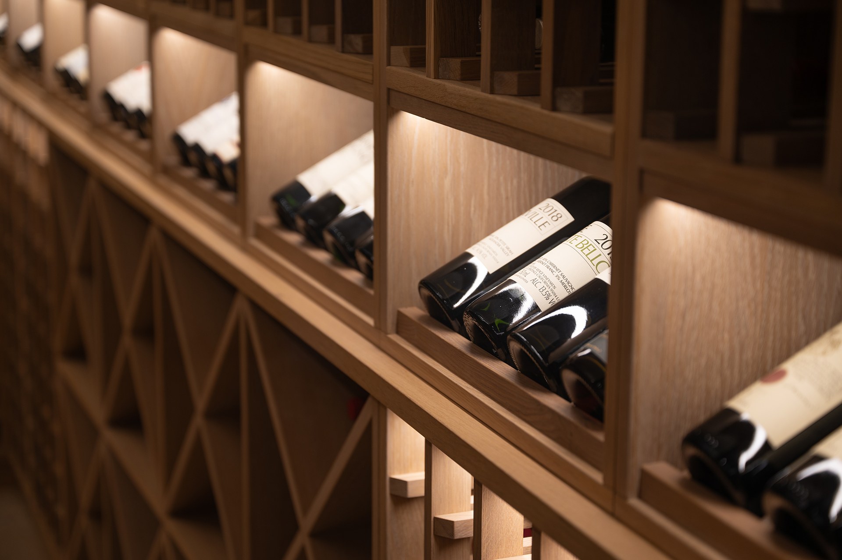
A new build detached family house overlooking Wimbledon Park, designed to maximize stunning views of the park and London's skyline. The property features a basement with a games room, gym, cinema, playroom, and wine store. The main living area is spacious, seamlessly connecting the interior with the natural surroundings. The extensive plot includes a large sloping rear garden, offering multi-level outdoor spaces and panoramic views. The architectural design blends modern aesthetics with functionality, incorporating high-quality materials and expansive glazing. Sustainability and energy efficiency are prioritized. Collaborating with experts, the project aims to create a luxurious and harmonious living space that fulfils the desires of the homeowners.
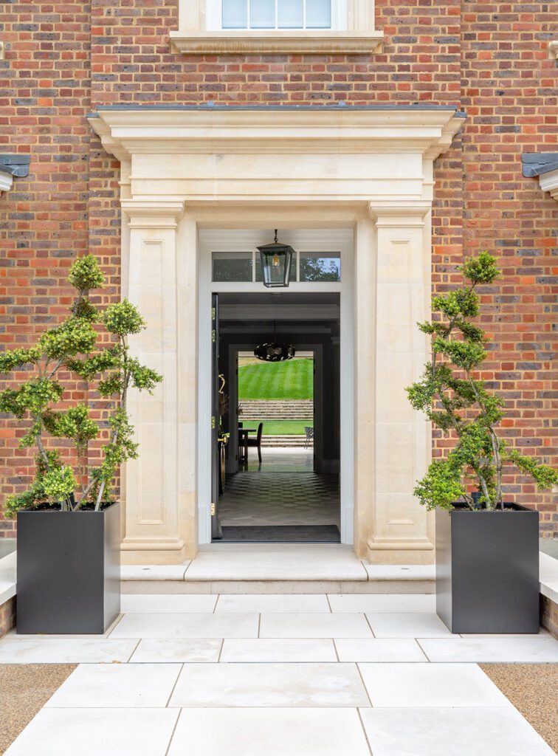
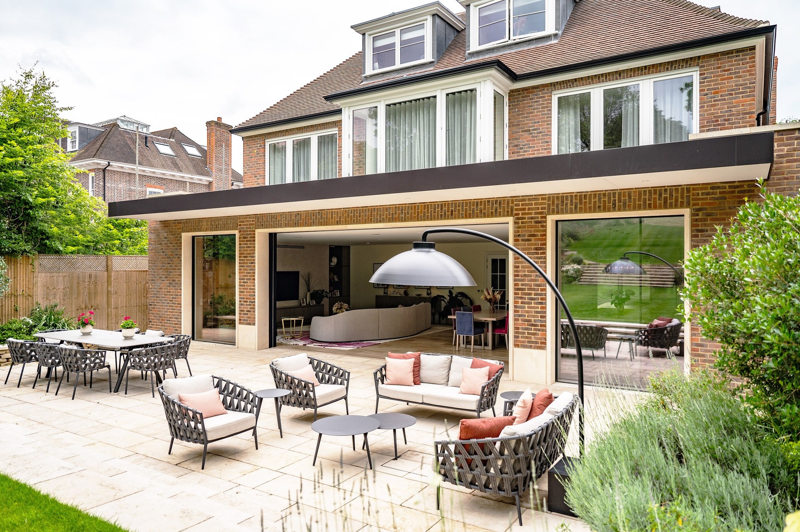
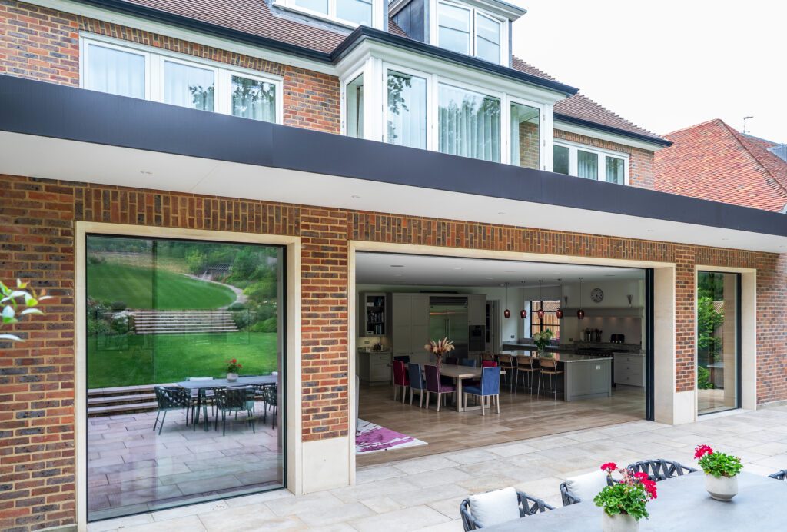
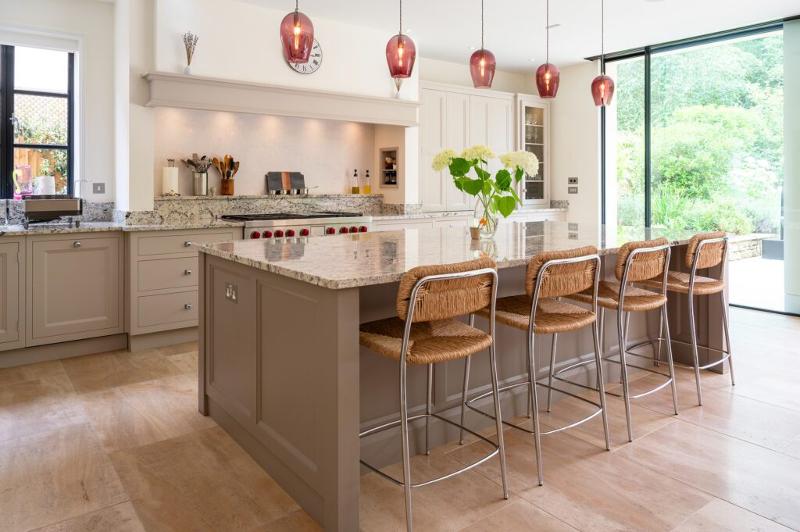
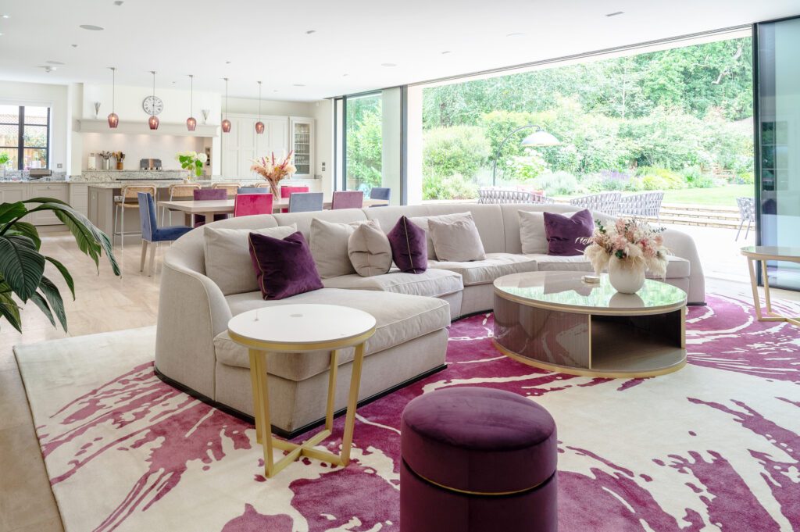
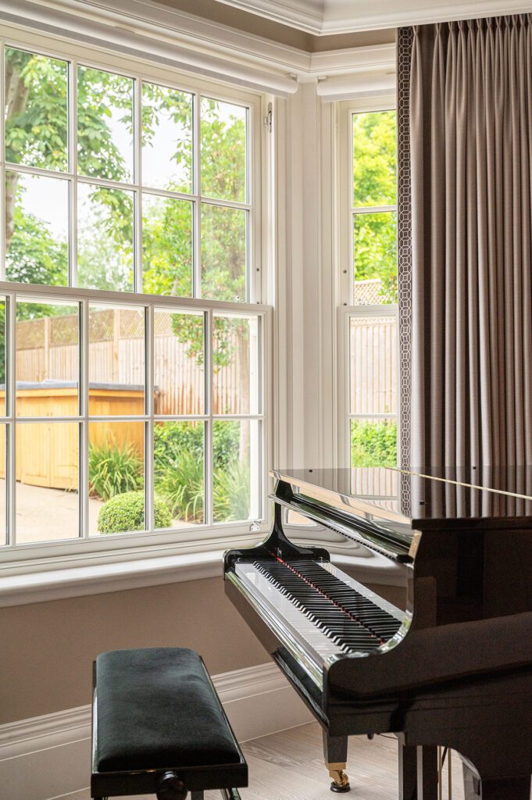
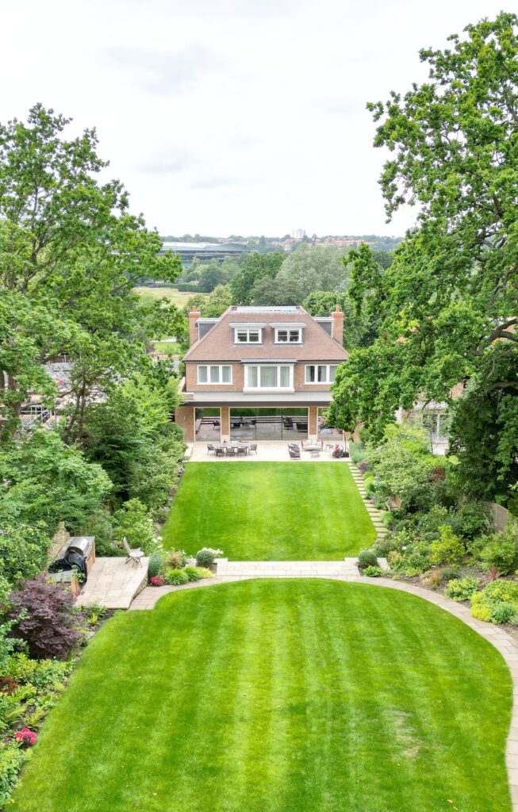
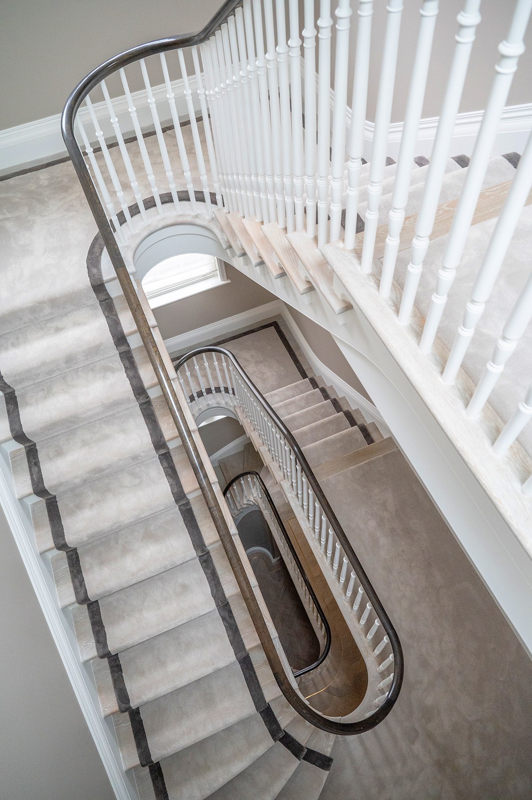
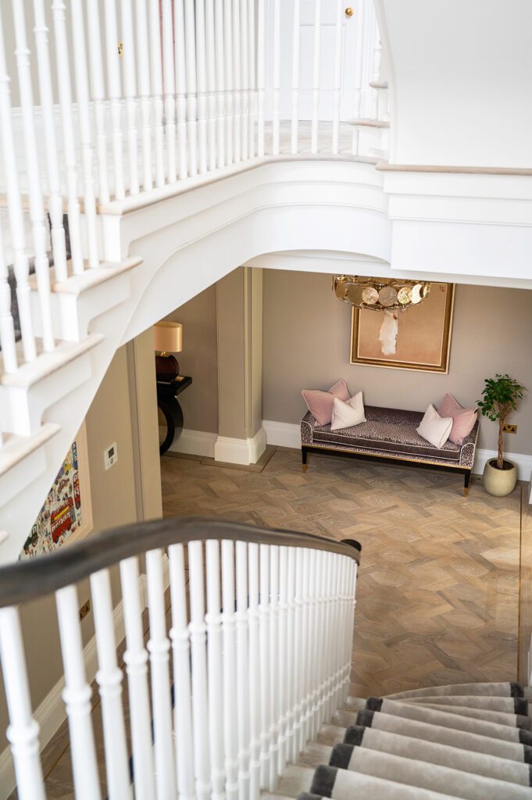
‘Games room, gym, cinema, playroom and wine store fill the basement of this new build overlooking Wimbledon Park, with the living rooms turned towards the London skyline.’

For a FREE 30-minute consultation with our architects, call us or email office@harperlatterarchitects.co.uk and we’ll arrange a callback.
020 7183 0590