Case study
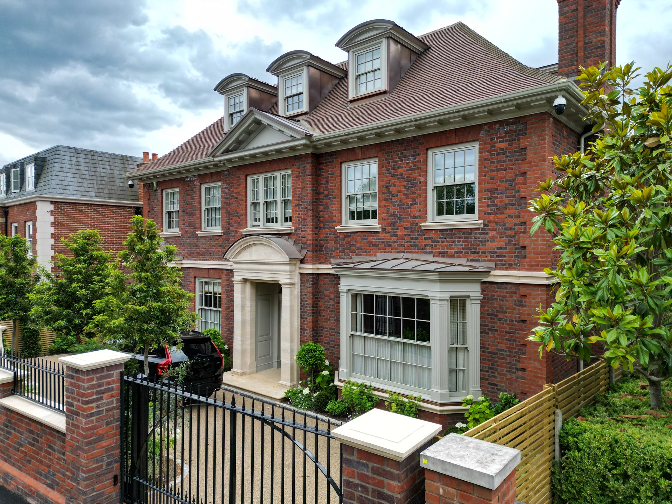
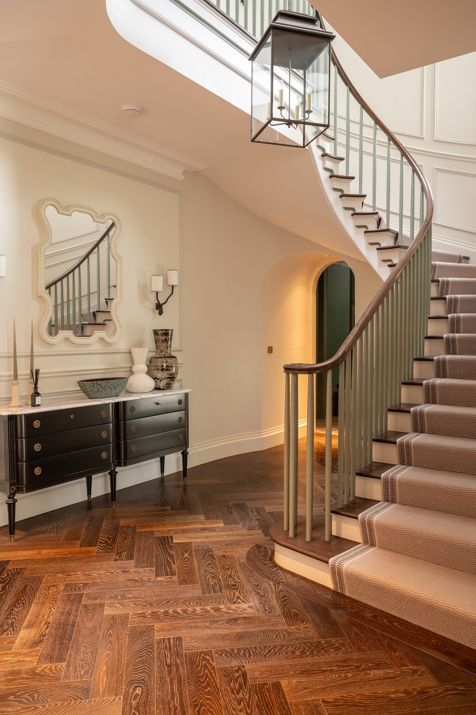
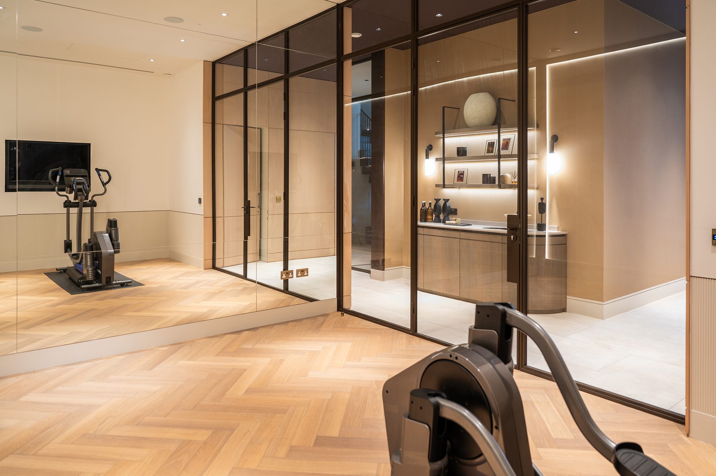
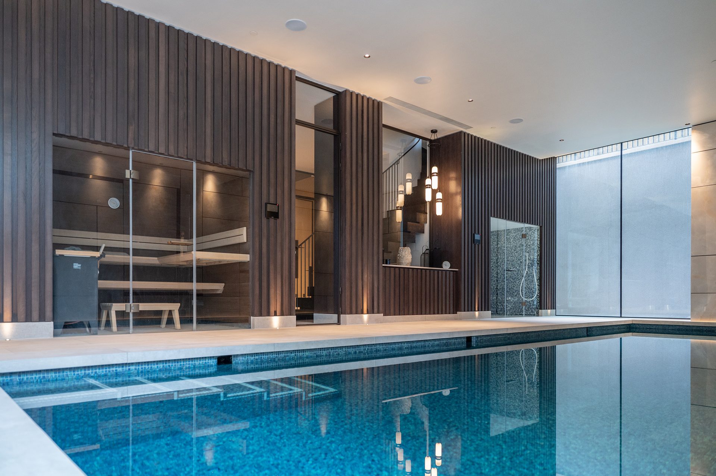
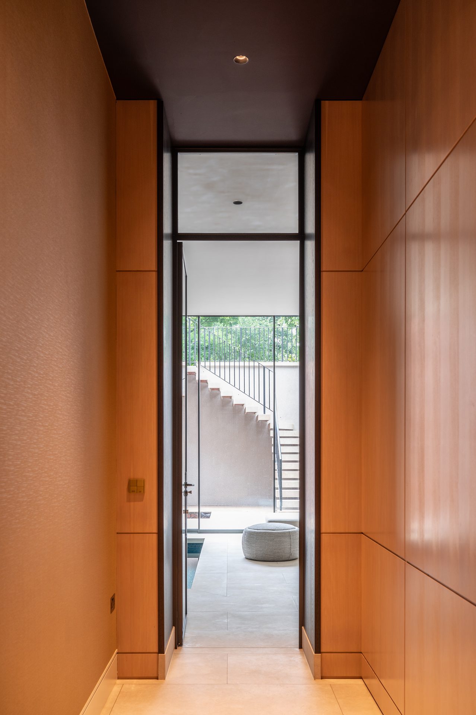
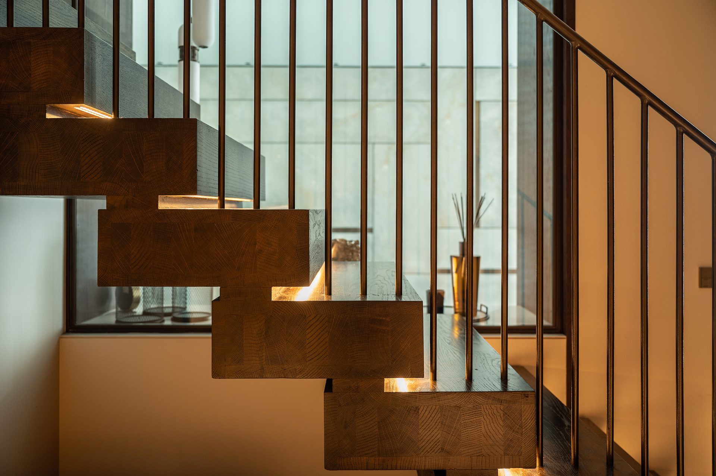
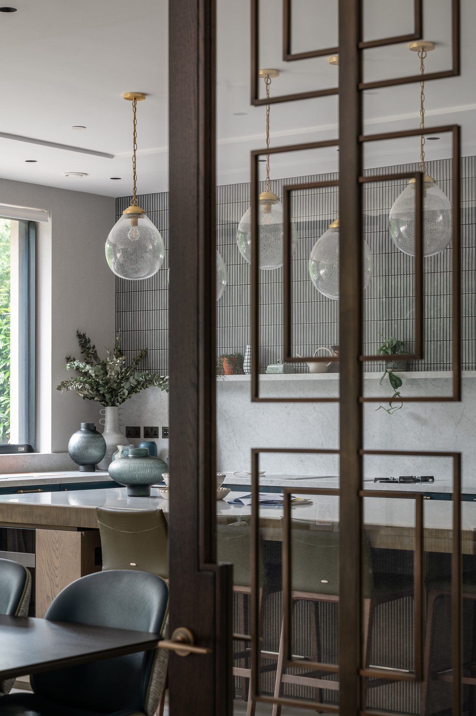
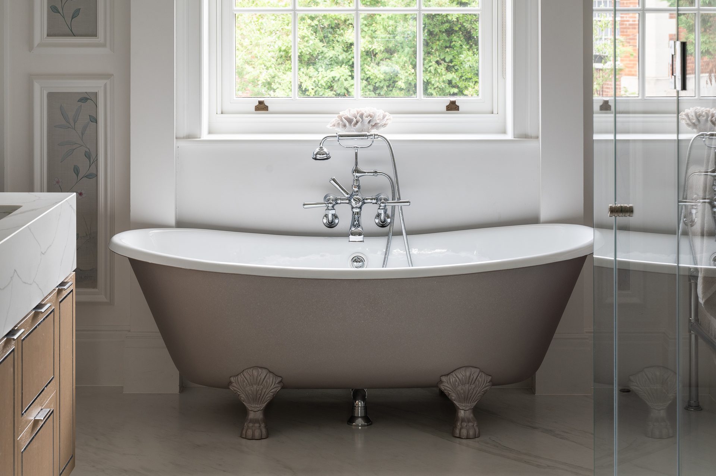
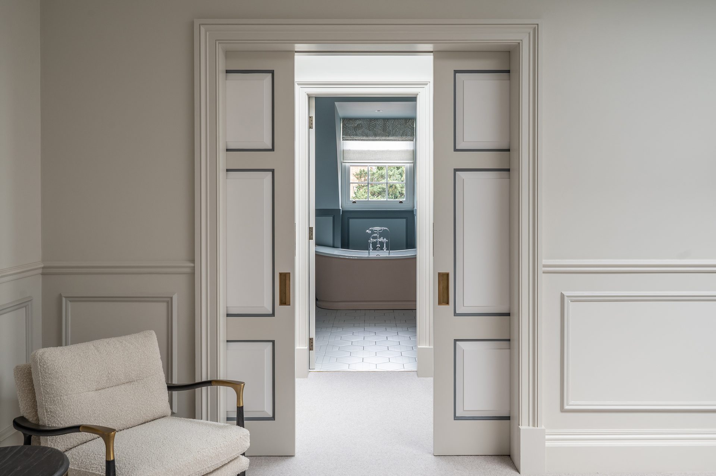
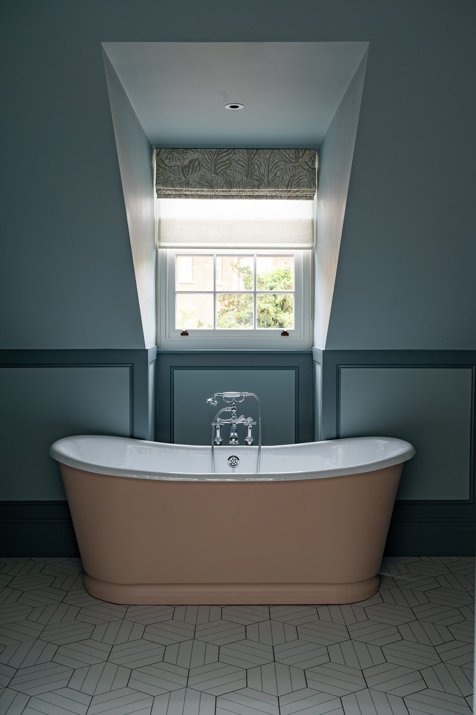
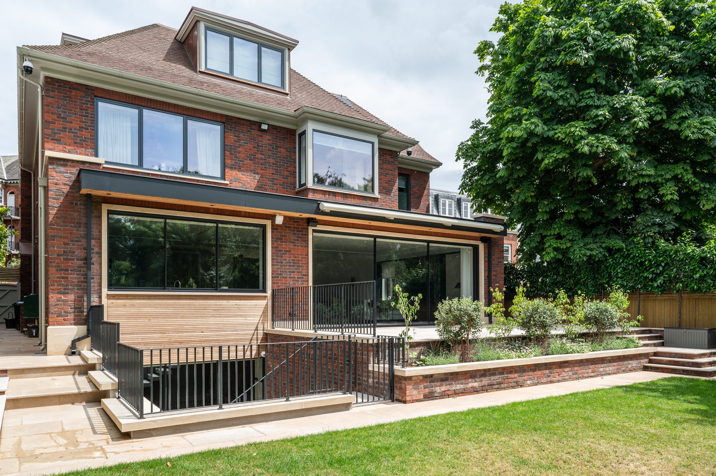
This project entails the construction of a stunning detached family house. The house itself showcases an eye-catching curved staircase, creating a focal point within the interior, along with a contemporary timber block stair leading to the basement. The exterior design incorporates the use of copper and natural stone, adding a touch of elegance and sophistication to the bay and dormer windows. This property is designed to provide an exceptional living experience, blending comfort, style, and leisure seamlessly.
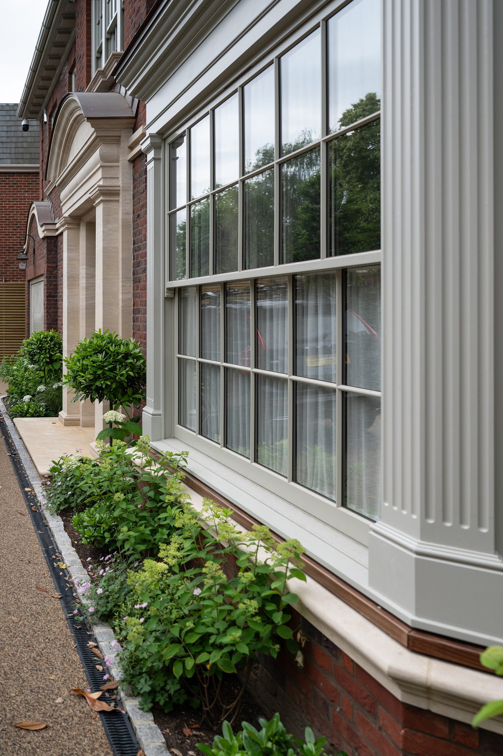
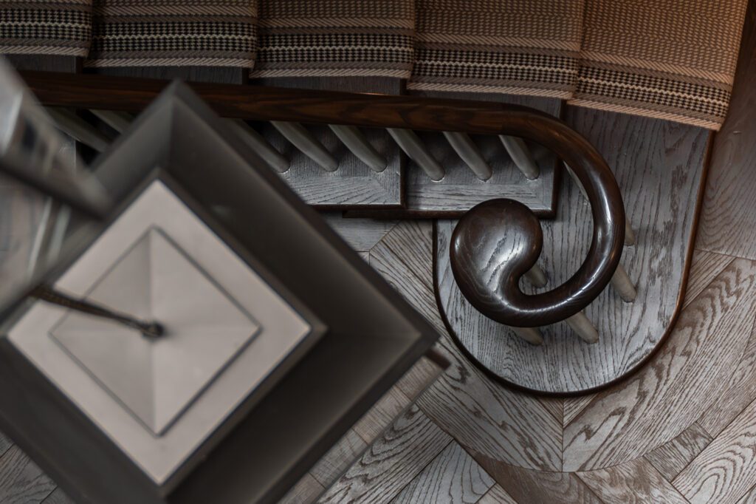
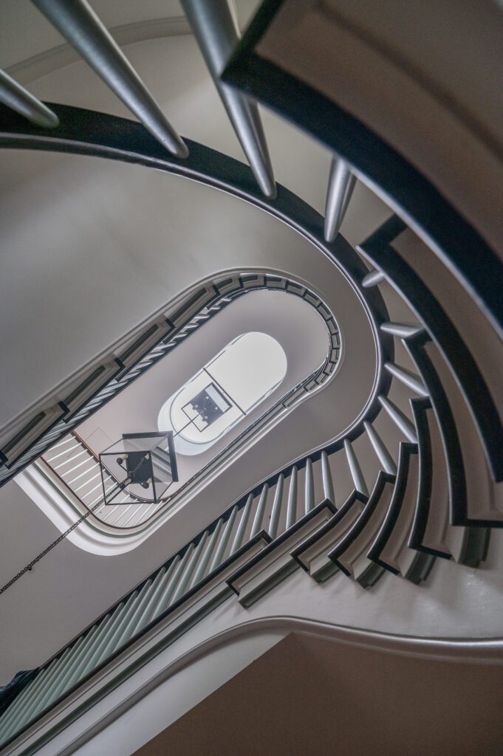
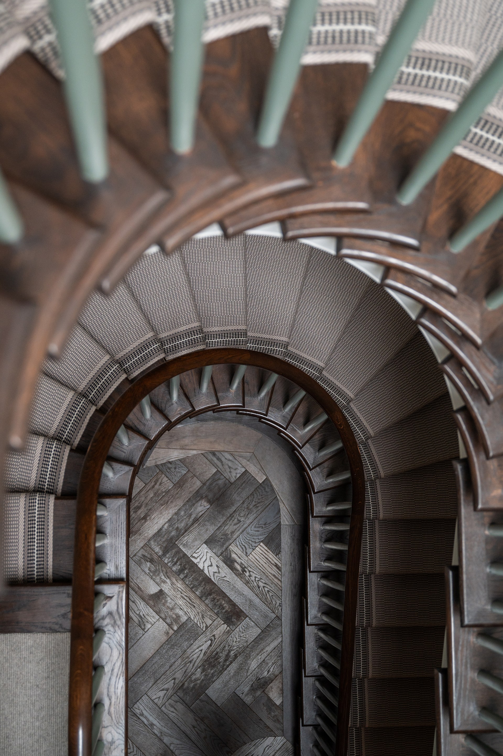
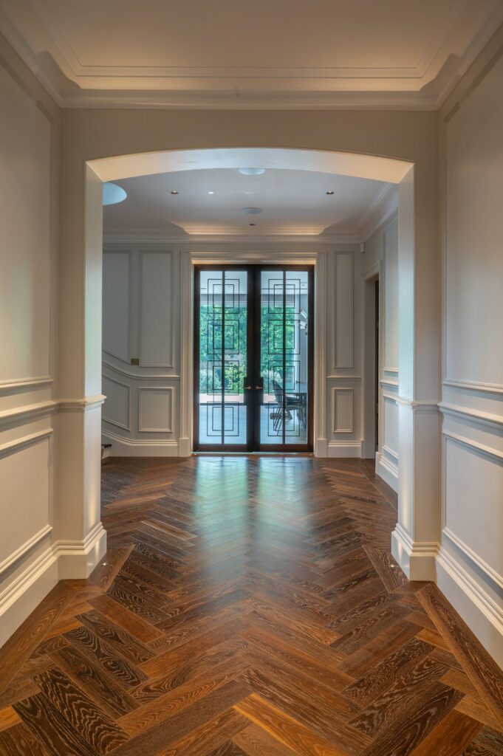
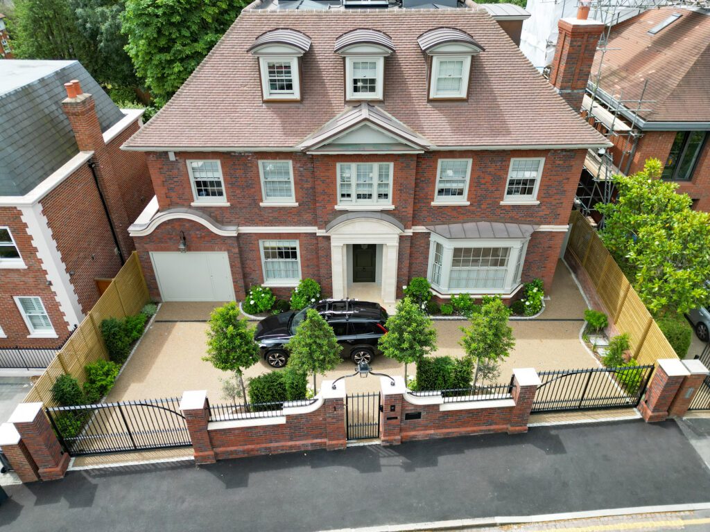
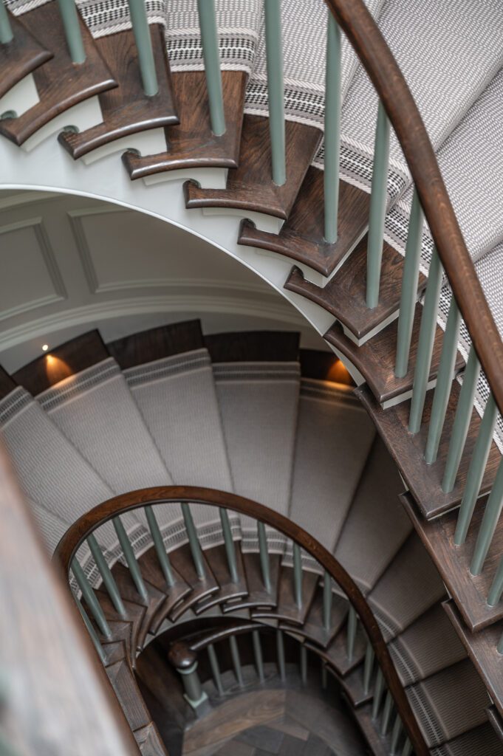
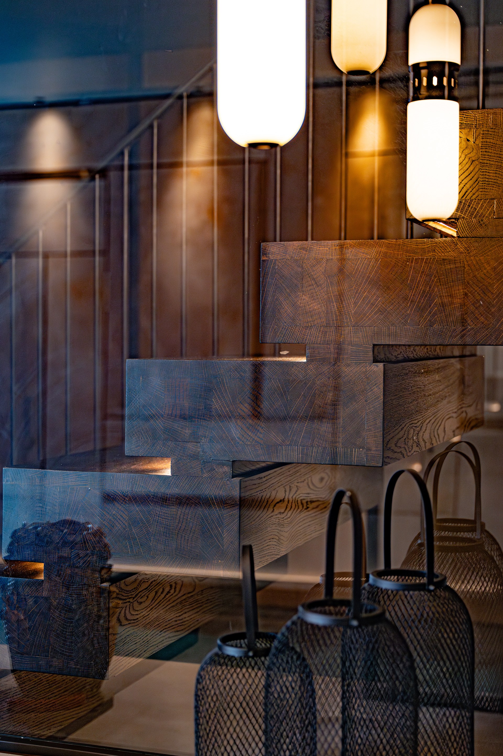
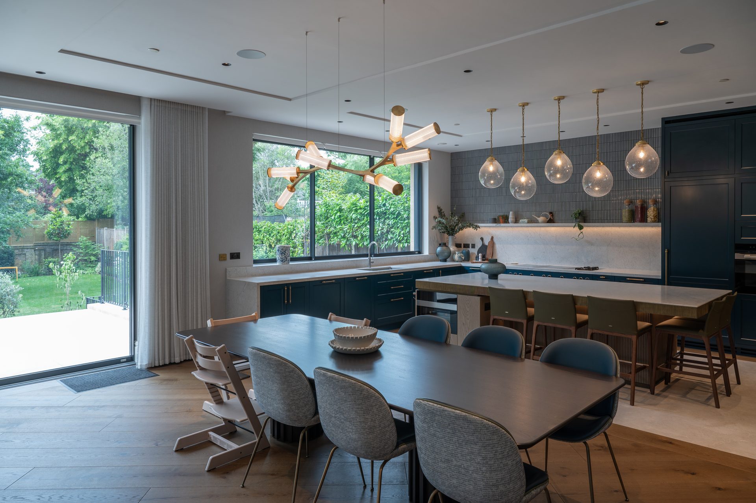
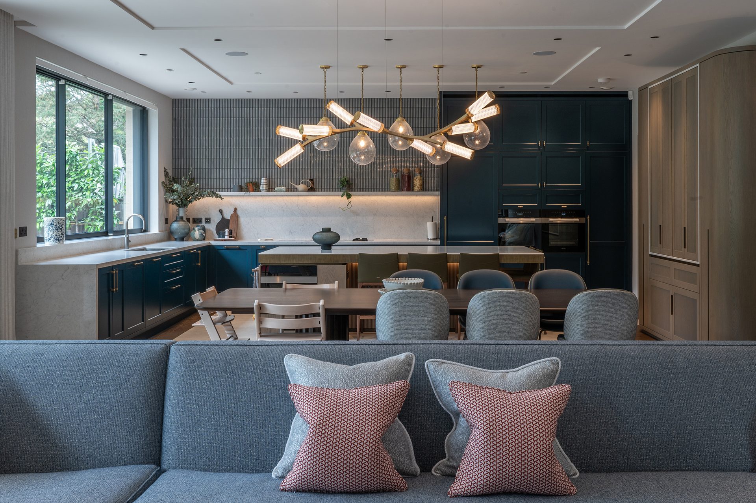
‘A curved staircase sits at the centre of this Wimbledon Village family house, with a timber stair down to the basement and copper and natural stone detailing outside.’
For a FREE 30-minute consultation with our architects, call us or email office@harperlatterarchitects.co.uk and we’ll arrange a callback.
020 7183 0590