Case study - Wimbledon
Case study - Wimbledon
The story
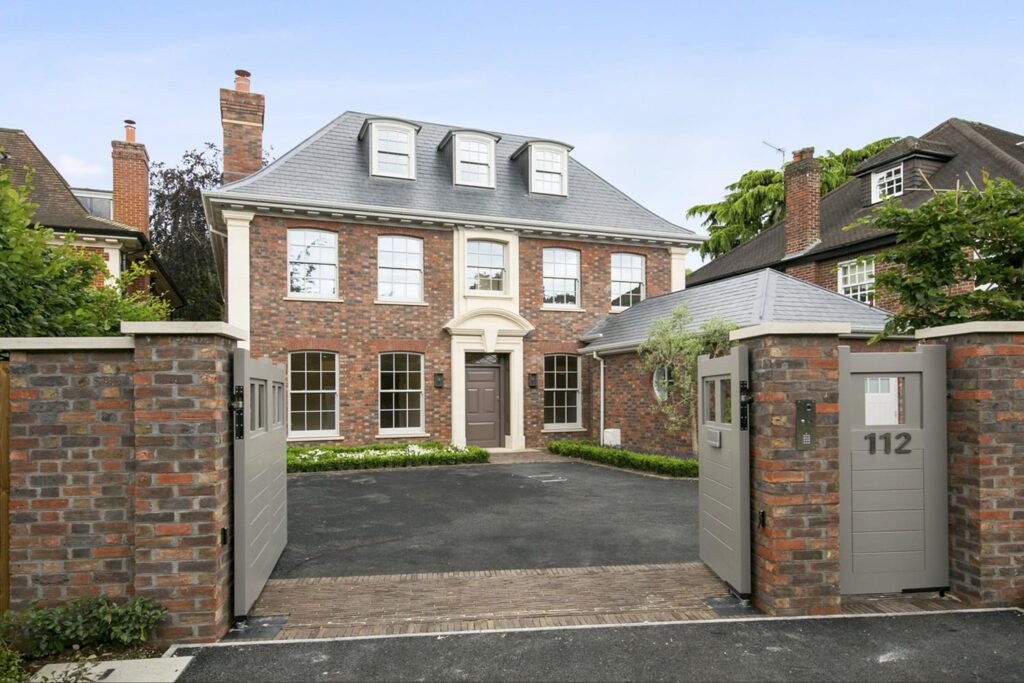
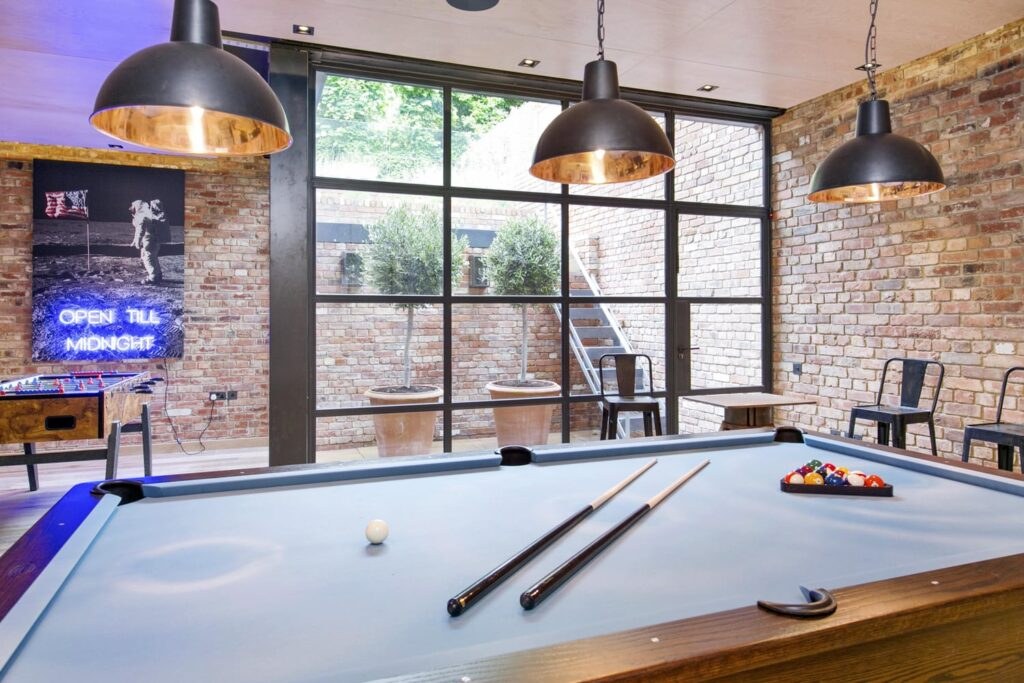
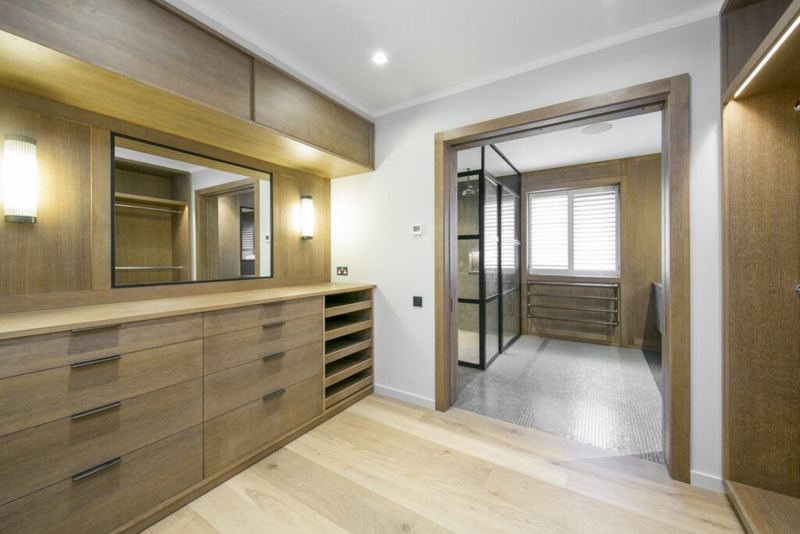
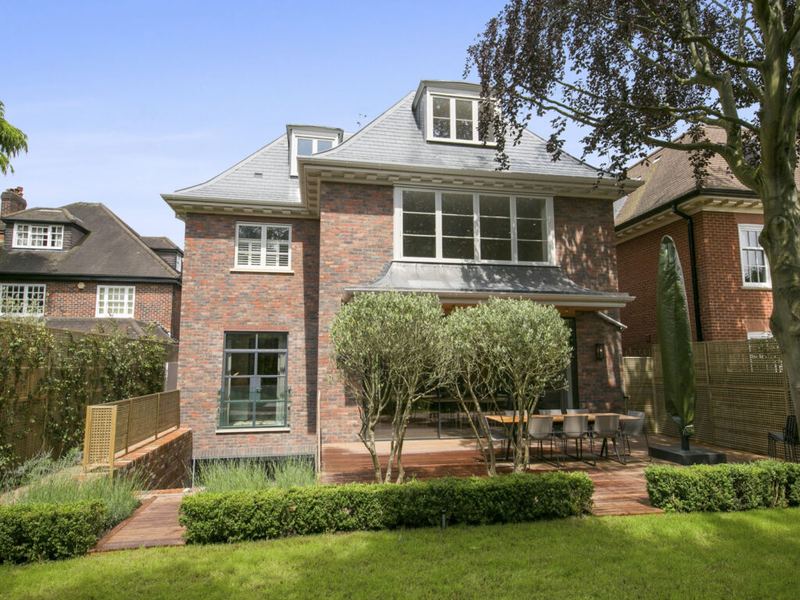
From the smallest fixtures to the grandest ideas, we design homes that feel timeless because they belong to you, not to trends. This family home in Wimbledon brings architecture, interiors and gardens together, with leisure space below ground and light-filled living above it.
Wimbledon, South West London
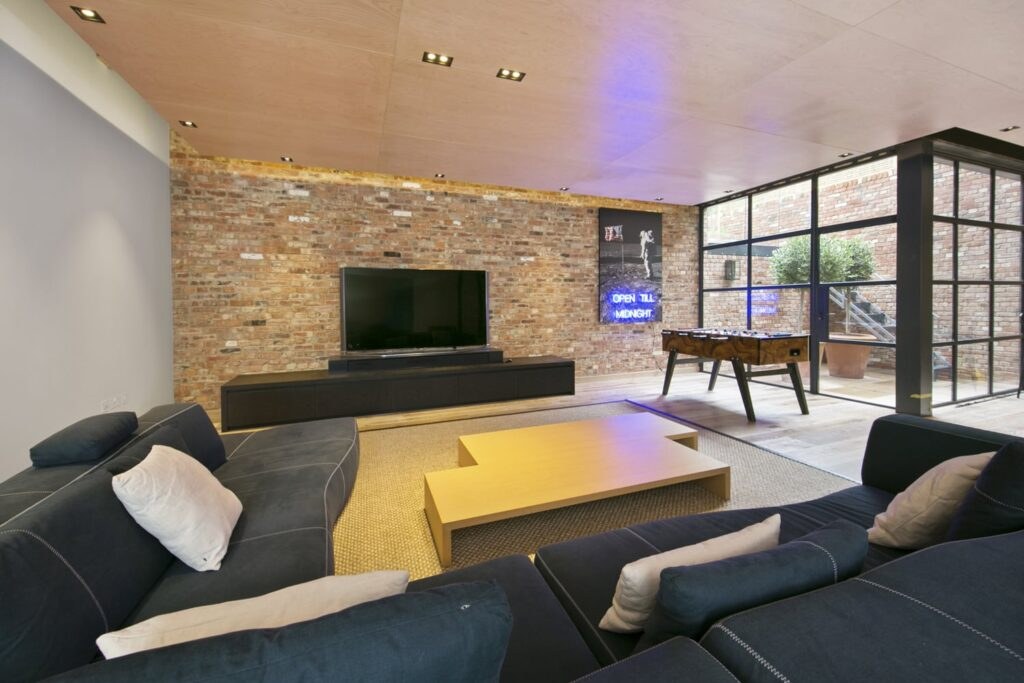
Family home with basement leisure facilities
Architecture, interiors and gardens
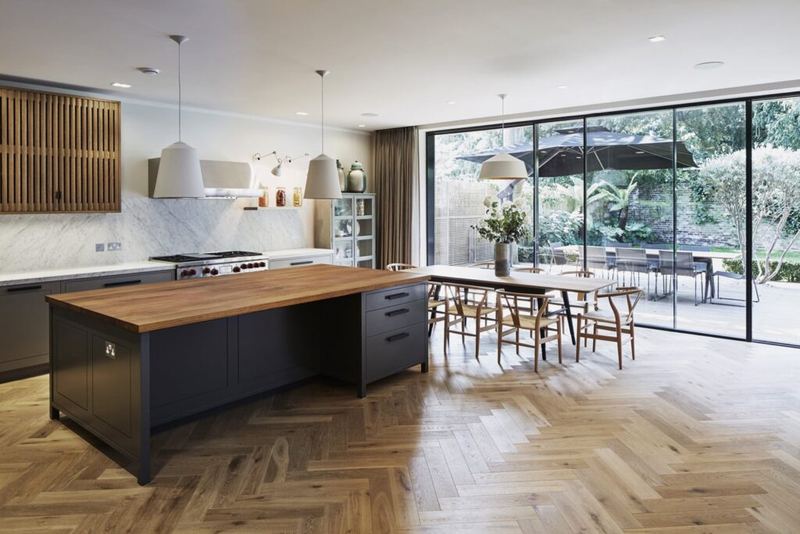
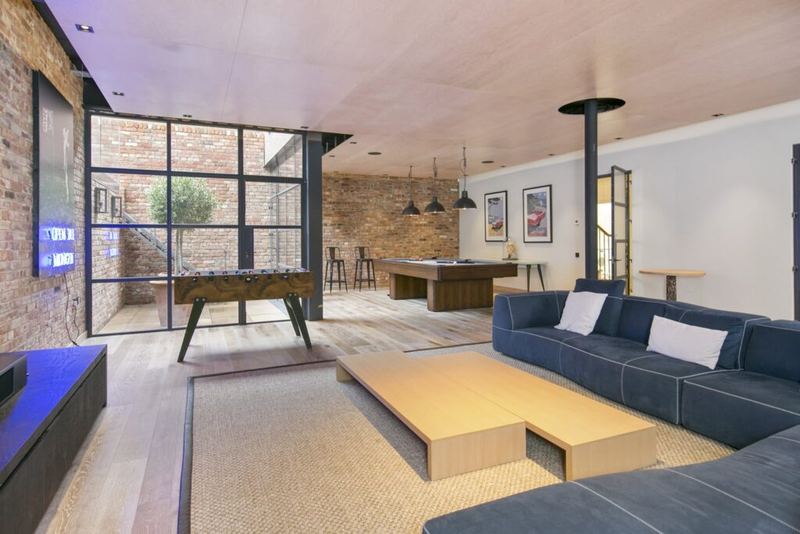
“A traditionally built six-bedroom family home in Wimbledon, with a games room and annex in the basement.”
“We don’t see the garden as separate from your home. They’re one and the same.”
For a FREE 30-minute consultation with our architects, call us or email office@harperlatterarchitects.co.uk and we’ll arrange a callback.
020 7183 0590