
South London Architecture: Bespoke Design

You're standing at a point many South West London owners reach: the plot has potential, the house has character, and the brief has become more ambitious than the building envelope. In south london architecture, that usually means one of two realities, either you've got room to shape a clean, contemporary new home, or you're working inside a heritage framework where every change has to earn its place. The difference is not just aesthetic, it's procedural, structural, and financial in the everyday sense of design decisions that either move smoothly or snag on planning, fabric, or ground conditions.
The strongest projects in Wimbledon, Richmond and Wandsworth don't treat those constraints as an inconvenience. They use them as the brief. When that's done properly, the result feels inevitable from the street and highly specific inside, with details, proportions and material transitions that respect the context without mimicking it.
Navigating South London Architecture and Design
A common brief starts with a handsome Victorian or Edwardian house that's structurally tired but full of promise. The owner wants more light, a better kitchen, maybe a basement cinema or gym, and a cleaner relationship with the garden. The challenge is that in South West London, that same house may sit in a conservation area, carry listed status, or be subject to local expectations about rooflines, façades and materials.
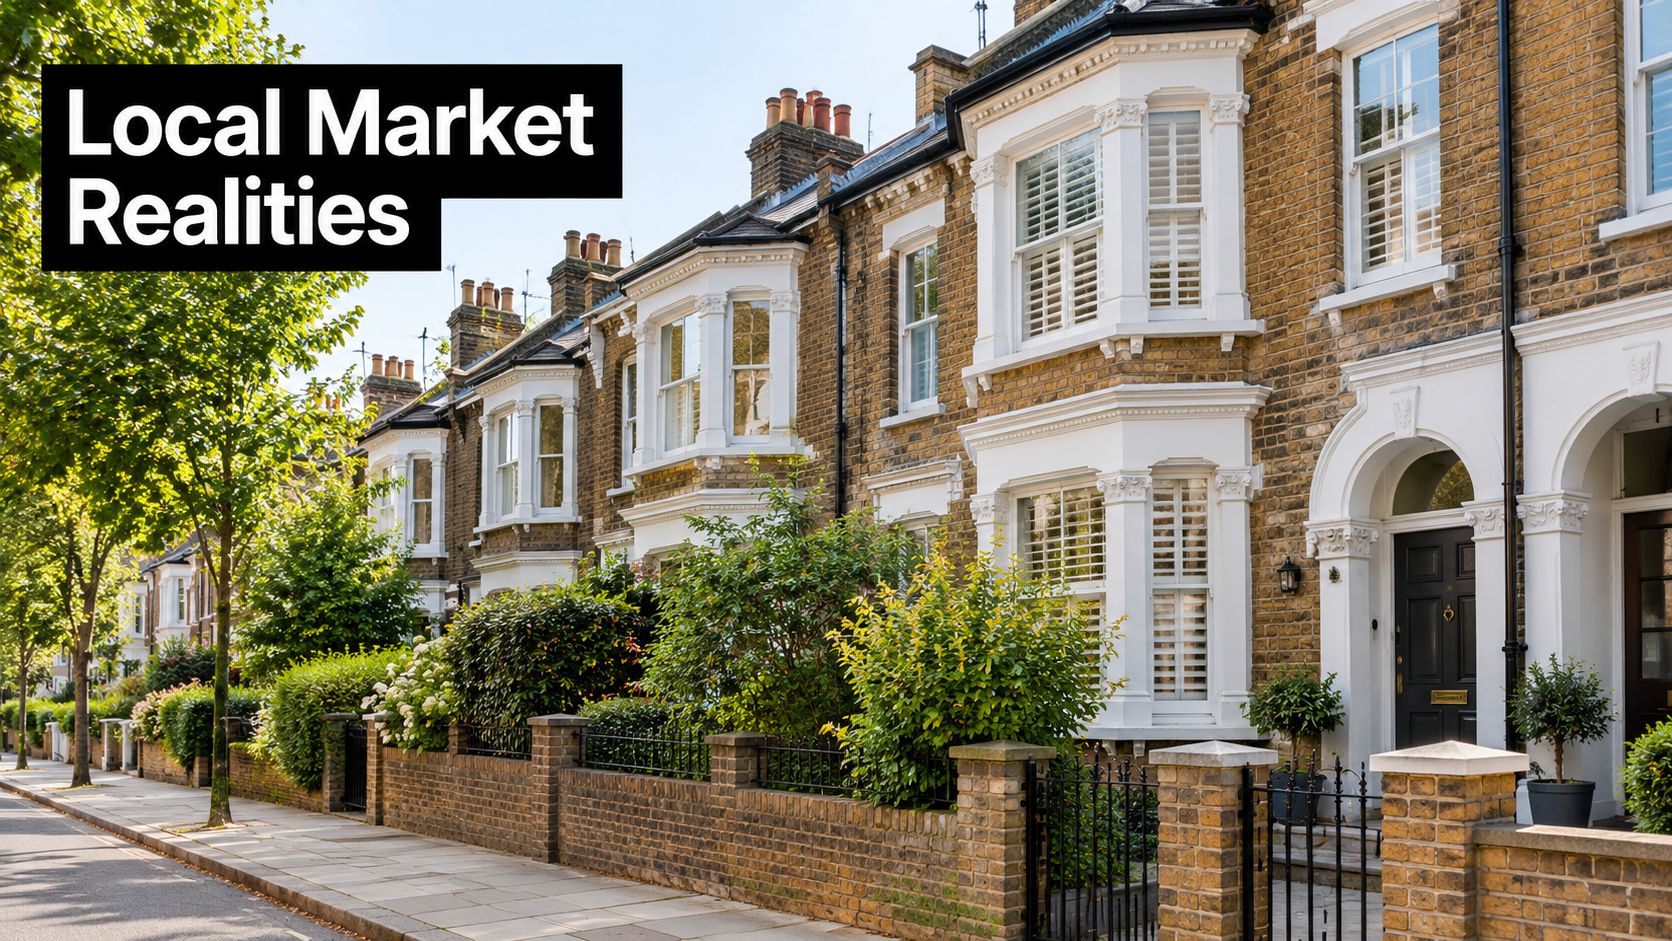
The project question is usually not whether to improve, but how
The best starting point is a hard read of the site, not a mood board. In many streets, the outside face needs to remain visually quiet while the inside can absorb a much more generous rearrangement of plan, light and circulation. That tension is where a competent architect earns their fee, because the design has to satisfy both domestic ambition and public scrutiny.
Heritage-led work in south london architecture also rewards restraint. A rear addition that looks overdrawn on paper can flatten the street presence, weaken neighbour relationships and make the whole house feel apologetic. A careful proposal, by contrast, often uses a lower roofline, refined brickwork, and a clean junction between old and new to make the original house read more clearly.
Practical rule: if the external move is loud, the internal gain should be exceptional. If the internal gain is modest, the external intervention needs to be almost invisible.
That's why a strategic architect is more than a stylist. The role is to decide where ambition belongs, where it should be muted, and where the building can be allowed to change most dramatically without losing the character that gives it value in the first place.
The Historical Layers Shaping Local Streetscapes
South London didn't form as a single architectural idea. It accumulated through transport, suburban growth, speculative building, and later conservation. The Surrey Iron Railway opened in 1802 between Wandsworth and Croydon, and the area's suburban development then accelerated in the 1860s and 1870s, spreading southwards into the villa streets, mansion blocks, estates and infill patterns you see today. That layered history is why one street can feel disciplined and classical, while the next feels looser, more suburban, and the next again reads as postwar modernism.
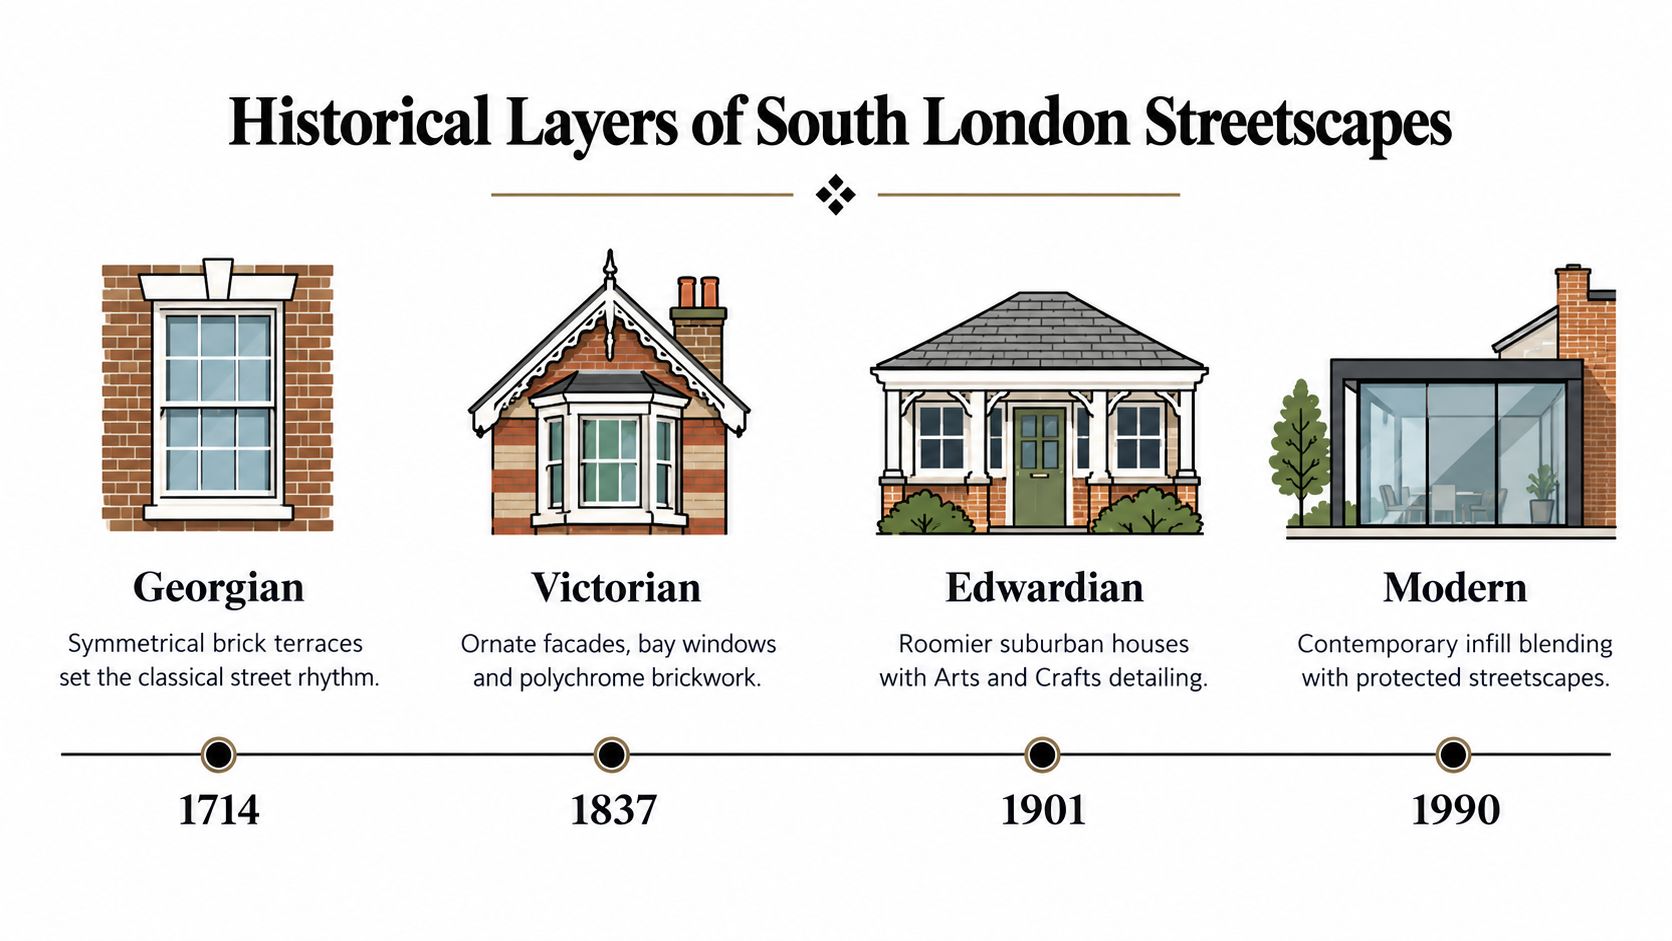
Why the street pattern matters as much as the façade
The historical sequence matters because each phase left behind a different planning logic. Georgian and early classical streets tend to value rhythm and proportion. Victorian areas often reward visual variety, tighter grain and richer brick detailing. Edwardian suburbs are usually more generous in footprint and easier to open up internally.
Then there's the postwar layer, which introduced a different attitude to open space, privacy and shared space. A contemporary review of Owen Hatherley's work notes that the Dulwich projects alone comprised 31 estates and about 2,000 properties built between 1957 and 1978 for the Dulwich Estate and Wates, by Austin Vernon & Partners, while Greenwich and Blackheath featured 64 houses and estates by 38 different architects and around a dozen Span estates in Blackheath. Those numbers help explain why South London isn't one stylistic story but a sequence of different design logics sitting side by side. The review in the London Review of Books captures that breadth well.
For homeowners, that means the right intervention isn't always the most visibly contemporary one. Sometimes the smartest move is a project that reads as if it belongs to the same architectural family as the street, even if the plan, structure and services underneath are fully modern. In south london architecture, context isn't just visual. It's historical memory built into the plot.
Mastering Heritage Conservation and Planning Rules
A lot of expensive mistakes happen before the architect is properly appointed. People assume planning permission is the only hurdle, then discover that listed building consent is a separate legal regime and can be required even when planning permission isn't. Under government guidance, any work that demolishes part of a listed building, or alters or extends it in a way that affects its character as a building of special architectural or historic interest, needs listed building consent. Local Listed Building Consent Orders can also grant consent for alteration or extension works in a local area, but not demolition, so they're only useful where a local authority has adopted one. Government guidance on conserving and enhancing the historic environment is clear on that distinction.
What usually gets blocked, and what usually survives
In practical terms, the trouble spots are predictable. Roof alterations that overstate their importance, window replacements that erase the building's proportions, and extensions that ignore the character of the host house are the most common sources of friction. Conservation areas are legally defined as places of special architectural or historic interest whose character should be preserved or enhanced, so the question isn't whether the proposal is attractive. It's whether it preserves the qualities that made the place special in the first place. Historic England's heritage counts data underline just how dense that protected environment is in London and the South East.
A sensible process begins with a conservation area check, then a listed status review, then early discussion with the local planning authority. After that comes the heritage statement, which should show how the proposal preserves character rather than just asserting that it does. Finish with building control and proper completion paperwork, because a beautiful approval is of little use if the project can't be signed off cleanly.
Heritage work succeeds when the old building still feels legible after the intervention. That means extensions read as additions, not imitations, and internal changes respect the proportions and hierarchy of the original plan.
For anyone commissioning a substantial refurbishment in South West London, a useful reference point is Harper Latter Architects' conservation and heritage guidance, because the core issue is never just permission. It's how the building can be changed without flattening the very qualities that give it value.
Geological Constraints and Luxury Basement Extensions
Beneath the polished finishes and landscaped courtyards, South London has a ground profile that can make or break a basement scheme. The White Chalk Subgroup runs beneath parts of Southwark, Lewisham and Greenwich, while London Clay is the dominant foundation stratum across much of the metropolis, reaching up to about 132 m thick and supporting most deep tunnels and foundations. Historic England's geology guidance makes the engineering implication plain, designers often face a stiff but highly variable clay profile above chalk, with local gravel and brick-earth pockets affecting bearing capacity, excavation stability and groundwater behaviour.
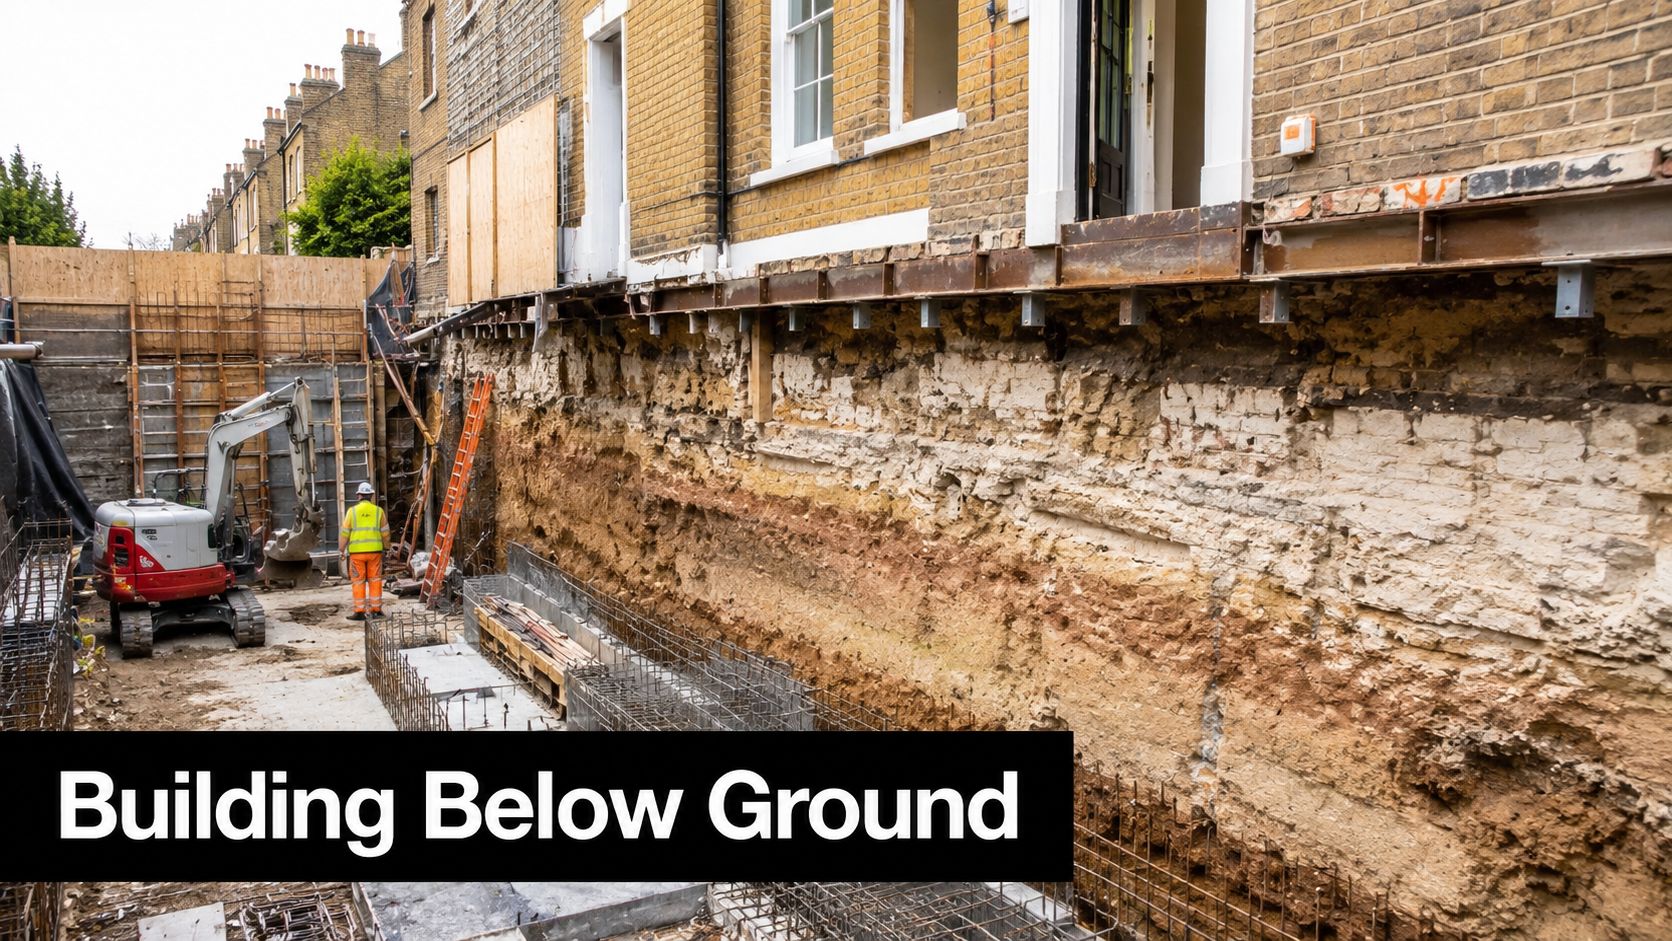
Basement luxury depends on invisible coordination
That geology changes the way a basement should be conceived. A cinema, wine room or spa suite can't be treated as a simple extra volume dug beneath the house. The structure has to work with ground conditions, waterproofing strategy, access, plant space and the existing load path of the house above. If one of those elements is undercooked, the whole scheme becomes harder to maintain and less comfortable in use.
Shallow assumptions cost money here. The prettiest renderings often ignore underpinning logic, movement joints, soil retention, drainage paths and how services will be maintained after completion. In practice, the best basement projects read as calm and simple because they were engineered to be complicated in the right way.
The right team will coordinate structural design with waterproofing, ventilation and internal layout before the scheme is fixed. That's especially important where the upper floors are staying in use during the works, or where the basement needs to support more than one lifestyle function. Harper Latter Architects' basement extension guidance sits in exactly that territory, where elegance above ground depends on rigorous work below it.
The best luxury basements don't announce themselves. They feel dry, quiet and naturally connected to the rest of the house, which is usually the sign that the geology, structure and internal brief were treated as one problem rather than three.
Reconciling Energy Retrofit Demands with Period Homes
The retrofit problem in London is not abstract. It's visible in the everyday frustration of trying to make a Victorian or Edwardian house warmer, quieter and cheaper to run without stripping out what made it worth keeping. The Mayor's office has said London is retrofitting homes at only 10% of the pace needed to meet climate targets, while ONS data show London still sits around a median EPC score of 70, or Band C. ONS housing energy efficiency analysis also shows that existing dwellings in England are still mostly rated C or D, which is the practical context for almost every period-house commission.
The mistake is treating heritage and efficiency as opposites
They're not opposites. They're competing objectives that need a disciplined strategy. Historic England says the energy efficiency of historic and traditional dwellings should be improved only if doing so won't cause long-term deterioration of the building fabric or fittings, and that listed buildings, buildings in conservation areas and scheduled monuments have exemptions where full Building Regulations compliance would unacceptably alter character or appearance. Existing buildings are not generally required to be brought up to newer standards, which matters when the fabric itself is part of the value. Historic England's Building Regulations advice is the sensible starting point.
That usually pushes the design towards moisture-safe insulation, careful draught reduction, and window repair or replacement that respects the original opening sizes and sightlines. It also means deciding early whether the house needs a heating-system upgrade, fabric-first measures, or both. In many projects, the right answer is a phased approach rather than a single dramatic intervention.
The statutory backdrop matters too. The government's Future Homes and Buildings Standards consultation confirms that the minimum energy-efficiency requirements for new homes sit within Part L of the Building Regulations, while overheating risk in new residential buildings is covered by Part O, with both the Part L uplift and Part O regulations coming into effect on 15 June 2022. The consultation text also says the government is preparing a Future Homes Standard to improve new-build performance, which matters because many retrofit decisions are now being judged against the same long-term performance mindset.
If the brief includes a heat pump, the coordination needs to be precise. Harper Latter Architects' air source heat pump guidance is relevant here because the technical answer isn't just equipment selection, it's whether the house can accommodate the system without harming the original building.
Designing Bespoke New Builds and Sustainable Homes
A new build in South West London gives you the chance to solve the whole house at once. That's a very different proposition from trying to adapt a period shell. You can set the plan around daylight, storage, family movement and garden connection from day one, instead of negotiating around awkward stair positions, thick masonry walls or inherited servicing routes.
New-build performance starts with compliance, not decoration
The rules are clearer too. The UK Government's Future Homes and Buildings Standards consultation says the minimum energy-efficiency requirements for new homes sit within Part L of the Building Regulations, while overheating risk in new residential buildings is covered by Part O. It also records that the Part L uplift and Part O regulations came into effect on 15 June 2022, and that a Future Homes Standard is being prepared to improve new-build performance. The Commons Library briefing adds that all new housing in England must comply with the Building Regulations 2010 and identifies the relevant parts for residential schemes, including Part G, Part H, Part J, Part L, Part O and Part S.
That matters because the regulation sets performance, not a single construction method. You can achieve the target through orientation, glazing control, thermal mass, low-carbon heating, ventilation strategy and material selection, but the design has to be coherent from the outset. If overheating is ignored at concept stage, it's usually expensive to correct later.
For affluent homeowners, this is also where bespoke value sits. A well-judged new home can combine landscaping, interior joinery, stair design and amenity spaces without the compromises that come with retrofitting. The smartest projects don't just look modern. They feel composed, solid and easy to live in over the long term.
South West London clients often want both discretion and comfort. A strong new build gives you that, because the architecture can be shaped to the plot rather than squeezed into it. Done well, it looks inevitable in the street and entirely personal inside.
Executing a Rigorous Architectural Process
Great south london architecture rarely comes from a one-off sketch. It comes from a sequence of decisions that stay aligned from the first site visit to the final snagging list. The process matters because these projects usually combine planning risk, technical complexity and bespoke detailing, and any weak handoff between stages shows up later as delay, compromise, or ugly value engineering.
The sequence needs to stay disciplined
A proper residential appointment starts with a free initial conversation, then moves to a detailed site appraisal, measured survey, feasibility study and planning strategy. From there, the design has to harden into a package that can be built, which means structure, services, materials and joinery all need to be coordinated before the site starts. If the architect is also managing planning and building regulation submissions, that coordination becomes much easier to maintain.
The most expensive design error is usually not a bad idea. It's a good idea that was never translated into buildable detail.
For affluent homeowners, the practical question is whether the practice can handle conservation constraints, basement complexity, interior architecture and garden work without fragmenting the brief across too many consultants. That's where a RIBA- and ARB-accredited studio with a clear process can add real value, not by promising drama, but by reducing the number of things that go wrong between concept and completion.
Harper Latter Architects works in that space, with bespoke residential design, conservation-led refurbishment, basements and new builds across South West London. The point isn't volume, it's continuity, because a house that started as an ambitious idea should still feel coherent when the last contractor has left the site.
If you're planning a bespoke home, a conservation-led refurbishment, or a basement extension in South West London, speak to Harper Latter Architects about the site, the planning context and the kind of home you want to live in. Their process is built for projects where heritage, performance and detail all have to work together, and that's exactly the territory where careful architecture makes the biggest difference.

Comments