
Renewable Energy Integration for High-End Homes

The popular advice is straightforward: install more solar, add a battery, fit a heat pump and charge the electric vehicle when the sun is shining. That advice misses the most expensive part of renewable energy integration in a high-end home. The challenge isn't just generating clean electricity. It's coordinating generation, storage, heating, charging, architecture and the local network connection, often within a listed building, a conservation area or a tightly constrained South West London plot.
The national picture is encouraging. Official government statistics record that renewables generated 50.4% of total UK electricity in 2024, up from 46.5% in 2023, with renewable output at about 144 TWh. Wind supplied 29.2%, solar supplied 5.2%, and low-carbon sources reached 65% of generation in that year. This was the first full year in which renewables supplied more than half of UK electricity. The UK Government's DUKES 2025 statistics show how far grid integration has progressed.
That achievement doesn't guarantee an easy connection for a house in Wimbledon Village, Richmond or Surrey. A property can have an excellent roof for photovoltaic panels and still face export restrictions, limited local capacity or a need to manage simultaneous loads. In affluent homes with pools, basement amenities and full electrification, local flexibility and coordinated design increasingly matter more than adding generation alone.
Why National Renewable Records Do Not Guarantee Easy Home Integration
A national renewable record describes the electricity system as a whole. It doesn't tell you whether a particular street can accept additional export from rooftop solar, whether a local transformer can accommodate a heat pump and EV charger, or whether a listed roof can accept visible panels. Those questions sit much closer to the property.
The UK's renewable mix is also variable. Wind and solar output changes with weather, daylight and season, while household demand often peaks at different times. That mismatch is manageable at system level only when storage, demand response, network operation and generation work together. The UK Government's Clean Flexibility Roadmap update records 2.3 GW of new flexibility capacity energised in 2025 alone, and describes flexibility procurement as a distinct system-operations discipline.
For a homeowner, flexibility means the ability to change when electricity is imported, exported or consumed. A battery might absorb surplus solar. An EV might charge later. A heat pump might preheat hot water before a period of higher demand. These controls can help, but they don't remove the need to understand the local connection.
The local constraint is often hidden
Transmission constraints already affect renewable deployment across Great Britain. Cambridge academic analysis identifies the north/south divide as a fundamental bottleneck, with Scottish wind facing greater curtailment risk when power cannot move efficiently towards southern load centres. A separate Cambridge paper found that under zonal constraints, variable renewable energy curtailment reached 10,426 GWh, compared with 8,771 GWh under a copper-plate assumption, a difference of 19%. The EPRG paper explains the effect of network constraints.
The lesson applies at a different scale to homes. A property isn't an isolated energy island. Its equipment interacts with a distribution network that has physical limits, operating rules and connection procedures. A larger solar array can therefore create more export management work rather than a smoother project.
Practical rule: Treat the grid connection as a design input, not an administrative form to complete after the architectural scheme is fixed.
Why architects need to be involved early
The architectural consequences are substantial. Solar panels need a visually acceptable location, inverters need a dry and accessible position, batteries need suitable ventilation and fire strategy, and heat pumps need plant space, acoustic consideration and sensible routes for services. In a basement extension, these requirements compete with cinema equipment, gym ventilation, pool plant, wine storage and joinery.
Early coordination lets the design team reserve space before every cupboard and riser has been claimed. It also gives the M&E consultant a realistic building model rather than an equipment list attached to an unchangeable plan. For a listed property, the same process helps separate what can be concealed, what can be reversed and what may need conservation officer discussion.
National renewable records are a reason to plan confidently, not a reason to assume that every home can connect without friction.
Understanding How Home Energy Systems Work Together
A high-end home behaves less like a collection of appliances and more like a small, managed energy system. Solar PV produces electricity when daylight and weather allow. A heat pump converts electricity into heat, an EV charger can create a substantial flexible load, and a battery shifts electricity between generation and demand. The value comes from how these components are controlled together.
A property with a swimming pool may have pool circulation, filtration, heating and dehumidification. A basement cinema adds ventilation, projection, audio and conditioning. A gym can require fresh-air systems and cooling, while a wine room needs stable environmental conditions. None of these loads is incompatible with renewable energy, but simultaneous operation can create a sharp demand peak.
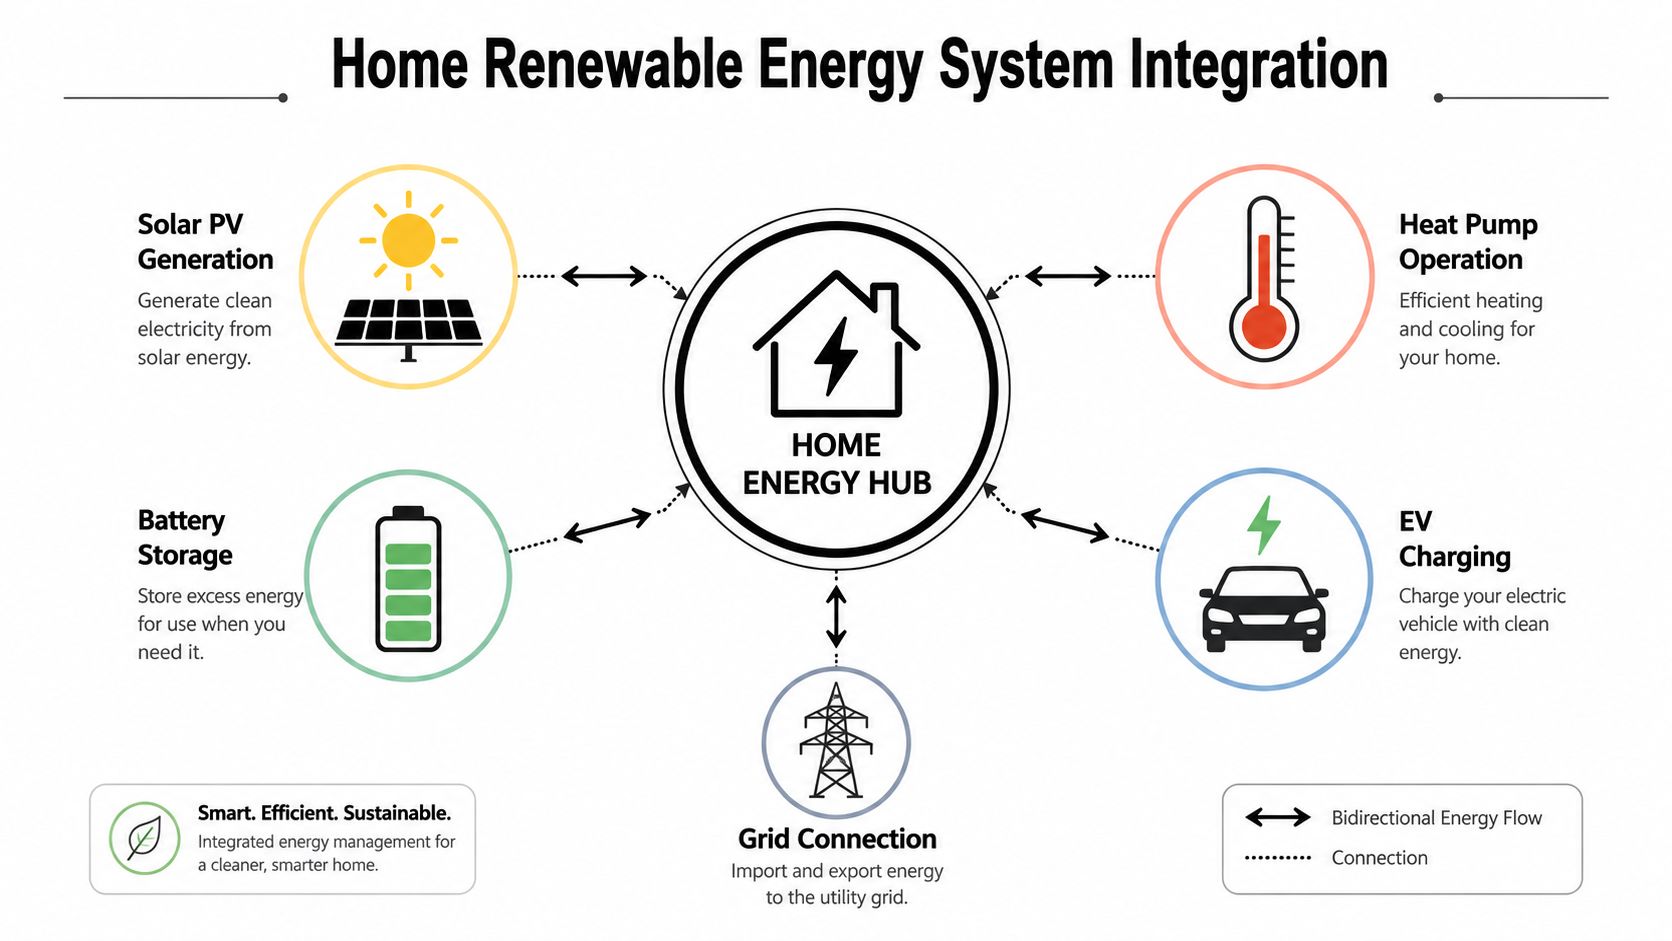
The central question is not, “How large should each product be?” It is, “What should happen when several demands occur at once?”
Solar PV needs a destination
Solar electricity has several possible destinations. It can serve immediate household demand, charge a battery, heat water through an appropriate control strategy, charge an EV or be exported to the grid. Without a hierarchy, the system may export at an inconvenient time, leave the battery empty before evening demand or charge the vehicle when imported electricity is expensive.
Load shifting means moving a flexible activity to a more suitable period. EV charging is usually the clearest example. If the vehicle doesn't need to leave immediately, charging can respond to solar production, tariff periods or a wider household control strategy. Hot-water heating can sometimes provide a form of thermal storage, allowing the home to use electricity at one time and retain useful heat for later.
Heat pumps need a building strategy
A heat pump performs best when the building's heat loss, emitters, controls and hot-water requirements have been considered together. In a draughty or poorly insulated property, specifying a larger unit can increase plant size, running cost and spatial pressure without resolving comfort or efficiency problems.
The building fabric remains part of the energy system. Windows, insulation, airtightness, shading and ventilation affect the heat pump's workload. For refurbishment projects, material choices and detailing should be coordinated with the services strategy. Guidance on sustainable insulation materials for residential projects can help inform that conversation, particularly where wall build-ups and internal character need careful treatment.
Batteries are control assets, not ornaments
A battery shouldn't be sized solely to maximise storage on paper. Its useful role may be reducing evening imports, absorbing constrained solar export, supporting selected loads or responding to tariff periods. Those objectives can conflict. A battery held in reserve for backup won't behave like one optimised for daily cycling, and a battery in an unconstrained location may offer financial value without solving a local network problem.
For high-end homes, the control platform deserves as much attention as the battery chemistry. It should coordinate PV, the heat pump, EV charging, hot water and selected discretionary loads, while allowing the homeowner to override schedules. Good controls reduce the likelihood of every system starting at once, which is often more valuable than installing the largest available components.
The most expensive system is often the one that has been specified correctly in isolation but incorrectly as part of the house.
Assessing Your Property for Renewable Energy Integration
The assessment should begin with the building, not a product brochure. A sensible sequence prevents the common mistake of selecting a heat pump, battery or PV array before understanding where it can go, how it can be routed and whether the network can accept the proposed operation.
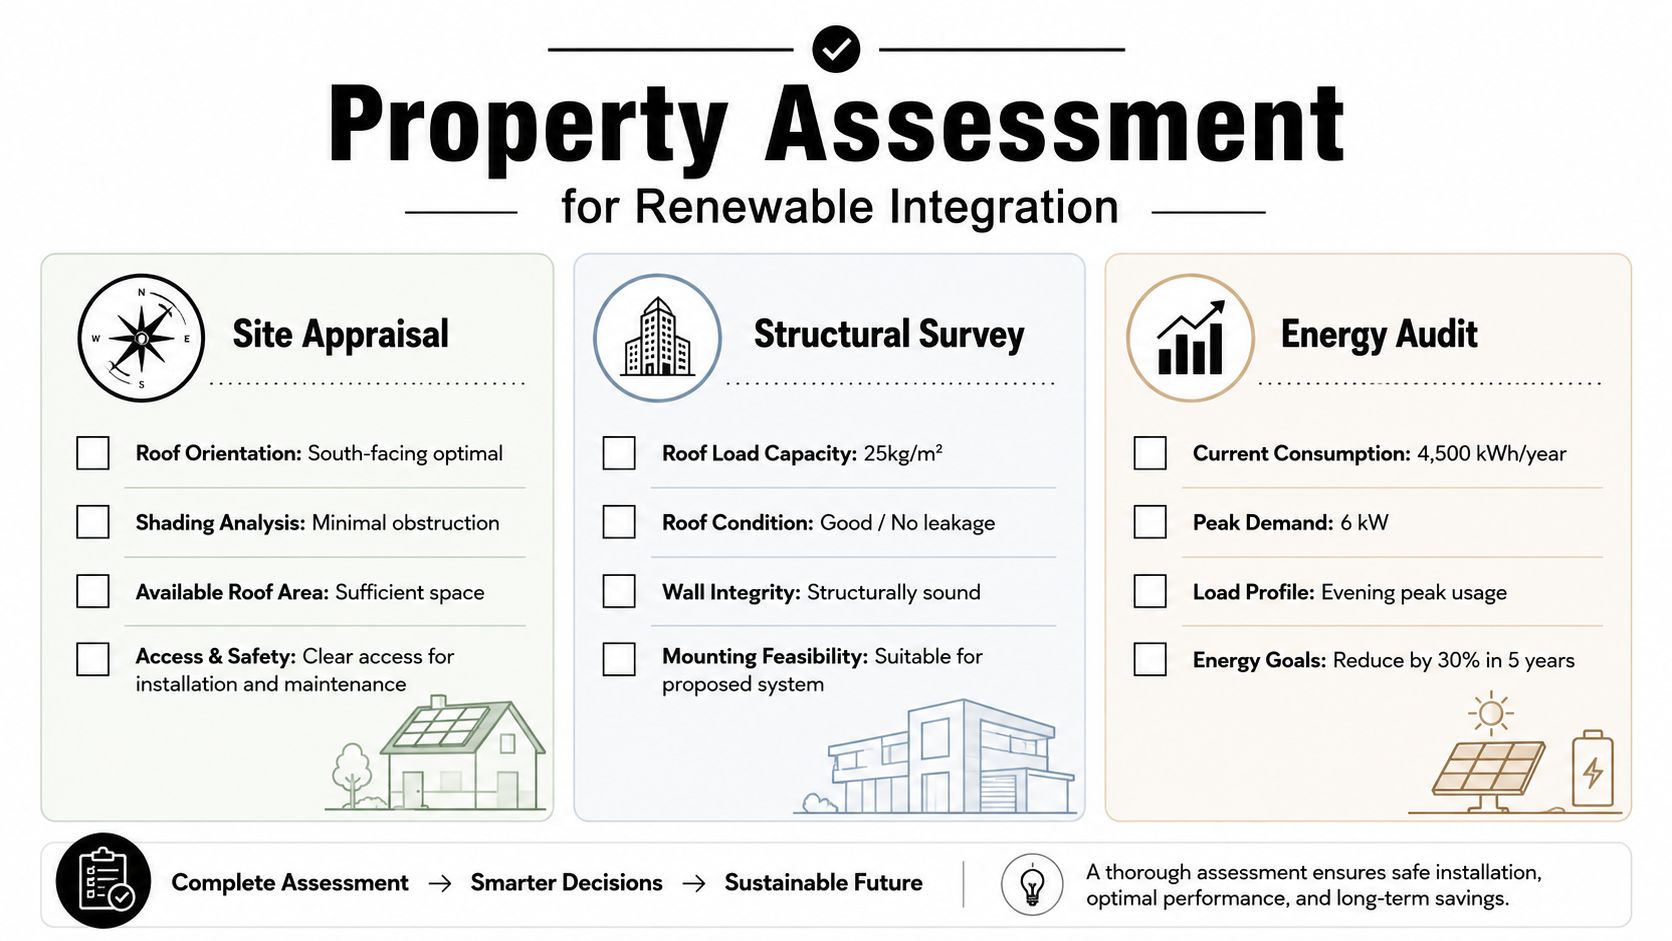
Start with the site and envelope
Record roof orientation, pitch, shading, overlooking conditions and likely visual impact. In South West London, mature trees, neighbouring rooflines and conservation policies can matter as much as compass direction. A roof that appears suitable from the garden may be unsuitable once dormers, chimneys, parapets and protected views are mapped.
Check the existing roof before placing a structural load on it. The survey should consider condition, build-up, access, fire separation and future maintenance. Installing panels on a roof that needs replacement soon can create avoidable removal and reinstatement costs.
Map plant and service routes
Draw the complete route from generation to control equipment and distribution board. Identify positions for the inverter, battery, heat-pump cylinder, buffer components, ventilation plant and any required isolators. Basements need particular care. A technically convenient plant room may be too remote from the electrical intake, difficult to ventilate or exposed to flood risk.
Reserve access for replacement and servicing. High-end interiors often conceal equipment beautifully at completion but leave no practical route for a future engineer. A removable panel or properly sized riser is a small architectural decision with long-term value.
Test the energy and connection assumptions
An energy audit should distinguish annual consumption from peak demand and identify which loads are flexible. A family's routine, pool schedule, EV use and occupancy pattern may matter more than an annual total. Ask the M&E consultant to model half-hourly operation where possible, because average consumption hides the moments that stress the system.
The DNO conversation should happen before equipment is committed. Ask about import and export capacity, application requirements, likely reinforcement, export limitation and whether flexibility could reduce the required connection scope. The Clean Flexibility Roadmap update describes a practical pattern of identifying local constraints, placing or contracting flexibility nearby and verifying dispatchability against half-hourly balancing needs.
A useful appraisal pack contains:
Measured baseline: Gather bills, meter data, plant schedules and occupancy patterns.
Architectural constraints: Record listed status, conservation context, roof visibility, protected fabric and basement limitations.
Services model: Map heat, hot water, ventilation, charging, storage and control locations.
Network response: Keep the DNO correspondence, application assumptions and export conditions with the design information.
Integration Approaches for Listed Buildings Versus New Builds
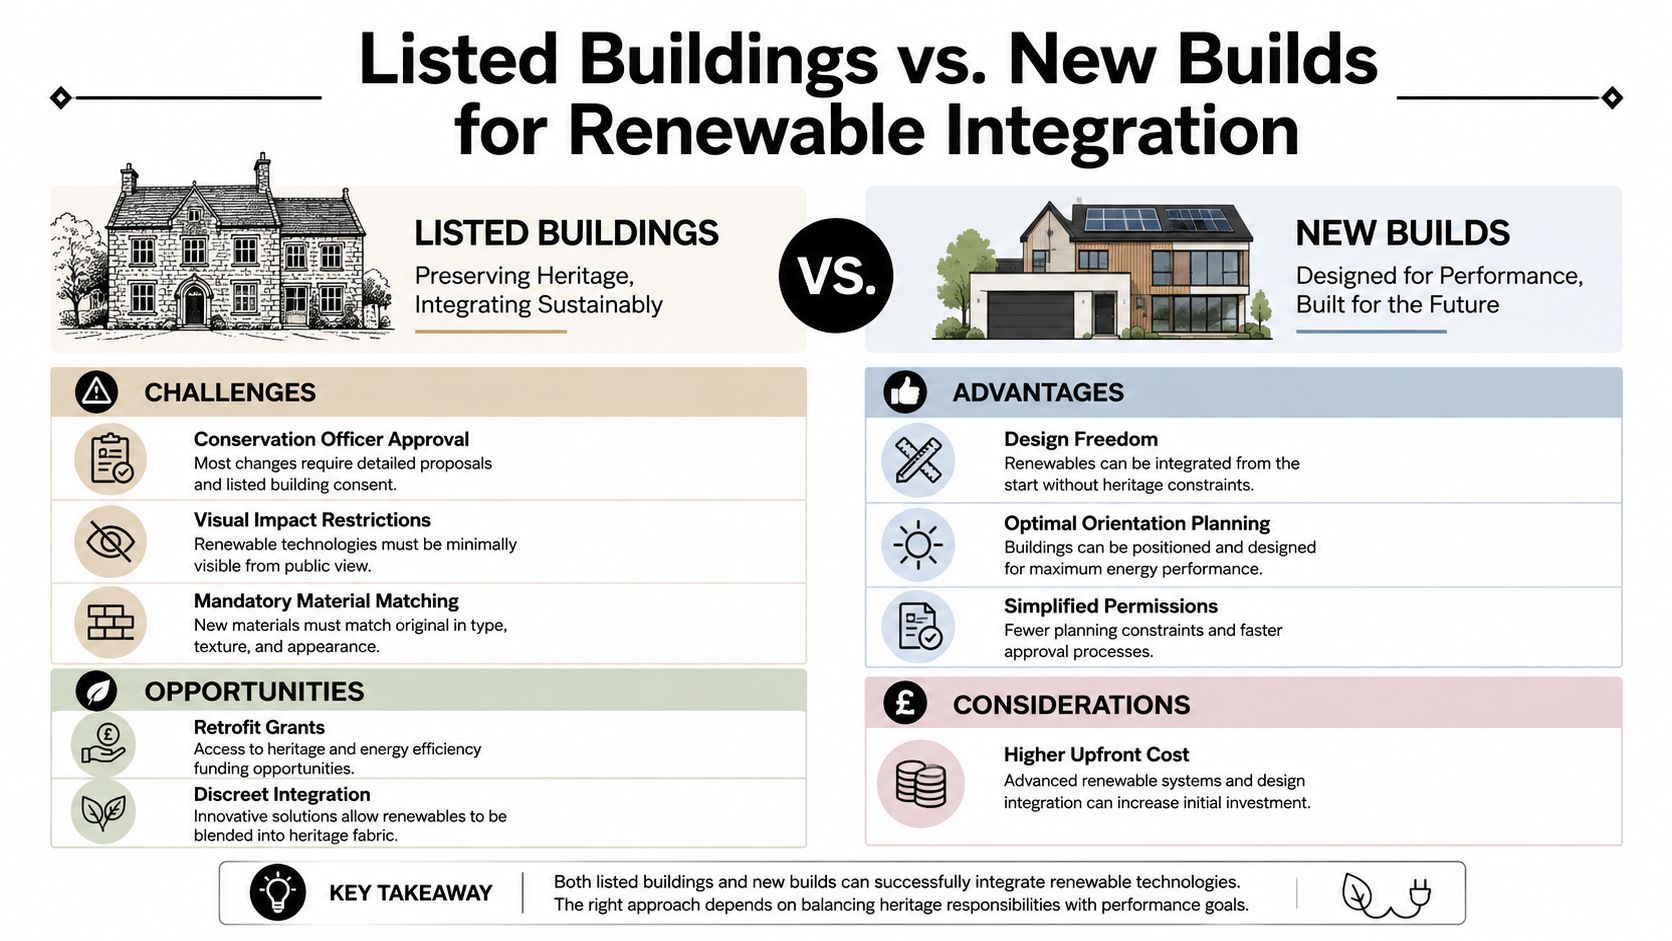
Listed buildings and new builds can both achieve effective renewable energy integration, but they start from opposite positions. A new build allows the architect to set orientation, roof geometry, plant space, risers, insulation and electrical infrastructure before construction. A listed building asks the team to fit modern performance into an existing composition without damaging significance or creating an intrusive visual result.
In Wimbledon, Richmond and nearby conservation areas, the planning case may depend on what can be seen from public viewpoints, how reversibly an intervention can be installed and whether historic fabric remains intact. Roof-mounted PV may be efficient but unacceptable on a prominent front slope. A discreet rear roof arrangement, a carefully designed outbuilding or a ground-mounted solution may be more appropriate, although each has its own planning, shading and environmental implications.
Listed buildings require selective intervention
A conservation-led strategy doesn't mean refusing modern services. It means choosing where intervention creates the least harm. Heat-pump equipment may need a concealed garden position, acoustic screening or a route through later fabric rather than historic rooms. Internal insulation can improve performance but may affect cornices, shutters, skirtings and room proportions. Services should follow existing voids or secondary spaces wherever possible.
Battery placement is another design issue. A basement extension provides useful plant capacity, but the battery still needs a suitable environment, access, separation and a coherent relationship with the electrical intake. Hiding equipment behind bespoke joinery without considering heat, maintenance or fire requirements is not integration. It's concealment, and concealment can make servicing harder.
For homeowners considering air-source systems, the technical and architectural implications are set out in this guide to air-source heat-pump installation. The correct solution depends on the building, the heat emitters, the available external position and the planning context.
New builds offer freedom, but only if it is used
A new build can orient roof planes for PV, set aside a dedicated energy centre and design ceiling zones for distribution. It can also accommodate larger thermal stores, plant access and future cable routes without cutting through finished spaces. These advantages disappear if the services strategy arrives after the floor plans and elevations have been fixed.
New-build design still involves trade-offs. More plant space can reduce storage or increase the footprint. A flat roof may simplify panel placement but complicate maintenance and drainage. A highly glazed façade can improve daylight while increasing cooling demand. The best approach is not to maximise technology. It is to coordinate envelope, equipment, controls and planning from the outset.
The comparison is therefore not old building versus modern equipment. It is adaptive integration versus late-stage insertion. Listed buildings need a more surgical response. New builds need discipline before architectural decisions become expensive to change.
Financial Realities Including Grants and Return on Investment
A persuasive payback calculation can still lead to the wrong design decision. In an affluent South West London home, the budget extends well beyond panels, cylinders, batteries and heat pumps. Design coordination, structural work, planning submissions, acoustic treatment, fire strategy, electrical alterations, access and commissioning can determine whether the installation performs as intended and whether it remains practical to maintain.
Grant support and VAT treatment need checking against the current project and the client's eligibility. Treat neither as a permanent assumption in an early feasibility model. Separate equipment costs from integration costs, then test the system against different occupancy patterns, energy tariffs and levels of export.
A more useful cost review groups expenditure by the work the property requires:
Solar PV: roof access, structural checks, planning, inverter location, cable routes and export controls.
Battery storage: battery capacity, electrical alterations, fire strategy, controls, ventilation and plant access.
Heat pump: heat-loss calculations, emitters, cylinders, acoustic treatment, distribution and electrical capacity.
EV charging: cable routes, parking arrangements, load management and consumer unit capacity.
Integrated controls: metering, software, commissioning, tariff settings and interfaces between systems.
Project quotations remain necessary, but the cost drivers should be identified before the design is fixed. A basement extension with a long cable route, restricted plant access and a protected façade requires a different allowance from a straightforward roof installation in a new build. The quotation should also distinguish enabling works from the equipment itself. Otherwise, a low headline figure can conceal the work required to make the system legal, quiet and serviceable.
Curtailment changes the value calculation
Curtailment is a system reality, not only a utility-scale issue. Great Britain curtailed over 10 TWh of renewable electricity in 2025, with curtailment payments totalling £363m, according to Montel's 2025 GB and Ireland curtailment report. The report states that 98% of curtailed volume and 94% of curtailment costs came from turning down wind turbines in Scotland.
A home has different financial exposure, but the design lesson still applies. Export assumptions can be optimistic when the property cannot use generation as it becomes available. Batteries, hot-water controls and flexible EV charging can raise self-consumption, yet each introduces capital cost, maintenance and control requirements. In a constrained local network, more generation on the roof does not automatically produce a smoother connection or better performance. The DNO connection terms, export limit and control strategy must be reflected in the financial model.
Use total cost of ownership
Assess every option against four questions:
What does it replace? A heat pump may form part of a fabric and heating upgrade rather than a standalone purchase.
What must be altered? Include distribution boards, floor build-ups, roof work, plant rooms, ventilation, access and planning.
What can it control? Load shifting may justify additional integration work where export is restricted.
What happens if assumptions change? Test lower export, altered occupancy, future EV use and maintenance access.
The strongest return is not always the fastest payback. In a sensitive renovation, the appropriate solution may preserve historic fabric, reduce future disruption and keep the house adaptable. Solar thermal systems also deserve comparison where hot-water demand, roof geometry and plant strategy make them suitable, rather than assuming photovoltaic generation is the only route.
Implementation Sequence from Design to Commissioning
Renewable energy integration succeeds when responsibilities are clear before work starts. The architect coordinates spatial and planning decisions, the M&E consultant models performance, specialists confirm equipment requirements, and the DNO assesses the connection. Problems arise when each party designs its own portion without a shared set of drawings, load assumptions and control principles.
1. Freeze the design logic before the product list
Begin with the building envelope, occupancy pattern and energy objectives. Agree which loads are essential, which can shift, where generation and storage will sit, and how the control system will prioritise competing demands. Only then should the team confirm equipment selections.
The design freeze should include roof layouts, plant-room plans, service routes, acoustic measures, electrical schematics and a schedule of interfaces. It should also record assumptions about export limitation and future equipment. A late change from one heat-pump arrangement to another can affect cylinder space, floor loading, pipe routes, ventilation and elevations.
2. Coordinate permissions and the grid application
Planning, listed building consent and DNO processes can influence one another. A visually acceptable PV position may alter the electrical route. A DNO export condition may change battery control requirements. A conservation officer may support a reversible intervention but reject visible equipment on a principal elevation.
Submit coordinated information rather than separate drawings that contradict each other. Keep a decision register showing who approved each change and whether it affects planning, structure, fire safety, acoustics or commissioning.
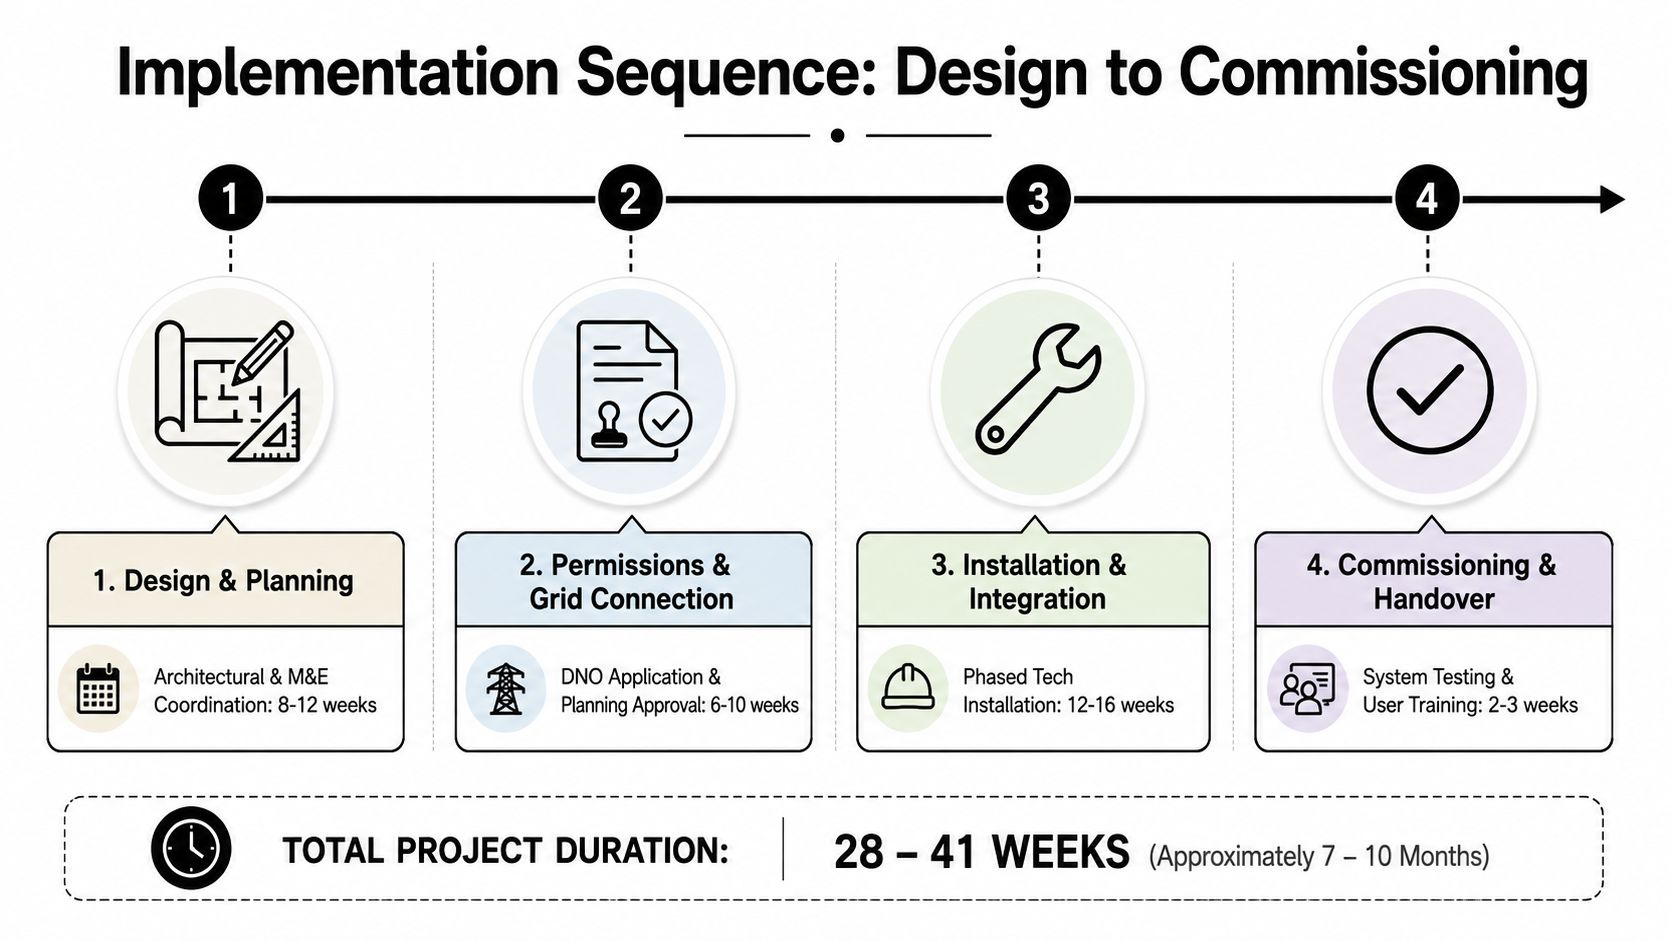
3. Install in a controlled sequence
First protect routes, openings and plant areas. Install containment and primary services before finishes close up, then fit major equipment with enough clearance for inspection and replacement. The architect should check that the installed arrangement matches the approved visual and spatial intent, not merely that each component switches on.
The project team should verify:
Electrical interfaces: Confirm protection, metering, isolation and load-management arrangements.
Mechanical performance: Test heat-pump operation, flow temperatures, hot-water recovery and controls.
Acoustic behaviour: Check external and internal noise under realistic operating conditions.
Water and drainage: Verify condensate, discharge, frost protection and plant-room resilience.
Control sequences: Test what happens when solar production changes, the battery is full, the EV is connected and the heat pump calls for heat together.
4. Commission, train and document
Commissioning isn't a handover ceremony. It should prove that the system responds correctly under representative conditions and that the homeowner understands the controls. Provide warranties, manuals, electrical certificates, planning records, product information, maintenance schedules and an as-built services model.
The owner should know which settings can be changed safely, which alerts need professional attention and how export limits affect operation. Retain the documentation for future alterations and property sale. An advanced installation without usable records becomes a liability when the original installer or project team is no longer available.
Living with Integrated Renewable Systems in Your Home
The first year is usually a period of calibration. A family may discover that the EV needs charging late in the evening, the pool plant runs during a high-demand period, or the heat pump's original schedule doesn't suit weekday occupancy. Those findings aren't necessarily faults. They show how the designed system meets real life.
A practical approach is to review the monitoring data regularly without chasing every daily fluctuation. Look for repeated patterns, such as a battery reaching full capacity too early, hot water being produced when nobody uses it, or simultaneous charging and importing. Adjust one control at a time so the effect is clear.
In a basement-heavy home, the owner might initially prioritise uninterrupted cinema, gym and pool comfort. After several months, the controls could shift flexible hot-water production and EV charging towards periods of stronger solar output, while retaining manual override for entertaining. The architecture remains unchanged, but the operating strategy becomes more closely matched to the household.
Maintenance calls are appropriate for persistent faults, unusual noise, water leaks, repeated alarms or performance that differs materially from the commissioned settings. Seasonal variation is normal. What matters is whether the system remains understandable, accessible and aligned with the connection conditions.
Harper Latter Architects coordinates sustainable residential architecture with the planning, heritage, interior and services decisions that make renewable energy integration work in practice. Visit Harper Latter Architects to discuss a new build, listed-home renovation or basement project in South West London where energy strategy and architectural design need to be developed together.

Comments