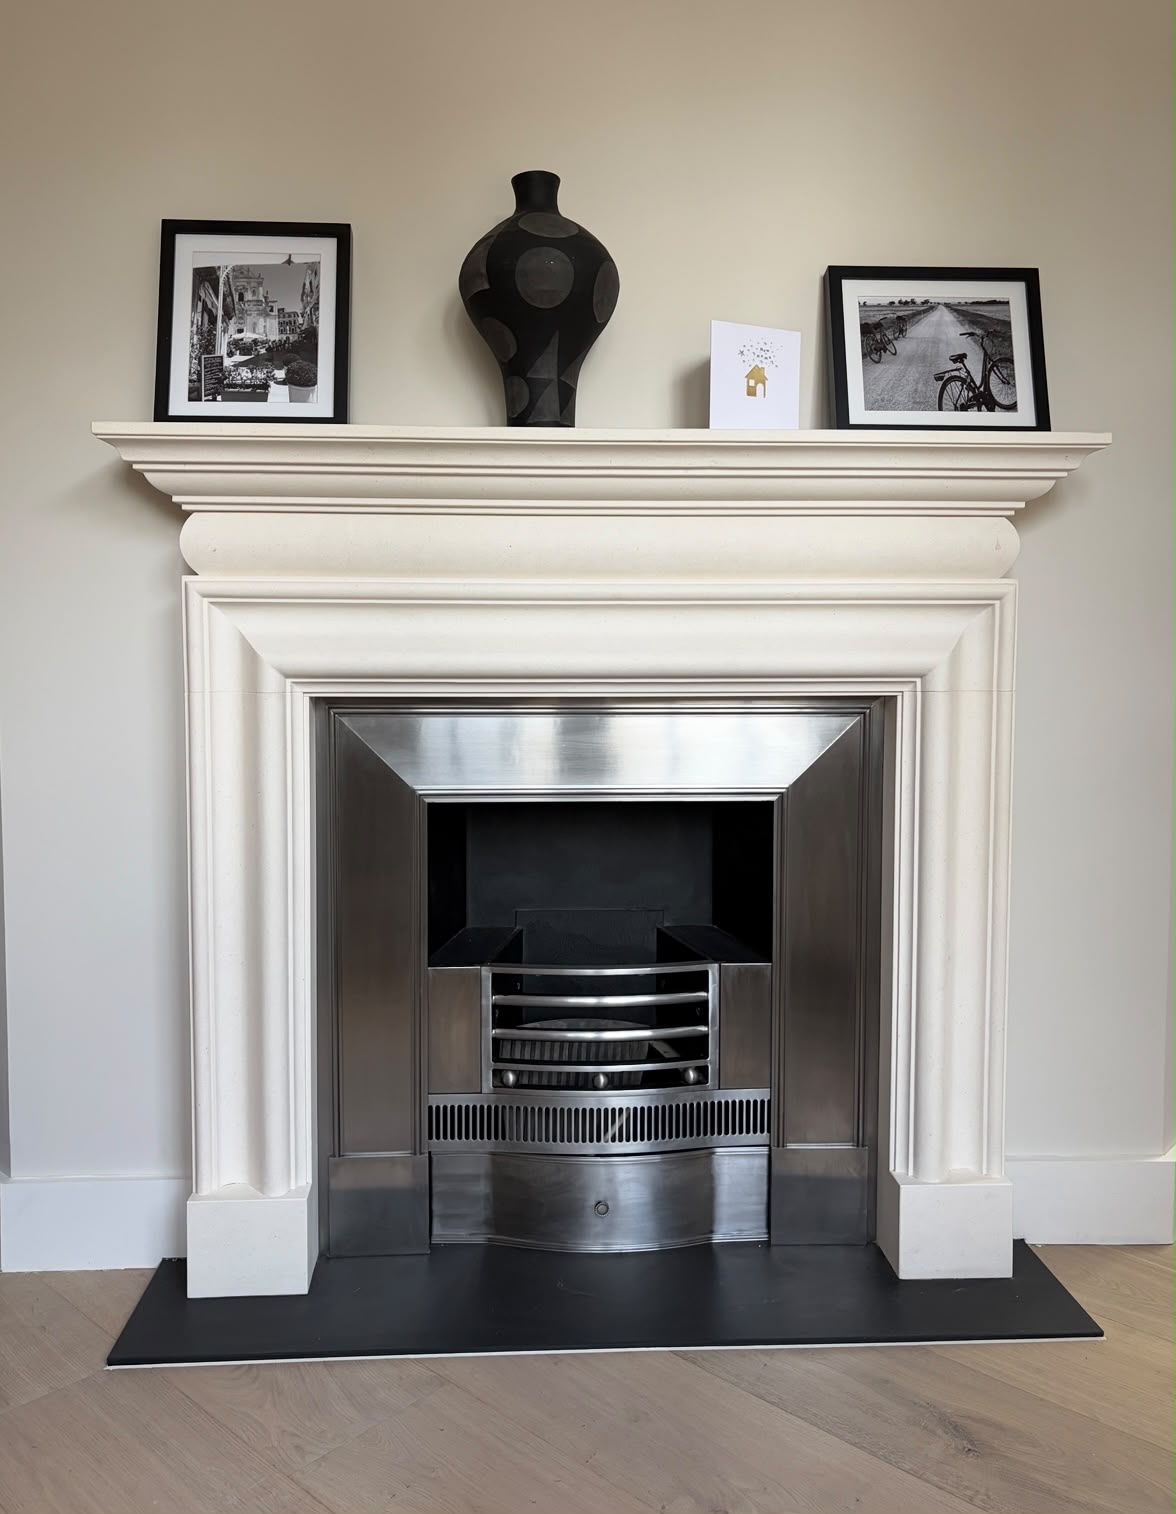
A period home earns its character from the details people notice every day: a door that closes properly, a fireplace that anchors the room, the depth of a window reveal or the grain of old panelling. When you refurbish or extend that home, the question is not how to preserve everything unchanged. It is how to understand what each feature contributes, what condition it is in and how new work can sit alongside it.
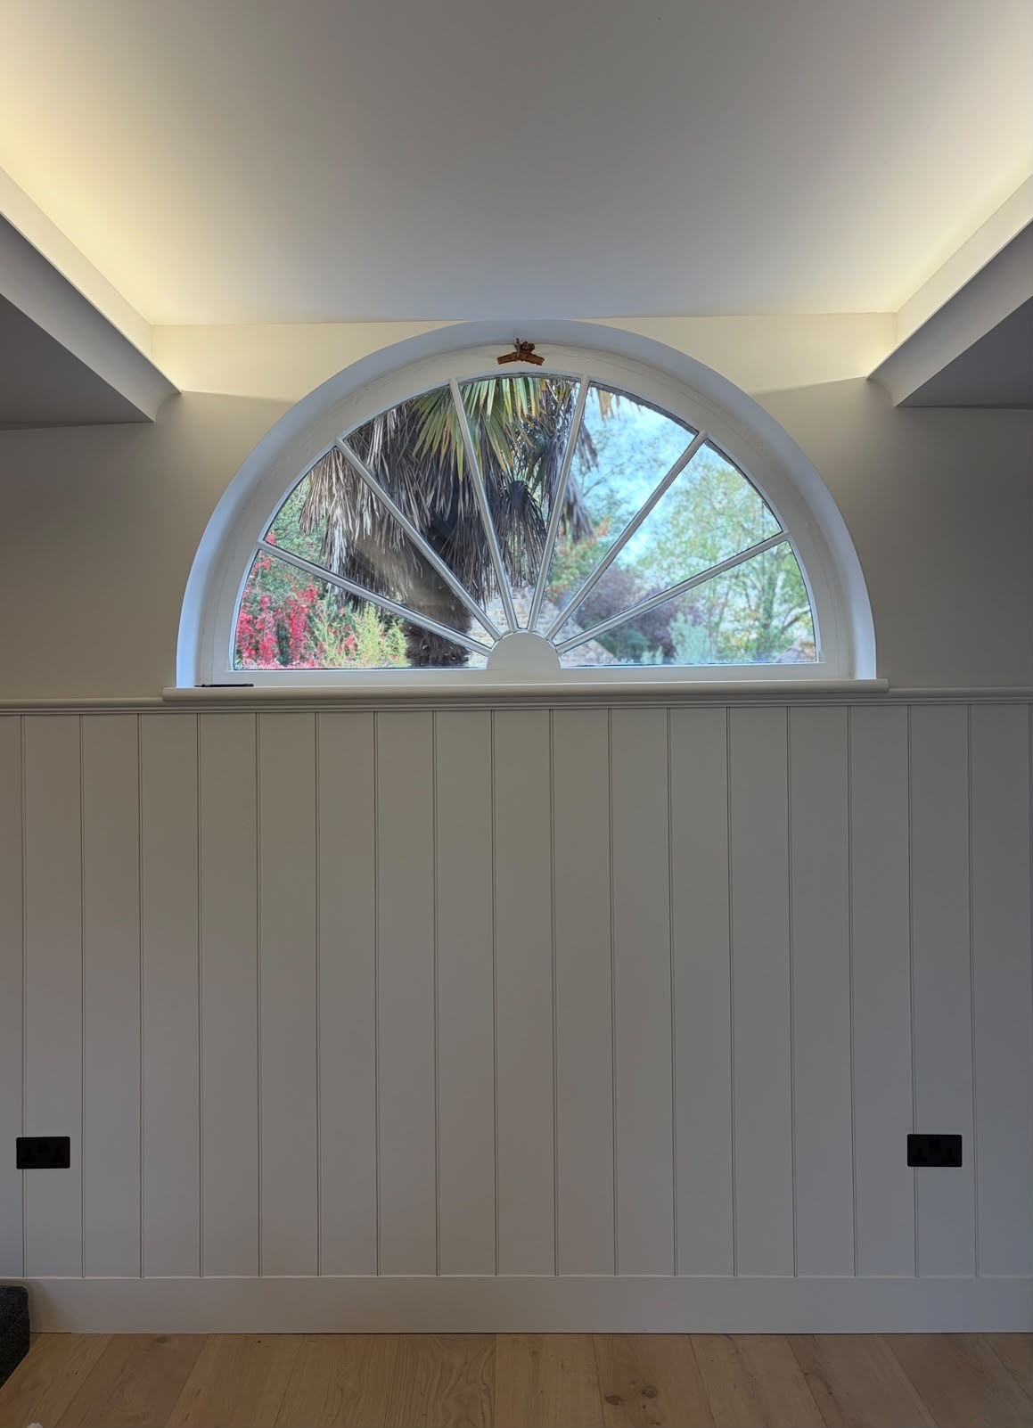
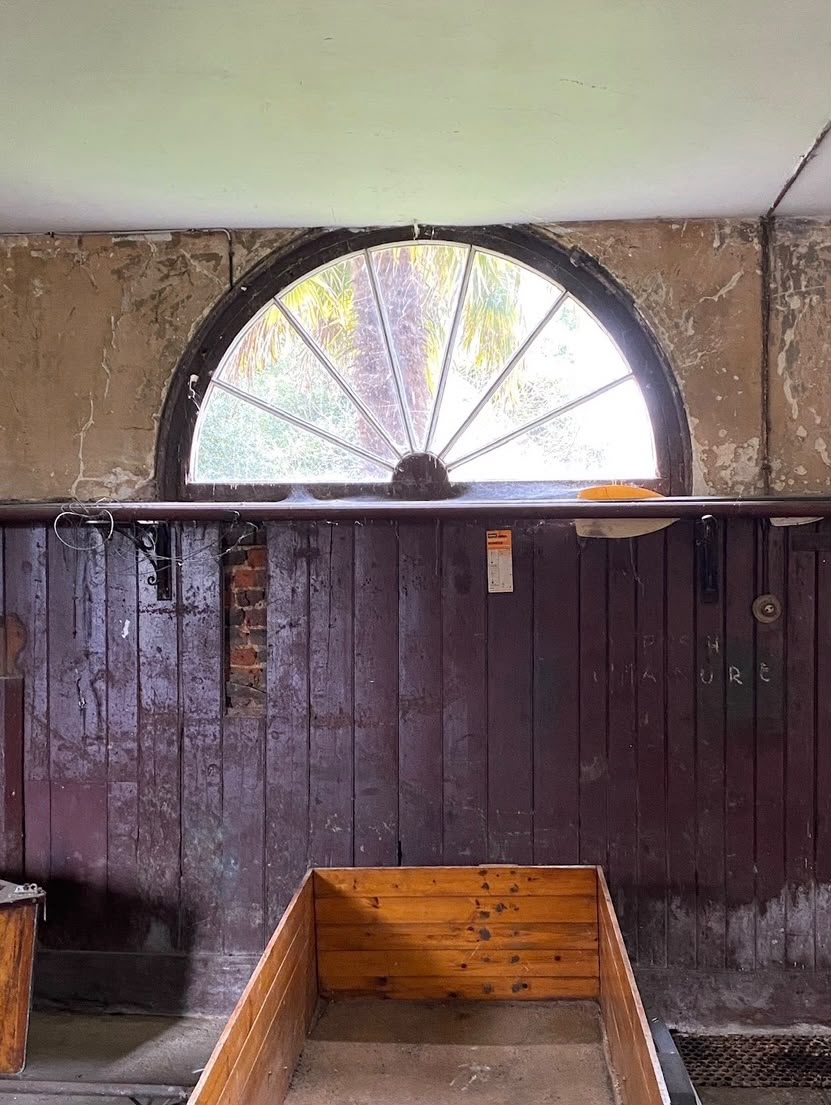
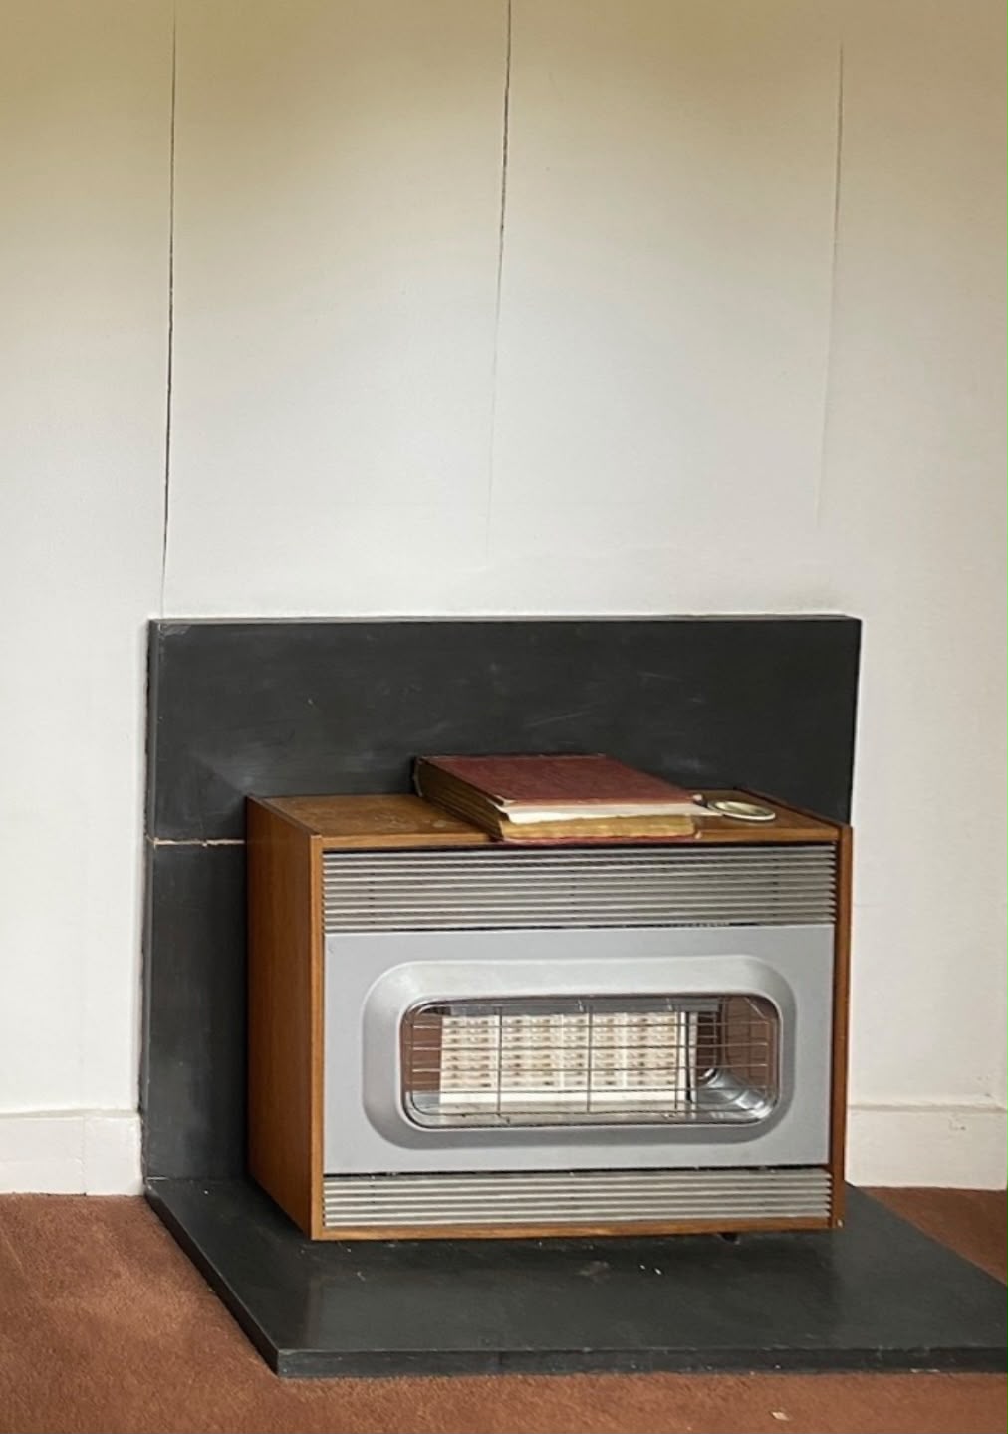
At West Side Common, a Grade II listed renovation in Wimbledon, that meant looking at the house element by element with the conservation officer. An arched window was retained, reclaimed panelling was restored, and a later gas fire gave way to a new hearth, mantel and fireplace. The same keep, repair or replace discipline is useful before any period-home design gets too far ahead.
Start with significance, not age
Age alone does not settle whether something should stay. A feature may be original, a good later addition or a poor alteration that now causes harm. Before sketching answers, record what is there, how it was made, how it is used and what it adds to the building's character.
This matters inside as well as outside. Listed building consent can cover work to any part of the listed building where the proposal affects its special architectural or historic interest. An application also needs to explain the significance of the features affected. A measured look at the house comes before a preferred finish or a favourite reference image.
Keep the fabric that gives a room its identity
Original joinery, fireplaces, plasterwork, staircases, windows and panelling often carry the proportions and workmanship that newer pieces struggle to reproduce. Keeping them does not mean freezing the room. It may mean repairing the feature, cleaning it, improving the junctions around it or giving it a clearer role in the new layout.
At West Side Common, the arched window remains the room's defining feature while the space around it has been reworked. Retained and refurbished timber cladding gives the new interior a direct link to the old fabric. The new design feels calmer because it does not compete with those elements.
Repair before replacing
Replacement should not be the default answer to wear. Start with the cause of the problem: water, movement, poor previous work, failing finishes or simply long use. A survey can separate superficial damage from a deeper defect and show whether a targeted repair will last.
Historic England's repair guidance favours a conservative approach: retain as much significant historic fabric as possible, keep change to a minimum, use appropriate and compatible materials, and record the work. Where practical, a reversible or retreatable repair gives future owners more options. Ask what would be lost if the feature were replaced, not only what a new one would cost.
Fireplaces need particular care
A fireplace is often both a visual focus and part of the house's structure. The chimneybreast may help support the wall and its flues can affect ventilation. Removing or altering it needs proper advice before building work starts, and listed building consent may be required if the house is listed.
At West Side Common, the existing gas fire did not give the room the focus it needed. The new hearth, mantel and fireplace restore that centre without pretending the room has stayed unchanged. The lesson is not to copy one style. It is to understand the room, then choose a response that belongs there.
Know when replacement is defensible
Sometimes a feature is too damaged, unsafe or poorly made to retain. Replacement may then be the right answer, but it should be evidence-led. Record what exists, explain why repair is not reasonable and design the new element with the same care as the rest of the project.
A good replacement is not always an imitation. Match the proportions, material, profile and level of workmanship where those qualities matter, while allowing honest new work to be read as new. Salvage or reuse material where appropriate, and keep a record of what changed.
Check consent and building regulations early
Listed building consent is separate from planning permission, and some projects need both. Where both applications are needed, submitting them together helps the local authority consider the whole proposal. Conservation areas can also have extra controls, including Article 4 directions affecting work such as window and door replacement.
Building regulations may apply to work that feels like a simple repair, including windows, doors, roofs, heating, bathrooms, insulation and structural work. An early conversation with the local authority or conservation officer can shape a better proposal, but it is not approval. The formal consent route still needs to be confirmed before work begins.
Bring these questions to the design meeting
Ask which features are original or later, what each one contributes, what condition it is in and what caused any damage. Ask whether repair is feasible, what consent or building-regulations approval applies, and how the decision will be recorded. Then test the answers when reviewing your architect's first sketch designs.
Our conservation and heritage work starts with the character of the existing home. Our architectural process then carries those decisions from brief and sketch design into detailed information. If you are planning work to a listed or period home, contact us with the features you value and the problems you need to solve.
← Journal