
Part E Sound Insulation Explained for UK Homeowners

You're halfway through a renovation when someone asks a deceptively simple question: does Part E sound insulation apply to this project? Perhaps you're adding a first-floor extension above a kitchen, converting a loft into a bedroom, or creating a basement cinema beneath an existing home. The drawings show attractive finishes and carefully planned rooms, but nobody has yet explained how footsteps, voices, plumbing or low-frequency music will be controlled.
That uncertainty is common. Part E isn't a promise of silence, and it isn't merely another layer of paperwork. It's the UK framework that turns acoustic separation into a measurable design and construction responsibility. The key distinction is between meeting the minimum regulatory benchmark and achieving the calm, lifestyle-led acoustic comfort many homeowners want in bedrooms, studies, gyms and cinemas.
Why Part E Matters When You Extend or Convert Your Home
A typical extension to one existing house won't automatically require pre-completion sound testing. The position changes when work creates a new dwelling, forms rooms for residential purposes, or materially alters a separating wall or floor between homes. A house converted into flats, a new maisonette, or residential accommodation above another use all need early acoustic consideration.
The first practical step is to mark every element that separates one home from another. That includes party walls, floors between flats, ceilings beneath another dwelling, corridors and stairwells serving residential accommodation. Then ask whether the project changes the use of the building or creates a new separation. If the answer is yes, raise Part E with your architect, Building Control and acoustic consultant before construction details are fixed.
Practical rule: If a wall or floor separates different homes, don't leave its acoustic build-up to the plasterboard contractor.
The reason is simple. A suitable wall on paper can fail because the junctions, service penetrations or floor connections transmit sound around it. A failed test can lead to remedial plasterboard, opened-up ceilings, resealed penetrations and redecoration. That work disrupts the family, delays sign-off and can create friction when a future buyer asks for evidence of acoustic performance.
Compliance needs a design decision
Treat Part E as a design constraint alongside structure, fire, ventilation and energy. Decide the compliance route, select a tested or properly engineered build-up, and show how it connects to adjacent walls, floors and services. That sequence protects the programme because the team knows what must be installed before finishes conceal the work.
The UK government's Approved Document E guidance has been formally maintained since at least 4 March 2015, and the current GOV.UK page was maintained as of 21 September 2026. Its regulatory role reflects a widespread housing problem. UK guidance summarises research indicating that around 4 million people are affected by noisy neighbours and that 25% of occupants of all dwellings rate their sound insulation as poor to very poor, as reported in Part E-related UK acoustic guidance.
Those figures explain why acoustic detailing matters, but the homeowner's concern is usually more personal. You want the study to remain usable while children move around upstairs, or the cinema to feel immersive without disturbing bedrooms. Part E is where that conversation starts, not where it ends.
What Approved Document E Actually Covers
Approved Document E is the statutory guidance for resistance to the passage of sound in England. It supports the Building Regulations framework and sets minimum standards for sound insulation and acoustic conditions in relevant buildings. Building Control, or an Approved Inspector, uses the applicable requirements and evidence to assess whether the work can be signed off.
It sits alongside other parts of the regulations, including Part A for structure, Part B for fire safety, Part L for conservation of fuel and power and Part F for ventilation. That matters because acoustic layers can affect ceiling depth, fire-stopping, ventilation routes and structural coordination. A wall designed in isolation may satisfy one requirement while creating difficulties for another.
A sound-leak budget between homes
A useful analogy is to treat Part E as a sound-leak budget. The regulator isn't asking for a completely silent building. Instead, the separating construction must limit the amount of airborne and impact sound that passes between defined spaces, using recognised measurements rather than a subjective listening test.
The Planning Portal explanation of Approved Document E confirms that the guidance applies to domestic buildings, flats, schools, new-build work, alterations to existing premises and conversions to flats. It addresses sound through walls, ceilings, windows and floors, as well as communal areas such as corridors and stairwells.
Part E is divided into four named requirements:
E1, sound between homes: This deals with sound from other parts of the building and adjoining buildings.
E2, sound within a home: This covers certain internal walls and floors within a dwelling.
E3, communal reverberation: This addresses sound absorption in shared areas serving flats or residential rooms.
E4, schools: This concerns acoustic conditions in educational buildings.
For a homeowner, the key question isn't whether the label sounds relevant. It's whether the project creates or changes one of the regulated relationships. A normal refurbishment that leaves the dwelling arrangement and separating elements untouched may not trigger the same requirements as an office-to-flat conversion or a house divided into flats.
The minimum is not the lifestyle target
Passing a test proves that the measured construction meets the applicable regulatory threshold. It doesn't guarantee that a room will feel quiet in every situation, particularly where low-frequency cinema sound, gym equipment, plant, plumbing or flanking transmission is involved.
That distinction is commercially important in high-value homes. A study beside a cinema, a bedroom above a gym or a basement beneath a neighbouring property may need a performance brief that goes beyond the statutory minimum. The right question is therefore twofold: what does Part E require, and what level of quietness does the household expect?
The Performance Numbers Behind Part E Sound Insulation
Part E separates sound into two main test categories. Airborne sound comes from voices, televisions and music travelling through the air and exciting a wall or floor. Impact sound comes from footsteps, dropped objects and movement directly affecting a floor.
Airborne insulation is expressed as DnT,w + Ctr, measured in decibels. A higher result indicates better resistance to airborne transmission. Impact sound is expressed as L'nT,w, also in decibels. Here, a lower result is better because it represents less impact sound reaching the receiving room.
For new-build dwellings, the core targets for separating walls and floors are typically 45 dB or higher for airborne sound and 62 dB or lower for impact sound. For material-change-of-use conversions, the corresponding figures are commonly 43 dB airborne and 64 dB impact, as set out in the government's Approved Document E PDF.
Separating Element | Floor Requirement (New-Build) | Floor Requirement (Conversion) |
|---|---|---|
Airborne sound, DnT,w + Ctr | 45 dB minimum | 43 dB minimum |
Impact sound, L'nT,w | 62 dB maximum | 64 dB maximum |
These are not comfort scores. They're compliance criteria for defined separating constructions. A result below the airborne target or above the impact limit can require remedial work, subject to the agreed route and Building Control's assessment.
Select the correct route
Registered Robust Details can provide a deemed-to-satisfy alternative to pre-completion testing for qualifying new-build houses and flats. That route only works when the registered construction, junctions and installation requirements are followed precisely. A product brochure or a broadly similar wall won't automatically qualify.
Conversions need careful interpretation rather than assumptions about relaxed standards. The different thresholds reflect the practical constraints of existing buildings, but they don't make poor detailing acceptable. Rooms for residential purposes, such as hotel rooms and student halls, have similar but distinct Part E1 requirements. A house extension adjoining a neighbour may instead fall under Section 1, so the project's exact classification should be confirmed with the building control team.
How Pre-Completion Sound Insulation Testing Works
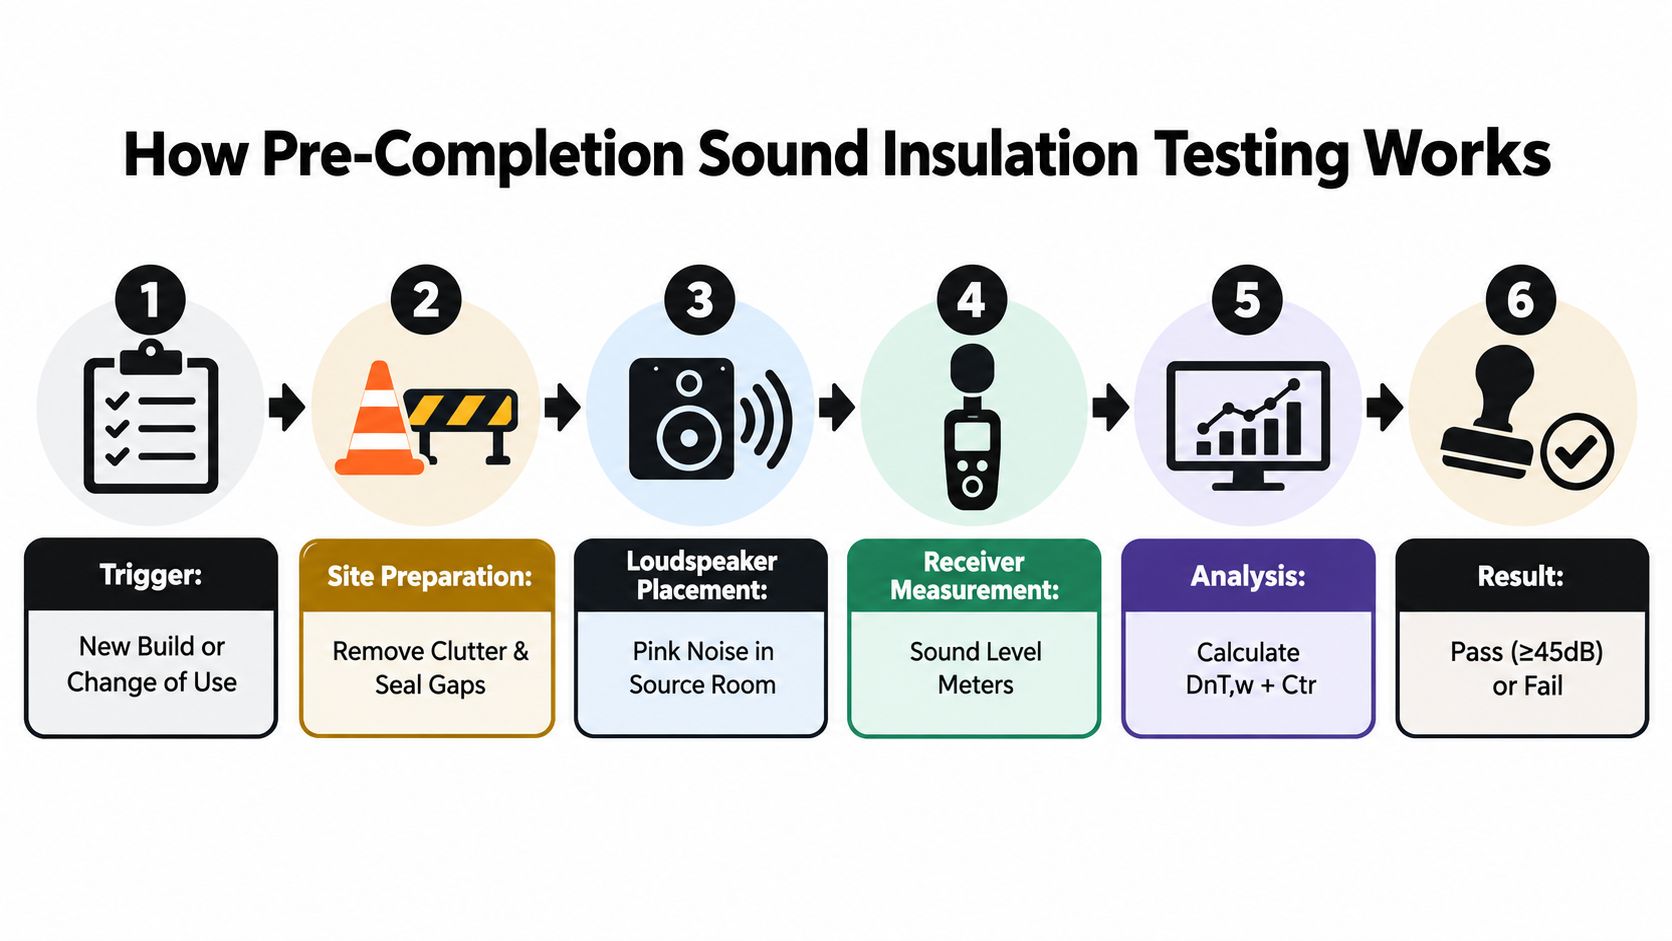
Testing normally becomes part of the handover sequence where a new build, material change of use or conversion creates separating walls or floors. Arrange it before the rooms are occupied and after the relevant construction is substantially complete, but don't wait until the final week to look for an available tester.
A competent tester may work under UKAS or ANC accreditation, depending on the service and the evidence required for the project. Before booking, provide the drawings, construction build-ups and project address. The tester can then advise which separating elements need sampling and whether rooms are ready.
The visit generally involves two different procedures. For an airborne wall or floor test, the tester places a loudspeaker in the source room and generates controlled sound. Microphones measure the sound levels in the source and receiving rooms, with the results processed into the relevant airborne metric. For impact testing, a calibrated tapping machine operates on the floor above while measurements are taken in the room below.
What the tester needs on site
Clear access makes the visit more efficient. Remove stored materials, close windows and doors as instructed, make sure the rooms have their final boundaries, and ensure penetrations and perimeter joints are sealed. A tester may need several sample locations, depending on the building and the test plan, so a compact visit can still require careful coordination.
Results are reported using terms such as DnT,w + Ctr and L'nT,w. Building Control then considers whether the relevant samples meet the required values. Where a registered detail has been registered and correctly installed, the evidence route changes, but that doesn't remove the need for construction quality checks.
If a result fails, the contractor and design team need to identify the transmission path. It might be a missing seal, a rigid fixing, a poorly formed junction or an unsuitable floor finish. Remedial work can involve opening finished surfaces, followed by a further test and possible re-test fees. Arrange the tester early, and use the practical completion checklist to coordinate testing evidence with the wider handover record.
Design Choices That Make Part E Easier to Pass
The strongest acoustic decisions happen while the wall and floor layouts are still flexible. A separating wall might use independent stud frames, staggered studs, mineral wool within the cavities, high-density acoustic plasterboard and resilient bars. The exact system must be selected as a complete tested or engineered build-up, because changing one board, fixing or cavity can alter the result.
Indicative mass and cavity dimensions are useful for spatial planning, but they aren't a substitute for a tested specification. A thicker wall may improve performance, yet consume valuable floor area. A lighter build-up may preserve space but demand more precise isolation and junction detailing.
Build the separation as a system
For floors, a floating screed or resilient acoustic layer over the structural deck can reduce impact transmission. Carpet generally behaves differently from a hard stone or timber finish, so the finish should be included in the acoustic assessment rather than chosen after testing. A ceiling below may help airborne performance, but impact sound is usually best addressed as close as possible to the source.
Element | Typical Build-Up | Design Target |
|---|---|---|
Separating wall | Independent or staggered stud frames, mineral wool, acoustic plasterboard and controlled junctions | Meet the applicable airborne DnT,w + Ctr value |
Separating floor | Structural deck, resilient layer or floating screed, coordinated ceiling | Meet airborne and impact requirements together |
Ceiling below a floor | Independent suspended framing, acoustic insulation and multiple board layers where specified | Limit direct and flanking transmission |
Door between acoustic zones | Acoustic door set with continuous seals and a controlled threshold | Prevent leakage around the opening |
Service penetrations | Sealed cable, duct and pipe routes, with boxed-in soil stacks where required | Avoid weak points and rigid bridges |
Doors are often underestimated. An acoustically strong wall with an unsealed door leaf, threshold gap or poorly coordinated frame can become the dominant leakage route. The same applies to soil stacks, electrical boxes, downlights, extract fans and MVHR ducts. Every penetration needs a location, a sealing method and, where relevant, fire coordination.
Construction insight: Acoustic insulation in a cavity won't compensate for a rigid bridge around the cavity.
Ceiling hangers and resilient bars also need a clear installation sequence. A single accidental rigid fixing can connect the finished lining to the structure and create a flanking path. Sample boards are worthwhile where the build-up is complex, especially before the contractor closes ceilings or installs expensive finishes.
The acoustic design guidance from Harper Latter Architects reflects the wider design principle: isolation, floor construction, doors and ventilation routes need to be coordinated as one acoustic strategy, not selected as disconnected products.
Part E for Basements, Conversions and Heritage Homes
A Victorian terrace conversion rarely offers a clean slate. The design may need to retain lath-and-plaster ceilings, preserve masonry party walls and avoid chasing services into historic fabric. Adding mass can help, but a heavy lining fixed directly to the existing structure may transfer vibration rather than isolate it.
In that setting, an independent lining or carefully suspended ceiling can provide separation while limiting damage to the original construction. The trade-off is spatial. Floor area, ceiling height and cornice details may all be affected, so the acoustic build-up must be tested against the conservation brief before planning and building control drawings are finalised.
A basement extension creates a different set of interfaces. The new concrete slab and blockwork may perform well as heavy elements, but the junction between new and retained structures can transmit sound. Lightwells, stair connections, plant rooms and service routes need particular attention. If the project creates a separate dwelling below an existing house, the relevant separating floor and walls must be identified rather than treated as ordinary basement finishes.
The room above the shop
A flat above a commercial unit faces a different acoustic challenge from a domestic conversion. Low-frequency sound from a gym, cinema, mechanical plant or delivery activity can travel through the structure and around the apparent separation line. A plasterboard lining alone is unlikely to address every route.
The design may need an isolated ceiling, box-in construction around services, resilient floor treatments and carefully separated penetrations. These choices affect ceiling height, access panels, ventilation and maintenance, so they belong in the coordinated design rather than a late finishes package.
A compliant detail can still feel disappointing when the brief ignores low-frequency noise and flanking transmission.
Details aren't appropriate for every existing or unusual construction. A listed building, bespoke basement junction or flat above commercial premises may not match a registered configuration, making site testing and project-specific detailing more important. For a London basement project, the design context and sequencing described in Harper Latter Architects' basement extension project guidance are useful reminders that structure, waterproofing, services and acoustic separation must be resolved together.
A Contractor Brief That Treats Acoustics Seriously
Consider two briefs for the same basement cinema. The first mentions sound insulation in the plasterboard scope and allows the contractor to choose any mineral wool product. It doesn't define isolated junctions, resilient strips or a testing route. The second brief appoints acoustic input at design stage, identifies the required wall and ceiling build-ups, separates service penetrations and reserves time for inspection and testing.
Brief Element | Afterthought Approach | Integrated Approach |
|---|---|---|
Wall and ceiling specification | Generic plasterboard and unspecified insulation | Complete build-up with boards, framing, insulation and fixings identified |
Flanking control | No perimeter or junction detail | Isolation strips, resilient connections and sealed edges shown |
Services | Routes coordinated after the lining | Soil stacks, ducts, cables and access points coordinated in advance |
Quality control | No sample board or inspection hold point | Sample board, pre-close-up inspection and photographic record |
Testing | Considered near handover, or omitted | Tester booked in advance with clear readiness criteria |
Programme effect | Greater risk of opening finished work | Acoustic tasks incorporated into the construction sequence |
Client outcome | Compliance and comfort both uncertain | Measured compliance with a stronger comfort brief |
The afterthought approach can look cheaper during tendering because it leaves decisions open. In practice, uncertainty shifts to site, where changes are harder to make and more disruptive. A failed test may require rework to ceilings, wall linings, service boxes or floor finishes, with associated decoration and programme consequences.
The integrated brief should state what the contractor must build, not merely what result the client hopes for. It should identify acoustic insulation products by suitable technical characteristics, specify resilient bar spacing where relevant, show perimeter strips and seals, and require approval of sample sections before repetitive work begins.
A tester should be appointed early enough to advise on readiness and sampling. The acoustic clauses should sit within the main construction obligations, including the relevant JCT contract information, rather than appearing as a decoration-stage note. That placement gives the contractor a clear responsibility for coordination, workmanship and evidence.
Getting Part E Right From Day One of Your Project
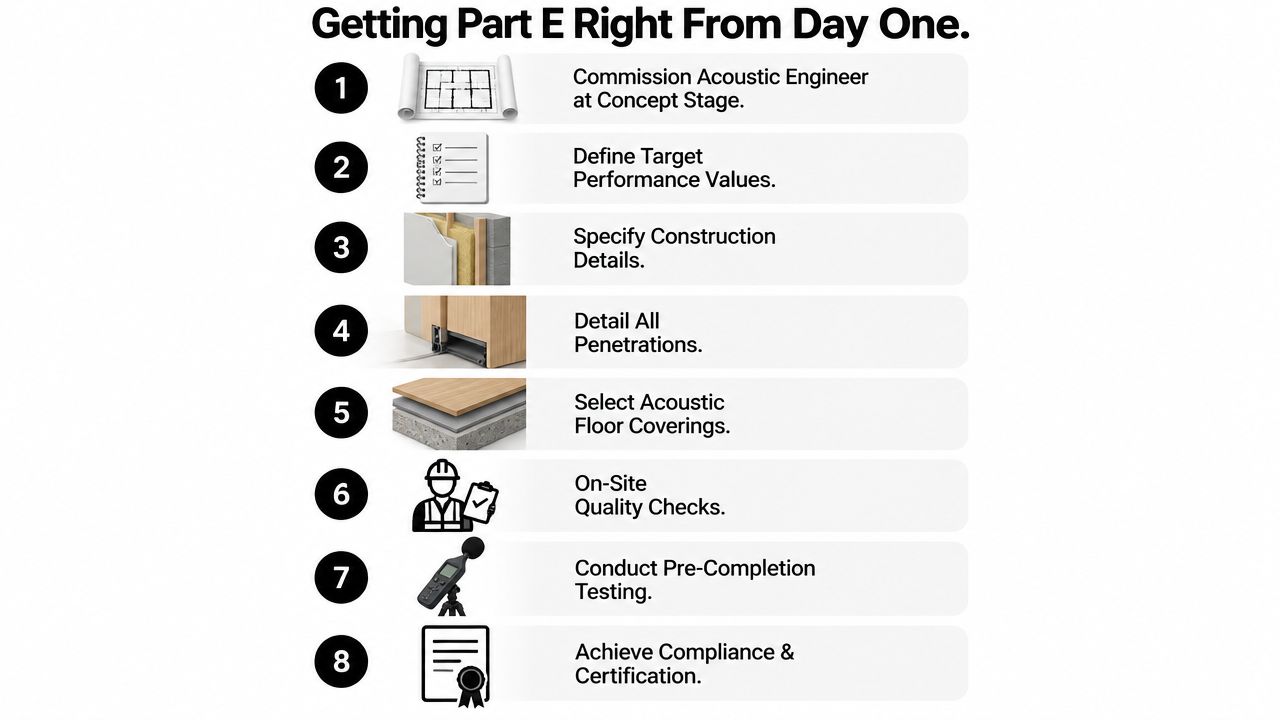
Part E works best when it becomes part of the design process rather than a final inspection hurdle. The following eight-step process gives a practical route from feasibility to handover:
Commission acoustic advice at concept stage. An acoustic engineer can identify whether the project involves separating walls, floors, residential rooms or communal areas before the plan becomes difficult to change.
Define target performance values. Confirm the applicable airborne and impact criteria, then decide whether bedrooms, studies, cinemas and gyms need a more demanding comfort brief.
Map every separating element. Mark party walls, floors, ceilings, stairs and adjoining structures on the drawings. Include retained and new construction.
Specify complete wall and floor build-ups. Select systems with coordinated boards, cavities, insulation, resilient layers, fixings and junctions. Don't rely on a product data sheet for an untested combination.
Detail service routes and penetrations. Coordinate soil stacks, electrical boxes, ventilation ducts, downlights and access panels so they don't create flanking paths or compromise seals.
Protect heritage fabric. Where listed status or conservation constraints limit intervention, balance independent linings, suspended ceilings and reversible details against available height and retained features.
Coordinate inspection and testing. Confirm whether Robust Details are appropriate. If not, book a competent tester and build inspection hold points into the programme.
Record the as-built result. Keep approved details, product information, photographs, test reports and remedial records together for Building Control sign-off and future ownership enquiries.
Early acoustic design protects more than statutory compliance. It preserves ceiling heights, avoids unnecessary wall thickness, safeguards joinery and reduces the chance that a finished cinema, gym or basement bedroom will disappoint because noise travels through an overlooked junction.
For homeowners in South West London and Surrey, the right approach often involves several constraints at once, including heritage fabric, tight sites, complex services and high-specification interiors. Harper Latter Architects can coordinate acoustic requirements within bespoke new builds, refurbishments, conservation projects and basement extensions, including lifestyle spaces such as cinemas, gyms and studies. Discuss your project and acoustic priorities with Harper Latter Architects before construction details are fixed, so the design can address both Part E compliance and the quietness you want to live with.

Comments