Wimbledon Village Family Home with a Triple-Height Entrance Hall

Case study

Wimbledon Village Family Home with a Triple-Height Entrance Hall

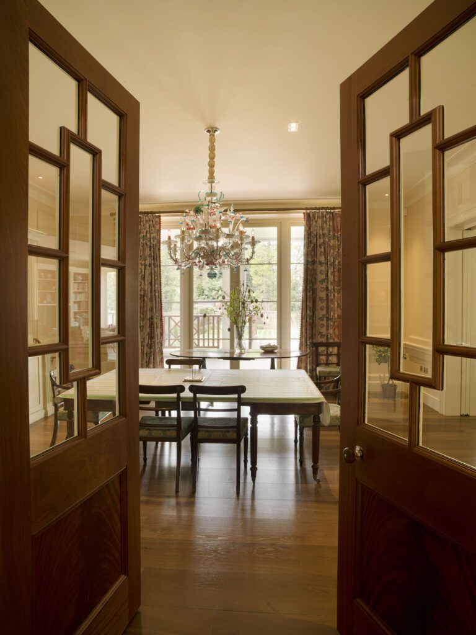
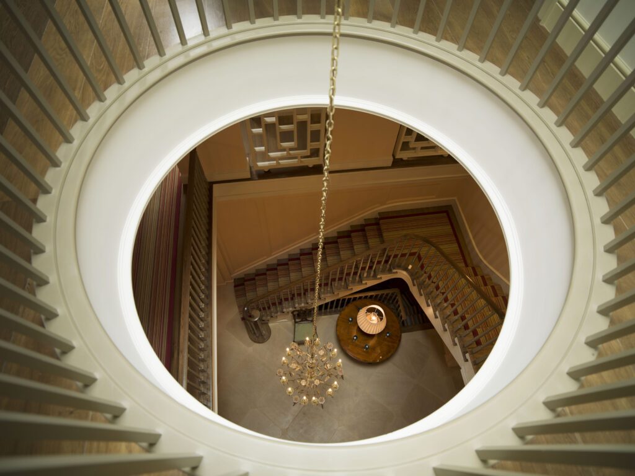
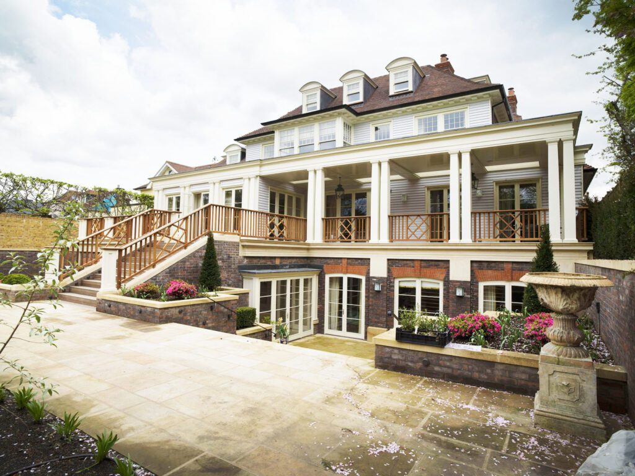
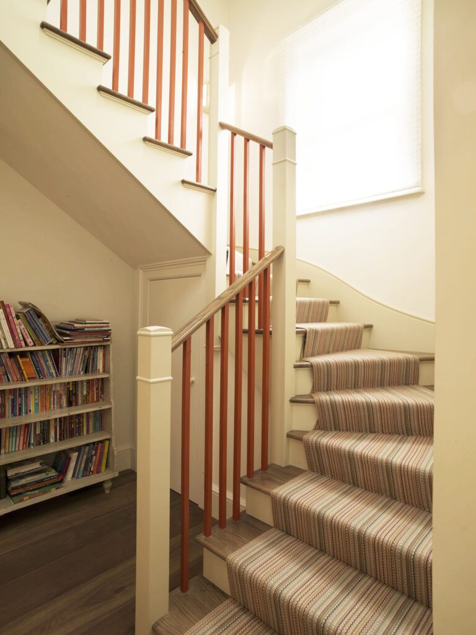
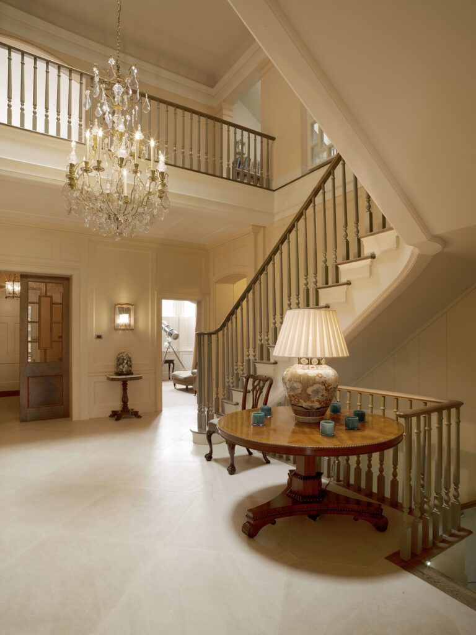
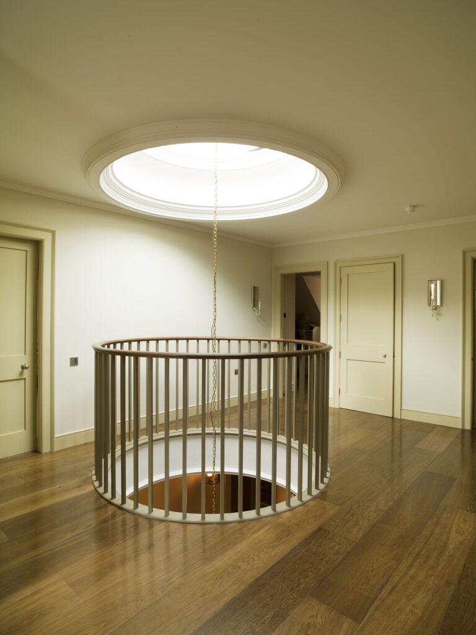
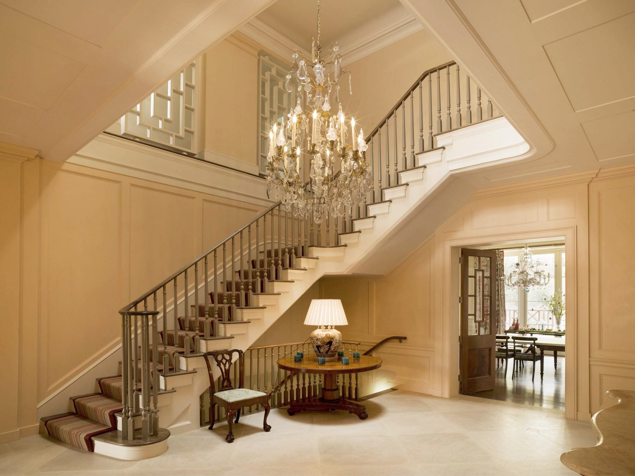
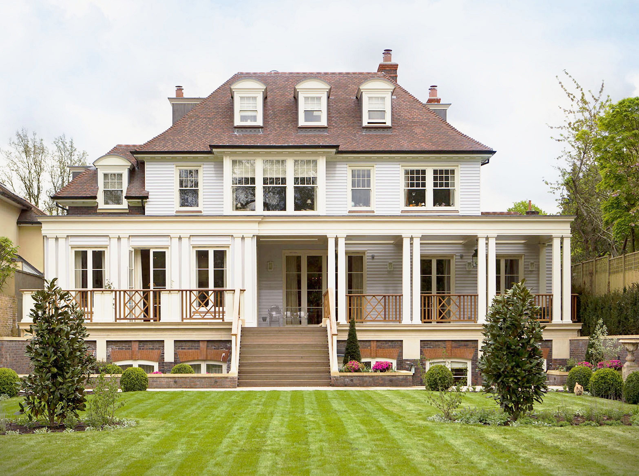
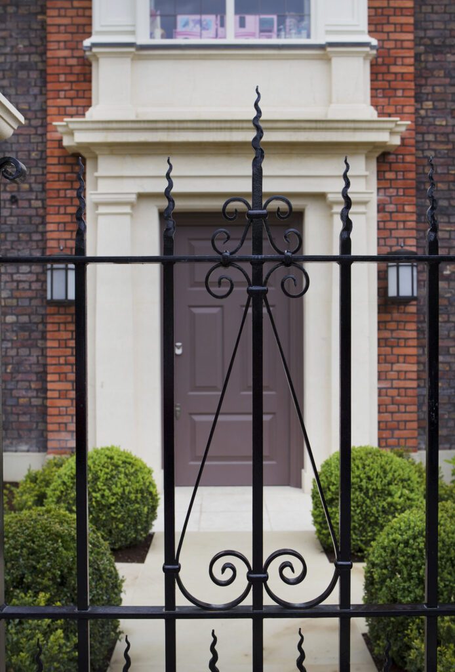
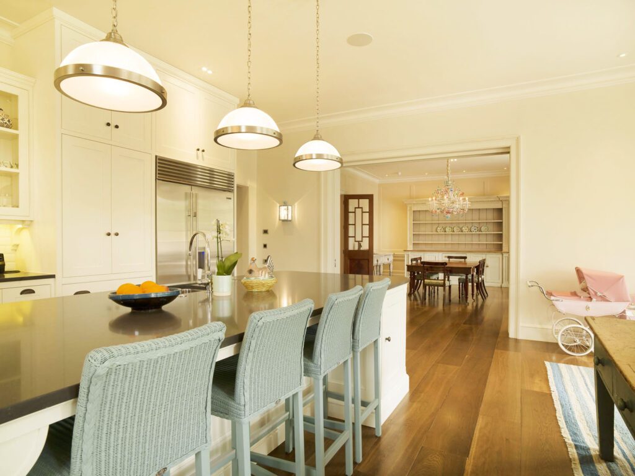
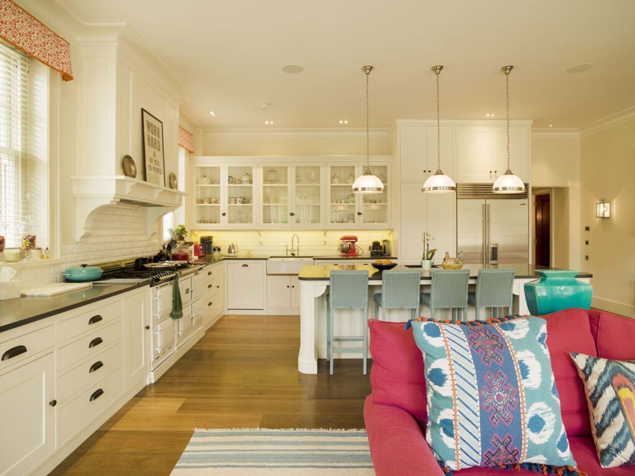
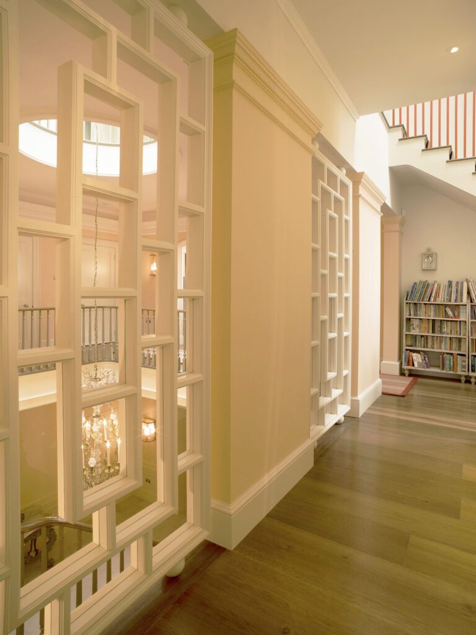
A new traditionally built house in Wimbledon Village. The entrance lobby and stair rise through a triple-height space with surrounding galleried walkways, filled with natural light from a large circular skylight overhead. At the rear, the lower ground level opens onto terraces that step up to the extensive landscaped garden.
Wimbledon Village Family Home with a Triple-Height Entrance Hall

‘A triple-height entrance hall with galleried walkways and a circular skylight sits at the heart of this traditionally built house in Wimbledon Village.’
Wimbledon Village Family Home with a Triple-Height Entrance Hall
← Selected work Next project - Basement Leisure Complex →

Make the dream home a real home

For a FREE 30-minute consultation with our architects, call us or email office@harperlatterarchitects.co.uk and we’ll arrange a callback.

020 7183 0590